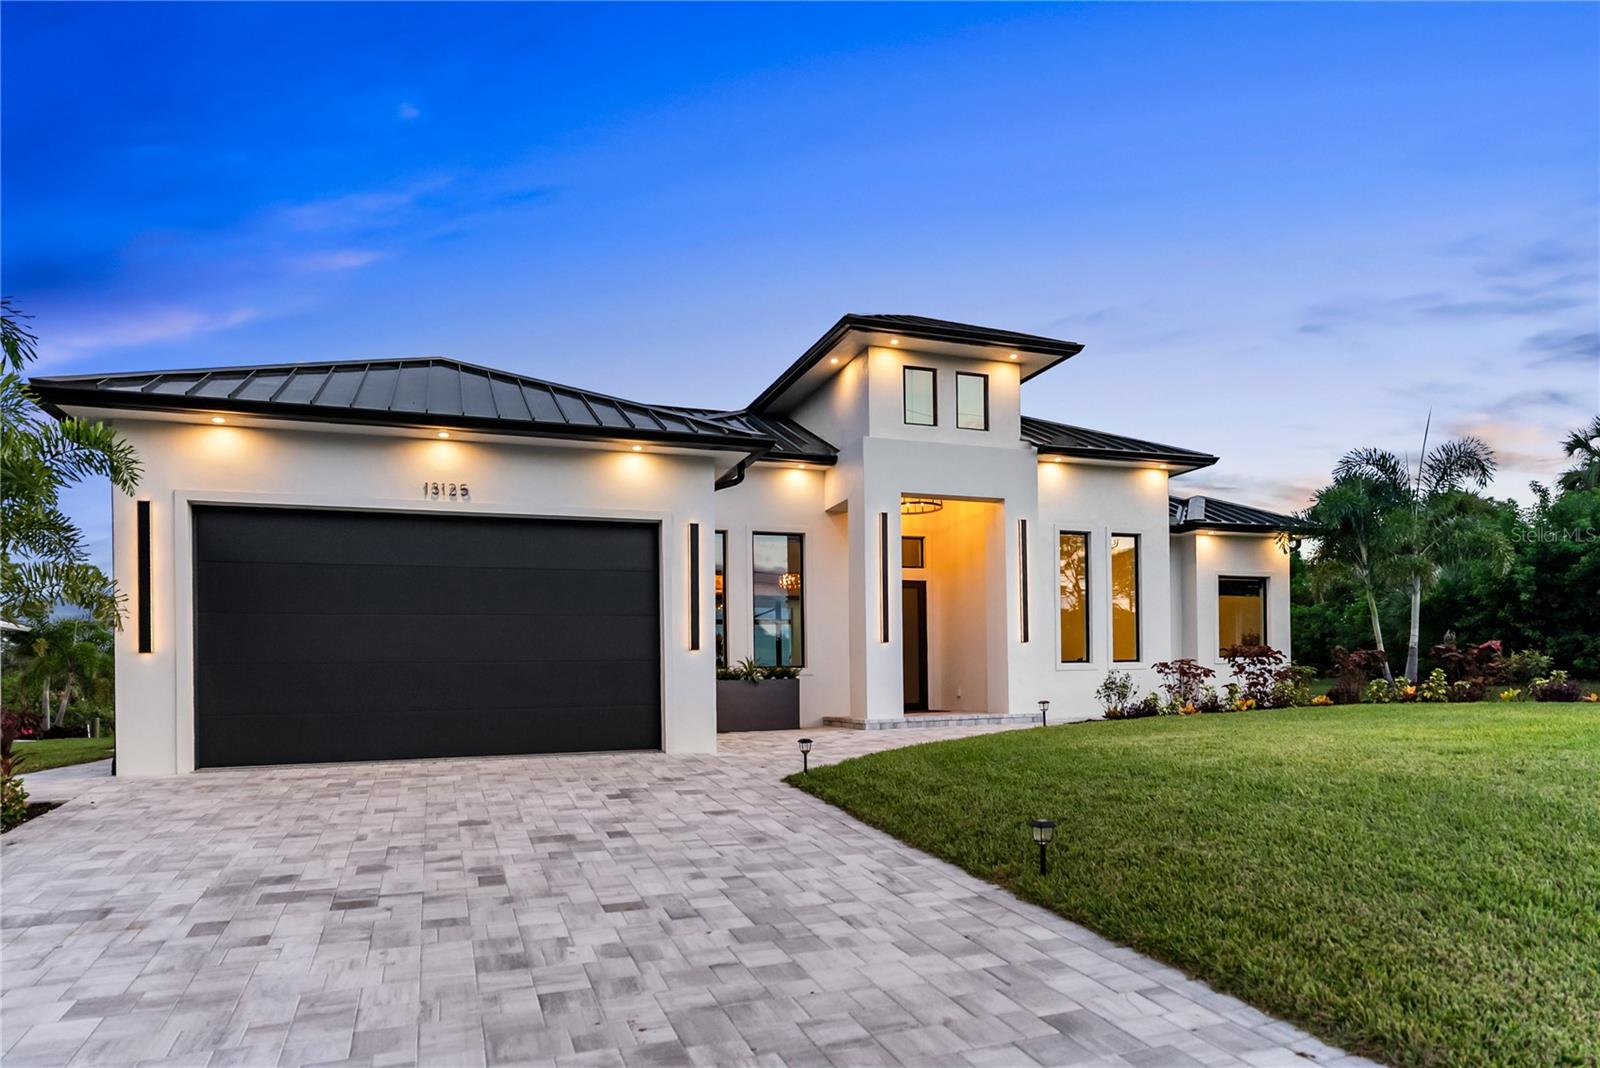
$1,350,000
13125 Irwin Drive
Port Charlotte, FL 33953
Property type
Year built
Lot size
Price / sq ft
HOA dues
Days on market
Garage spaces
Flood zone
About this home
This Gulf Access waterfront estate offers 3 bedrooms, 3 bathrooms, an office, pool, spa, and high-end finishes throughout. With direct boating access to the Myakka River and the Gulf—and no fixed bridges except one with ~24ft clearance—this home is a boater’s dream and an entertainer’s delight. The exterior is fully landscaped with an irrigation system and lush St. Augustine lawn, complemented by a concrete seawall along the canal. A high-quality standing seam metal roof, PGT impact-rated insulated windows and sliders, 10ft impact sliding doors, 9ft impact garage doors, an 8ft impact front entry door, and 8ft interior doors throughout provide strength, beauty, and durability. Added insulation in the home and roof enhances comfort and energy efficiency, while a 16 SEER high-efficiency AC system delivers reliable climate control with lower energy use. A whole-house reverse osmosis water treatment system supplies premium quality water from a rare deep artesian well, an exceptional feature that adds long-term value and reliability. Inside, soaring ceilings—14.4 ft in the living and dining rooms and 11.4 ft in bedrooms and baths—create an open, airy atmosphere enhanced by oversized picture windows that capture breathtaking water views. Flooring is thoughtfully appointed with tile in bathrooms and laundry, marble in showers, and premium waterproof engineered wood throughout the main living areas. All closets are custom built with shelving and drawers, while the garage features commercial-grade epoxy flooring. The gourmet kitchen showcases a stunning quartzite island, countertops, and backsplash, along with quartzite counters in the pantry, premium KitchenAid appliances, and designer lighting, including Restoration Hardware chandeliers and Arhaus pendants. Step outside to the expansive patio and lanai, where a built-in outdoor kitchen and panorama screen enclosure set the stage for entertaining and relaxation. The heated pool is equipped with top-of-the-line Jandy equipment, offering superior performance and reliability. This oversized outdoor space is perfect for large gatherings or private enjoyment of spectacular sunsets. Watch dolphins, manatees, and other marine life glide by from your backyard paradise.
Estimated monthly payment
Estimate only. Taxes use the listing's reported amount where available; insurance is a Florida-average estimate. Your actual payment will vary — run a full calculation or talk to a lender.
Price & listing history0 days on market
- Status: ActiveFeb 22, 2026
- Listed$1,350,000Feb 22, 2026
- Price increased$1,350,000
Virtual Tour
Facts & features
- Property type
- Residential
- Sub type
- Single Family Residence
- Status
- Active
- Days on market
- 0
- Subdivision
- Port Charlotte Sec 049
- County
- Charlotte
- Year built
- 2025
- Living area
- 2,245 sq ft
- Price/sq ft
- $601
- Building area
- 3,247 sq ft (Public Records)
- Lot size
- 10,000 sq ft
- Lot category
- 0 to less than 1/4
- Flood zone
- AE* (12015C0040G)
- Garage
- 2 spaces
- Pool
- Private pool
- Annual taxes
- $2,212 (2025)
- Parcel #
- 402108307003
- Zoning
- RSF3.5
- MLS #
- N6143076
Interior Details
- Bedrooms
- 3
- Full bathrooms
- 3
- Flooring
- Ceramic Tile, Hardwood, Marble, Tile
- Appliances
- Built-In Oven, Cooktop, Dishwasher, Disposal, Dryer, Range Hood, Refrigerator, Washer, Whole House R.O. System
- Interior features
- Built-in Features, Ceiling Fans(s), High Ceilings, Open Floorplan, Primary Bedroom Main Floor, Tray Ceiling(s), Walk-In Closet(s)
- Laundry
- Inside, Laundry Room
- Stories / Levels
- One
- Direction faces
- Northwest
- Fireplace
- Yes
- New construction
- Yes
Heating & Cooling
- Heating
- Central, Electric
- Cooling
- Central Air
Parking
- Garage spaces
- 2
- Attached garage
- Yes
HOA & Financial
- Total monthly fees
- $0/mo
- Total annual fees
- $0
- CDD
- No
- Min lease term
- No Minimum
- Listing terms
- Cash, Conventional, FHA, USDA Loan, VA Loan
- Ownership
- Fee Simple
- Available for lease
- Yes
- Lease restrictions
- No
Exterior & Construction
- Exterior features
- French Doors, Lighting, Outdoor Grill, Outdoor Kitchen, Outdoor Shower, Rain Gutters, Sidewalk, Sliding Doors, Sprinkler Metered
- Construction materials
- Block, Concrete, Stucco
- Roof
- Metal
- Foundation
- Block, Slab, Stem Wall
- Pool
- Private pool
- Waterfront
- Yes
- Water access
- Yes
- Water view
- Yes
- Road surface
- Concrete
Utilities
- Sewer
- Septic Tank
- Water source
- Well
- Utilities
- BB/HS Internet Available, Electricity Available, Electricity Connected
Room Details
| Room | Level | Dimensions |
|---|---|---|
| Primary Bedroom | First | 16.6x16 |
| Living Room | First | 19.2x20 |
| Kitchen | First | 11.8x18.2 |
Listing Details
- Listing date
- 2026-02-21
- On market date
- 2026-02-22
- Original list price
- $1,350,000
- Occupant type
- Owner
- MLS area
- 33953 - Port Charlotte
- Listing AOR
- Sarasota - Manatee
- Status changed
- 2026-02-22
- Tax legal description
- PCH 049 2913 0023 PORT CHARLOTTE SEC49 BLK2913 LT 23 640/807 DC2161/2084-EEL 4410/537 4472/2046
Flood risk
FEMA Special Flood Hazard Area (1% annual-chance / “100-year” floodplain). Flood insurance is generally required by mortgage lenders.
Source: FEMA flood zone reported on the listing. Confirm current designation at FEMA Flood Map Service Center.
Location
Directions
From I-75 go south on S Sumter Blvd then it will turn into McCabe St, then turn right on Biscayne Dr and left onto Eisenhower Dr, then on Ramsey St take a left and then left onto Irwin Dr. First house on the right side
More homes like this
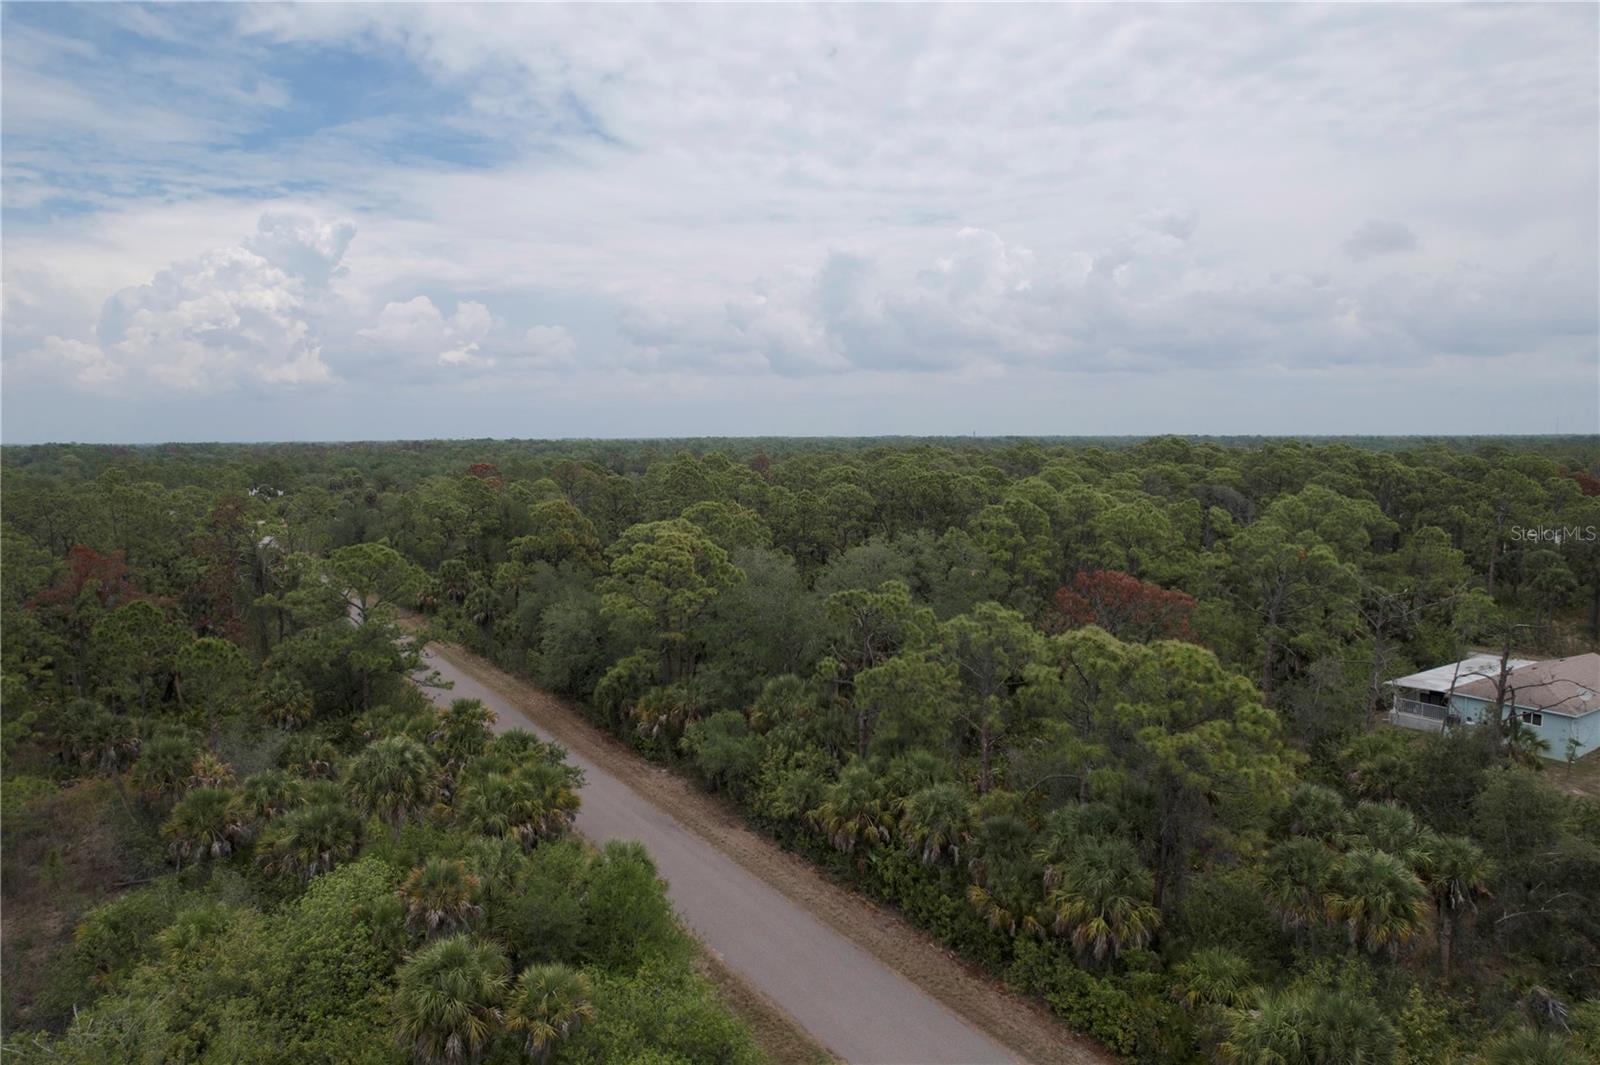
$10,000
1316 Patton St
Port Charlotte, FL 33953
0.23 acres
Port Charlotte Sec 049
MLS# C7526083
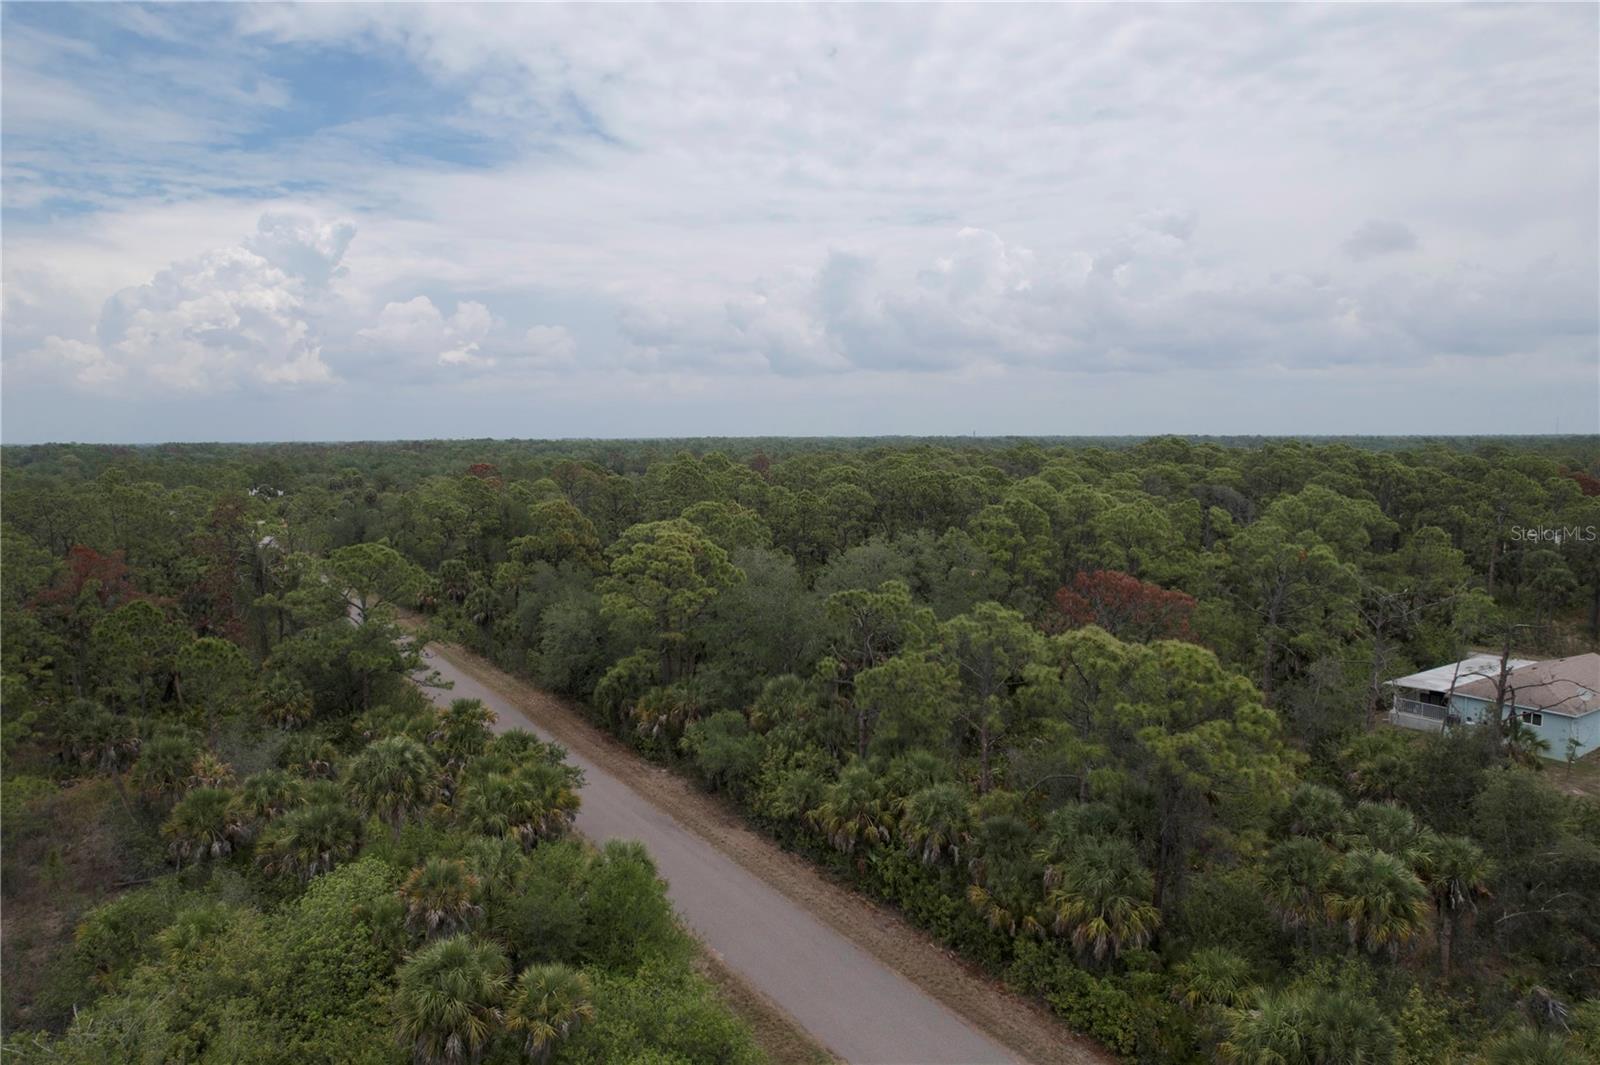
$10,000
1324 Patton St
Port Charlotte, FL 33953
0.23 acres
Port Charlotte Sec 049
MLS# C7526084
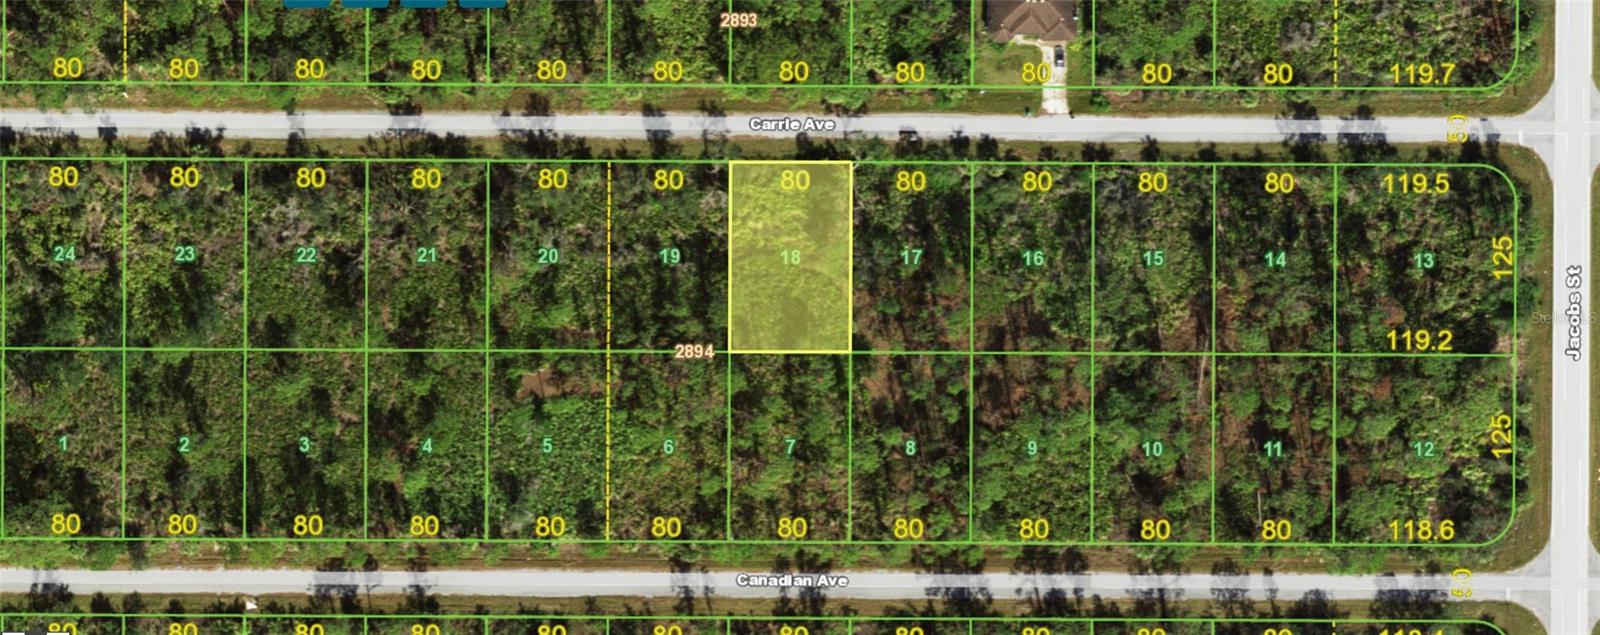
$12,000
13461 Carrie Ave
Port Charlotte, FL 33953
0.23 acres
Port Charlotte Sec 049
MLS# T3508634
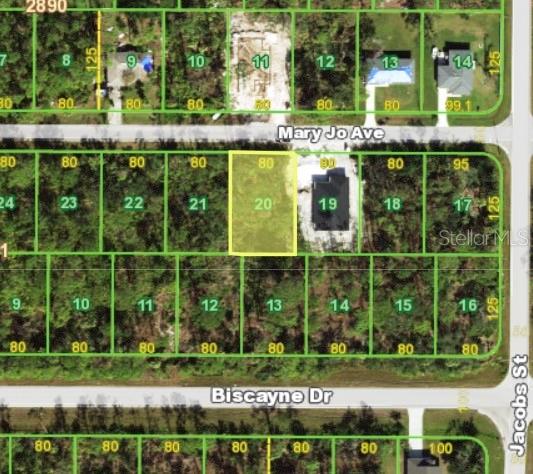
$12,000
13483 Mary Jo Ave
Port Charlotte, FL 33953
0.23 acres
Port Charlotte Sec 049
MLS# C7526319

Listings courtesy of Stellar MLS as distributed by MLS GRID
IDX information is provided exclusively for consumers’ personal, non-commercial use and may not be used for any purpose other than to identify prospective properties consumers may be interested in purchasing.
Based on information submitted to the MLS GRID as of February 22, 2026 at 6:49 AM ET. All data is obtained from various sources and may not have been verified by broker or MLS GRID. Supplied Open House Information is subject to change without notice. All information should be independently reviewed and verified for accuracy. Properties may or may not be listed by the office/agent presenting the information.
Ryan Solberg, Broker · MaxLife Realty LLC · FL License #BK3354351 · Equal Housing Opportunity · Full disclaimer · DMCA