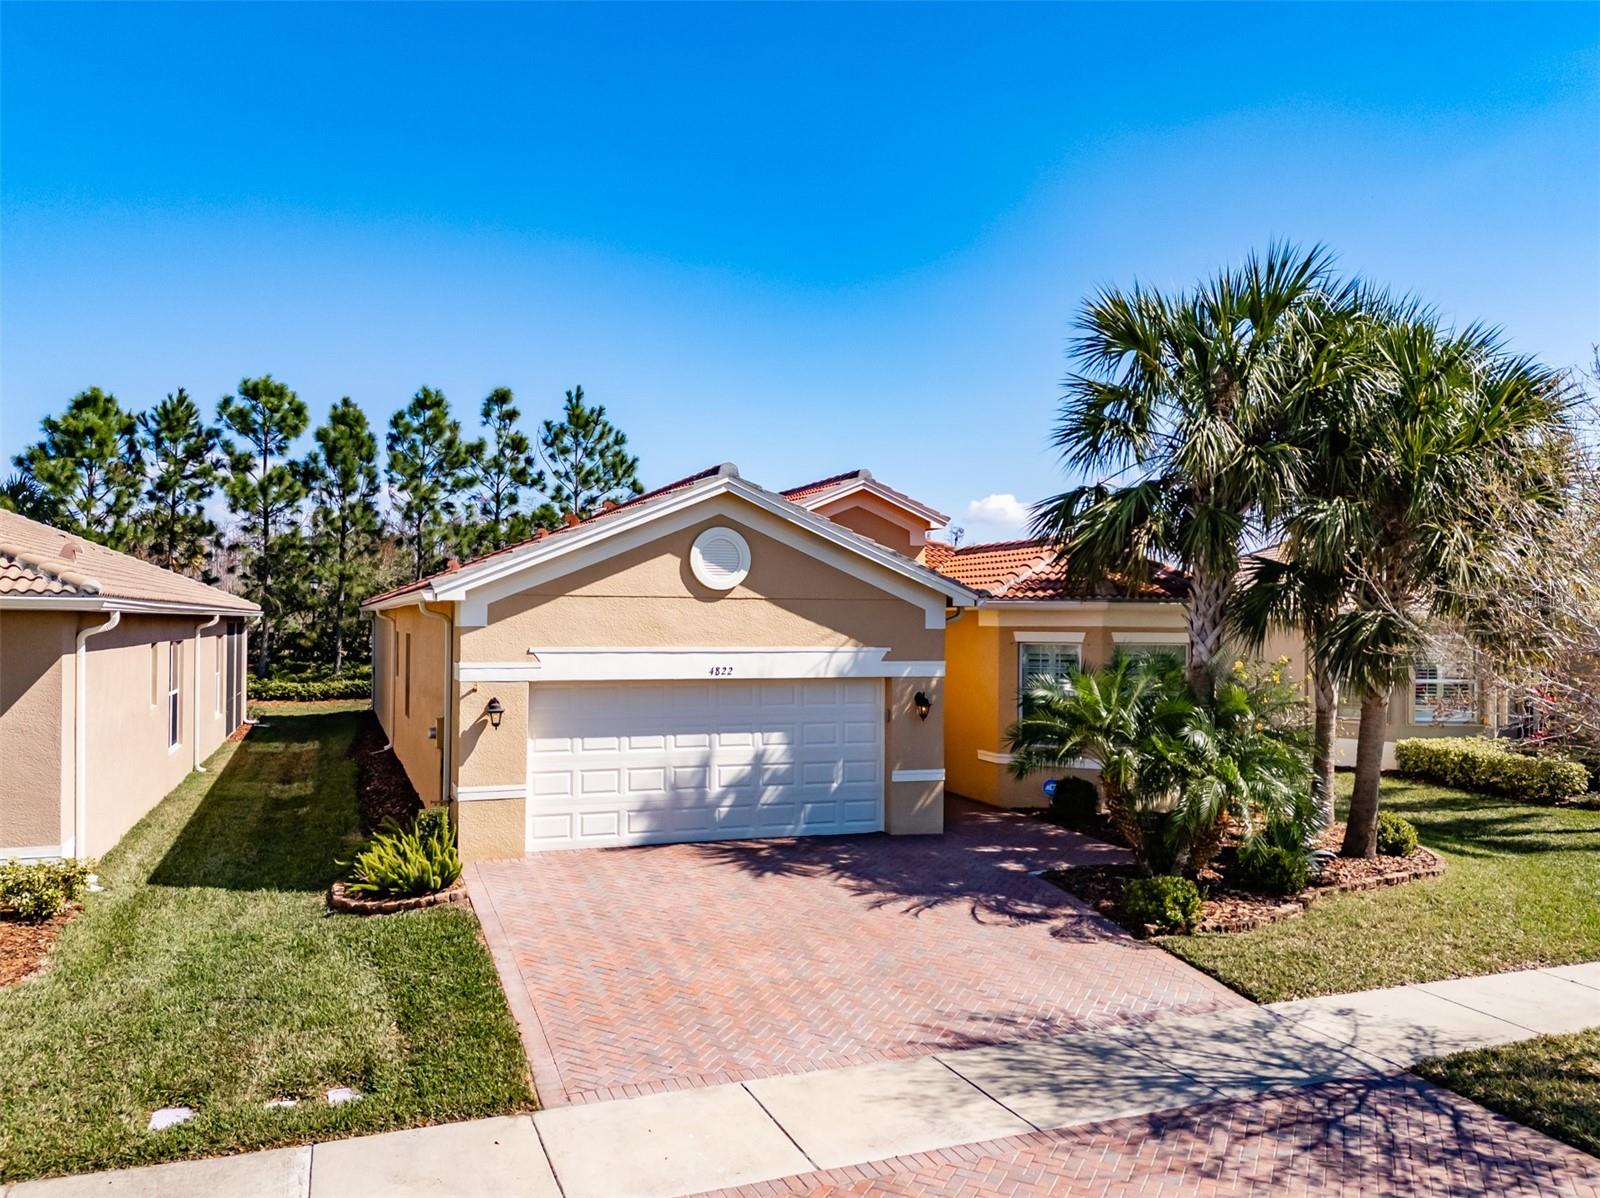
$450,000
4822 Grand Banks Drive
Wimauma, FL 33598
Property type
Year built
Lot size
Price / sq ft
HOA dues
Days on market
Garage spaces
Flood zone
About this home
REDUCED BELOW MARKET--ABOVE EXPECTATIONS. This is the one." Resort-style living at an amazing value! Make your dream your reality in this beautifully upgraded BARBADOS model located in Valencia Lakes, Tampa Bay’s premier 55+ active adult community. Built in 2018 by GL Homes, this well-maintained home offers 2,271 SF with 3 bedrooms, 2.5 baths, formal dining, great room, dinette, covered lanai, and an exceptional 3-car tandem garage. The exterior features a barrel tile roof, whole-house gutters, hurricane shutters, and a full-width paver driveway. The upgraded garage boasts 10’ ceilings, two overhead storage racks, a custom floor-to-ceiling storage rack, and luxe epoxy flooring—perfect for hobbies or prized vehicles. Inside, the welcoming foyer showcases a dramatic 13-14’ tray ceiling with designer pendant lighting. Bedroom 2 offers comfort and privacy at the front of the home with a ceiling fan, recessed lighting, plantation shutters, and a large window for natural light while Bedroom 3—currently used as an office—features double French doors, porcelain tile, walk-in closet, and custom lighted wall unit. The spacious primary suite includes dual walk-in closets, recessed lighting, ceiling fan, plentiful windows, plantation shutters and a luxurious ensuite bath with separate quartz vanities, Kohler fixtures, a large glass walk-in shower with bench, linen closet, and private water closet with KOHLER Sterling comfort-height commode. The dining room is perfect for entertaining, seats eight and the chef’s kitchen features cherry-stained solid maple cabinetry, 42” uppers with under/over lighting, pull-out shelving, quartz counters an additional RO faucet, DELRAY brick mosaic backsplash, and a large island with seating for four. The great room impresses with a 10’-11’tray ceiling, ceiling fan, recessed lighting and 14’ sliders to the roomy private L-shaped lanai which is pre-plumbed for an outdoor kitchen and surrounded by natural greenery - a great way to start and end your day! Additional highlights include 24” x 12” STRATA tile in main areas, crown molding throughout, plantation shutters, and the windows feature JT Home Design valences adorning pull-down blinds, a spacious laundry room with abundant cabinetry, counter top and laundry sink. Major system upgrades include a 15 SEER HVAC with UV light and enhanced filtration, Culligan water softener, 50-gallon water heater with expansion tank, and whole-home surge protection. This move-in ready upgraded home delivers the quality and lifestyle discerning buyers expect located in Valencia Lakes, a highly desired 55+ community that offers exceptional amenities, including live shows, over 100 clubs, full size softball field, pickleball courts, Har-Tru Tennis Courts, Bocce Ball, Shuffleboard, Basketball half court, miles of walking paved paths, card rooms, poker & billiard rooms, craft room (pottery, glass, painting, wood working and more), a community garden, dog park, resort pool, resistance pool, lap pool, sauna/steam rooms, 24/7 State of the Heart 5000 sq ft fitness center, professional fitness classes, and still more! Valencia Lakes is close to downtown Tampa, Sarasota, St. Petersburg, and offers excellent shopping and exceptional medical services, and some of Florida’s finest beaches. Seize this day and begin to live your idyllic life today.
Estimated monthly payment
Estimate only. Taxes use the listing's reported amount where available; insurance is a Florida-average estimate. Your actual payment will vary — run a full calculation or talk to a lender.
Price & listing history99 days on market
- Status: ActiveFeb 20, 2026
- Listed$485,000Feb 20, 2026
- Price reduced$450,000
Virtual Tour
Facts & features
- Property type
- Residential
- Sub type
- Single Family Residence
- Status
- Active
- Days on market
- 99
- Subdivision
- Valencia Lakes Tr O
- County
- Hillsborough
- Year built
- 2018
- Living area
- 2,271 sq ft
- Price/sq ft
- $198
- Building area
- 3,355 sq ft (Public Records)
- Lot size
- 7,186 sq ft
- Lot category
- 0 to less than 1/4
- Flood zone
- X
- Garage
- 3 spaces
- Annual taxes
- $6,680 (2024)
- Parcel #
- U-08-32-20-A4T-000000-00049.0
- Zoning
- PD
- MLS #
- TB8478643
Interior Details
- Bedrooms
- 3
- Full bathrooms
- 2
- Half bathrooms
- 1
- Flooring
- Carpet, Ceramic Tile
- Appliances
- Dishwasher, Disposal, Dryer, Electric Water Heater, Exhaust Fan, Microwave, Range, Refrigerator, Washer, Water Softener
- Interior features
- Ceiling Fans(s), Crown Molding, High Ceilings, Kitchen/Family Room Combo, L Dining, Living Room/Dining Room Combo, Open Floorplan, Primary Bedroom Main Floor, Solid Surface Counters, Solid Wood Cabinets, Thermostat, Tray Ceiling(s), Walk-In Closet(s), Window Treatments
- Laundry
- Inside, Laundry Room
- Stories / Levels
- One
- Direction faces
- West
Heating & Cooling
- Heating
- Heat Pump
- Cooling
- Central Air, Humidity Control
Parking
- Garage spaces
- 3
- Attached garage
- Yes
- Parking features
- Garage Door Opener, Golf Cart Garage
HOA & Financial
- HOA fee
- $1,770 / Quarterly
- Monthly HOA
- $590/mo
- Total monthly fees
- $590/mo
- Total annual fees
- $7,080
- HOA name
- Natasha Smith
- CDD
- No
- Homestead exemption
- Yes
- Min lease term
- 7 Months
- Listing terms
- Cash, Conventional, VA Loan
- Ownership
- Fee Simple
- Available for lease
- Yes
- Lease restrictions
- Yes
- Additional lease restrictions
- Communicate with Property Manager wrt leasing considerations.
- Approval process
- Communicate with Property Manager wrt leasing considerations.
Exterior & Construction
- Exterior features
- Garden, Private Mailbox, Sidewalk, Sliding Doors
- Construction materials
- Block, Concrete
- Roof
- Tile
- Foundation
- Slab
- Road surface
- Paved
Utilities
- Sewer
- Public Sewer
- Water source
- Public
- Utilities
- BB/HS Internet Available, Cable Connected, Electricity Connected, Fiber Optics, Fire Hydrant, Public, Sewer Connected, Underground Utilities, Water Connected
Community
- Pets allowed
- Breed Restrictions, Cats OK, Dogs OK
- Senior community
- Yes
Room Details
| Room | Level | Dimensions |
|---|---|---|
| Great Room | First | 18.6x20.8 |
| Kitchen | First | 12x13.2 |
| Dinette | First | 10x14 |
| Primary Bedroom | First | 13.4x19 |
| Bedroom 2 | First | 12x12 |
| Bedroom 3 | First | 11.8x14 |
| Balcony/Porch/Lanai | First | 25x15 |
| Laundry | First | 9x8.4 |
Listing Details
- Listing date
- 2026-02-20
- On market date
- 2026-02-20
- Original list price
- $485,000
- Occupant type
- Owner
- MLS area
- 33598 - Wimauma
- Listing AOR
- Suncoast Tampa
- Status changed
- 2026-02-20
- Tax legal description
- VALENCIA LAKES TRACT O LOT 49
Flood risk
Minimal-risk area outside the mapped floodplain. Flood insurance is optional and typically low-cost.
Source: FEMA flood zone reported on the listing. Confirm current designation at FEMA Flood Map Service Center.
Location
Directions
From I-75, take Exit 240 East to US Hwy 301. Turn North on US Hwy 301 and then turn East into the community Use 4959 Valenca Grande Ave for address to main gates (visitor entrance).
More homes like this
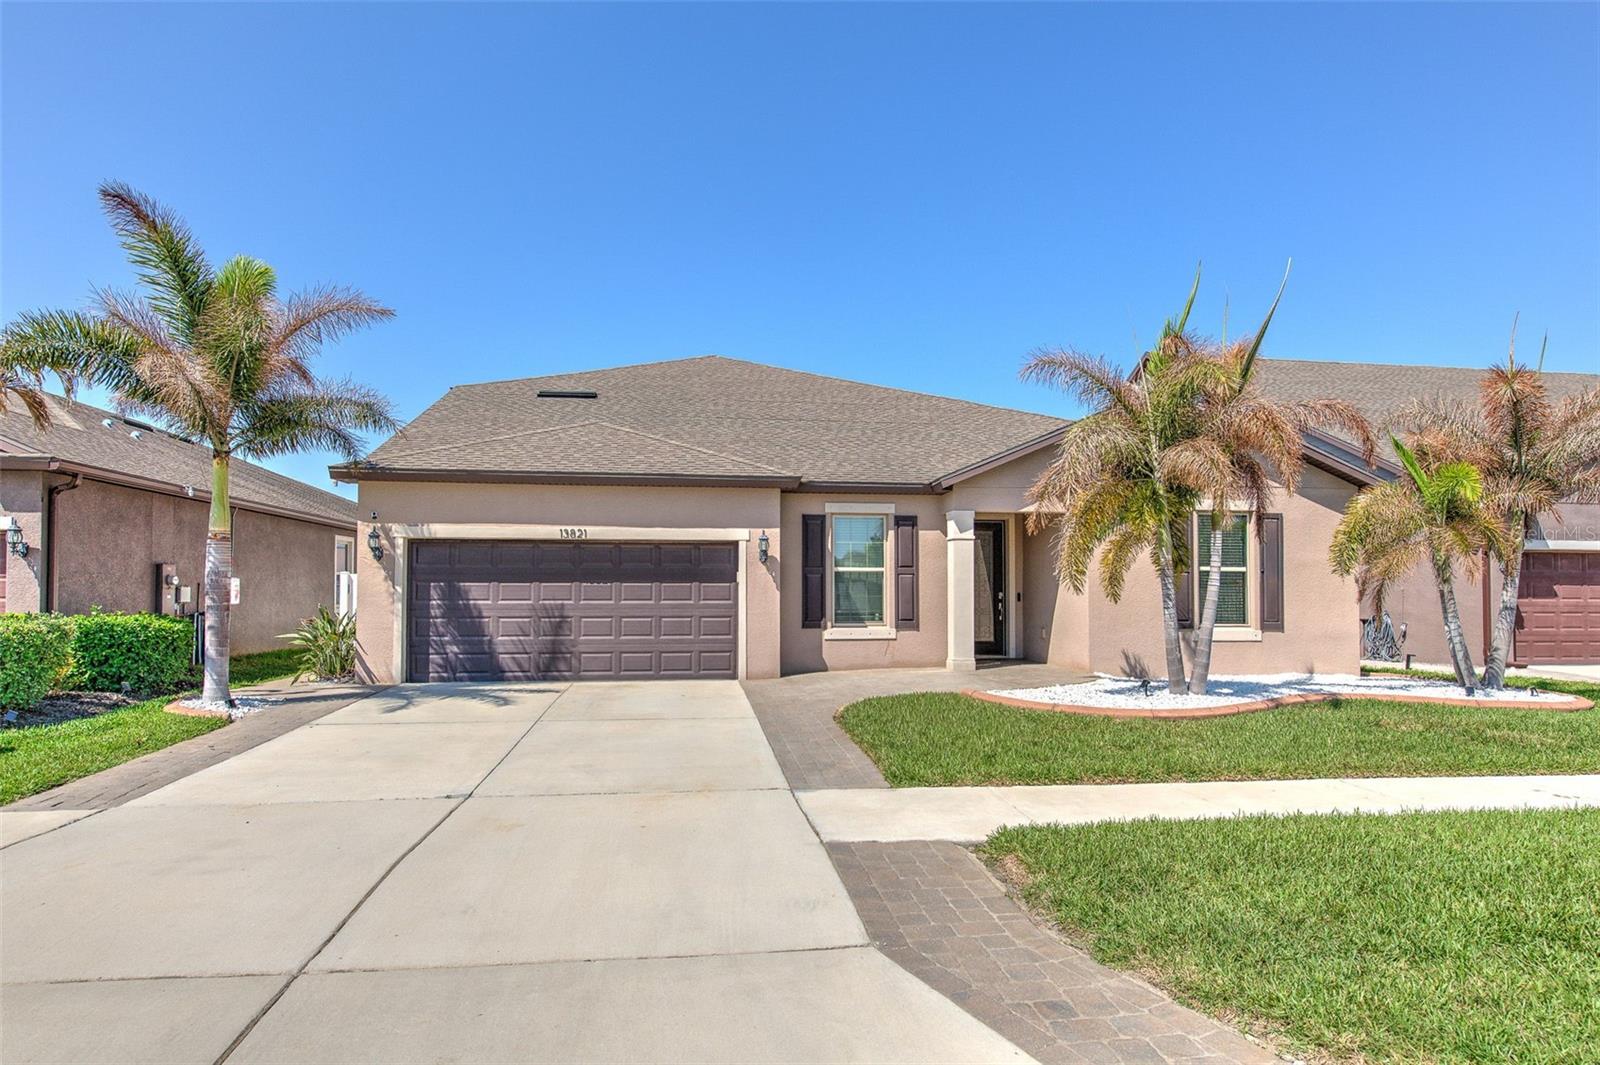
$589,000
13821 Tonya Anne Dr
Riverview, FL 33579
6 bd · 4 ba · 4,199 sqft
South Fork Tr R Ph 2a & 2b
MLS# TB8491191

$450,000
4715 Avila Lakes Dr
Wimauma, FL 33598
2 bd · 3 ba · 2,040 sqft
Valencia Del Sol Ph 1
MLS# TB8462671
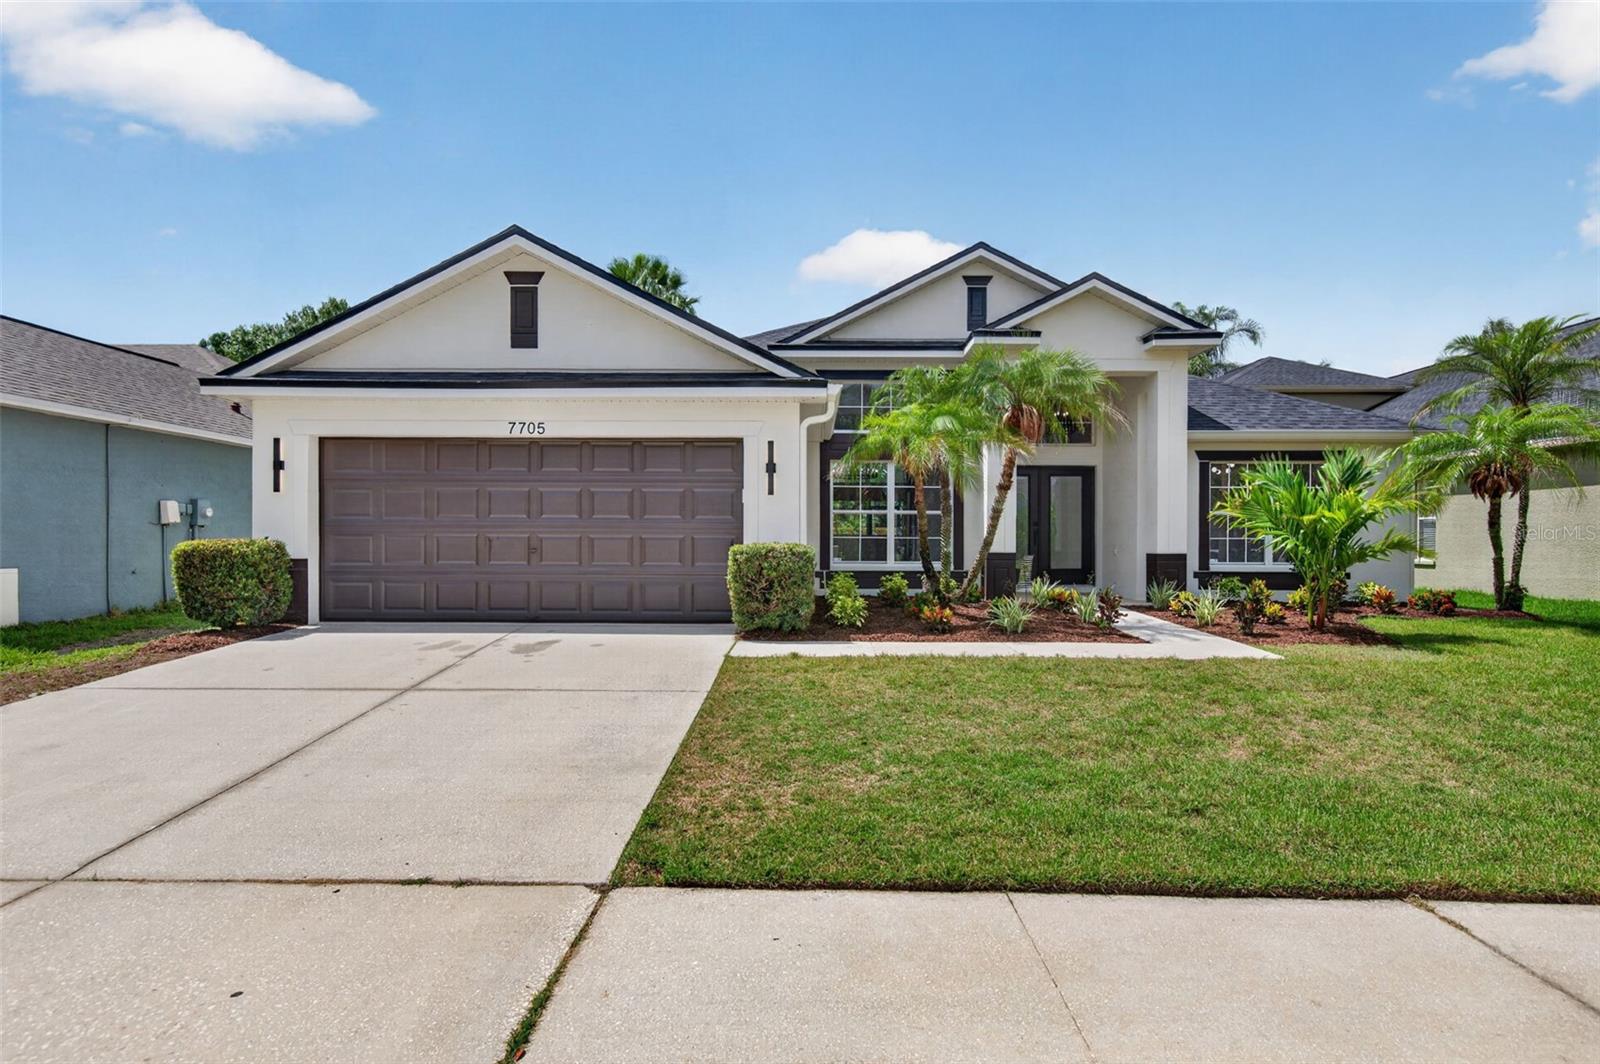
$499,999
7705 Nottinghill Sky Dr
Apollo Beach, FL 33572
4 bd · 3 ba · 2,487 sqft
Covington Park Ph 2b 2c 3c
MLS# TB8514033

$595,000
5604 Wayfarer Ave
Apollo Beach, FL 33572
4 bd · 3 ba · 2,607 sqft
Waterset
MLS# TB8481891

Listings courtesy of Stellar MLS as distributed by MLS GRID
IDX information is provided exclusively for consumers’ personal, non-commercial use and may not be used for any purpose other than to identify prospective properties consumers may be interested in purchasing.
Based on information submitted to the MLS GRID as of May 30, 2026 at 6:26 PM ET. All data is obtained from various sources and may not have been verified by broker or MLS GRID. Supplied Open House Information is subject to change without notice. All information should be independently reviewed and verified for accuracy. Properties may or may not be listed by the office/agent presenting the information.
Ryan Solberg, Broker · MaxLife Realty LLC · FL License #BK3354351 · Equal Housing Opportunity · Full disclaimer · DMCA