$549,999
1723 Musgrass Circle
Melbourne, FL 32904
About this home
Welcome to 1723 Musgrass Circle, a beautifully maintained 2018-built home located in a desirable gated community in West Melbourne! This thoughtfully designed residence offers comfort, space, and modern living in an unbeatable location. Step inside to a bright and open great room downstairs, perfect for entertaining or gathering with family. The spacious layout flows seamlessly into the kitchen and dining areas, creating a warm and inviting atmosphere. The entire house is freshly painted, interior as well as exterior, and with brand new carpet adds a fresh, move-in-ready feel throughout. The primary suite is conveniently located on the first floor and features a private owner’s sitting area, ideal for a reading nook, nursery space, or personal retreat. Upstairs, you’ll find expansive living space that provides flexibility for a second family room, media area, playroom, or home office, along with generously sized additional bedrooms. Enjoy the security and privacy of a gated community, clubhouse with fitness center, pool with waterslide, and scenic walking and biking paths. Conveniently located near highly rated charter school, shopping, dining, parks, and just a short drive to Florida’s beautiful beaches. This home truly offers the perfect combination of location, layout, and lifestyle. Schedule your private showing today!
Estimated monthly payment
$3,527/mo
Estimate only. Taxes use the listing's reported amount where available; insurance is a Florida-average estimate. Your actual payment will vary — run a full calculation or talk to a lender.
Price & listing history59 days on market
- Status: ActiveFeb 18, 2026
- Listed$549,999Feb 17, 2026
- Price increased$549,999
Virtual Tour
Facts & features
- Property type
- Residential
- Sub type
- Single Family Residence
- Status
- Active
- Days on market
- 59
- Subdivision
- Sawgrass Lakes Ph 2 C & D
- County
- Brevard
- Year built
- 2018
- Living area
- 3,224 sq ft
- Price/sq ft
- $171
- Building area
- 3,824 sq ft (Public Records)
- Lot size
- 6,534 sq ft
- Lot category
- 0 to less than 1/4
- Flood zone
- X (12009C0590G)
- Garage
- 2 spaces
- Annual taxes
- $4,763 (2025)
- Parcel #
- 28 3614-76-*-333
- Zoning
- 0110
- MLS #
- O6383489
Interior Details
- Bedrooms
- 5
- Full bathrooms
- 2
- Half bathrooms
- 1
- Flooring
- Carpet, Tile
- Appliances
- Dishwasher, Disposal, Electric Water Heater, Microwave
- Interior features
- Ceiling Fans(s), Crown Molding, Eat-in Kitchen, High Ceilings, Kitchen/Family Room Combo, Primary Bedroom Main Floor, Walk-In Closet(s)
- Laundry
- Laundry Room
- Stories / Levels
- Two
- Direction faces
- Southwest
Heating & Cooling
- Heating
- Electric
- Cooling
- Central Air
Parking
- Garage spaces
- 2
- Attached garage
- Yes
- Parking features
- Driveway, Garage Door Opener
HOA & Financial
- HOA fee
- $292 / Quarterly
- Monthly HOA
- $97/mo
- Total monthly fees
- $97/mo
- Total annual fees
- $1,168
- HOA name
- Michele Lewis
- CDD
- No
- Homestead exemption
- Yes
- Min lease term
- 8-12 Months
- Listing terms
- Cash, Conventional, FHA, VA Loan
- Ownership
- Fee Simple
- Available for lease
- Yes
- Lease restrictions
- No
- Additional lease restrictions
- Buyer's responsible for verify with HOA for updated lease restriction, if any.
Exterior & Construction
- Exterior features
- Private Entrance, Private Mailbox, Sliding Doors
- Construction materials
- Stone, Stucco, Frame
- Roof
- Shingle
- Foundation
- Slab
- Road surface
- Asphalt
Utilities
- Sewer
- Public Sewer
- Water source
- Public
- Utilities
- Public
Community
- Pets allowed
- No
Room Details
| Room | Level | Dimensions |
|---|---|---|
| Living Room | First | 12x11.4 |
| Kitchen | First | |
| Great Room | First | 25x15.8 |
| Primary Bedroom | First | 13x25.6 |
| Bedroom 2 | Second | 15x11.4 |
| Bedroom 3 | Second | 14.4x11 |
| Bedroom 4 | Second | 15.6x11.8 |
| Bedroom 5 | Second | 13x12.4 |
| Balcony/Porch/Lanai | First | 14.6x10.2 |
| Loft | Second | 18.4x14.8 |
Listing Details
- Listing date
- 2026-02-10
- On market date
- 2026-02-17
- Original list price
- $549,999
- Occupant type
- Vacant
- MLS area
- 32904 - Melbourne/Melbourne Village/West Melbourne
- Listing AOR
- Orlando Regional
- Status changed
- 2026-02-18
- Tax legal description
- SAWGRASS LAKES PHASE TWO C AND D LOT 333
Location
- Flood zone
- X(12009C0590G)
Directions
From I95 and Minton Road, turn Right onto Norfolk Pkwy. Then Right onto Sawgrass Lakes community (Shallow Creek Blvd). Continue straight on Shallow Creek Blvd, turn Left onto Musgrass Drive. Then turn Right to stay on Musgrass Drive. House is on the right.
More homes like this
$564,570
2552 Painted Sky Avenue
West Melbourne, FL 32904
5 bd · 4 ba · 2,894 sqft
Sunrise Estates
MLS# O6399274
$348,800
1581 Mineral Loop Dr Nw
Palm Bay, FL 32907
4 bd · 2 ba · 1,830 sqft
Avery Spgs Pud
MLS# O6410846
$339,900
1367 Wing Rd Sw
Palm Bay, FL 32908
3 bd · 2 ba · 1,622 sqft
Port Malabar Unit 36
MLS# GC540054
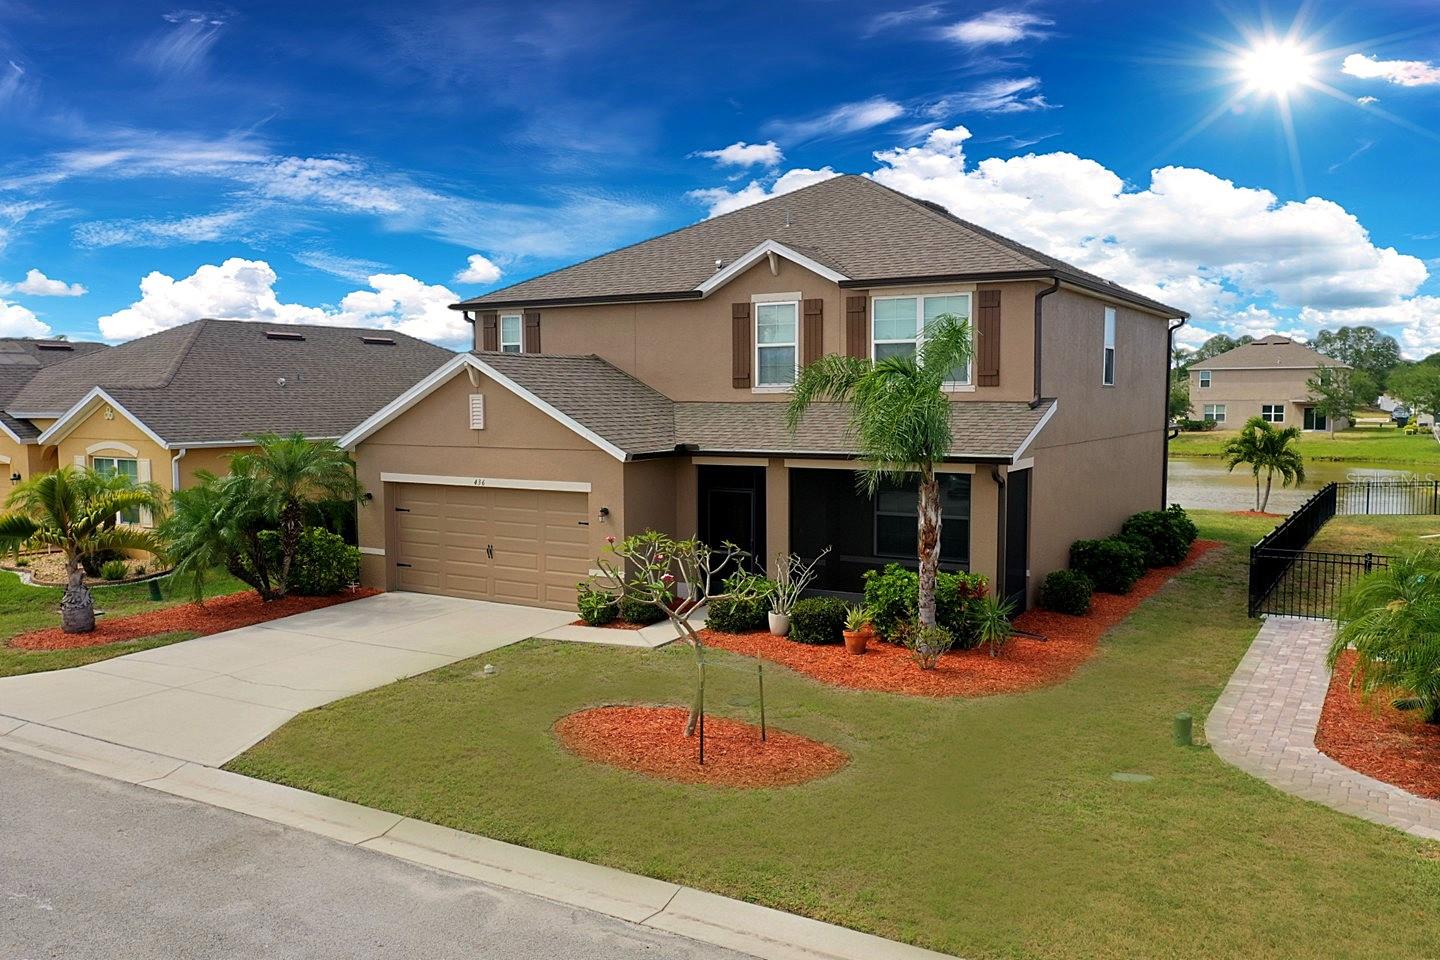
$395,000
436 Great Falls Ln Sw
Palm Bay, FL 32908
5 bd · 4 ba · 2,905 sqft
Falls/Palm Bay Pud
MLS# O6395985

Listings courtesy of Stellar MLS as distributed by MLS GRID
IDX information is provided exclusively for consumers’ personal, non-commercial use and may not be used for any purpose other than to identify prospective properties consumers may be interested in purchasing.
Based on information submitted to the MLS GRID as of April 17, 2026 at 6:06 PM ET. All data is obtained from various sources and may not have been verified by broker or MLS GRID. Supplied Open House Information is subject to change without notice. All information should be independently reviewed and verified for accuracy. Properties may or may not be listed by the office/agent presenting the information.
Ryan Solberg, Broker · MaxLife Realty LLC · FL License #BK3354351 · Equal Housing Opportunity · Full disclaimer · DMCA