$849,999
4626 Tour Trace
Land O Lakes, FL 34638
Property type
Year built
Lot size
Price / sq ft
HOA dues
Days on market
Garage spaces
Flood zone
About this home
Your dream “Staycation” pool home awaits in the multi-award-winning Bexley Community, known for its blend of natural beauty, top-tier amenities, and connected social spaces. **Sellers are offering a credit for an interest rate reduction for qualified buyers when using their preferred lender** This LUXURIOUS SMART home sits on a rare premium WATERFRONT CONSERVATION lot, offering PRIVATE WATER VIEWS of picturesque ponds from the POOL, patio, kitchen, living room, and spacious master suite. The design includes four hurricane-rated glass doors that slide out of sight, opening the back wall and merging indoor and outdoor spaces for an unparalleled living experience. The SCREENED-IN PATIO features a HEATED PEBBLE TEC pool, BRAND NEW saltwater chlorination system, recently refreshed heater, Aqualink wireless control system, REMOTE-CONTROLLED PRIVACY SCREEN BLINDS, and a spacious semi-covered outdoor living area overlooking serene water views. Inside, you'll find a SPACIOUS open layout with high CEILINGS and custom offset tile. The GOURMET KITCHEN features a GAS COOKTOP, upgraded STAINLESS STEEL appliances, stainless steel farm sink, full wall backsplash, 42-INCH CUSTOM cabinets with SLIDE-OUT SHELVES on all lower cabinets, GLASS DOOR walk-in pantry, under-cabinet lighting, recessed lighting, and pendant lighting. QUARTZ COUNTERTOPS and an extended BREAKFAST BAR provide generous space for ENTERTAINING, with pull-out cabinet organizers maximizing functionality. The master bedroom is a MASSIVE RETREAT, comfortably fitting an EASTERN KING BED and oversized furniture. It includes TWO LARGE WALK-IN CLOSETS with BUILT-IN ORGANIZERS. TWO ADDITIONAL BEDROOMS also feature CUSTOM CLOSET ORGANIZERS. Bathrooms offer PREMIUM TILE and QUARTZ COUNTERTOPS, with the master bath showcasing an OVERHEAD RAIN SHOWER. Additional features include CUSTOM TILE flooring, plantation shutters, SPEAKER PRE-WIRING, TANKLESS GAS WATER HEATER, and a top-of-the-line Carrier AC with new UV LIGHT for mold control, WIFI, HUMIDITY CONTROL, and a BRAND NEW air handler control board. A LARGE FLEXIBLE SPACE with FROSTED GLASS DOORS can serve as a 4th bedroom, office, or guest suite. It features a FULL BAR with SINK and a 120-INCH PROJECTION SCREEN — ideal for a media room, lounge, game room, gym, or private retreat. The 3 CAR GARAGE provides ample room for vehicles, storage, and hobbies. The Bexley Community offers a LUXURIOUS, active lifestyle in a breathtaking NATURAL SETTING. The Bexley Club includes THREE RESORT-STYLE POOLS with a WATERPARK, FITNESS CENTER, game room, and the famous TWISTED SPROCKET CAFE. Relax on the BOARDWALK with coffee or enjoy a COLD BEER or wine with friends around the FIRE PIT. With over 1,200 ACRES of open space, 10 DESIGNATED ADVENTURE TRAILS, and more than 40 PRISTINE LAKES and ponds, this is perfect for NATURE LOVERS and those seeking an ACTIVE LIFESTYLE. Enjoy EIGHT THEMED PARKS including the “Gimme 10” workout park, “Mud, Sweat, and Gears” BMX park and SOCCER FIELD, and the “Bark Yard” dog parks. Additional amenities include 11 OUTDOOR FITNESS STATIONS, playgrounds, open fields, and BOARDWALK PATHWAYS through wild Florida forests. In addition to the Bexley Club, the Bexley Hub offers MULTIPLE RESTAURANTS, SHOPS, and a BREWERY centered around a SHADED TURF COURTYARD. This home and community offer the ultimate Florida Lifestyle. Don’t miss this opportunity to make it yours.
Estimated monthly payment
Estimate only. Taxes use the listing's reported amount where available; insurance is a Florida-average estimate. Your actual payment will vary — run a full calculation or talk to a lender.
Price & listing history91 days on market
- Status: ActiveFeb 26, 2026
- Listed$875,000Feb 26, 2026
- Price reduced$849,999
Virtual Tour
Facts & features
- Property type
- Residential
- Sub type
- Single Family Residence
- Status
- Active
- Days on market
- 91
- Subdivision
- Bexley South Ph 2a Prcl 4
- County
- Pasco
- Year built
- 2018
- Living area
- 2,543 sq ft
- Price/sq ft
- $334
- Building area
- 3,711 sq ft (Public Records)
- Lot size
- 7,942 sq ft
- Lot category
- 0 to less than 1/4
- Flood zone
- X* (12101C0381F)
- Garage
- 3 spaces
- Pool
- Private pool
- Annual taxes
- $13,216 (2025)
- Parcel #
- 18-26-18-003.0-00V.00-015.0
- Zoning
- MPUD
- MLS #
- TB8476716
Interior Details
- Bedrooms
- 4
- Full bathrooms
- 3
- Flooring
- Tile
- Appliances
- Dishwasher, Microwave, Refrigerator
- Interior features
- Eat-in Kitchen, High Ceilings, Kitchen/Family Room Combo, Living Room/Dining Room Combo, Thermostat
- Laundry
- Inside, Laundry Room
- Stories / Levels
- One
- Direction faces
- West
Heating & Cooling
- Heating
- Central
- Cooling
- Central Air, Attic Fan
Parking
- Garage spaces
- 3
- Attached garage
- No
- Parking features
- Driveway, Garage Door Opener
HOA & Financial
- HOA fee
- $464 / Semi-Annually
- Monthly HOA
- $77/mo
- Total monthly fees
- $77/mo
- Total annual fees
- $928
- HOA name
- Rizzetta & Co. Jessica Rosa Melendez
- CDD
- Yes
- Min lease term
- 1 Month
- Listing terms
- Cash, Conventional, FHA, VA Loan
- Ownership
- Fee Simple
- Available for lease
- Yes
- Lease restrictions
- Yes
- Additional lease restrictions
- Buyer and/or buyer agent to verify lease restrictions.
Exterior & Construction
- Exterior features
- Awning(s), Lighting, Sliding Doors
- Construction materials
- Block
- Roof
- Shingle
- Foundation
- Slab
- Pool
- Private pool
- Water access
- Yes
- Water view
- Yes
- Road surface
- Asphalt
Utilities
- Sewer
- Public Sewer
- Water source
- Public
- Utilities
- Electricity Connected, Natural Gas Available, Sewer Connected, Water Connected
Community
- Pets allowed
- Cats OK, Dogs OK, Number Limit, Size Limit
Room Details
| Room | Level | Dimensions |
|---|---|---|
| Primary Bedroom | First | |
| Kitchen | First | |
| Living Room | First |
Listing Details
- Listing date
- 2026-02-25
- On market date
- 2026-02-26
- Original list price
- $875,000
- Occupant type
- Vacant
- MLS area
- 34638 - Land O Lakes
- Listing AOR
- Suncoast Tampa
- Status changed
- 2026-02-26
- Tax legal description
- BEXLEY SOUTH PARCEL 4 PHASE 2A PB 75 PG 001 BLOCK V LOT 15
Flood risk
See FEMA for this zone’s designation and insurance requirements.
Source: FEMA flood zone reported on the listing. Confirm current designation at FEMA Flood Map Service Center.
Location
Directions
From Sr 56 West turn right onto Bexley Village Dr. At the roundabout take the 2nd exit, Bexley Village Dr. At the roundabout take the 3rd exit, Broad Porck Run. Turn right onto Tour Trace, home is on the right. Use GPS for accurate directions.
More homes like this
$975,900
4289 Tour Trce
Land O Lakes, FL 34638
4 bd · 5 ba · 3,648 sqft
Bexley South Ph 2a Prcl 4
MLS# TB8469522
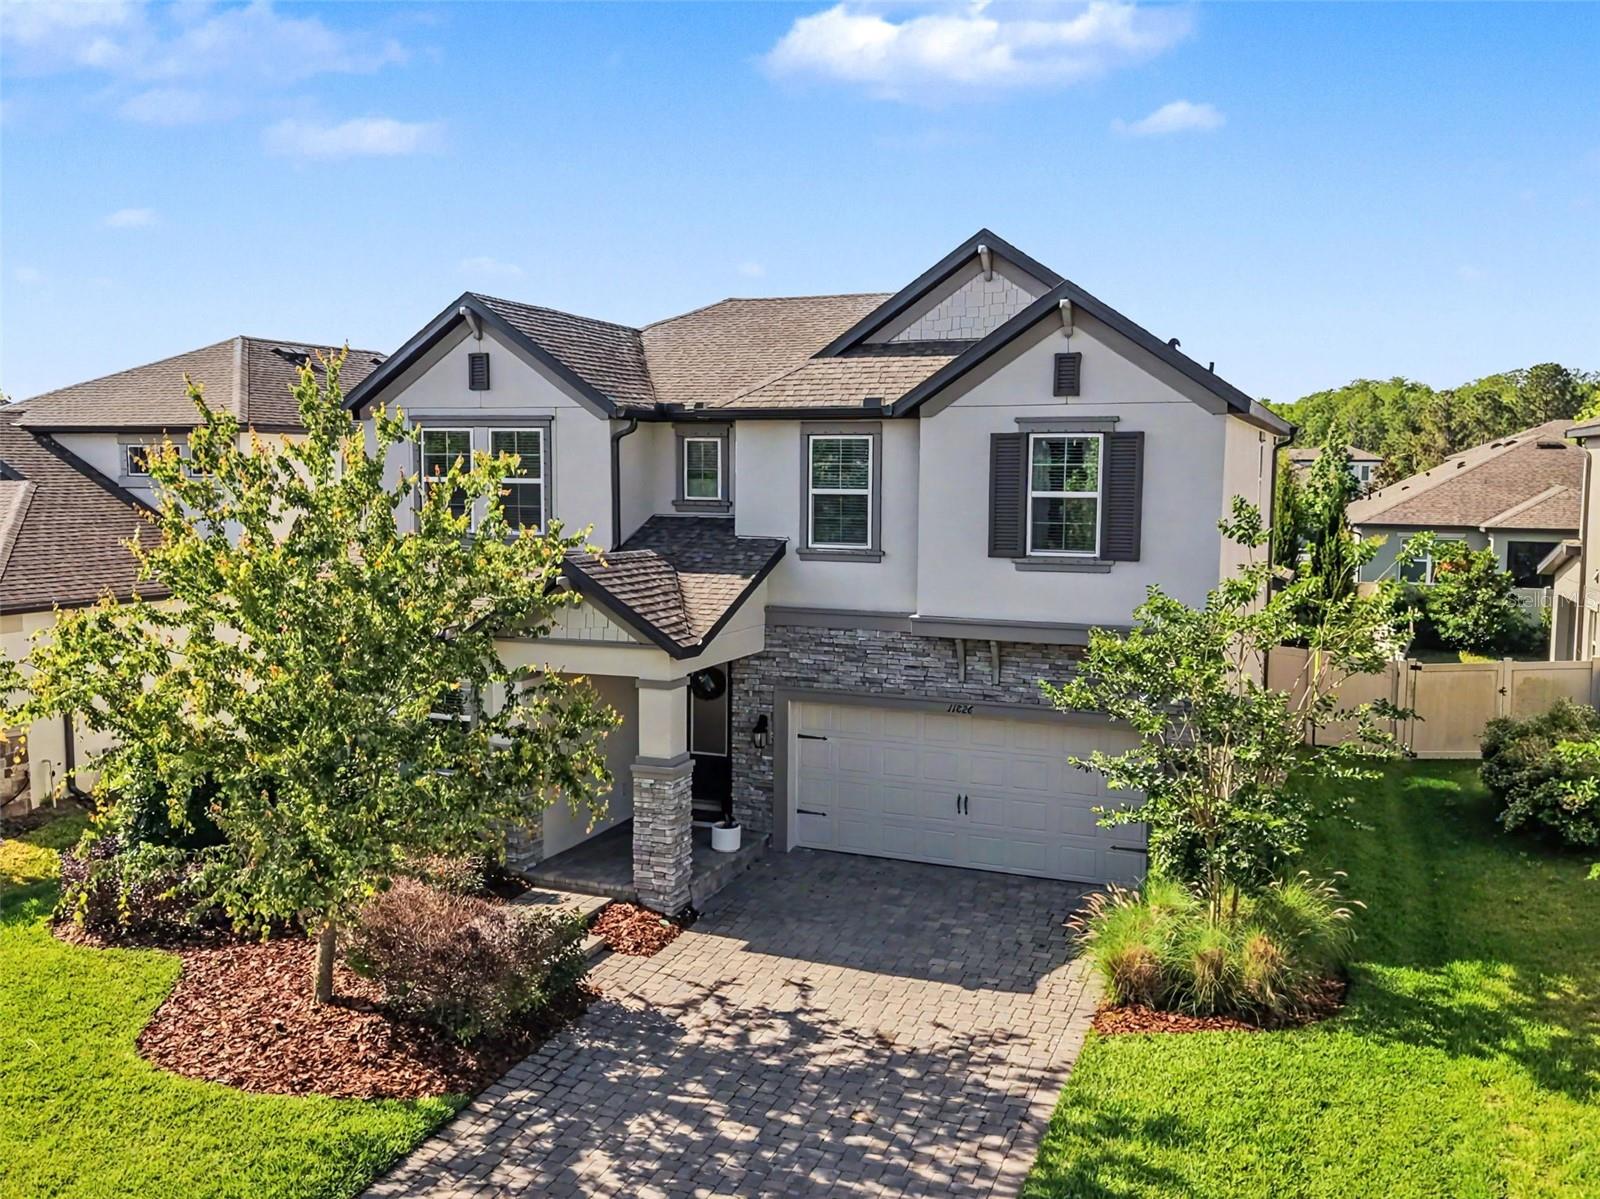
$675,000
11826 Gavin Ln
Odessa, FL 33556
4 bd · 3 ba · 2,649 sqft
Starkey Ranch Prcl C1
MLS# W7885508
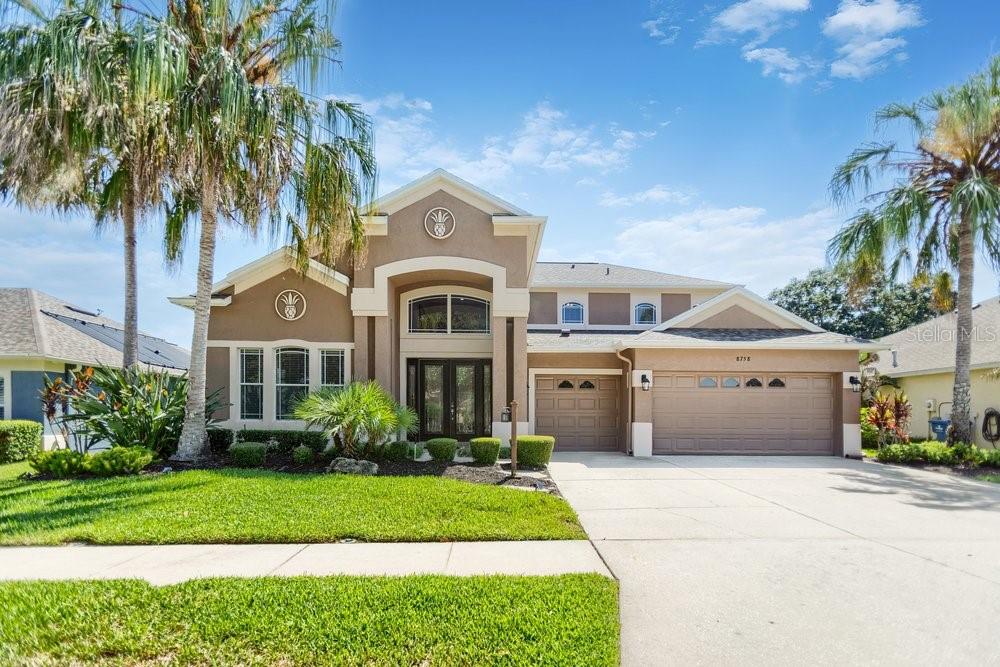
$839,900
8758 Crystal Creek Ct
Land O Lakes, FL 34638
4 bd · 4 ba · 3,345 sqft
Lakeshore Ranch Ph I
MLS# TB8513004
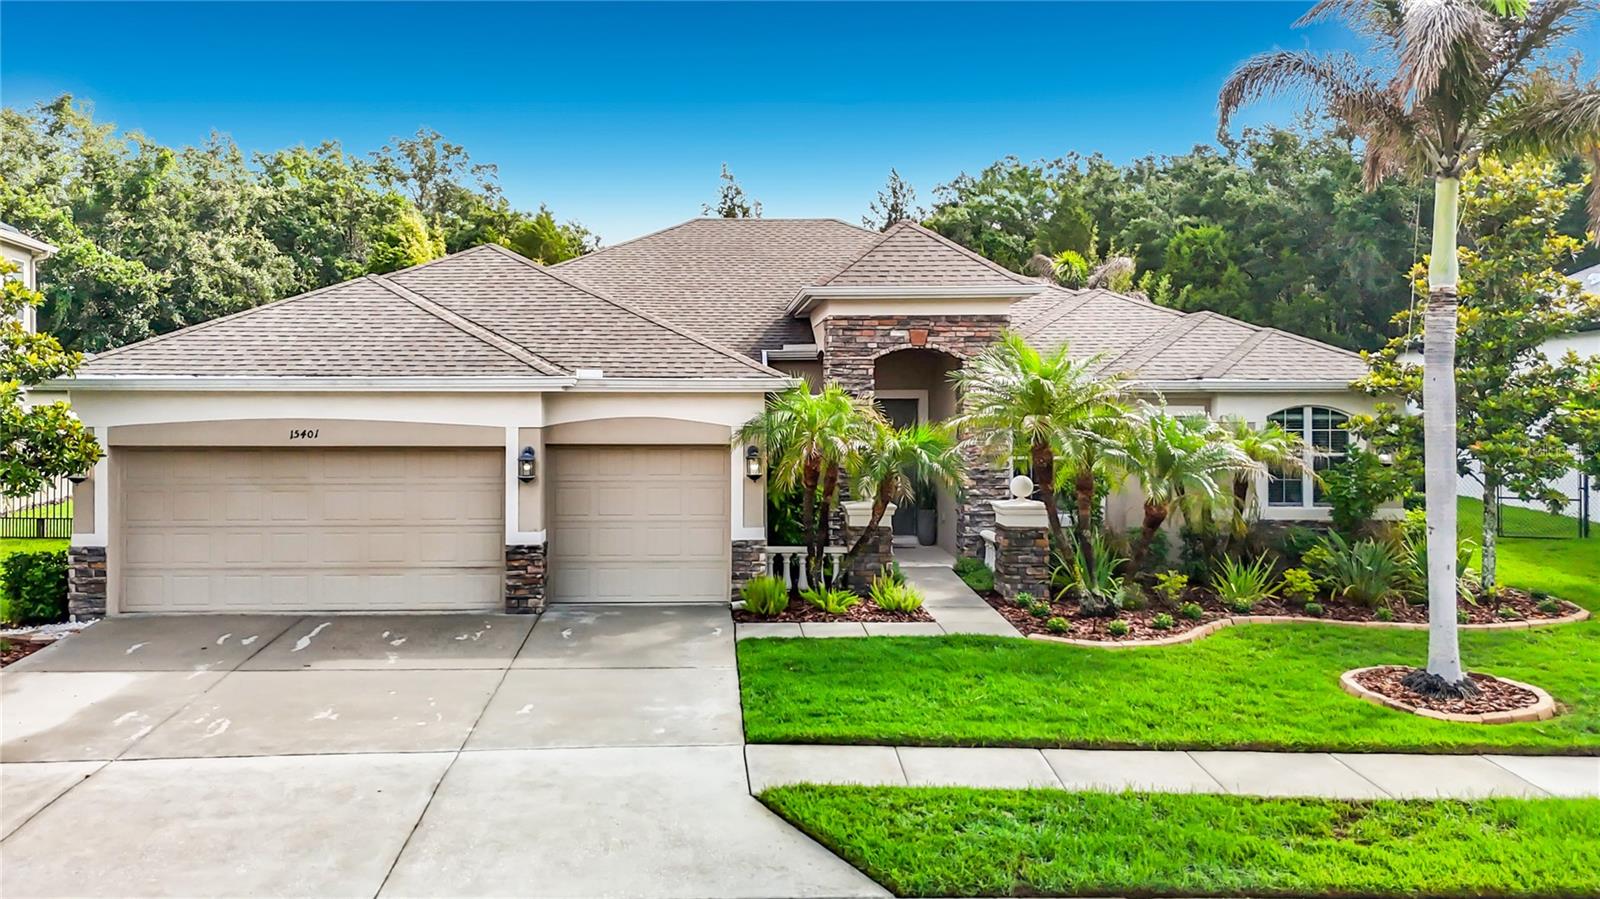
$819,900
15401 Azra Dr
Odessa, FL 33556
4 bd · 3 ba · 2,877 sqft
Grey Hawk At Lake Polo Ph 2
MLS# TB8512424

Listings courtesy of Stellar MLS as distributed by MLS GRID
IDX information is provided exclusively for consumers’ personal, non-commercial use and may not be used for any purpose other than to identify prospective properties consumers may be interested in purchasing.
Based on information submitted to the MLS GRID as of May 28, 2026 at 12:04 PM ET. All data is obtained from various sources and may not have been verified by broker or MLS GRID. Supplied Open House Information is subject to change without notice. All information should be independently reviewed and verified for accuracy. Properties may or may not be listed by the office/agent presenting the information.
Ryan Solberg, Broker · MaxLife Realty LLC · FL License #BK3354351 · Equal Housing Opportunity · Full disclaimer · DMCA