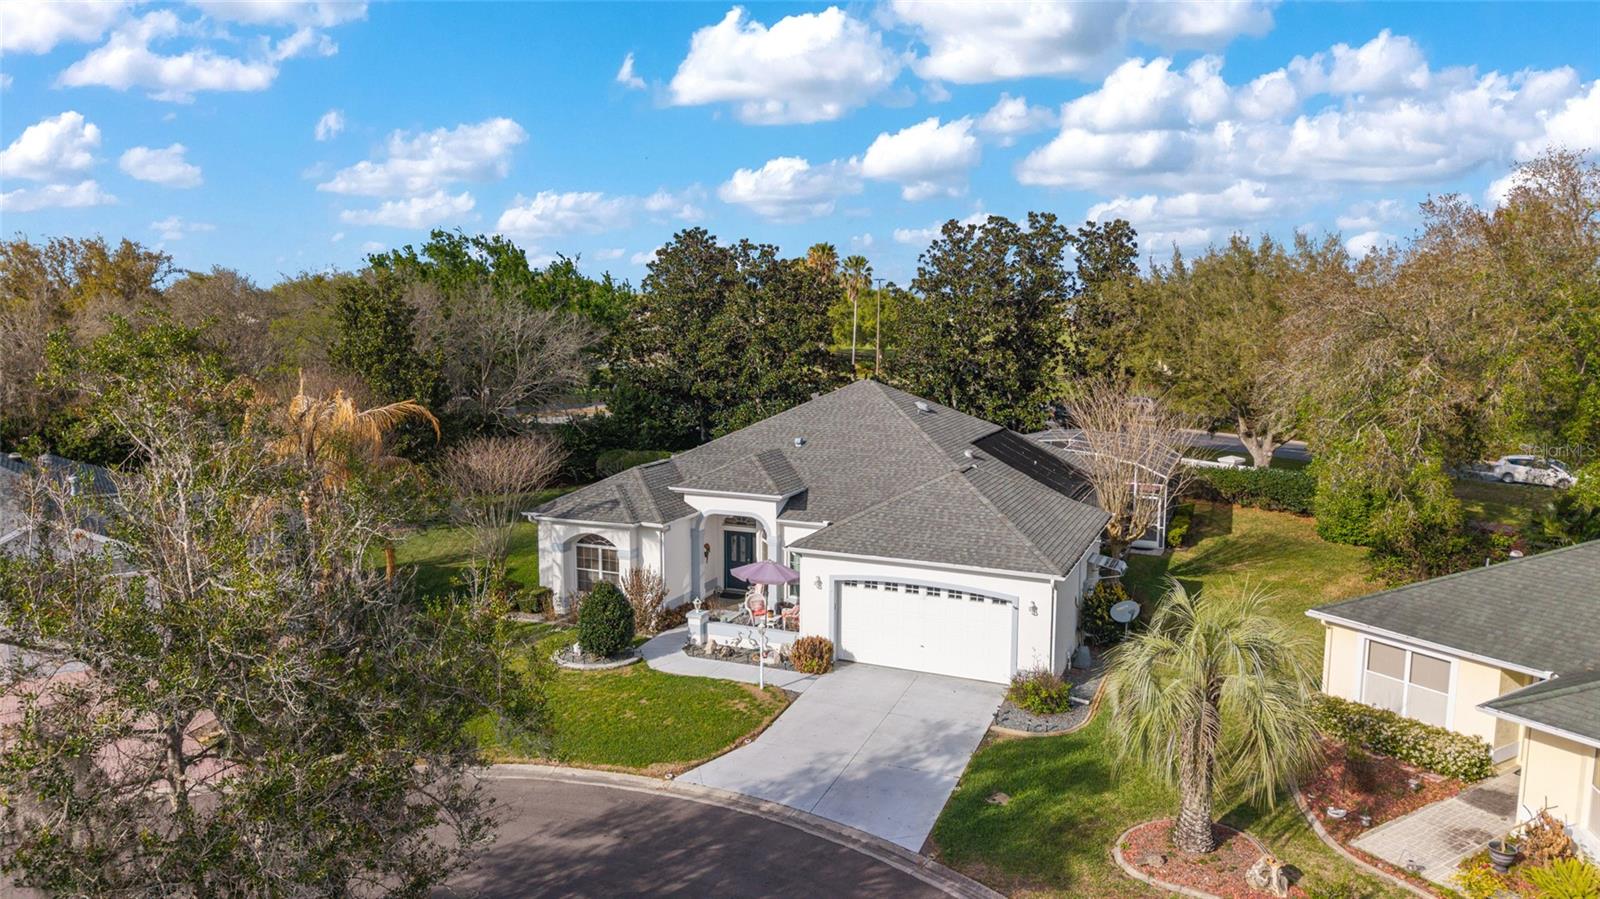
$615,000
2983 Saint Thomas Lane
The Villages, FL 32162
Property type
Year built
Lot size
Price / sq ft
HOA dues
Days on market
Garage spaces
Flood zone
About this home
Welcome to this OUTSTANDING ! RANCHO MIRAGE PREMIER HOME located in The VILLAGE OF GLENBROOK on a quiet Cul-De-Sac. BOND PAID, ROOF 2019, HVAC 2016, 3 NEW FRONT WINDOWS 2025, SWIMMING POOL, GOLF CAR INCLUDED, just minutes from Spanish Springs and Sumter Landing ! This PRIVATE, LARGER HOMESITE, features a relaxing outdoor area with a solar-heated pool, perfect for entertaining family and friends. 3 Beds 2 Baths, Big Bright Kitchen and Breakfast Area. With Lots of Natural Light. Large Living and Dining areas Leading to an PARTIALLY ENCLOSED LANAI and HEATED POOL and NO HOMES BEHIND ! As you arrive, you'll notice the charming front courtyard with an umbrella and comfortable seating area, ideal for enjoying your morning coffee. Step inside to discover a bright and open floor plan with high ceilings and plenty of natural light. The updated Kitchen offers White Cabinetry and Appliances, Granite countertops, a Center Island, and a stylish tile backsplash and Beautiful Architectural Columns separating the Kitchen from the Dining Room. Just off the Kitchen on the way to the garage is an Arts or Craft Room. The Living Room features a Taller Painted Tray Ceiling with Crown Molding and provides plenty of space for gathering and entertaining. Just beyond, the Enclosed Lanai leads to the screened, Brick Paver Pool where you can enjoy the Florida lifestyle year-round. The outdoor space also includes a grill and ample room for lounging or hosting get-togethers. There's also plenty of room for your furry friends to play. The spacious primary suite offers peaceful views of the pool and includes two closets, dual sinks, a relaxing garden tub, and a walk-in shower. Two additional guest rooms provide comfortable space for visitors, with one easily serving as a home office or flex room if desired. ( No Closet ) Additional highlights include an oversized garage with epoxy flooring and extra storage, as well as a convenient indoor laundry room currently used as an Art Studio. The Golf Cart is Included—making it easy to explore everything The Villages lifestyle has to offer. This wonderful home combines comfort, privacy, and an unbeatable location. Come see it today and start enjoying the Florida lifestyle! Nearby you'll find the Glenview Country Club with Tennis Courts and Pool and the Championship Golf Course. Also the Savannah Regional Recreation Center and Pool , Saddlebrook Softball Complex, Pool and Rec. Center. The Southern Trace Shopping Center and Multiple Pools and Executive Golf Courses. Please preview the Photos and Video Tour and Schedule Your Private Showing Today. Thank you. BOND PAID, ROOF 2019, HVAC 2016, 3 NEW FRONT WINDOWS 2025, SWIMMING POOL, GOLF CAR INCLUDED. ART WORK NOT INCLUDED
Estimated monthly payment
Estimate only. Taxes use the listing's reported amount where available; insurance is a Florida-average estimate. Your actual payment will vary — run a full calculation or talk to a lender.
Price & listing history69 days on market
- Status: ActiveMar 23, 2026
- Listed$675,000Mar 23, 2026
- Price reduced$615,000
Virtual Tour
Facts & features
- Property type
- Residential
- Sub type
- Single Family Residence
- Status
- Active
- Days on market
- 69
- Subdivision
- The Villages
- County
- Sumter
- Year built
- 1999
- Living area
- 2,228 sq ft
- Price/sq ft
- $276
- Building area
- 3,130 sq ft (Public Records)
- Lot size
- 10,083 sq ft
- Lot category
- 0 to less than 1/4
- Flood zone
- X (12119C0059D)
- Garage
- 2 spaces
- Pool
- Private pool
- Annual taxes
- $2,800 (2025)
- Parcel #
- D10C006
- Zoning
- RES
- MLS #
- G5108229
Interior Details
- Bedrooms
- 3
- Full bathrooms
- 2
- Flooring
- Ceramic Tile
- Appliances
- Cooktop, Dishwasher, Dryer, Microwave, Range Hood, Refrigerator, Washer
- Interior features
- Ceiling Fans(s), High Ceilings, Living Room/Dining Room Combo, Open Floorplan, Primary Bedroom Main Floor, Split Bedroom
- Laundry
- Inside
- Stories / Levels
- One
- Direction faces
- Southwest
Heating & Cooling
- Heating
- Electric
- Cooling
- Central Air
Parking
- Garage spaces
- 2
- Attached garage
- Yes
HOA & Financial
- Total monthly fees
- $204/mo
- Total annual fees
- $2,448
- CDD
- Yes
- Homestead exemption
- Yes
- Min lease term
- No Minimum
- Ownership
- Fee Simple
- Available for lease
- Yes
- Lease restrictions
- No
- Additional lease restrictions
- SEE DEED RESTRICTIONS
Exterior & Construction
- Exterior features
- Sliding Doors
- Construction materials
- Block, Stucco
- Roof
- Shingle
- Foundation
- Slab
- Pool
- Private pool
- Road surface
- Asphalt
Utilities
- Sewer
- Public Sewer
- Water source
- Public
- Utilities
- Cable Connected, Electricity Connected
Community
- Senior community
- Yes
Room Details
| Room | Level | Dimensions |
|---|---|---|
| Kitchen | First | |
| Primary Bedroom | First | 21x14 |
| Bedroom 2 | First | 14x12 |
| Bedroom 3 | First | 13x14 |
| Dining Room | First | 19x14 |
| Living Room | First | 19x14 |
| Balcony/Porch/Lanai | First | 16x10 |
| Studio | First | 7x7 |
Listing Details
- Listing date
- 2026-03-23
- On market date
- 2026-03-23
- Original list price
- $675,000
- Occupant type
- Owner
- MLS area
- 32162 - Lady Lake/The Villages
- Listing AOR
- Ocala - Marion
- Status changed
- 2026-03-23
- Tax legal description
- LOT 6 THE VILLAGES OF SUMTER UNIT NO.34 PLAT BOOK 5 PAGES 26-26C
Flood risk
Minimal-risk area outside the mapped floodplain. Flood insurance is optional and typically low-cost.
Source: FEMA flood zone reported on the listing. Confirm current designation at FEMA Flood Map Service Center.
Location
Directions
From 466 North on Buena Vista to Left at Talley Ridge Dr. ( Glenbrook Gate) to First Right on Oak Forest Dr. to First Left on St. Thomas Ln.
More homes like this

$395,000
422 San Marino Dr
The Villages, FL 32159
3 bd · 3 ba · 1,652 sqft
Villages Of Sumter
MLS# G5113011
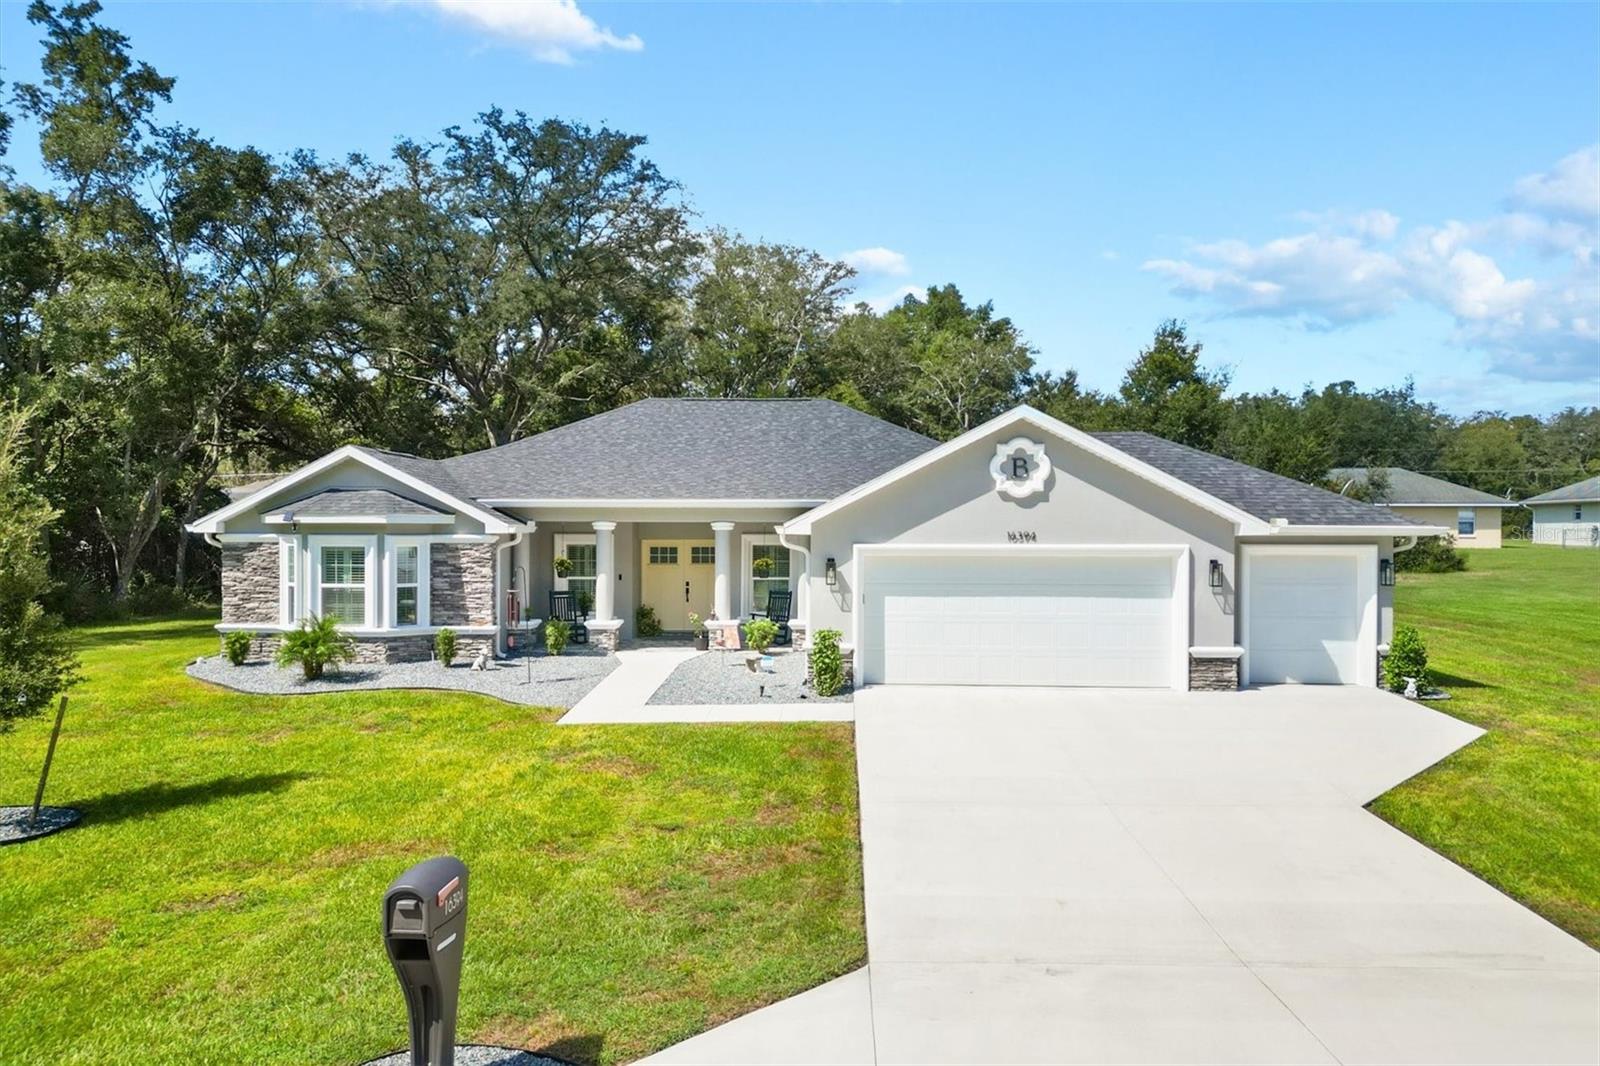
$525,000
16394 Se 89th Ter
Summerfield, FL 34491
3 bd · 3 ba · 2,037 sqft
Orange Blossom Hills Un 02
MLS# G5112054
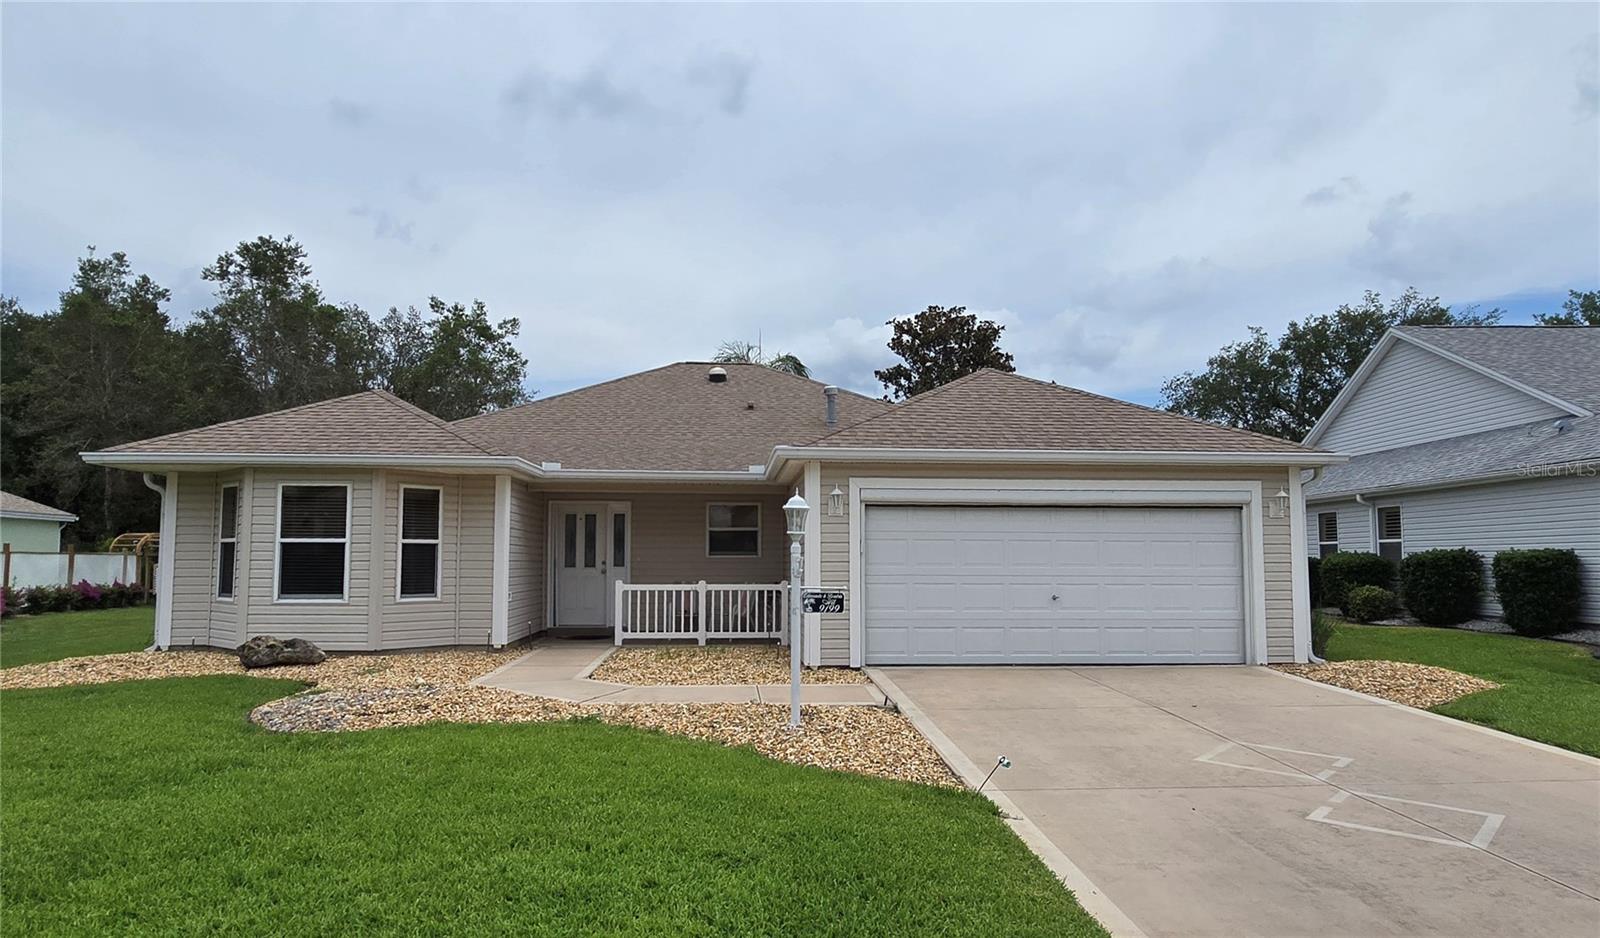
$400,000
9199 Se 171st Cooper Loop
The Villages, FL 32162
3 bd · 2 ba · 1,850 sqft
The Villages
MLS# G5090513
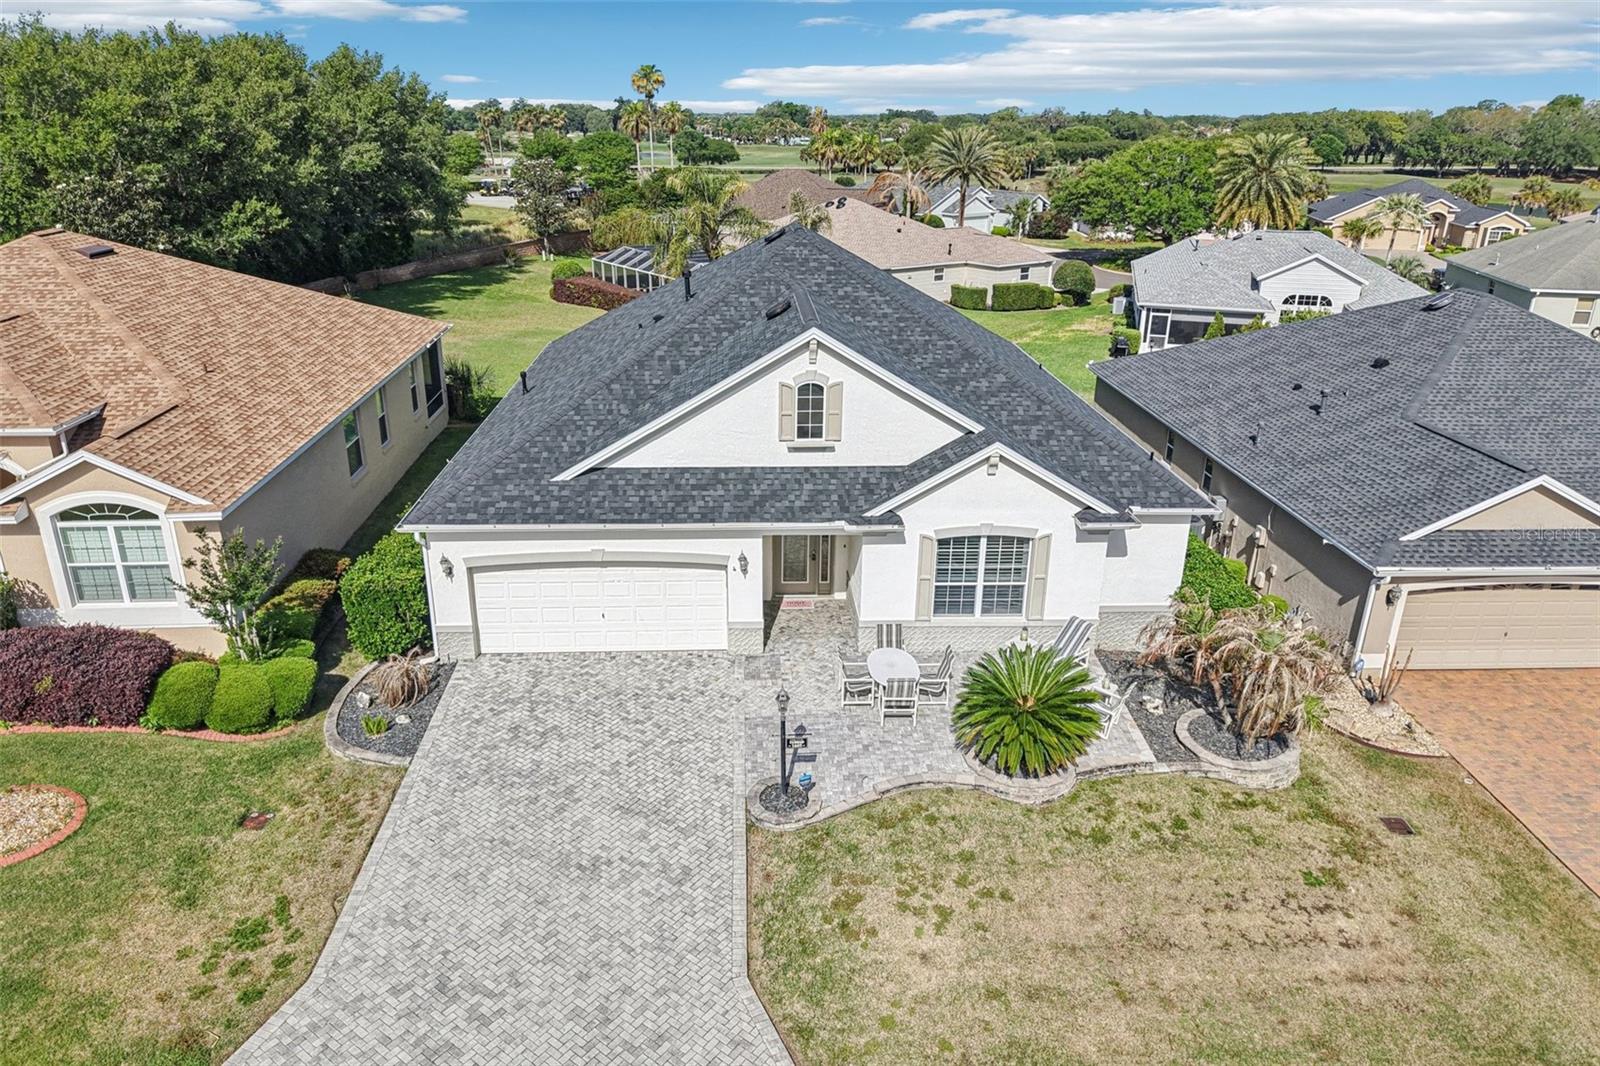
$525,000
1605 Lynchburg Loop
The Villages, FL 32162
3 bd · 3 ba · 2,043 sqft
Villages Sumter
MLS# G5111048

Listings courtesy of Stellar MLS as distributed by MLS GRID
IDX information is provided exclusively for consumers’ personal, non-commercial use and may not be used for any purpose other than to identify prospective properties consumers may be interested in purchasing.
Based on information submitted to the MLS GRID as of May 31, 2026 at 1:05 PM ET. All data is obtained from various sources and may not have been verified by broker or MLS GRID. Supplied Open House Information is subject to change without notice. All information should be independently reviewed and verified for accuracy. Properties may or may not be listed by the office/agent presenting the information.
Ryan Solberg, Broker · MaxLife Realty LLC · FL License #BK3354351 · Equal Housing Opportunity · Full disclaimer · DMCA