$899,900
2580 140th Street
Citra, FL 32113
Property type
Year built
Lot size
Price / sq ft
HOA dues
Days on market
Garage spaces
Flood zone
About this home
One or more photo(s) has been virtually staged. Moving right along!!!This a remarkable opportunity to own a 20-acre perimeter-fenced farm zoned A-1 and not in a flood zone that offers a blend of comfort, functionality, and endless potential. This unique property is ideal for equestrian enthusiasts, hobby farmers, or anyone looking to embrace a rural lifestyle. As you enter the property, you’ll be greeted by the expansive, beautifully maintained 20 acres surrounded by crop fields, majestic oaks, fully fenced to ensure security for both livestock and a sense of privacy. The pasture provide ample grazing space, making it suitable for horses, cattle, or even a small orchard of trees or garden beds for those with a green thumb. At the heart of this farm is a meticulously designed four-stall barn with concrete center isle, complete with a tack room and wash rack, making it a dream come true for horse lovers. The spacious stalls are constructed with care, ensuring the comfort and safety of your animals. The tack room is perfect for storing equipment and supplies, and the wash rack is an added convenience for maintaining your equine companions as well as a 125 x 75 sand arena. The centerpiece of the property is the impressive 50 x 70 metal building. The Barn-dominium, ready for your creative touches to transform it into a functional living space. With an expansive 14-foot RV door with 50 amp and two additional 10-foot commercial doors for your equipment, this structure boasts versatility and convenience, whether you're looking to drive in large vehicles or use the space for storage or workshops. The Barn-dominium is already framed out to accommodate a 50 x 30 , 2200 square feet, 3-bedroom, 2-bath layout with spacious kitchen, oversized living and dining areas with loads of natural light, providing an excellent opportunity for a custom-designed living area where comfort and practicality converge. Infrastructure has been taken care of for you as well with the Well and Septic being installed in 2022. Imagine the potential of this one of a kind in Marion County Florida. Interior of home will completed in 60 days. Interior pictures included are conceptual design based upon the plans to be completed.
Estimated monthly payment
Estimate only. Taxes use the listing's reported amount where available; insurance is a Florida-average estimate. Your actual payment will vary — run a full calculation or talk to a lender.
Price & listing history103 days on market
- Status: ActiveFeb 14, 2026
- Listed$899,900Feb 14, 2026
- Price increased$899,900
Virtual Tour
Facts & features
- Property type
- Residential
- Sub type
- Farm
- Status
- Active
- Days on market
- 103
- Subdivision
- Non Subdivision Acreage
- County
- Marion
- Year built
- 2024
- Living area
- 2,200 sq ft
- Price/sq ft
- $409
- Building area
- 3,500 sq ft (Owner)
- Lot size
- 871,200 sq ft
- Lot category
- 20 to less than 50
- Flood zone
- X (12083C0330D)
- Garage
- 4 spaces
- Annual taxes
- $47 (2024)
- Parcel #
- 07907-000-00
- Zoning
- A1
- MLS #
- O6382681
Interior Details
- Bedrooms
- 3
- Full bathrooms
- 2
- Flooring
- Concrete
- Appliances
- Dryer, Washer
- Interior features
- Ninguno
- Laundry
- None
- Stories / Levels
- Two
- Direction faces
- West
Heating & Cooling
- Heating
- None
- Cooling
- None
Parking
- Garage spaces
- 4
- Attached garage
- Yes
- Parking features
- Boat, Covered, RV Garage, RV Access/Parking, Workshop in Garage
HOA & Financial
- Total monthly fees
- $0/mo
- Total annual fees
- $0
- CDD
- No
- Min lease term
- No Minimum
- Listing terms
- Cash, Conventional, FHA, VA Loan
- Ownership
- Fee Simple
- Available for lease
- Yes
- Lease restrictions
- No
Exterior & Construction
- Exterior features
- Private Mailbox, Storage
- Construction materials
- Metal Siding
- Roof
- Metal
- Foundation
- Slab
- Road surface
- Dirt
Utilities
- Sewer
- Septic Tank
- Water source
- Well
- Utilities
- Electricity Connected
Community
- Pets allowed
- Yes
Room Details
| Room | Level | Dimensions |
|---|---|---|
| Dining Room | First | 14x12 |
| Living Room | First | 22x14 |
| Kitchen | First | |
| Primary Bedroom | First | 14x12 |
Listing Details
- Listing date
- 2026-02-14
- On market date
- 2026-02-14
- Original list price
- $899,900
- Occupant type
- Vacant
- MLS area
- 32113 - Citra
- Listing AOR
- Ocala - Marion
- Status changed
- 2026-02-14
- Tax legal description
- SEC 22 TWP 13 RGE 22 W 1/2 OF NW 1/4 OF NW 1/4
Flood risk
Minimal-risk area outside the mapped floodplain. Flood insurance is optional and typically low-cost.
Source: FEMA flood zone reported on the listing. Confirm current designation at FEMA Flood Map Service Center.
Location
Directions
NE JACKSONVILLE RD NORTH TO RIGHT ONTO E HWY 316 TO RIGHT JUST AFTER TRACKS TO LEFT ONTO NE 140TH FARM ON RIGHT
More homes like this
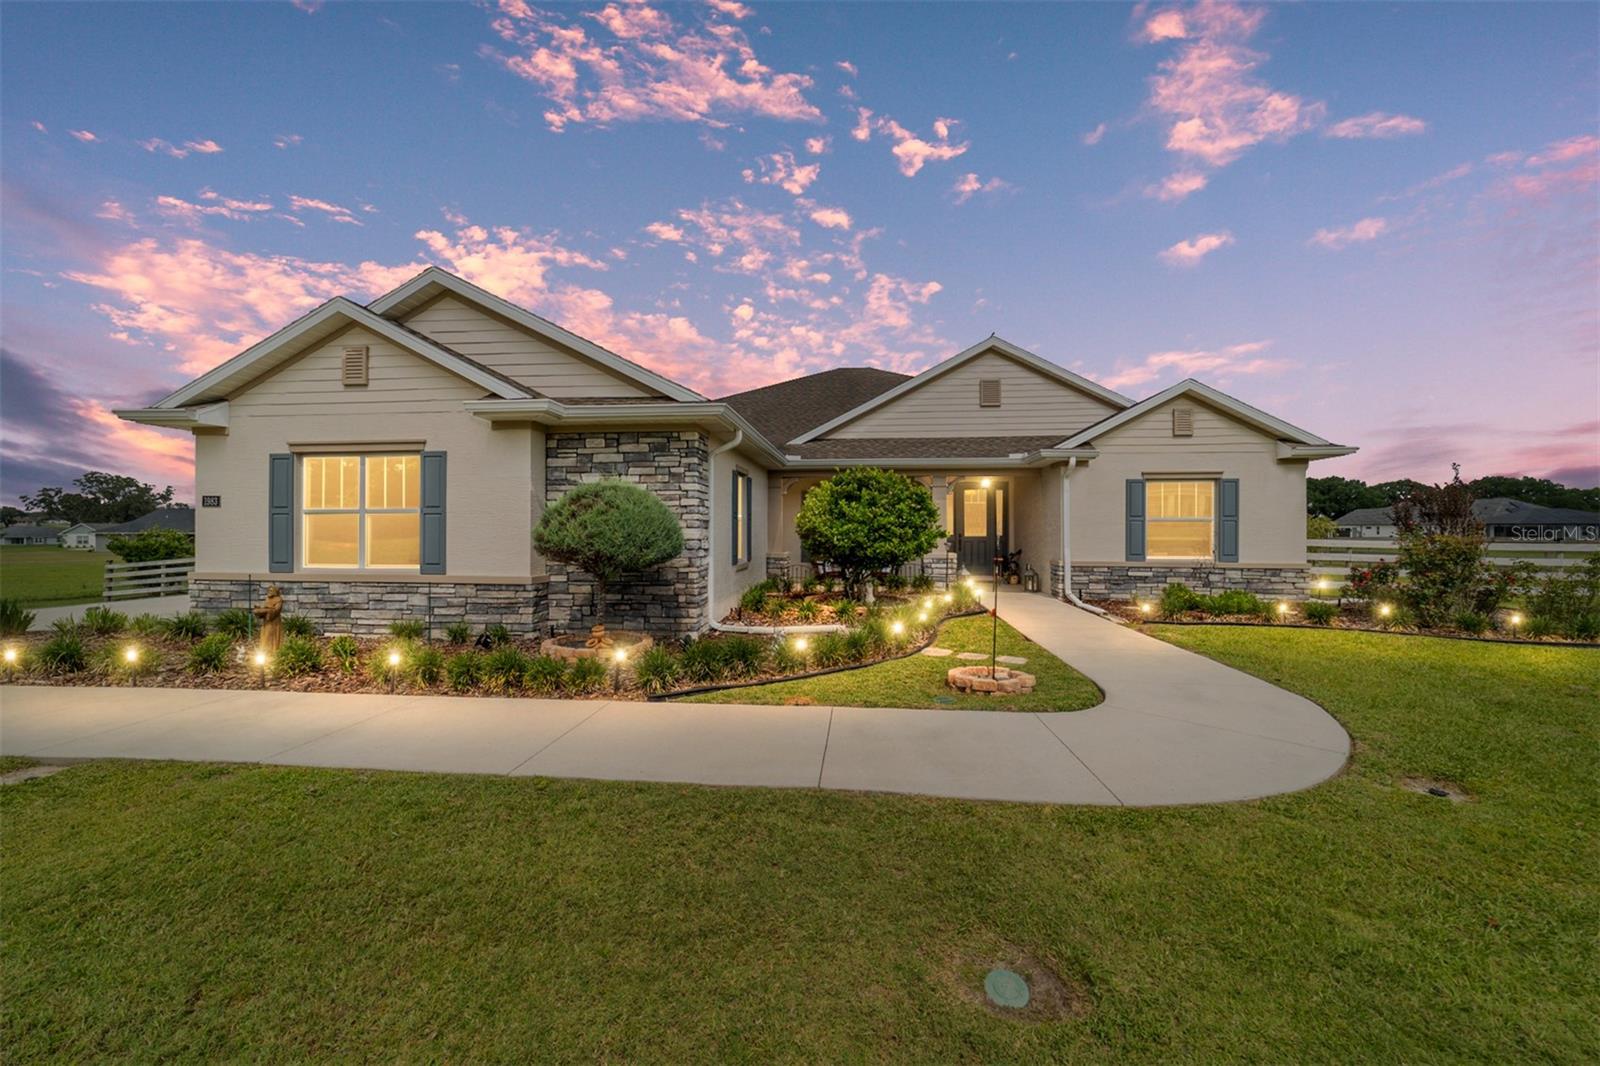
$589,900
1983 Nw 79th Loop
Ocala, FL 34475
4 bd · 3 ba · 2,552 sqft
Irish Acres
MLS# OM724488
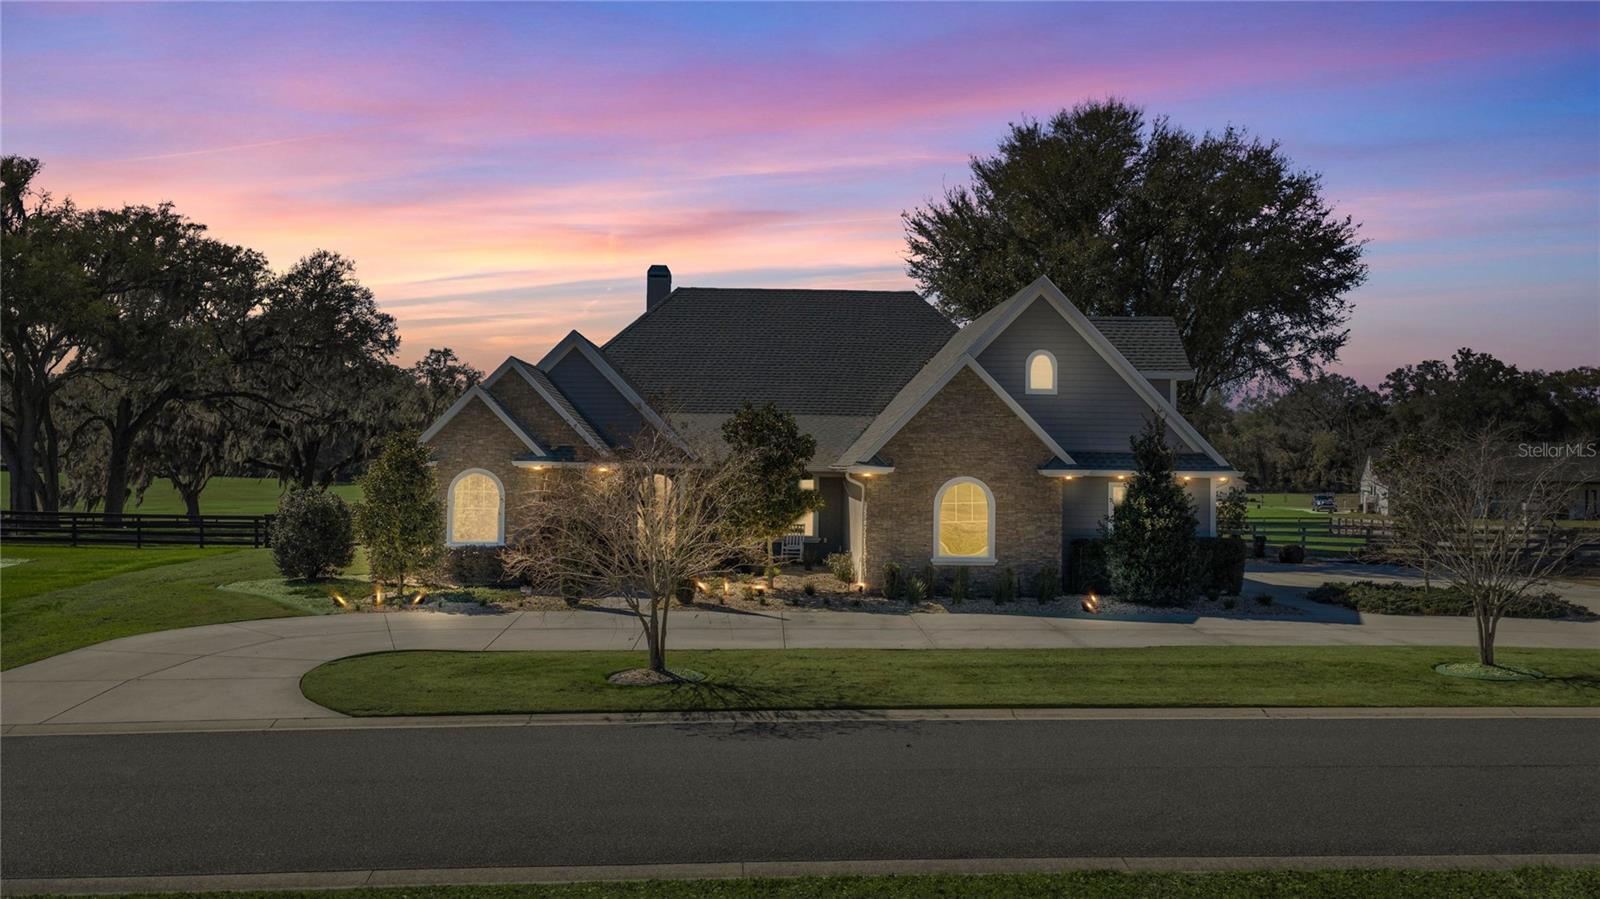
$1,250,000
1873 Nw 85th Loop
Ocala, FL 34475
4 bd · 4 ba · 4,696 sqft
Irish Acres
MLS# OM719476
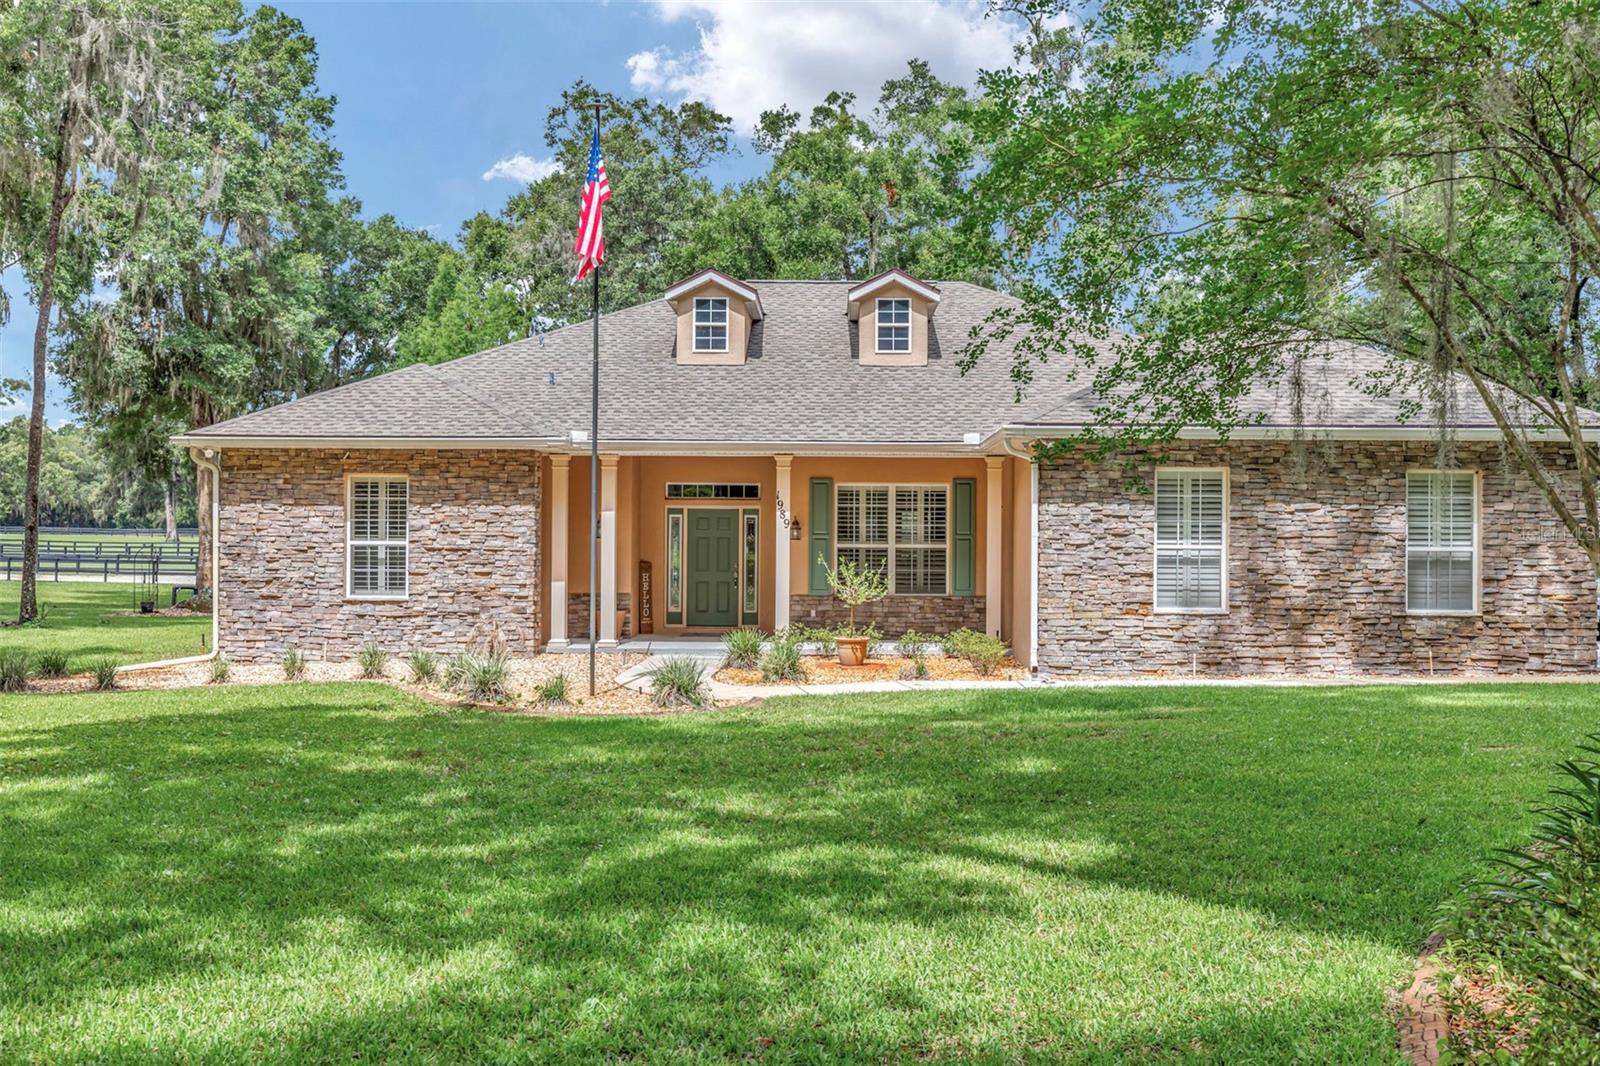
$565,000
1989 Nw 111th Loop
Ocala, FL 34475
3 bd · 2 ba · 2,342 sqft
Summit Downs
MLS# OM725303
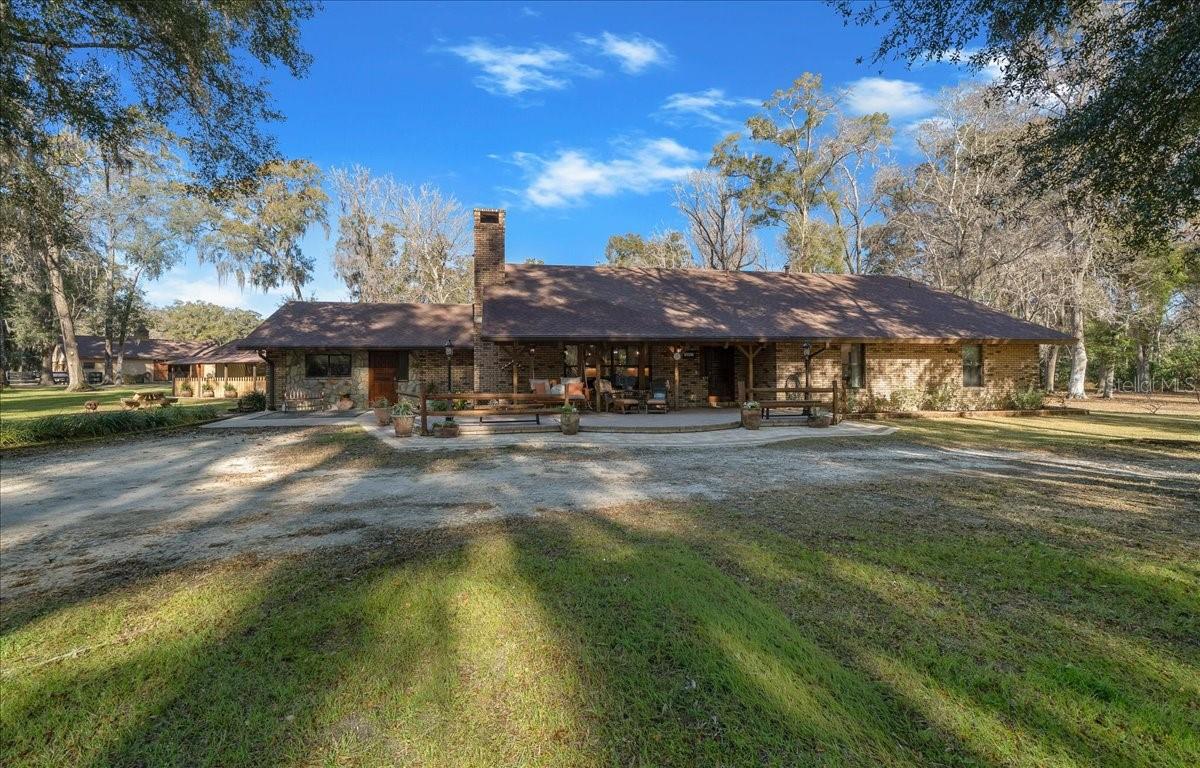
$1,250,000
3551 E Highway 329
Anthony, FL 32617
3 bd · 3 ba · 2,948 sqft
Meadowbrook Ranches
MLS# OM719291

Listings courtesy of Stellar MLS as distributed by MLS GRID
IDX information is provided exclusively for consumers’ personal, non-commercial use and may not be used for any purpose other than to identify prospective properties consumers may be interested in purchasing.
Based on information submitted to the MLS GRID as of May 28, 2026 at 10:05 PM ET. All data is obtained from various sources and may not have been verified by broker or MLS GRID. Supplied Open House Information is subject to change without notice. All information should be independently reviewed and verified for accuracy. Properties may or may not be listed by the office/agent presenting the information.
Ryan Solberg, Broker · MaxLife Realty LLC · FL License #BK3354351 · Equal Housing Opportunity · Full disclaimer · DMCA