
$1,175,000
1873 85th Loop
Ocala, FL 34475
Listing updated: September 15, 2026 at 8:12 AM ET
Listing courtesy of Coldwell Realty Sold Guarantee · Scott Coldwell · MLS #OM719476 · Active · 352-209-0000Property type
Year built
Lot size
Price / sq ft
HOA dues
Days on market
Garage spaces
Flood zone
About this home
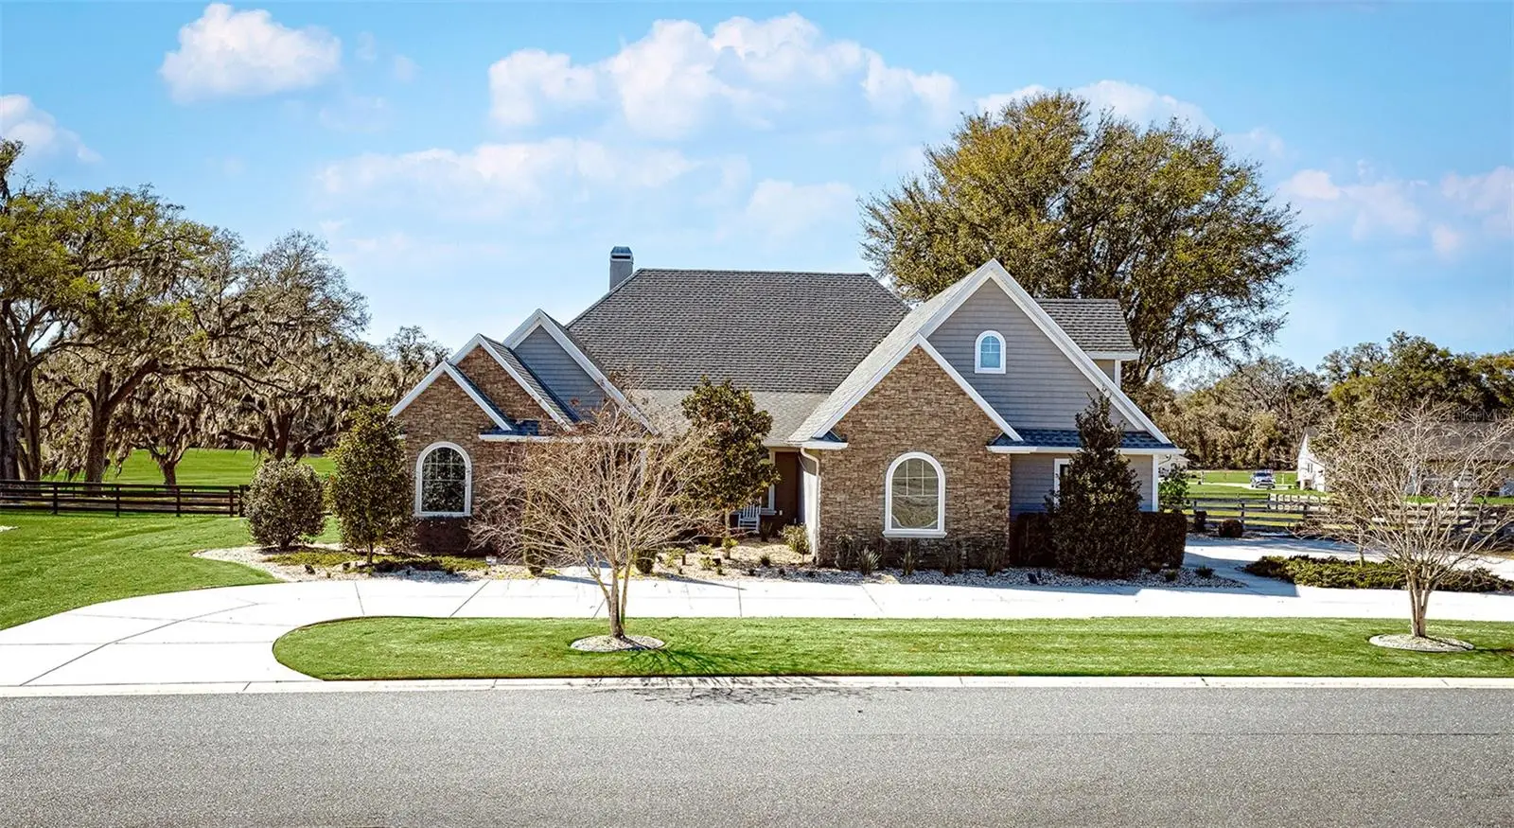
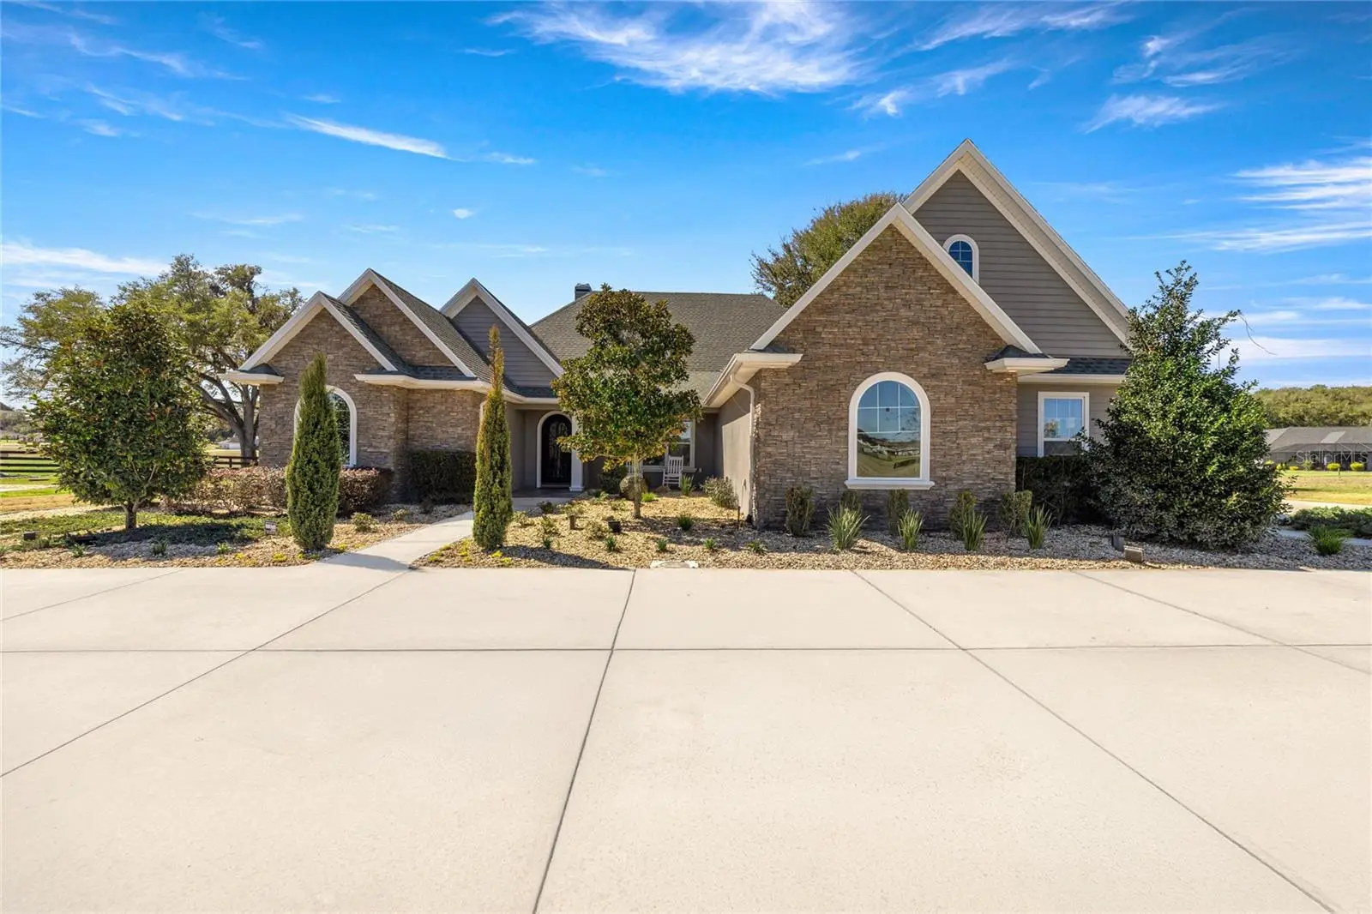
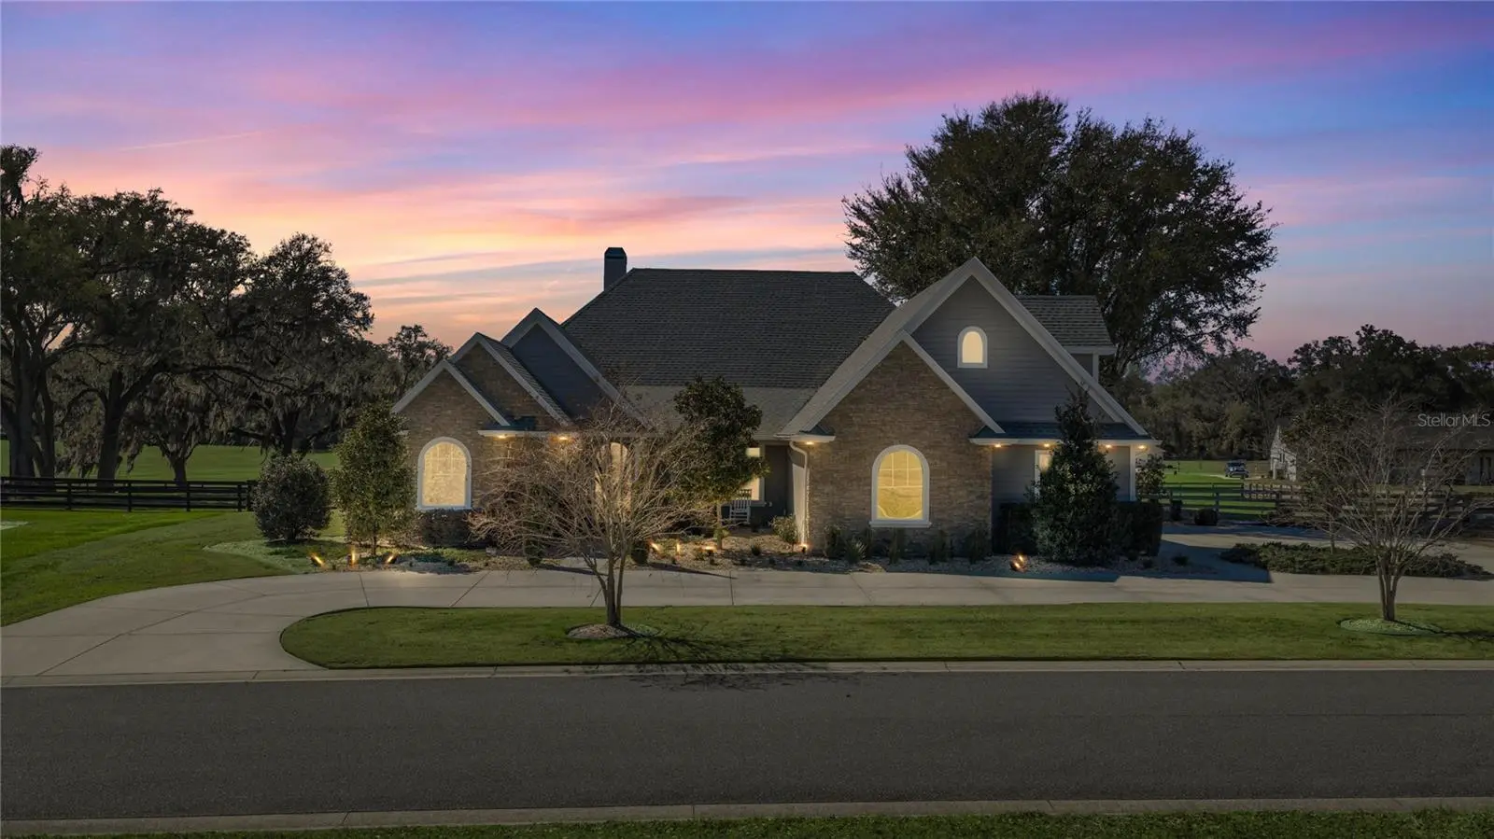
Enjoy a beautiful custom home without the wait! Unparalleled craftsmanship and exceptional amenities, meticulously crafted by J&J Design Builders, Inc. This welcoming four-bedroom, four-bath residence features a thoughtful floor plan with all bedrooms and baths located on the main level, and a media room or multi-purpose room upstairs. At the heart of the home is a modern gourmet kitchen designed for the ultimate chef, boasting three ovens, a 48-inch range, two garbage disposals, and three sinks, all accented by exotic granite, a large entertaining island, and a stunning mother-of-pearl backsplash. Architectural excellence is found in every corner, from the 10-foot ceilings and solid doors to the intricate crown molding, tray ceilings, and custom trim work. The living experience extends seamlessly outdoors, where you will find the home's newest luxury addition: a brand-new custom-designed pool that serves as a private oasis for relaxation while enjoying the amenities of your personal outdoor kitchen. Whether you are cuddling up by one of several cozy fireplaces or drifting off to the subtle sounds of nature, this home offers a lifestyle of quiet sophistication. For the equestrian enthusiast, this stunning retreat is located just 20 minutes from the world-renowned World Equestrian Center.
Estimated monthly payment
Estimate only. Taxes use the listing's reported amount where available; insurance is a Florida-average estimate. Your actual payment will vary — run a full calculation or talk to a lender.
Price & listing history203 days on market
- Status: ActiveFeb 24, 2026
- Listed$1,297,500Feb 24, 2026
- Price reduced$1,175,000
Facts & features
- Property type
- Residential
- Sub type
- Single Family Residence
- Status
- Active
- Days on market
- 203
- Subdivision
- Irish Acres
- County
- Marion
- Year built
- 2018
- Living area
- 4,696 sq ft
- Price/sq ft
- $250
- Building area
- 5,750 sq ft (Public Records)
- Lot size
- 37,897 sq ft
- Lot category
- 1/2 to less than 1
- Flood zone
- X (12083C0318E)
- Garage
- 2 spaces
- Pool
- Private pool
- Annual taxes
- $11,488 (2025)
- Parcel #
- 1286-001-052
- Zoning
- RE
- MLS #
- OM719476
Ask about this home
Have a question? Ask the broker directly.
Ryan Solberg answers personally — no call center, no spam. Your question goes straight to him.
Interior Details
- Bedrooms
- 4
- Full bathrooms
- 4
- Flooring
- Luxury Vinyl, Tile
- Appliances
- Bar Fridge, Built-In Oven, Dishwasher, Gas Water Heater, Microwave, Range, Refrigerator, Tankless Water Heater, Water Filtration System
- Interior features
- Built-in Features, Ceiling Fans(s), Coffered Ceiling(s), Eat-in Kitchen, Open Floorplan, Primary Bedroom Main Floor, Solid Wood Cabinets, Split Bedroom, Stone Counters, Thermostat, Vaulted Ceiling(s), Walk-In Closet(s), Wet Bar, Window Treatments
- Laundry
- Inside
- Stories / Levels
- One
- Direction faces
- North
- Fireplace
- Yes
Heating & Cooling
- Heating
- Central
- Cooling
- Central Air
Parking
- Garage spaces
- 2
- Attached garage
- Yes
- Parking features
- Circular Driveway, Oversized
HOA & Financial
- HOA fee
- $800 / Annually
- Monthly HOA
- $67/mo
- Total monthly fees
- $67/mo
- Total annual fees
- $800
- HOA name
- Debbie Bullock
- CDD
- No
- Homestead exemption
- Yes
- Min lease term
- No Minimum
- Listing terms
- Cash, Conventional, FHA, USDA Loan, VA Loan
- Ownership
- Fee Simple
- Available for lease
- Yes
- Lease restrictions
- No
- Additional lease restrictions
- Please confirm with the HOA lease restrictions.
Exterior & Construction
- Exterior features
- Lighting, Outdoor Grill, Outdoor Kitchen, Outdoor Shower, Private Mailbox
- Construction materials
- Concrete, Stucco
- Roof
- Shingle
- Foundation
- Slab
- Pool
- Private pool
- Road surface
- Paved
Utilities
- Sewer
- Septic Tank
- Water source
- Private, Well
- Utilities
- Electricity Connected, Natural Gas Available, Sewer Connected, Water Connected
Community
- Pets allowed
- Yes
Schools
Letter grades: Florida DOE 2024–25 school grades (Orange, Seminole, Lake, Osceola, Brevard). Assigned schools from the listing agent — verify enrollment with the district.
Room Details
| Room | Level | Dimensions |
|---|---|---|
| Kitchen | First | |
| Living Room | First | |
| Primary Bedroom | First |
Listing Details
- Listing date
- 2026-02-24
- On market date
- 2026-02-24
- Original list price
- $1,297,500
- Occupant type
- Vacant
- MLS area
- 34475 - Ocala
- Listing AOR
- Ocala - Marion
- Status changed
- 2026-02-24
- Tax legal description
- SEC 13 TWP 14 RGE 21 PLAT BOOK 010 PAGE 112 IRISH ACRES BLK A LOT 52
Flood risk
Minimal-risk area outside the mapped floodplain. Flood insurance is optional and typically low-cost.
Source: FEMA flood zone reported on the listing. Confirm current designation at FEMA Flood Map Service Center.
Location
Directions
Head north toward 301/441, Take a left into Irish Acres Subdivision onto NW 85 Loop. Destination will be on the right.
More homes like this
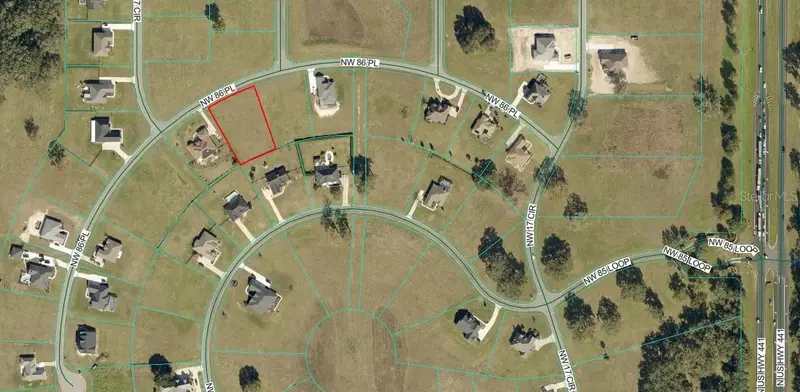
$103,524
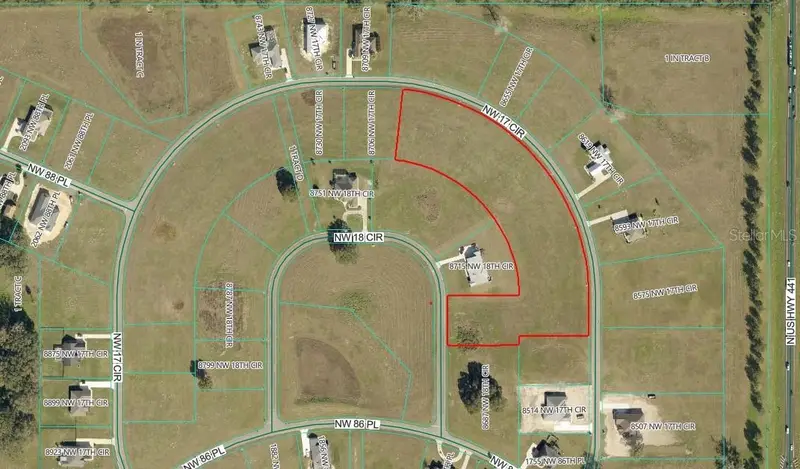
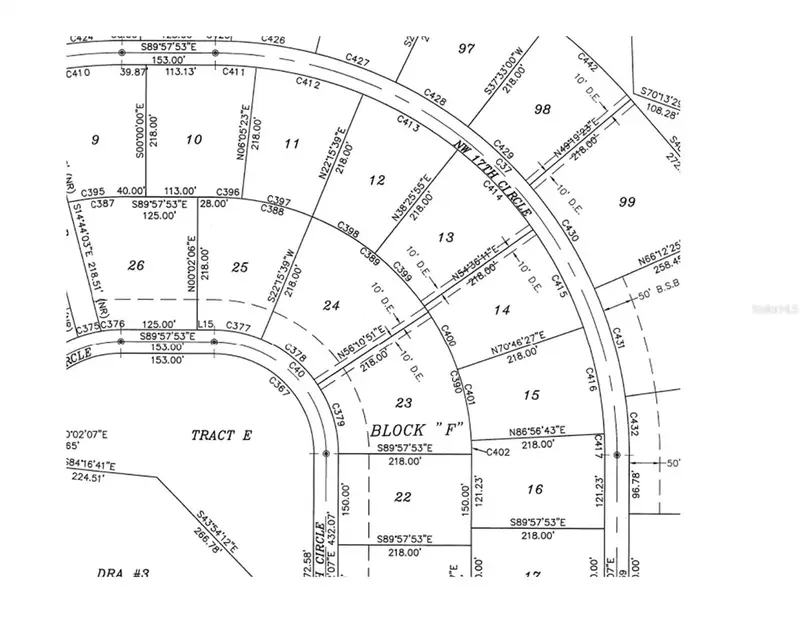
Nw 86 Pl
Ocala, FL 34475
0.75 acres
Irish Acres
MLS ID #OM719532, INTERNATIONAL PROP SERVICE.
Listing provided by Stellar MLS
$112,950
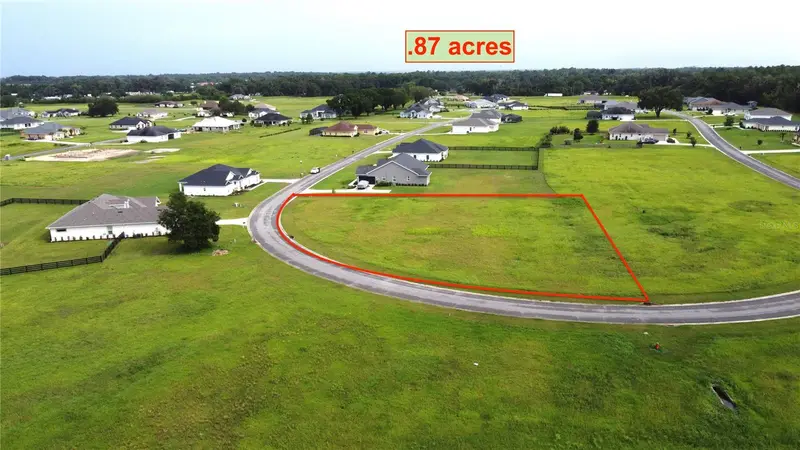
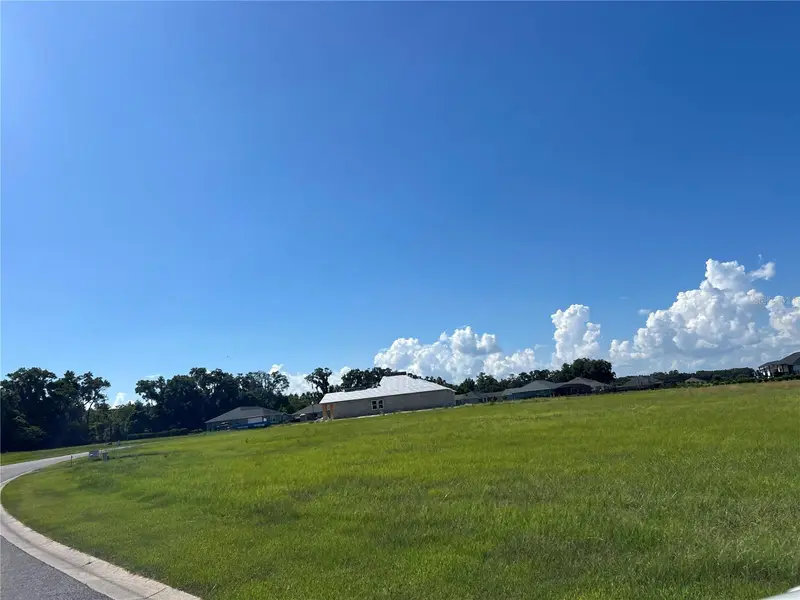
Nw 17th Circle
Ocala, FL 34475
0.75 acres
Irish Acres
MLS ID #OM726690, INTERNATIONAL PROP SERVICE.
Listing provided by Stellar MLS
$115,000
000 Nw 79th Loop
Ocala, FL 34475
0.87 acres
Irish Acres
MLS ID #O6426469, EMPIRE CROWN REALTY.
Listing provided by Stellar MLS
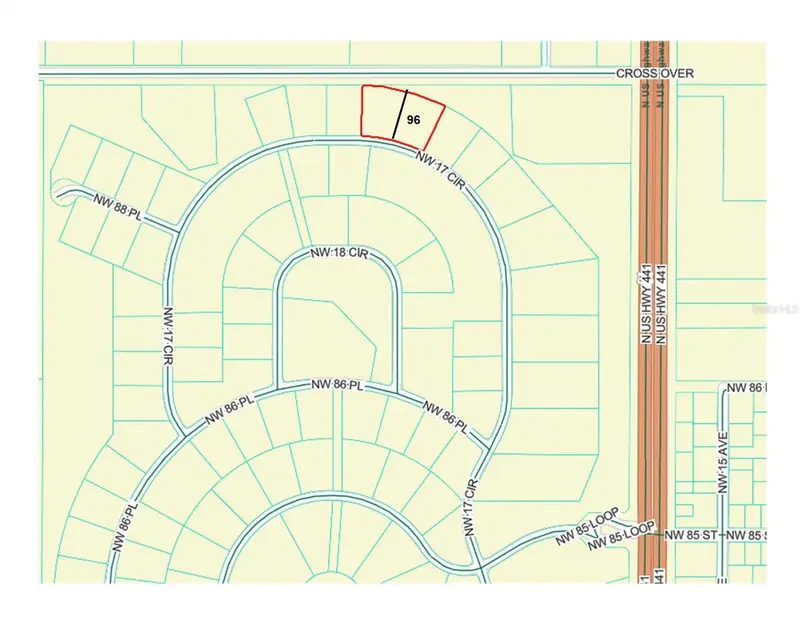
$125,436
Nw 17th Circle
Ocala, FL 34475
0.81 acres
Irish Acres
MLS ID #OM726580, INTERNATIONAL PROP SERVICE.
Listing provided by Stellar MLS

Listings courtesy of Stellar MLS as distributed by MLS GRID
IDX information is provided exclusively for consumers’ personal, non-commercial use and may not be used for any purpose other than to identify prospective properties consumers may be interested in purchasing.
Based on information submitted to the MLS GRID as of September 15, 2026 at 8:12 AM ET. All data is obtained from various sources and may not have been verified by broker or MLS GRID. Supplied Open House Information is subject to change without notice. All information should be independently reviewed and verified for accuracy. Properties may or may not be listed by the office/agent presenting the information.
All or a portion of the multiple listing information is provided by Stellar MLS, from a copyrighted compilation of listings. The compilation of listings and each individual listing are © 2026 Stellar MLS. All rights reserved.
Ryan Solberg, Broker · MaxLife Realty LLC · FL License #BK3354351 · Equal Housing Opportunity · Full disclaimer · DMCA