$659,999
30342 Vitex Avenue
Eustis, FL 32736
Property type
Year built
Lot size
Price / sq ft
HOA dues
Days on market
Garage spaces
Flood zone
About this home
Sellers are Motivated! Any reasonable offer will be considered. Privately tucked behind a gated, fully fenced acre surrounded by mature trees, this custom-built ICF (Insulated Concrete Form), estate in Royal Trails offers the rare combination of high-performance construction, expansive living space, and refined country tranquility, all enhanced by recent major upgrades including a new roof, 2-ton A/C, and gutters (2024), exterior paint and water heater (2025), and a whole-home water filtration system (2023). This split-floor plan has 5 bedrooms, 4.5 baths, soaring 10-foot ceilings in both the home and garage, and a massive 61’ x 10’ screened and carpeted front porch. Inside, wood-look laminate flooring flows throughout the main living areas. From the foyer, a formal dining room with a large front-facing window is to the right, and ahead is the spacious living room and breakfast nook, where built-in shelving and French doors open to the rear porch. The chef’s kitchen is both elegant and functional, featuring an oversized island that doubles as a breakfast bar, abundant counter space, crown-molded cabinetry including glass-front accents, stainless steel appliances, double sink, and a 7’ x 6’ walk-in pantry. The primary suite is a true retreat, filled with natural light and peaceful views. Dual oversized walk-in closets complement a spa-inspired bath featuring tiled floors, dual vanities with a seated makeup station, jacuzzi tub beneath a sunlit window, expansive walk-in shower, and private water closet. Each additional bedroom is generously sized, including a second bedroom with an ensuite bath and walk-in closet, a third and fourth bedroom with built-in closets and cutout spaces ideal for a home office or hobby area, and a fifth bedroom that stands out as a flex suite with its own private exterior entrance and full bathroom—great for multigenerational living, guests, aging parents, or a home-based business allowing clients to enter without passing through the home. The 24’ x 7’ oversized laundry room offers built-in cabinetry, windows for natural light, and stainless front-loading washer and dryer. Car enthusiasts and hobbyists will appreciate the exceptional 1,573 sq ft three-car garage. The 2 car section is 29' x 24' lined with built-in shelving, with the additional 3rd car bay at 21' x 24’ with a dedicated workshop space complete with workbenches and desk areas. Additionally there is a 12’ x 11' lawn equipment storage room with its own garage door access. Built with insulated concrete form construction, this home provides superior hurricane resistance, enhanced durability, lower utility costs, lightning arrester protection, a commercial-grade electrical panel, a 12,000 watt dual gas/lpg portable generator, designed to supply electrical power as a back-up power source during power outages, and integrated firewalls—offering peace of mind rarely found in traditional construction. Located within the Royal Trails community, allowing up to two horses per acre, residents enjoy access to a clubhouse, playground, private gated boat ramp to 1,200-acre Lake Norris, and fiber optic internet. Conveniently positioned approximately 20 minutes to DeLand and Mount Dora, about 60 minutes to Florida’s east coast beaches, and with direct access to SR 429 into Orlando, this property delivers privacy, performance, and lifestyle flexibility without sacrificing connectivity.
Estimated monthly payment
Estimate only. Taxes use the listing's reported amount where available; insurance is a Florida-average estimate. Your actual payment will vary — run a full calculation or talk to a lender.
Price & listing history87 days on market
- Status: ActiveFeb 14, 2026
- Listed$719,000Feb 14, 2026
- Price reduced$659,999
Virtual Tour
Facts & features
- Property type
- Residential
- Sub type
- Single Family Residence
- Status
- Active
- Days on market
- 87
- Cumulative DOM
- 285
- Subdivision
- Royal Trails Unit 01
- County
- Lake
- Year built
- 2007
- Living area
- 3,802 sq ft
- Price/sq ft
- $174
- Building area
- 6,659 sq ft (Public Records)
- Lot size
- 46,313 sq ft
- Lot category
- 1 to less than 2
- Flood zone
- X (12069C0254E)
- Garage
- 3 spaces
- Annual taxes
- $4,367 (2025)
- Parcel #
- 36-17-28-0100-123-01400
- Zoning
- R-1
- MLS #
- W7883035
Interior Details
- Bedrooms
- 5
- Full bathrooms
- 4
- Half bathrooms
- 1
- Flooring
- Laminate, Tile
- Appliances
- Dishwasher, Dryer, Electric Water Heater, Freezer, Microwave, Range, Refrigerator, Washer, Water Filtration System, Water Softener
- Interior features
- Built-in Features, Ceiling Fans(s), Eat-in Kitchen, High Ceilings, Kitchen/Family Room Combo, Open Floorplan, Primary Bedroom Main Floor, Solid Surface Counters, Split Bedroom, Thermostat, Walk-In Closet(s), Window Treatments
- Laundry
- Electric Dryer Hookup, Inside, Laundry Room, Washer Hookup
- Stories / Levels
- One
- Direction faces
- Northwest
- In-law suite
- Yes
Heating & Cooling
- Heating
- Central, Electric
- Cooling
- Central Air
Parking
- Garage spaces
- 3
- Attached garage
- Yes
- Parking features
- Boat, Driveway, Garage Faces Side, Ground Level, Other, Oversized, Parking Pad, RV Access/Parking, Workshop in Garage
HOA & Financial
- HOA fee
- $80 / Annually
- Monthly HOA
- $7/mo
- Total monthly fees
- $7/mo
- Total annual fees
- $80
- HOA name
- Vista Community Association
- CDD
- No
- Homestead exemption
- Yes
- Min lease term
- No Minimum
- Listing terms
- Cash, Conventional, FHA, USDA Loan, VA Loan
- Ownership
- Fee Simple
- Available for lease
- Yes
- Lease restrictions
- No
- Additional lease restrictions
- Buyer/Buyers Agent to verify any lease restrictions.
Exterior & Construction
- Exterior features
- French Doors, Rain Gutters
- Construction materials
- Concrete, ICFs (Insulated Concrete Forms), Stucco
- Roof
- Shingle
- Foundation
- Slab
- Water access
- Yes
- Road surface
- Asphalt, Paved
Utilities
- Sewer
- Septic Tank
- Water source
- Well
- Utilities
- BB/HS Internet Available, Cable Available, Cable Connected, Electricity Available, Electricity Connected, Fiber Optics, Water Available, Water Connected
Community
- Pets allowed
- Cats OK, Dogs OK, Yes
Schools
Letter grades: Florida DOE 2024–25 school grades (Orange, Seminole, Lake, Osceola, Brevard). Assigned schools from the listing agent — verify enrollment with the district.
Room Details
| Room | Level | Dimensions |
|---|---|---|
| Living Room | First | 21x17 |
| Dining Room | First | 13x11 |
| Kitchen | First | 12x13 |
| Primary Bedroom | First | 20x15 |
| Primary Bathroom | First | 16x15 |
| Bedroom 2 | First | 17x13 |
| Bedroom 3 | First | 15x13 |
| Bedroom 4 | First | 15x13 |
| Bedroom 5 | First | 18x14 |
| Dinette | First | 15x11 |
Listing Details
- Listing date
- 2026-01-28
- On market date
- 2026-02-14
- Original list price
- $719,000
- Occupant type
- Owner
- MLS area
- 32736 - Eustis
- Listing AOR
- West Pasco
- Status changed
- 2026-02-14
- Tax legal description
- ROYAL TRAILS UNIT NO 1 SUB LOT 14 BLK 123 BEING IN 6-18-29 PB 19 PGS 1-59 ORB 2260 PG 2466 ORB 2576 PG 1070
Flood risk
Minimal-risk area outside the mapped floodplain. Flood insurance is optional and typically low-cost.
Source: FEMA flood zone reported on the listing. Confirm current designation at FEMA Flood Map Service Center.
Location
Directions
Head toward FL-44 W, Sharp left to stay on Royal Trails Rd, Turn right onto W Thyme Ave, Turn left onto Poinciana St, Turn right onto Vitex Ave, Destination will be on the right
More homes like this
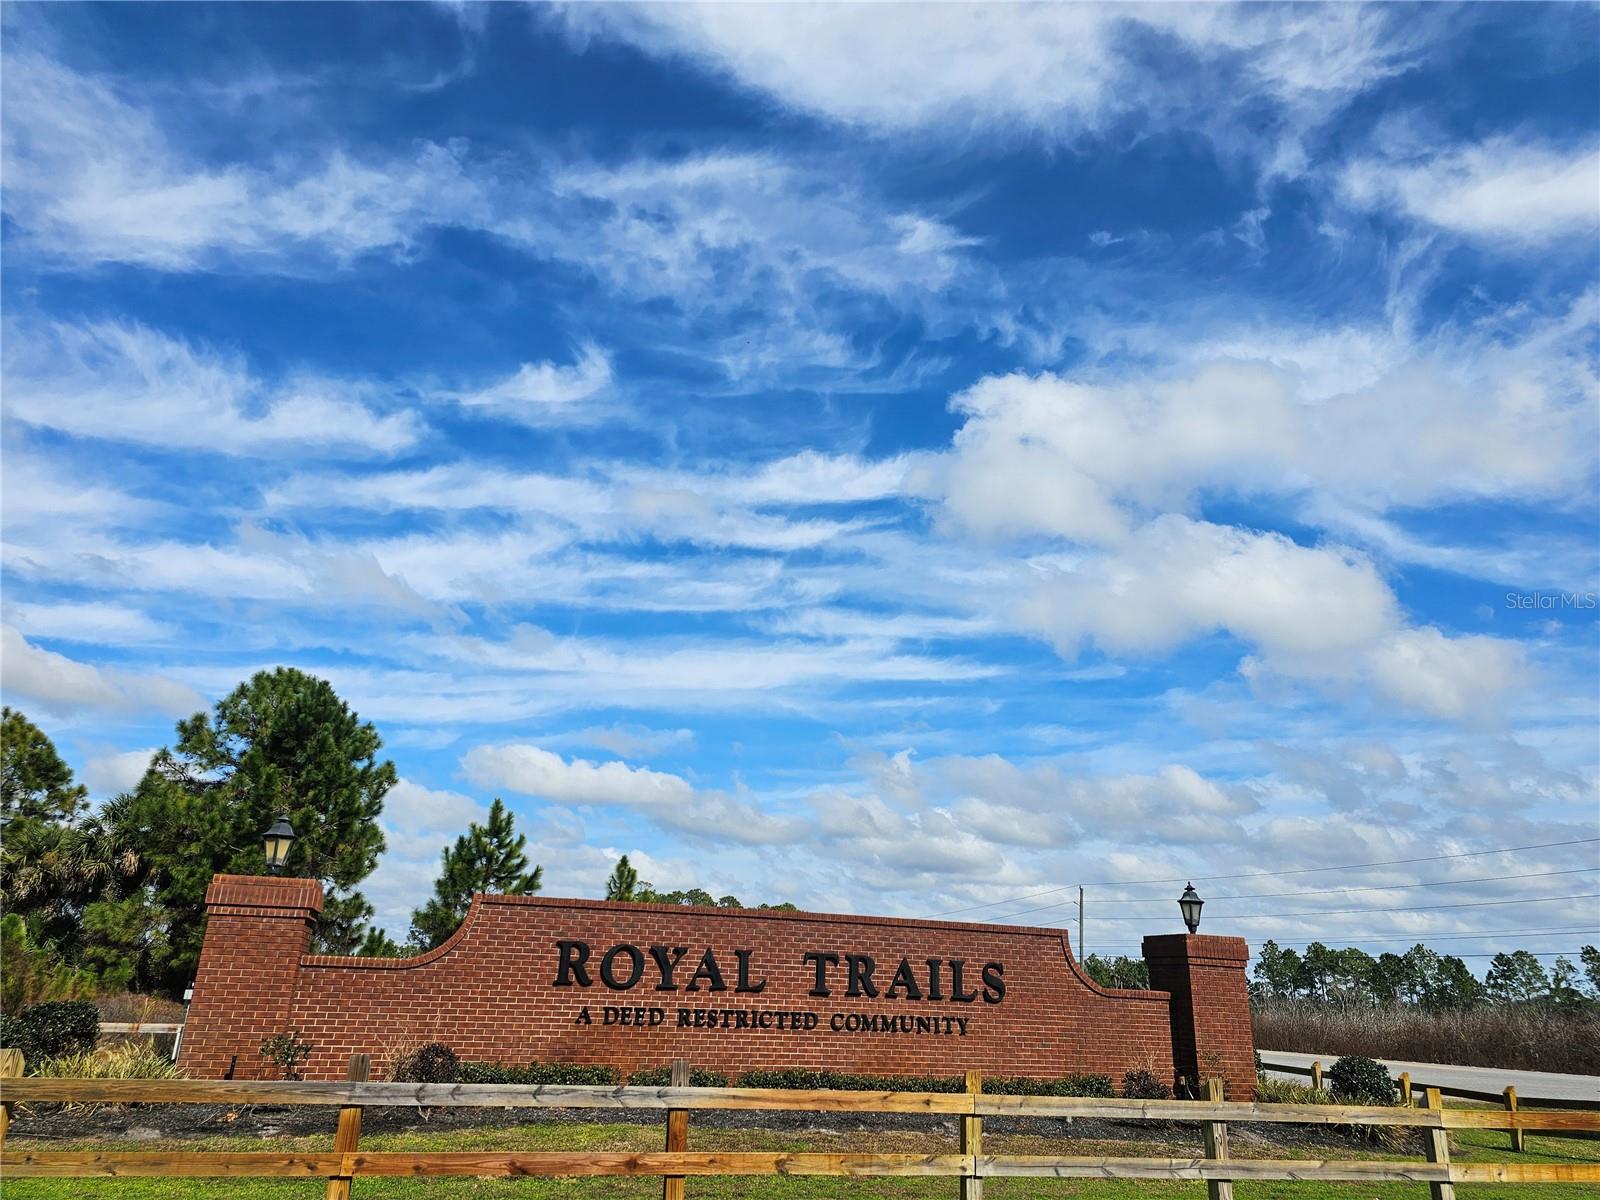
$40,900
Apricot Ave
Eustis, FL 32736
1.15 acres
Royal Trails Unit 01
MLS# O6377042
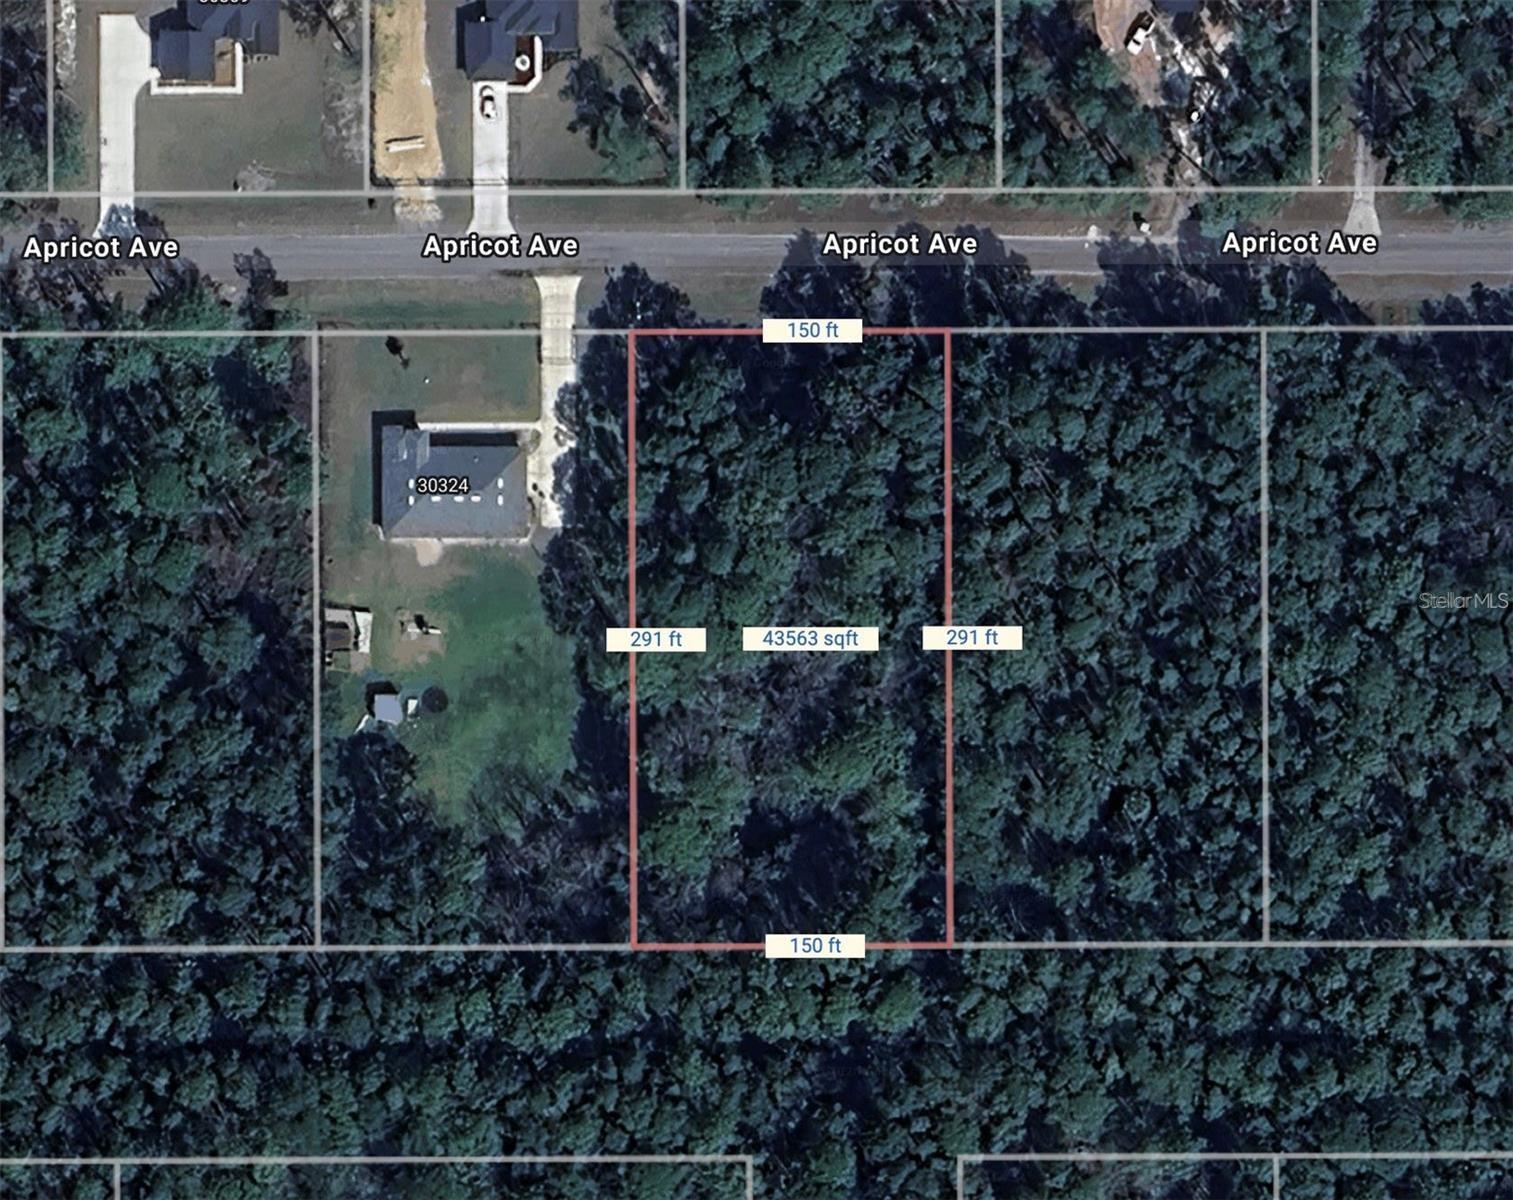
$49,000
Apricot Ave
Eustis, FL 32736
1 acres
Royal Trails Unit 01
MLS# O6397860
$49,900
Royal Trails Rd
Eustis, FL 32736
1.1 acres
Royal Trails Unit 01
MLS# O6265585
$80,000
Chinaberry Way
Eustis, FL 32736
1.7 acres
Royal Trails Unit 01
MLS# O6350936

Listings courtesy of Stellar MLS as distributed by MLS GRID
IDX information is provided exclusively for consumers’ personal, non-commercial use and may not be used for any purpose other than to identify prospective properties consumers may be interested in purchasing.
Based on information submitted to the MLS GRID as of May 12, 2026 at 7:00 AM ET. All data is obtained from various sources and may not have been verified by broker or MLS GRID. Supplied Open House Information is subject to change without notice. All information should be independently reviewed and verified for accuracy. Properties may or may not be listed by the office/agent presenting the information.
Ryan Solberg, Broker · MaxLife Realty LLC · FL License #BK3354351 · Equal Housing Opportunity · Full disclaimer · DMCA