$600,000
6519 37th Way
Gainesville, FL 32608
Property type
Year built
Lot size
Price / sq ft
HOA dues
Days on market
Garage spaces
Flood zone
About this home
PRICE REDUCTION and NEW VIDEO TOUR (VT 2 link above)! Stunning, Architect-Designed Home in the golf-cart friendly Gainesville Country Club neighborhood on a 1/2-acre lot that backs up to Club property, with New Roof. Location is close to UF Health/Shands Hospital and the VA Hospital. The Center of the home has 30-foot high soaring ceilings and windows providing an abundance of natural light and "bringing the outdoors in". A Fieldstone wall with a two-sided Fireplace separates the formal and informal Living Areas, which are also open to one another. The Family Room adjoins a generously-sized Wet Bar with counter seating, cabinets, shelves, and a small refrigerator and sink. The Large Kitchen with Breakfast Bar, Pantry, Granite Counters and Solid Wood Cabinets is open to an informal Dining Area, which is open to the Family Room. The living areas within the main part of the house are defined by a step, two in the living room. The Kitchen also has a Built-In Desk and views of the back yard. Concrete and stone walkways through the beautifully landscaped front yard lead to an impressive front entrance, which opens to a spacious Foyer with Marble Flooring and Cathedral Wood Ceiling. Along the entire back of the home are French Doors that look out to the stone patio, a lovely garden with winding paths, Deck (2022), and the Club property beyond. Backyard is fenced. A spiral staircase between the Family Room and the Kitchen/Dining area leads to a Loft Office with its own smaller Fireplace and built-in shelving and desk area (only room on second level). All three Over-Sized Bedrooms have Ensuite Bathrooms and Walk-In Closets. One bath also has hall access. The bathrooms were remodeled in 2015. The spacious Owners' Suite has two Walk-in Closets, two walls of French Doors with Plantation Shutters, and a large bathroom with walk-in shower, deep soaking tub, double vanity, and separate water closet. There is also a newer set of slider doors (2022) in this bathroom that open out to a small Lanai. Most of the home has Porcelain wood-look tile, which was installed in 2015; the wallpaper in formal areas is silk. The Office Loft and one bedroom are carpeted. There is also original ceramic Mexican tile in the Kitchen, informal Dining area, and Wet Bar. The Bedrooms are split 2/1; the one by itself could be used as a Mother-In-Law Suite as it has its own ensuite bath and entrance from the outside, as well as new carpet. Perhaps the best parts of this home are the Solar Panels (new inverter) and the New Roof (late 2024) which keep the utility bills very low all year long (averaging $250/month). This home also has a newer HVAC system, second full-size refrigerator in Laundry, an over-sized garage with separate golf cart door/entrance, and an Irrigation Well with new control box and pressure tank. The Irrigation System has a new panel, valves, and pressure switch with rain sensor. Both Electrical Panels were replaced in 2026 for new owner insurance purposes; Refrigerator was replaced in 2022; Garbage Disposal was replaced in 2026. Complete list of Owner Improvements is available. If you just like living in a gorgeous space connected to the outdoors and/or like to entertain, this is the home for you. Schedule your tour today!
Estimated monthly payment
Estimate only. Taxes use the listing's reported amount where available; insurance is a Florida-average estimate. Your actual payment will vary — run a full calculation or talk to a lender.
Price & listing history99 days on market
- Status: ActiveFeb 19, 2026
- Listed$675,000Feb 19, 2026
- Price reduced$600,000
Virtual Tour
Facts & features
- Property type
- Residential
- Sub type
- Single Family Residence
- Status
- Active
- Days on market
- 99
- Subdivision
- Country Club Manor
- County
- Alachua
- Year built
- 1979
- Living area
- 3,962 sq ft
- Price/sq ft
- $151
- Building area
- 4,759 sq ft (Public Records)
- Lot size
- 23,087 sq ft
- Lot category
- 1/2 to less than 1
- Flood zone
- X (12001C0455E)
- Garage
- 2 spaces
- Annual taxes
- $5,765 (2025)
- Parcel #
- 07246-014-001
- Zoning
- R-1A
- MLS #
- GC537526
Interior Details
- Bedrooms
- 3
- Full bathrooms
- 3
- Flooring
- Carpet, Ceramic Tile, Marble, Tile
- Appliances
- Bar Fridge, Built-In Oven, Cooktop, Dishwasher, Disposal, Electric Water Heater, Microwave, Range Hood, Refrigerator, Wine Refrigerator
- Interior features
- Accessibility Features, Cathedral Ceiling(s), Ceiling Fans(s), Eat-in Kitchen, High Ceilings, Kitchen/Family Room Combo, Living Room/Dining Room Combo, Open Floorplan, Primary Bedroom Main Floor, Solid Wood Cabinets, Split Bedroom, Stone Counters, Thermostat, Walk-In Closet(s), Wet Bar, Window Treatments
- Laundry
- Electric Dryer Hookup, Inside, Laundry Room, Washer Hookup
- Stories / Levels
- Multi/Split
- Direction faces
- West
- Fireplace
- Yes
- In-law suite
- Yes
Heating & Cooling
- Heating
- Central, Electric
- Cooling
- Central Air, Zoned
Parking
- Garage spaces
- 2
- Attached garage
- Yes
- Parking features
- Boat, Driveway, Garage Door Opener, Golf Cart Garage, Ground Level, Guest, Oversized, RV Access/Parking
HOA & Financial
- HOA fee
- $100 / Annually
- Monthly HOA
- $8/mo
- Total monthly fees
- $8/mo
- Total annual fees
- $100
- CDD
- No
- Homestead exemption
- Yes
- Min lease term
- No Minimum
- Listing terms
- Cash, Conventional, FHA, USDA Loan, VA Loan
- Ownership
- Fee Simple
- Available for lease
- Yes
- Lease restrictions
- No
Exterior & Construction
- Exterior features
- French Doors, Garden, Lighting, Private Entrance, Private Mailbox, Private Yard, Rain Gutters, Sliding Doors
- Construction materials
- Stone, Stucco, Frame, Wood Siding
- Roof
- Shingle
- Foundation
- Slab
- Road surface
- Asphalt, Paved
Utilities
- Sewer
- Public Sewer
- Water source
- Public, See Remarks
- Utilities
- BB/HS Internet Available, Cable Available, Electricity Connected, Phone Available, Public, Sprinkler Well, Underground Utilities, Water Connected
Community
- Pets allowed
- Yes
Schools
Letter grades: Florida DOE 2024–25 school grades (Orange, Seminole, Lake, Osceola, Brevard). Assigned schools from the listing agent — verify enrollment with the district.
Room Details
| Room | Level | Dimensions |
|---|---|---|
| Living Room | First | |
| Kitchen | First | |
| Primary Bedroom | First | |
| Dining Room | First | |
| Family Room | First | |
| Laundry | First | |
| Foyer | First | |
| Loft | Second | |
| Bathroom 1 | First | |
| Bathroom 2 | First | |
| Bathroom 3 | First | |
| Bedroom 2 | First | |
| Bedroom 3 | First |
Listing Details
- Listing date
- 2026-02-02
- On market date
- 2026-02-19
- Original list price
- $675,000
- Occupant type
- Owner
- MLS area
- 32608 - Gainesville
- Listing AOR
- Gainesville-Alachua
- Status changed
- 2026-02-19
- Tax legal description
- G I F CLARK GRANT COUNTRY CLUB MANOR UNIT NO 1 PB I-24 LOT 14A OR 4326/0784
Flood risk
Minimal-risk area outside the mapped floodplain. Flood insurance is optional and typically low-cost.
Source: FEMA flood zone reported on the listing. Confirm current designation at FEMA Flood Map Service Center.
Location
Directions
From the Intersection of SW 34th Street (SR 121) and Williston Road in Gainesville, head West on Williston Road; turn Left/South on SW 35th Way; turn Right/Northwest on SW 37th Way; the Home is on your Right/East side.
More homes like this
$109,999
6285 Raymond St
Punta Gorda, FL 33982
0.52 acres
Country Club Manor
MLS# C7526634
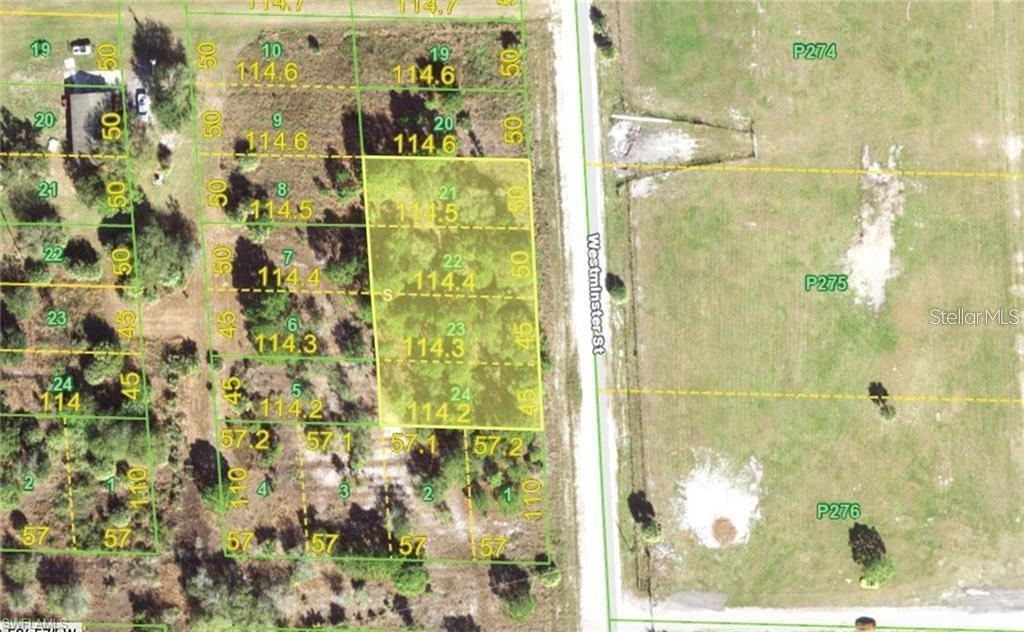
$109,999
6299 Westminster St
Punta Gorda, FL 33982
2 acres
Country Club Manor
MLS# C7526633
$429,900
2417 S Oak Park Dr
Deland, FL 32724
3 bd · 2 ba · 1,868 sqft
Country Club Manor
MLS# V4946857
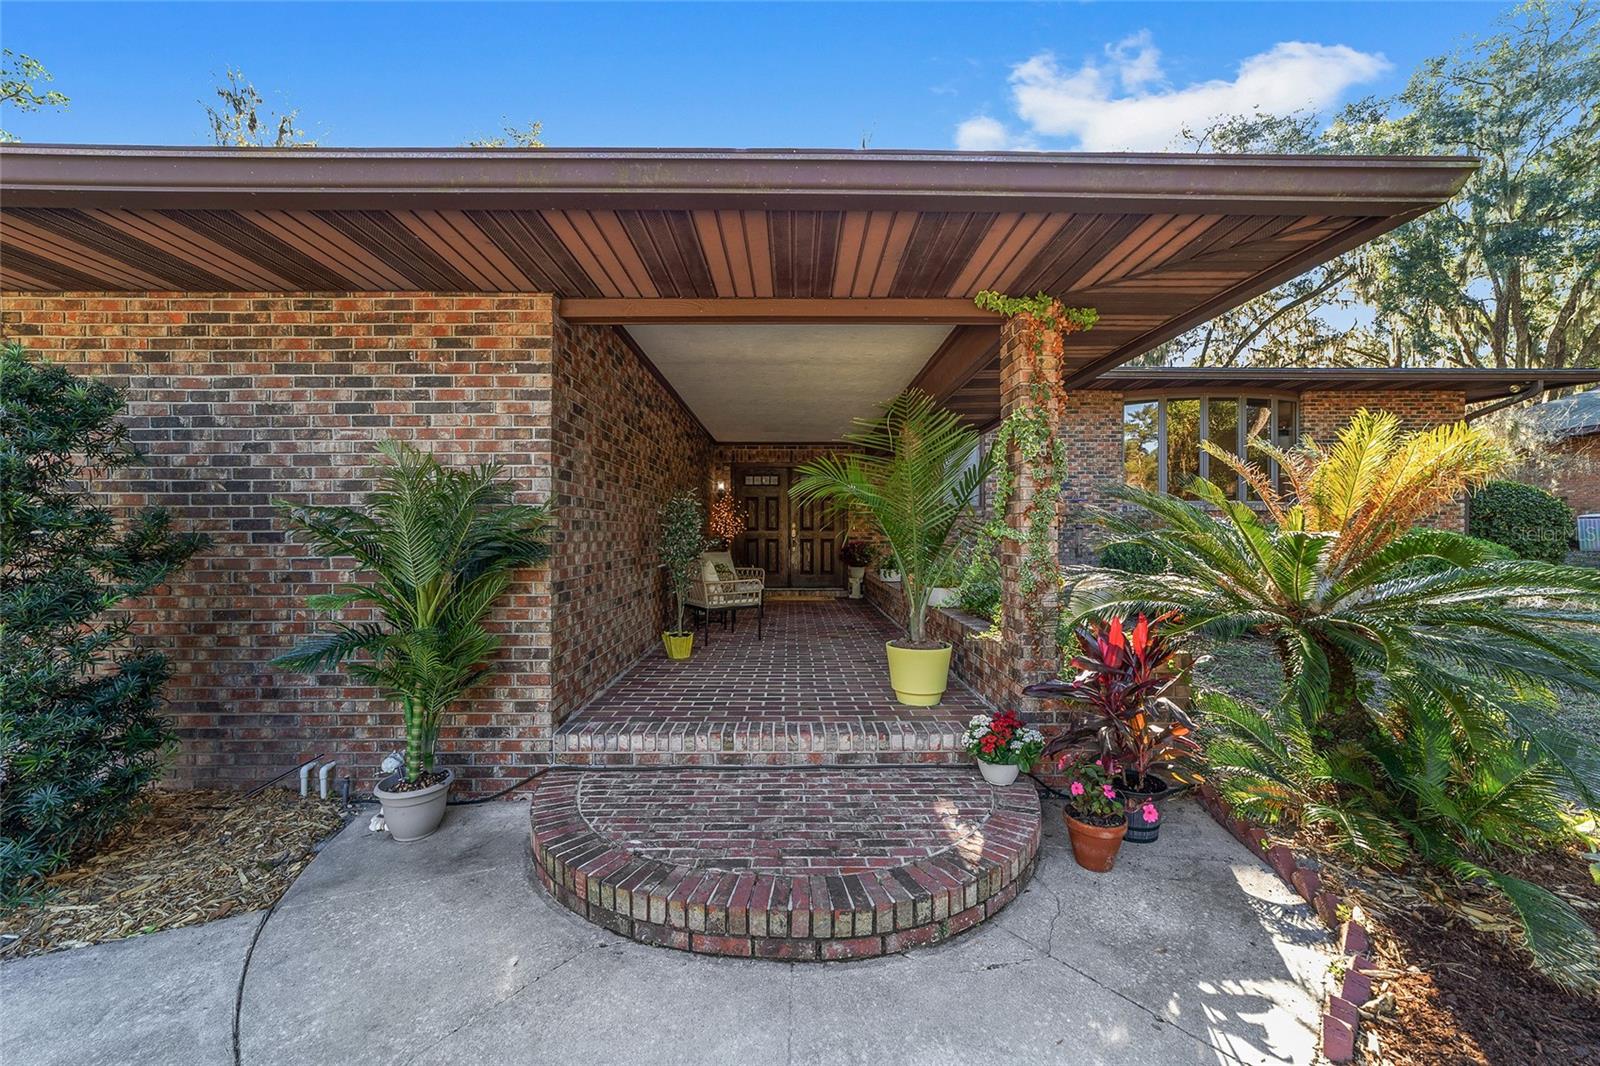
$659,000
6015 Sw 36th Way
Gainesville, FL 32608
3 bd · 3 ba · 3,764 sqft
Country Club Manor
MLS# GC535986

Listings courtesy of Stellar MLS as distributed by MLS GRID
IDX information is provided exclusively for consumers’ personal, non-commercial use and may not be used for any purpose other than to identify prospective properties consumers may be interested in purchasing.
Based on information submitted to the MLS GRID as of May 29, 2026 at 12:31 PM ET. All data is obtained from various sources and may not have been verified by broker or MLS GRID. Supplied Open House Information is subject to change without notice. All information should be independently reviewed and verified for accuracy. Properties may or may not be listed by the office/agent presenting the information.
Ryan Solberg, Broker · MaxLife Realty LLC · FL License #BK3354351 · Equal Housing Opportunity · Full disclaimer · DMCA