
$659,000
6015 36th Way
Gainesville, FL 32608
Listing updated: May 25, 2026 at 6:00 PM ET
Listing courtesy of Bhhs Florida Realty · Angelina Ballatore · MLS #GC535986 · Active · 352-225-4700Property type
Year built
Lot size
Price / sq ft
HOA dues
Days on market
Garage spaces
Flood zone
About this home
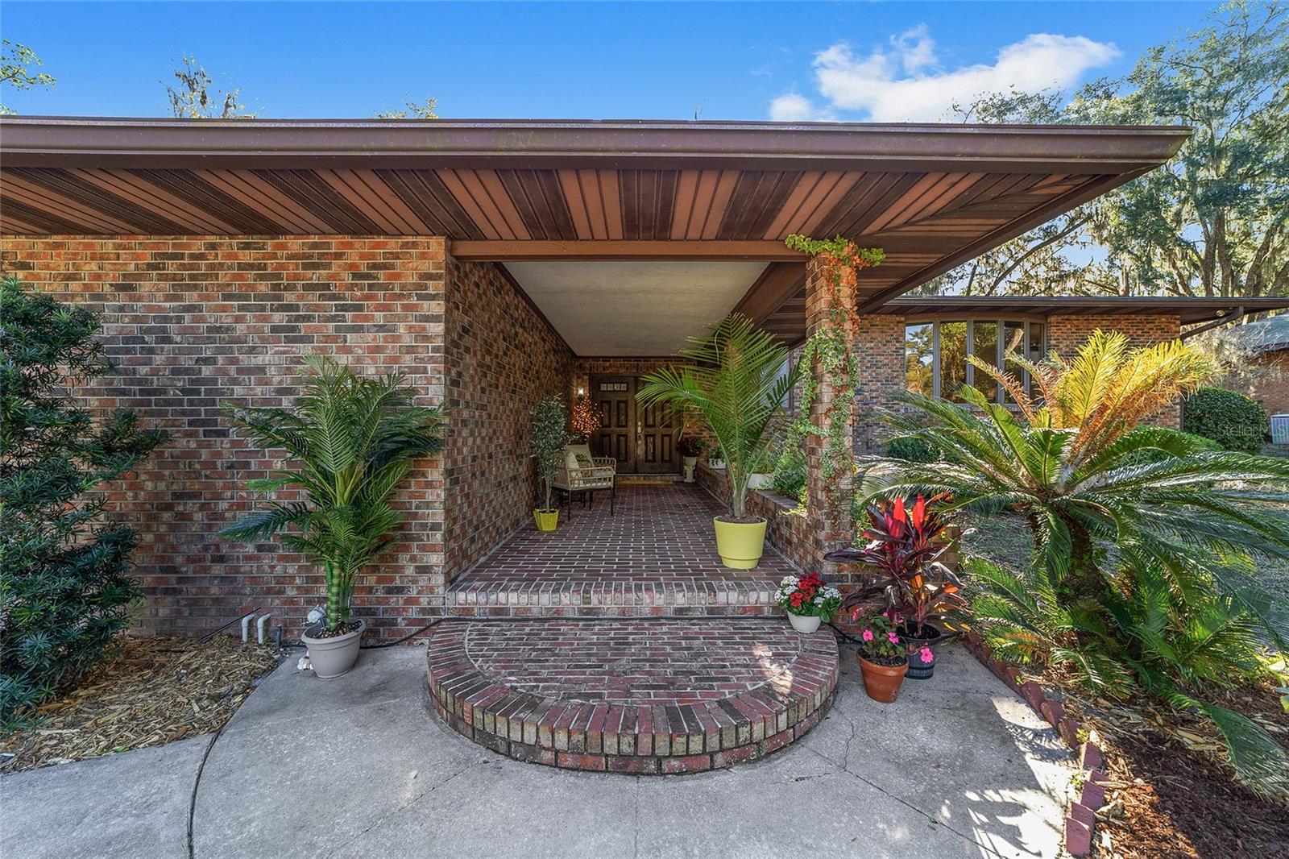
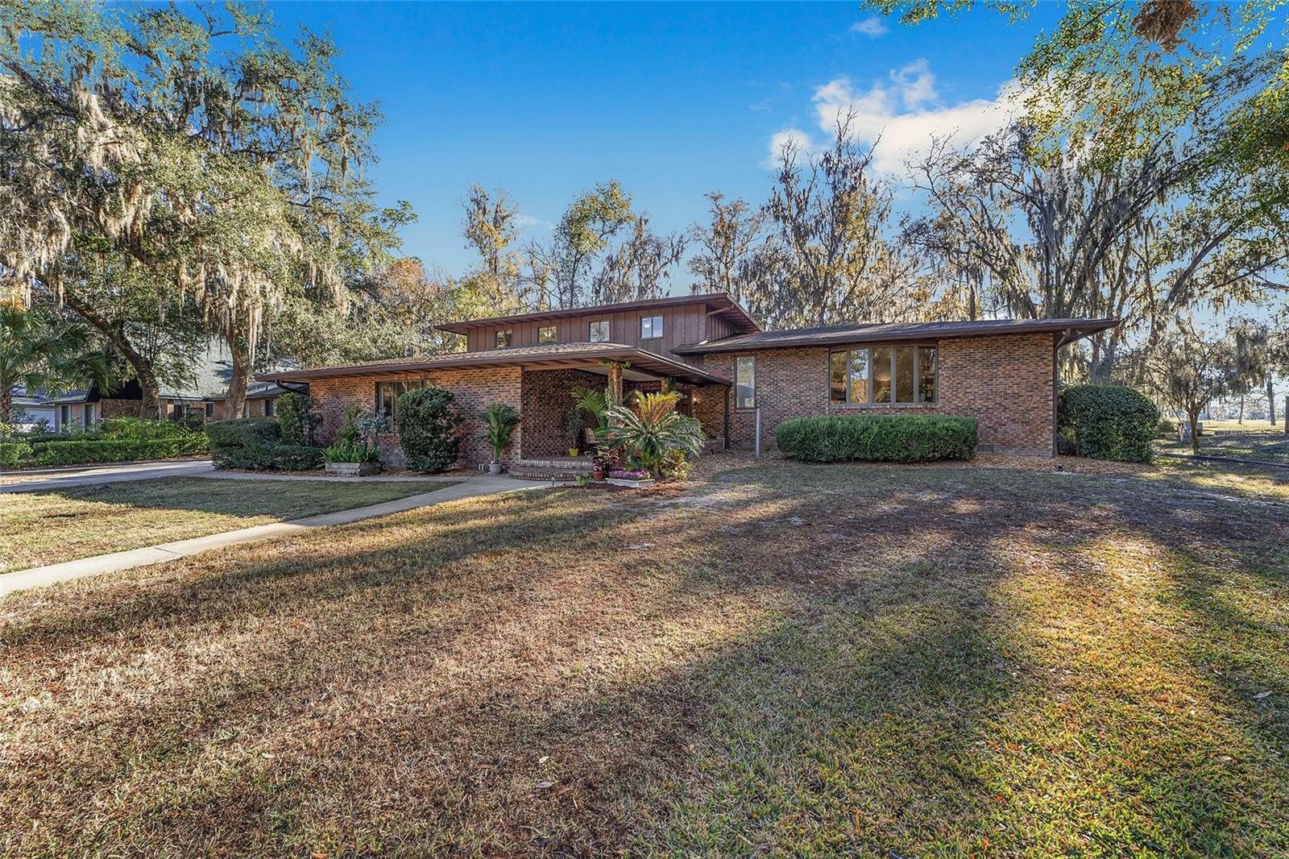
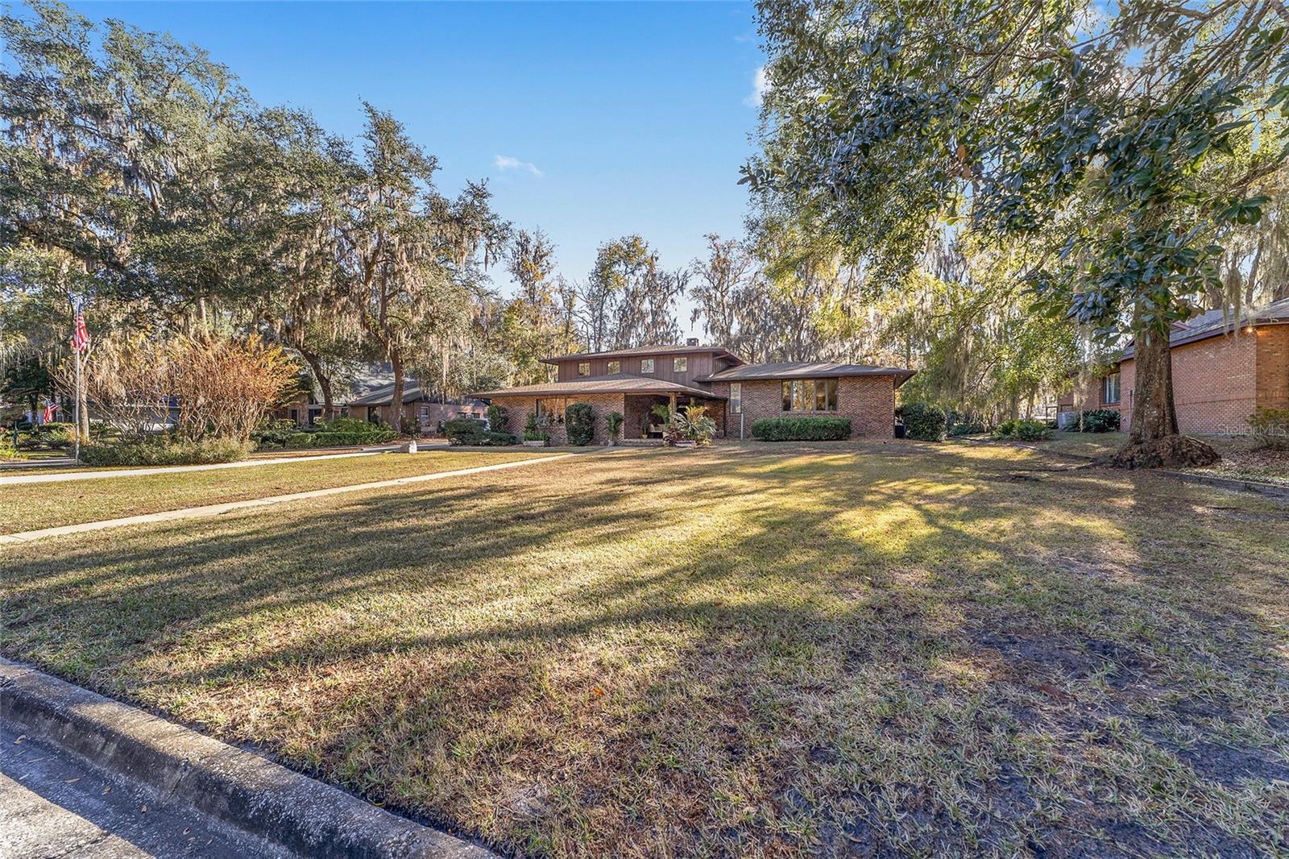
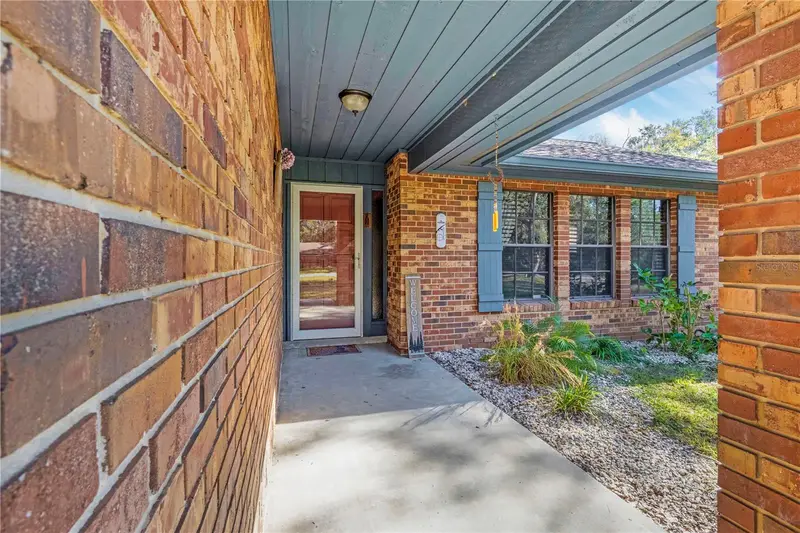
Magnificent, fully remodeled home tucked away on a quiet cul-de-sac on nearly half an acre, offering 3 bedrooms, 3 full bathrooms, a study with private entrance (ideal as a fourth bedroom), and a versatile Florida/gym room off the first-floor flex space. The spacious kitchen features abundant cabinetry, granite countertops, and a charming breakfast nook, with a separate dining room just steps away. The family room showcases a bay window overlooking the front yard, while the flex room is anchored by a stunning full-wall wood-burning stone fireplace. Wood flooring runs throughout the home with no carpet. Step outside to enjoy true indoor-outdoor living from the expansive screened-in back porch, where you’ll take in wide, open views of the oversized backyard, offering a peaceful and private setting with plenty of room to relax, entertain, or create your dream outdoor oasis. A private courtyard and covered front porch add even more inviting outdoor spaces. The primary suite is a retreat of its own, featuring dual sinks, walk-in closets, a makeup vanity, spa tub, walk-in shower, and a water closet with bidet. Additional highlights include a two-car garage plus a golf cart garage. Ideally located just 4 miles from UF & Shands, and only minutes to I-75 and Publix, this home combines space, privacy, and convenience in one exceptional property.
Estimated monthly payment
Estimate only. Taxes use the listing's reported amount where available; insurance is a Florida-average estimate. Your actual payment will vary — run a full calculation or talk to a lender.
Price & listing history163 days on market
- Status: ActiveDec 13, 2025
- Listed$699,000Dec 13, 2025
- Price reduced$659,000
Facts & features
- Property type
- Residential
- Sub type
- Single Family Residence
- Status
- Active
- Days on market
- 163
- Subdivision
- Country Club Manor
- County
- Alachua
- Year built
- 1978
- Living area
- 3,764 sq ft
- Price/sq ft
- $175
- Building area
- 5,440 sq ft (Public Records)
- Lot size
- 19,602 sq ft
- Lot category
- 1/4 to less than 1/2
- Flood zone
- X (12001C0435E)
- Garage
- 2 spaces
- Annual taxes
- $9,732 (2025)
- Parcel #
- 07248-003-000
- Zoning
- R-1A
- MLS #
- GC535986
Ask about this home
Have a question? Ask the broker directly.
Ryan Solberg answers personally — no call center, no spam. Your question goes straight to him.
Interior Details
- Bedrooms
- 3
- Full bathrooms
- 3
- Flooring
- Hardwood, Other, Tile
- Appliances
- Dishwasher, Disposal, Electric Water Heater, Microwave, Range, Refrigerator
- Interior features
- Built-in Features, Ceiling Fans(s), Crown Molding, Eat-in Kitchen, High Ceilings, Open Floorplan, PrimaryBedroom Upstairs, Stone Counters, Thermostat, Walk-In Closet(s), Wet Bar
- Laundry
- Inside
- Stories / Levels
- Multi/Split
- Direction faces
- West
- Fireplace
- Yes
Heating & Cooling
- Heating
- Central, Electric, Zoned
- Cooling
- Central Air, Zoned
Parking
- Garage spaces
- 2
- Attached garage
- Yes
- Parking features
- Driveway, Garage Door Opener, Garage Faces Side, Golf Cart Garage
HOA & Financial
- Total monthly fees
- $0/mo
- Total annual fees
- $0
- CDD
- No
- Min lease term
- No Minimum
- Listing terms
- Cash, Conventional
- Ownership
- Fee Simple
- Available for lease
- Yes
- Lease restrictions
- No
Exterior & Construction
- Exterior features
- Lighting, Private Mailbox, Rain Gutters
- Construction materials
- Brick, Frame, Wood Siding
- Roof
- Shingle
- Foundation
- Block, Crawlspace, Slab, Stem Wall
- Road surface
- Asphalt, Paved
Utilities
- Sewer
- Public Sewer
- Water source
- Public
- Utilities
- BB/HS Internet Available, Cable Available, Electricity Connected, Public, Sewer Connected, Sprinkler Well, Water Connected
Community
- Pets allowed
- Yes
Room Details
| Room | Level | Dimensions |
|---|---|---|
| Great Room | First | |
| Primary Bedroom | Third | |
| Kitchen | Second | |
| Primary Bathroom | Third |
Listing Details
- Listing date
- 2025-12-12
- On market date
- 2025-12-13
- Original list price
- $699,000
- Occupant type
- Owner
- MLS area
- 32608 - Gainesville
- Listing AOR
- Gainesville-Alachua
- Status changed
- 2025-12-13
- Tax legal description
- Lot 3 of COUNTRY CLUB MANOR, UNIT #2, a subdivision as per plat recorded in Plat Book "I", page 25, Public Records of Alachua County, Florida.
Flood risk
Minimal-risk area outside the mapped floodplain. Flood insurance is optional and typically low-cost.
Source: FEMA flood zone reported on the listing. Confirm current designation at FEMA Flood Map Service Center.
Location
Directions
From Intersection of I-75 and Williston Road/SR 121 head west then turn left into Gainesville Golf and Country Club. Turn right onto SW 36th Way and continue to home on the left.
More homes like this
$109,999
6285 Raymond St
Punta Gorda, FL 33982
0.52 acres
Country Club Manor
MLS ID #C7526634, MATO REALTY, LLC.
Listing provided by Stellar MLS
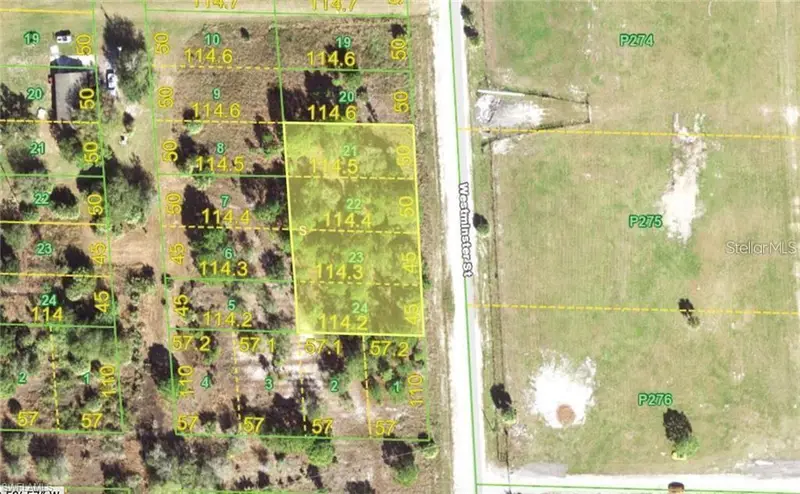
$109,999
6299 Westminster St
Punta Gorda, FL 33982
2 acres
Country Club Manor
MLS ID #C7526633, MATO REALTY, LLC.
Listing provided by Stellar MLS
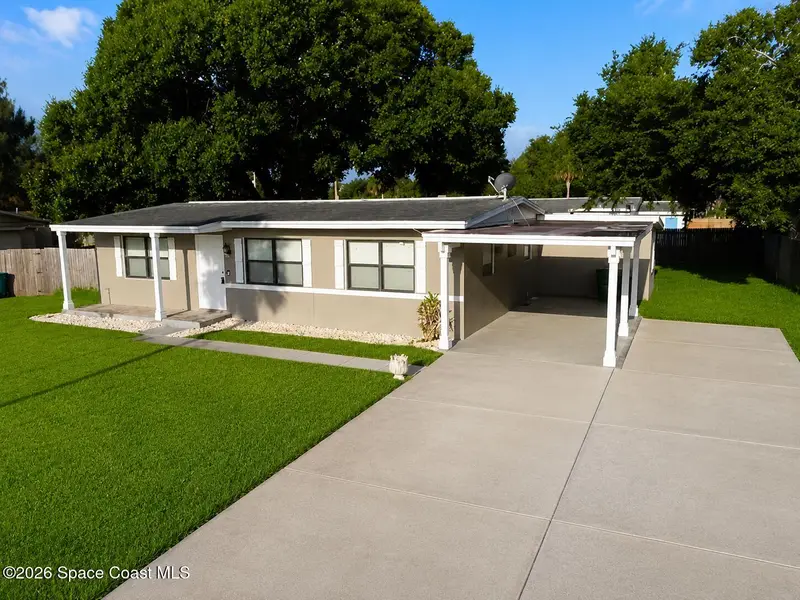
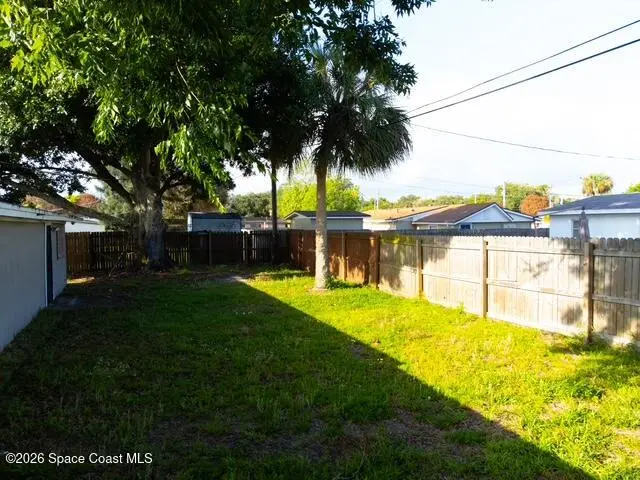
$260,000
1165 King Street, Merritt Island, Fl 32953
Merritt Island, FL 32953
4 bd · 2 ba · 1,050 sqft
Country Club Manor
MLS ID #1068658, LPT Realty, LLC.
Listing provided by Space Coast MLS (Space Coast Association of REALTORS®)
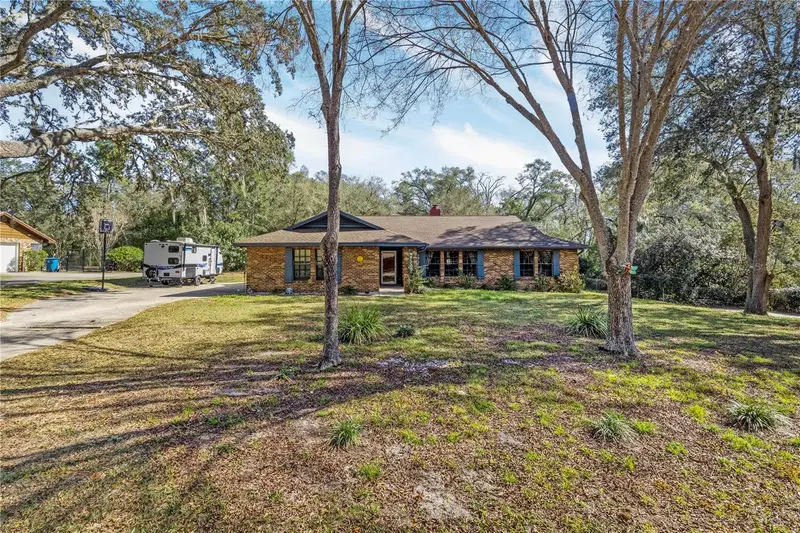
$429,900
2417 S Oak Park Dr
Deland, FL 32724
3 bd · 2 ba · 1,868 sqft
Country Club Manor
MLS ID #V4946857, COLDWELL BANKER COAST REALTY.
Listing provided by Stellar MLS

Listings courtesy of Stellar MLS as distributed by MLS GRID
IDX information is provided exclusively for consumers’ personal, non-commercial use and may not be used for any purpose other than to identify prospective properties consumers may be interested in purchasing.
Based on information submitted to the MLS GRID as of May 25, 2026 at 6:00 PM ET. All data is obtained from various sources and may not have been verified by broker or MLS GRID. Supplied Open House Information is subject to change without notice. All information should be independently reviewed and verified for accuracy. Properties may or may not be listed by the office/agent presenting the information.
All or a portion of the multiple listing information is provided by Stellar MLS, from a copyrighted compilation of listings. The compilation of listings and each individual listing are © 2026 Stellar MLS. All rights reserved.
Ryan Solberg, Broker · MaxLife Realty LLC · FL License #BK3354351 · Equal Housing Opportunity · Full disclaimer · DMCA