$245,000
1581 29th Road
Gainesville, FL 32605
Property type
Year built
Lot size
Price / sq ft
HOA dues
Days on market
Flood zone
About this home
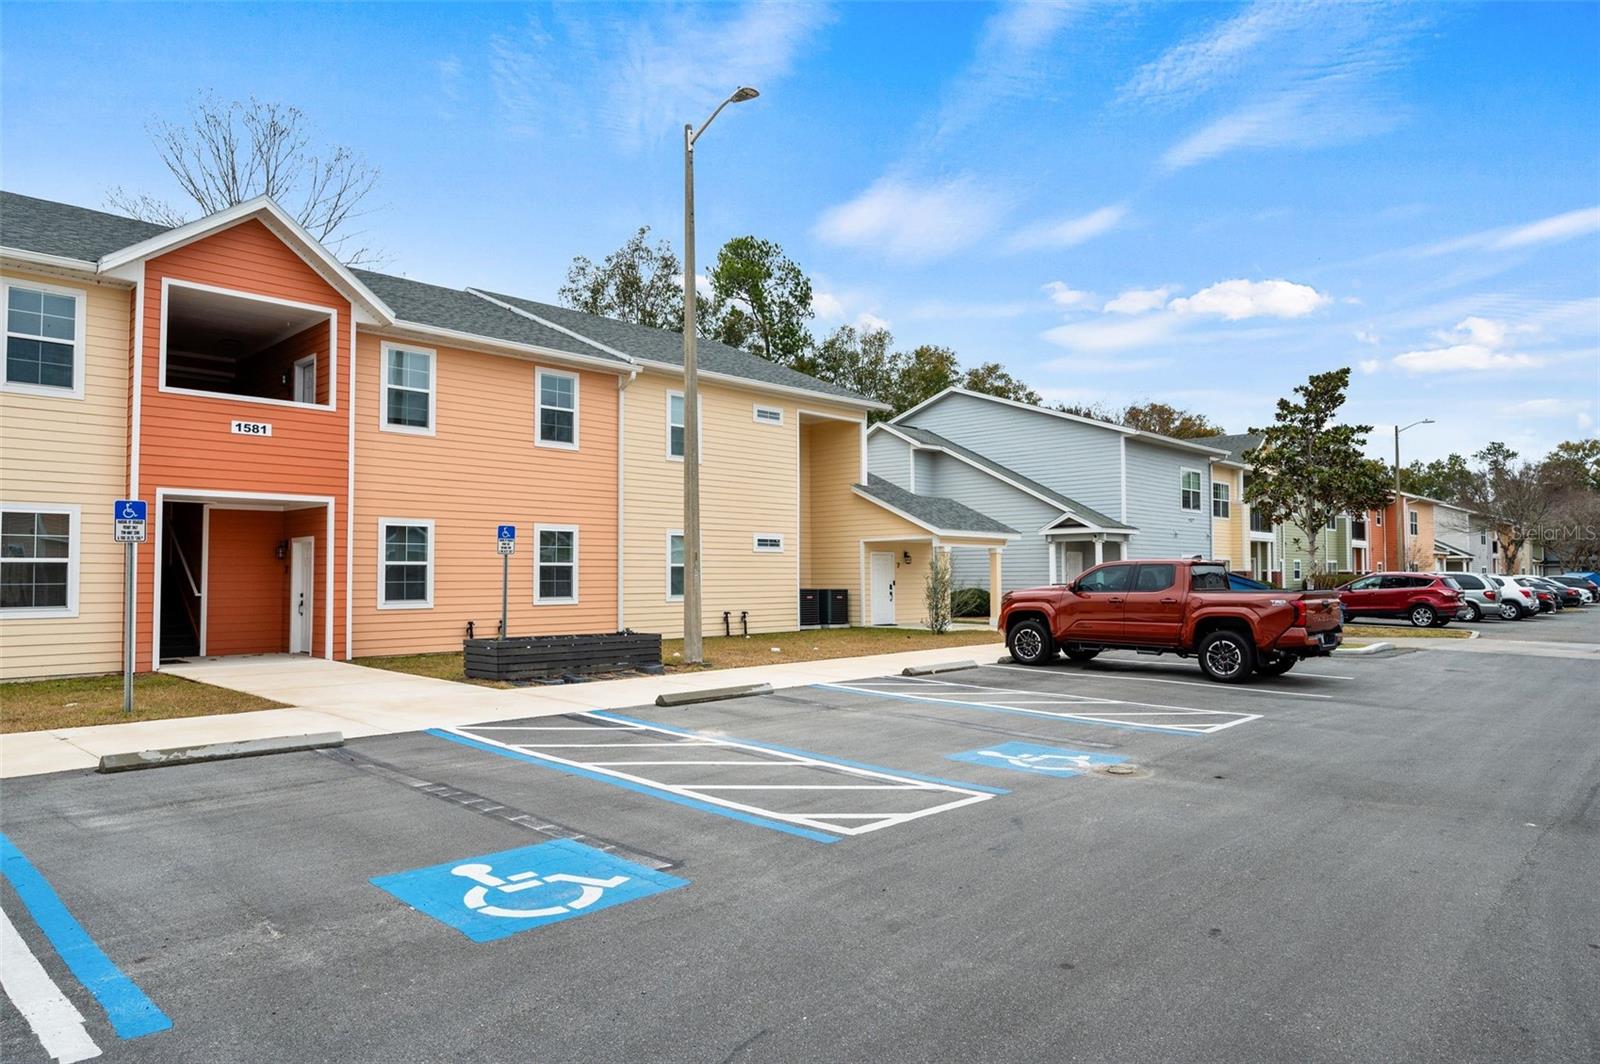
Built in 2025, this thoughtfully designed 2-bedroom, 2-bath condo in Eagle Trace delivers the perfect blend of modern style, functional layout, and low-maintenance living—ideal for University of Florida attendees, young professionals, or investors seeking strong long-term appeal. Welcomed with a ground-level private entry and covered front porch, offering easy access and everyday convenience. Upstairs, the main living level features an open-concept design that maximizes space, light, and flow—creating an inviting environment for relaxing, studying, or entertaining. The kitchen is a true centerpiece, showcasing sleek quartz countertops, contemporary flat-panel cabinetry in a two-tone palette, stainless steel appliances, and a spacious peninsula with barstool seating—perfect for casual meals or hosting friends. Wood look flooring throughout, recessed lighting, and clean modern finishes carry throughout the living areas. The bright living room opens to a private balcony, extending your living space and providing a comfortable spot for morning coffee or evening downtime. Both bedrooms are generously sized, each with access to a full bath featuring modern vanities, stylish fixtures, and tiled tub/shower surrounds. The Split plan allows for privacy in one room from the other. Eagle Trace community is equipped with a cozy clubhouse, inviting swimming pool with sunbathing deck and a fitness Conveniently located near major roads, shopping, dining, and the University of Florida, this townhome offers an outstanding opportunity to own a brand-new property in one of Gainesville’s most in-demand markets.
Estimated monthly payment
Estimate only. Taxes use the listing's reported amount where available; insurance is a Florida-average estimate. Your actual payment will vary — run a full calculation or talk to a lender.
Price & listing history15 days on market
- Status: ActiveFeb 21, 2026
- Listed$240,000Feb 21, 2026
- Price increased$245,000
Facts & features
- Property type
- Residential
- Sub type
- Condominium
- Status
- Active
- Days on market
- 15
- Subdivision
- N/A
- County
- Alachua
- Year built
- 2025
- Living area
- 1,234 sq ft
- Price/sq ft
- $199
- Lot size
- 871 sq ft
- Flood zone
- X (12001C0312D)
- Annual taxes
- $290 (2025)
- Parcel #
- 09000-001-165
- Zoning
- PD
- MLS #
- GC537519
Interior Details
- Bedrooms
- 2
- Full bathrooms
- 2
- Flooring
- Ceramic Tile
- Appliances
- Dishwasher, Exhaust Fan, Microwave, Washer
- Interior features
- Ceiling Fans(s), High Ceilings, Living Room/Dining Room Combo, Open Floorplan, Solid Surface Counters, Thermostat, Walk-In Closet(s)
- Laundry
- Electric Dryer Hookup, Inside, Laundry Closet, Washer Hookup
- Stories / Levels
- Two
- Direction faces
- East
Heating & Cooling
- Heating
- Electric
- Cooling
- Central Air
HOA & Financial
- HOA fee
- $200 / Monthly
- Monthly HOA
- $200/mo
- Total monthly fees
- $200/mo
- Total annual fees
- $2,400
- HOA name
- Eagle Trace Townhomes Condominium Association
- CDD
- No
- Homestead exemption
- Yes
- Min lease term
- No Minimum
- Listing terms
- Cash, Conventional, FHA, VA Loan
- Ownership
- Fee Simple
- Available for lease
- Yes
- Lease restrictions
- No
Exterior & Construction
- Exterior features
- Private Entrance, Sidewalk
- Construction materials
- HardiPlank Type
- Roof
- Shingle
- Foundation
- Slab
- Road surface
- Asphalt
Utilities
- Sewer
- Public Sewer
- Water source
- None
- Utilities
- BB/HS Internet Available, Cable Connected, Electricity Connected, Sewer Connected, Water Connected
Community
- Pets allowed
- Breed Restrictions
Schools
Letter grades: Florida DOE 2024–25 school grades (Orange, Seminole, Lake, Osceola, Brevard). Assigned schools from the listing agent — verify enrollment with the district.
Room Details
| Room | Level | Dimensions |
|---|---|---|
| Primary Bedroom | Second | 15x12 |
| Primary Bathroom | Second | 4x8 |
| Kitchen | Second | |
| Bedroom 1 | Second | 10x11 |
| Bathroom 1 | Second | 4x8 |
| Living Room | Second | 10x12 |
Listing Details
- Listing date
- 2026-02-20
- On market date
- 2026-02-21
- Original list price
- $240,000
- Occupant type
- Owner
- MLS area
- 32605 - Gainesville
- Listing AOR
- Orlando Regional
- Status changed
- 2026-02-21
- Tax legal description
- EAGLE TRACE TOWNHOMES CONDO OR 3489/307 REVISED PB 32 PG 29 UNIT 165 & AN UNDIV INT IN COMMON ELEMENTS OR 4543/2370
Flood risk
Minimal-risk area outside the mapped floodplain. Flood insurance is optional and typically low-cost.
Source: FEMA flood zone reported on the listing. Confirm current designation at FEMA Flood Map Service Center.
Location
Directions
Start at NW 13th St & NW 23rd Ave. Face north on NW 13th St. Proceed north on NW 13th St for approximately 0.4 miles. Turn left (west) onto NW 29th Rd. Travel west on NW 29th Rd for about 0.2 miles. Turn left into the Eagle Trace community entrance. Once inside the community, continue straight (west) around the clubhouse following the internal drive. Make a right and Watch for Building 1581 on your left-hand side. Locate Unit #7 Yellow painted Building 1581.
More homes like this

Listings courtesy of Stellar MLS as distributed by MLS GRID
IDX information is provided exclusively for consumers’ personal, non-commercial use and may not be used for any purpose other than to identify prospective properties consumers may be interested in purchasing.
Based on information submitted to the MLS GRID as of March 8, 2026 at 3:06 PM ET. All data is obtained from various sources and may not have been verified by broker or MLS GRID. Supplied Open House Information is subject to change without notice. All information should be independently reviewed and verified for accuracy. Properties may or may not be listed by the office/agent presenting the information.
Ryan Solberg, Broker · MaxLife Realty LLC · FL License #BK3354351 · Equal Housing Opportunity · Full disclaimer · DMCA