$390,000
957 Tuscan Hills Boulevard
Davenport, FL 33897
Property type
Year built
Lot size
Price / sq ft
HOA dues
Days on market
Garage spaces
Flood zone
About this home
Welcome to Tuscan Hills in Davenport, Florida in the prime Four Corners location, lifestyle, and opportunity come together. This move-in ready, single-story home offers 4 bedrooms, 3 bathrooms, and over 1,800 square feet of bright, open living space with soaring cathedral ceilings and new laminate flooring throughout. The wide-open floor plan is ideal for first-time buyers or growing families, featuring expansive living areas filled with natural light from oversized windows. The kitchen is designed for everyday living and entertaining, complete with stainless steel appliances, dark granite countertops, and a generous pantry. Step outside to your screened-in pool and oversized covered back porch overlooking a picture-perfect pool setting, framed by tall privacy hedges for a peaceful retreat. The tile roof adds lasting curb appeal and durability. Located just minutes from Highway 27, Highlands Reserve Golf Club, and the world-renowned Walt Disney World theme parks, this home offers exceptional convenience. Residents of Tuscan Hills enjoy access to a clubhouse, fitness center, tennis courts, and playground — creating a true community feel. A rare opportunity to own in a sought-after neighborhood with space, privacy, and unbeatable proximity to Central Florida’s top destinations
Estimated monthly payment
Estimate only. Taxes use the listing's reported amount where available; insurance is a Florida-average estimate. Your actual payment will vary — run a full calculation or talk to a lender.
Price & listing history93 days on market
- Status: ActiveMay 1, 2026
- Listed$400,000Feb 16, 2026
- Price reduced$390,000
Virtual Tour
Facts & features
- Property type
- Residential
- Sub type
- Single Family Residence
- Status
- Active
- Days on market
- 93
- Subdivision
- Tuscan Hills
- County
- Polk
- Year built
- 2006
- Living area
- 1,895 sq ft
- Price/sq ft
- $206
- Building area
- 2,674 sq ft (Public Records)
- Lot size
- 5,998 sq ft
- Lot category
- 0 to less than 1/4
- Flood zone
- x
- Garage
- 2 spaces
- Pool
- Private pool
- Annual taxes
- $5,257 (2025)
- Parcel #
- 26-25-12-999955-000120
- MLS #
- O6382310
Interior Details
- Bedrooms
- 4
- Full bathrooms
- 3
- Flooring
- Ceramic Tile, Laminate
- Appliances
- Dishwasher, Dryer, Microwave, Range, Refrigerator, Washer
- Interior features
- Cathedral Ceiling(s), Ceiling Fans(s), Kitchen/Family Room Combo, Open Floorplan, Primary Bedroom Main Floor, Solid Surface Counters, Split Bedroom, Stone Counters
- Laundry
- Inside, Laundry Closet
- Stories / Levels
- One
- Direction faces
- South
Heating & Cooling
- Heating
- Central
- Cooling
- Central Air
Parking
- Garage spaces
- 2
- Attached garage
- Yes
- Parking features
- Converted Garage, Driveway, Ground Level
HOA & Financial
- HOA fee
- $1,005 / Quarterly
- Monthly HOA
- $335/mo
- Total monthly fees
- $335/mo
- Total annual fees
- $4,020
- HOA name
- Robert Strembicki, LCAM
- CDD
- No
- Min lease term
- No Minimum
- Listing terms
- Cash, Conventional, FHA, VA Loan
- Ownership
- Fee Simple
- Available for lease
- Yes
- Lease restrictions
- No
- Additional lease restrictions
- Buyer must verify restrictions with association.
Exterior & Construction
- Exterior features
- Lighting, Permeable Paving, Sidewalk, Sliding Doors
- Construction materials
- Stucco
- Roof
- Tile
- Foundation
- Slab
- Pool
- Private pool
- Road surface
- Asphalt
Utilities
- Sewer
- Public Sewer
- Water source
- Public
- Utilities
- Cable Available, Electricity Connected, Sewer Connected, Water Connected
Community
- Pets allowed
- Yes
Schools
Letter grades: Florida DOE 2024–25 school grades (Orange, Seminole, Lake, Osceola, Brevard). Assigned schools from the listing agent — verify enrollment with the district.
Room Details
| Room | Level | Dimensions |
|---|---|---|
| Living Room | First | 15.2x23.11 |
| Dining Room | First | 9.8x10.3 |
| Kitchen | First | 9.8x11.2 |
| Primary Bedroom | First | 12.5x19.5 |
| Primary Bathroom | First | 8.3x12.5 |
| Primary Bedroom 2 | First | 11.1x13.2 |
| Bedroom 3 | First | 12.9x11.1 |
| Bedroom 4 | First | 12.9x12.3 |
Listing Details
- Listing date
- 2026-02-10
- On market date
- 2026-02-16
- Original list price
- $400,000
- Occupant type
- Owner
- MLS area
- 33897 - Davenport
- Listing AOR
- Orlando Regional
- Status changed
- 2026-05-01
- Tax legal description
- TUSCAN HILLS PLAT BOOK 128 PGS 49 THRU 51 LOT 12
Flood risk
Minimal-risk area outside the mapped floodplain. Flood insurance is optional and typically low-cost.
Source: FEMA flood zone reported on the listing. Confirm current designation at FEMA Flood Map Service Center.
Location
Directions
From FL-429S, Take exit 6 on turning right onto US-192, Keep left at US-27 S toward Haines City, Turn left onto Florence Villa Grove Rd, Turn right onto Tuscan Hills Blvd, Turn left twice, Turn right onto Brunello Dr, Turn left onto Tuscan Hills Blvd, home will be on the left.
More homes like this
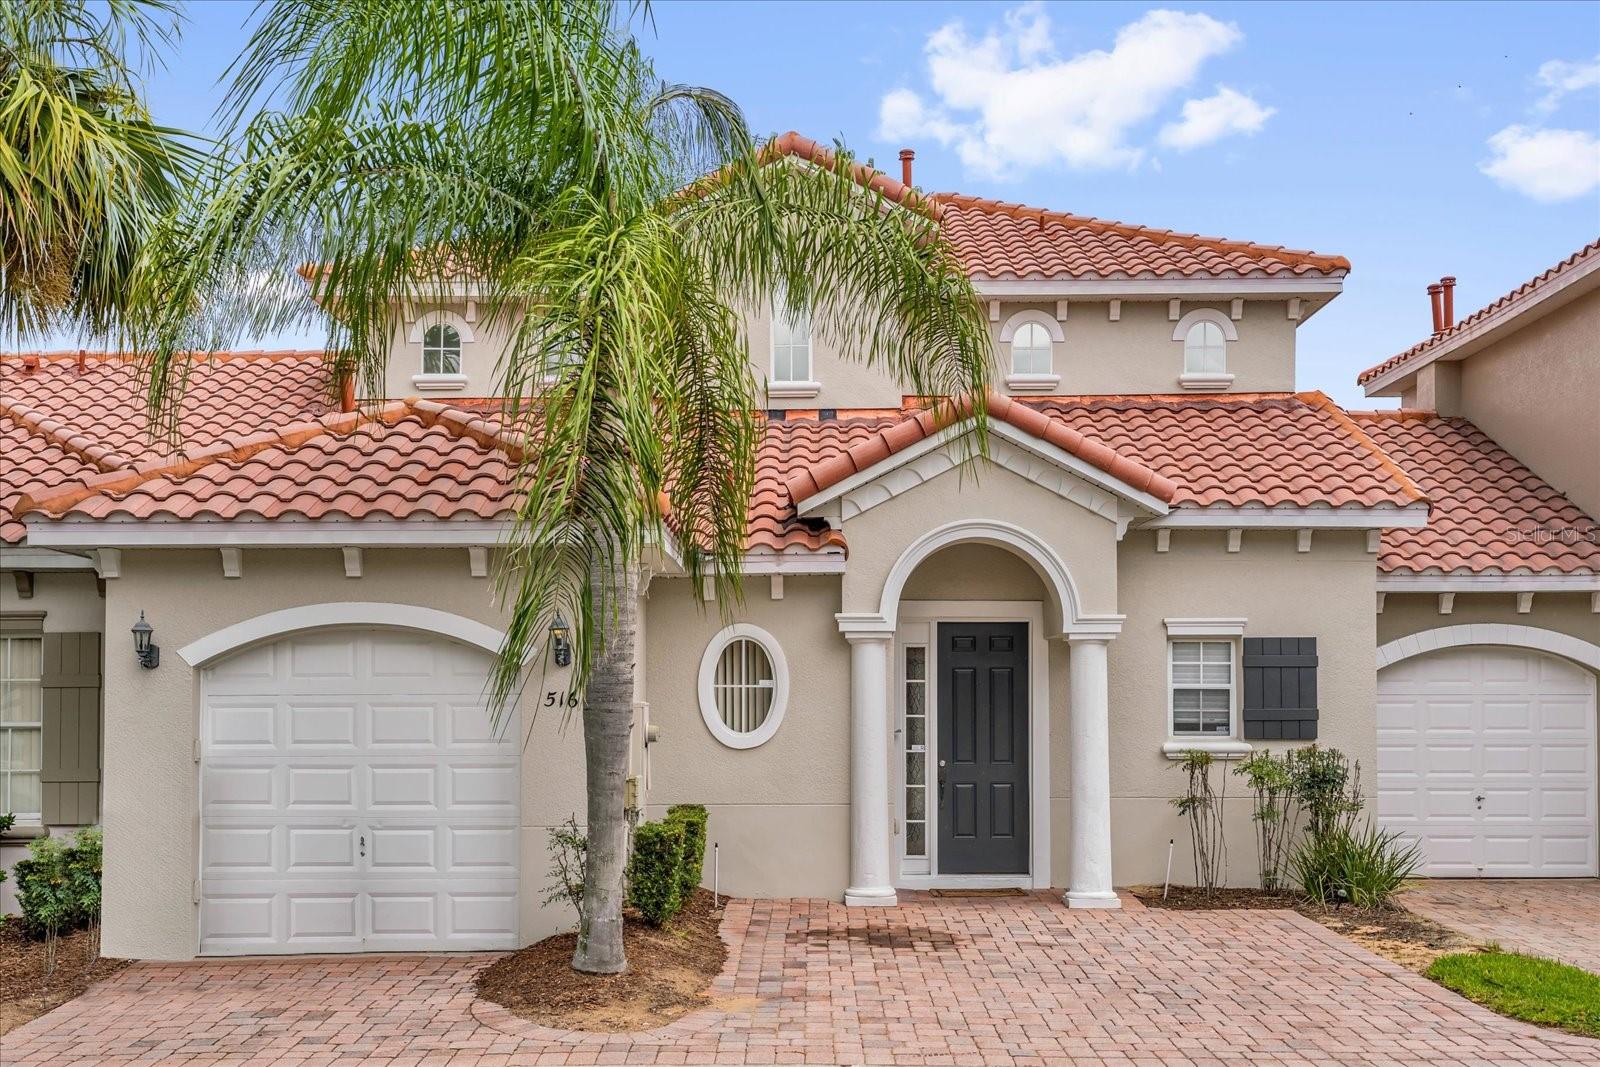
$370,000
516 Brunello Dr
Davenport, FL 33897
4 bd · 4 ba · 1,762 sqft
Tuscan Hills
MLS# O6324737
$374,990
35424 Tuscan Hill Rd
Dade City, FL 33525
4 bd · 3 ba · 2,111 sqft
Tuscan Hills
MLS# G5105457
$375,000
211 Brunello Dr
Davenport, FL 33897
4 bd · 4 ba · 1,762 sqft
Tuscan Hills
MLS# O6403619
$390,000
751 Brunello Dr
Davenport, FL 33897
3 bd · 2 ba · 1,373 sqft
Tuscan Hills
MLS# S5141160

Listings courtesy of Stellar MLS as distributed by MLS GRID
IDX information is provided exclusively for consumers’ personal, non-commercial use and may not be used for any purpose other than to identify prospective properties consumers may be interested in purchasing.
Based on information submitted to the MLS GRID as of May 28, 2026 at 4:53 PM ET. All data is obtained from various sources and may not have been verified by broker or MLS GRID. Supplied Open House Information is subject to change without notice. All information should be independently reviewed and verified for accuracy. Properties may or may not be listed by the office/agent presenting the information.
Ryan Solberg, Broker · MaxLife Realty LLC · FL License #BK3354351 · Equal Housing Opportunity · Full disclaimer · DMCA