
$390,000
751 Brunello Drive
Davenport, FL 33897
Listing updated: June 21, 2026 at 5:42 PM ET
Listing courtesy of Overton Realty, Inc. · Andrew Robinson · MLS #S5141160 · Active · 407-729-4916Property type
Year built
Lot size
Price / sq ft
HOA dues
Days on market
Garage space
Flood zone
About this home
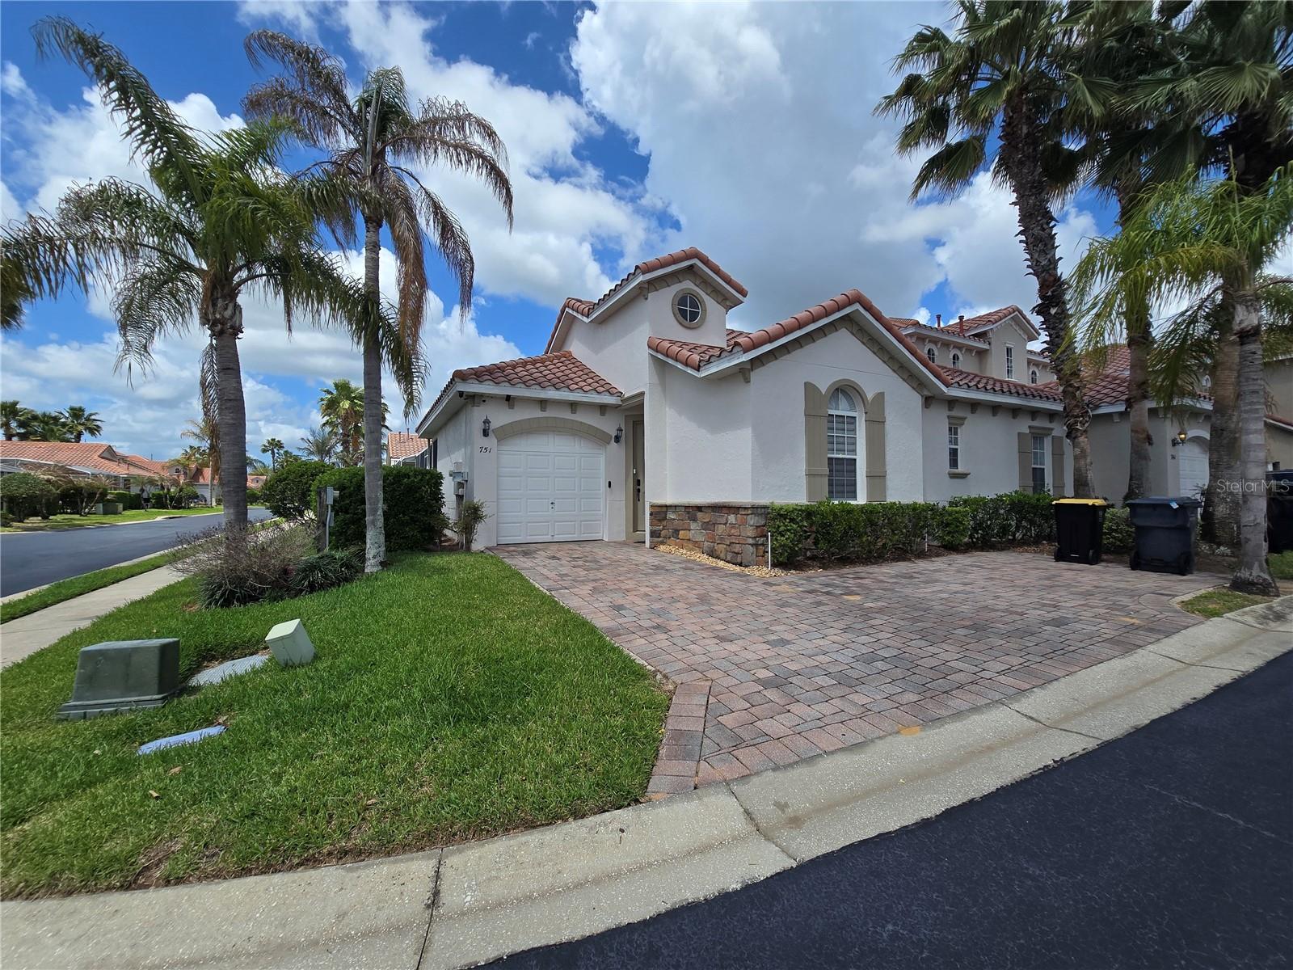
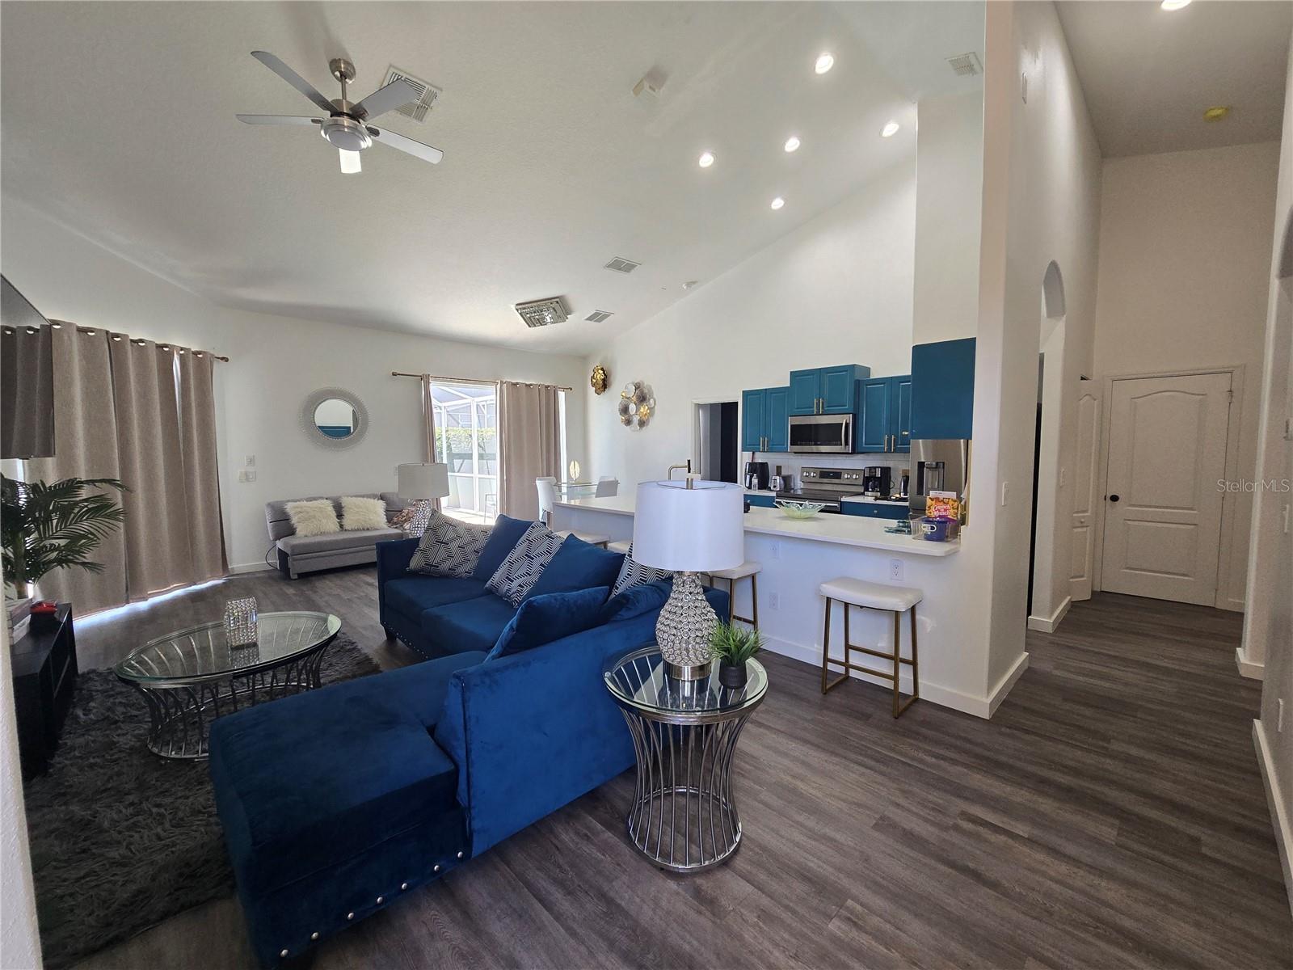
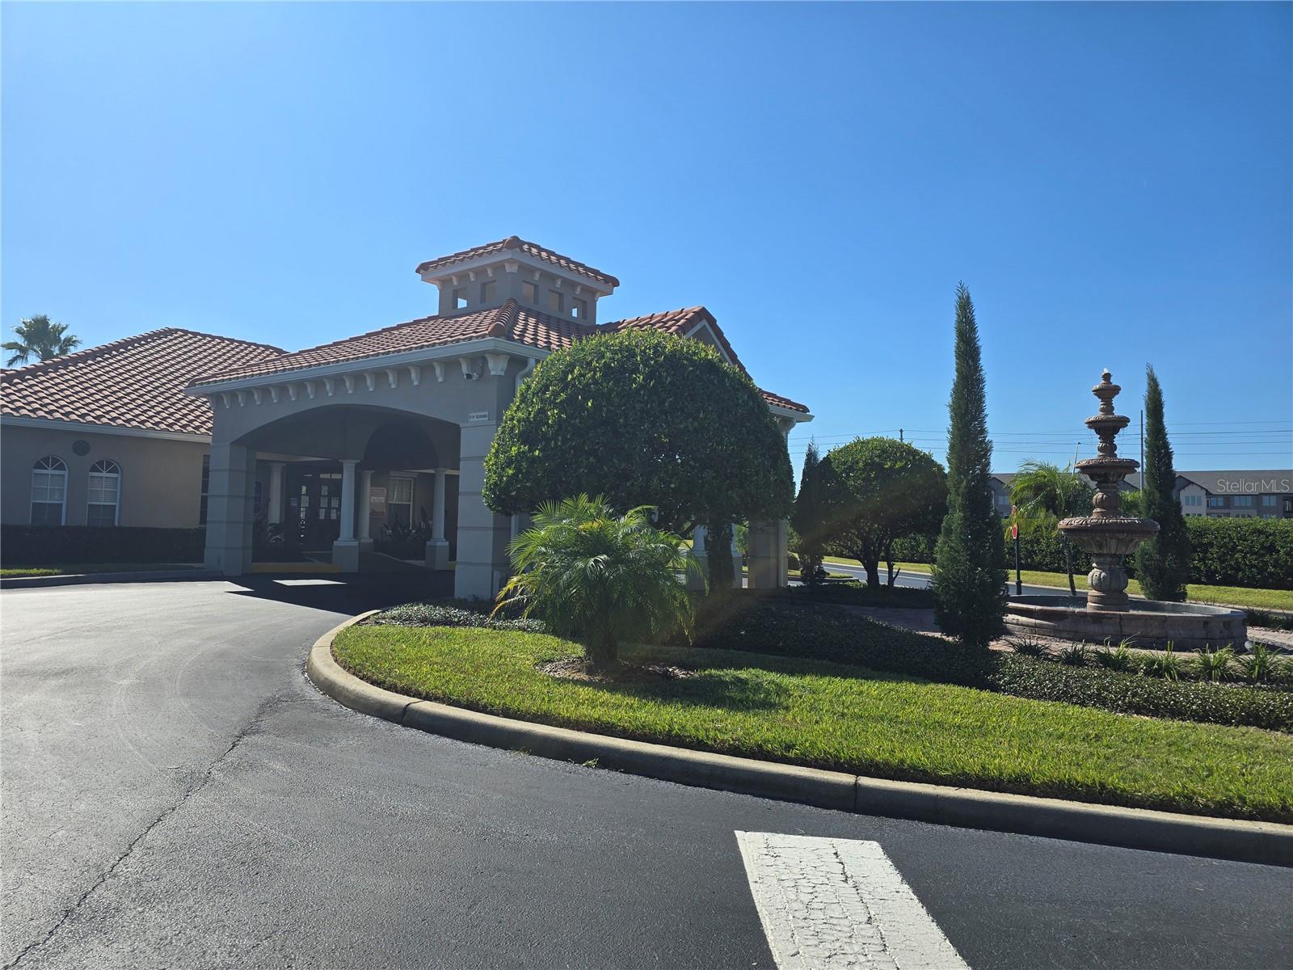
Short Sale. Approved Short Sale -SUBMIT OFFERS - Welcome to your slice of Mediterranean-inspired paradise! Located in the highly desirable, gated enclave of Tuscan Hills in Davenport, Florida, this stunning 3-bedroom, 2-bathroom pool home has been masterfully updated to provide the perfect blend of luxury and functionality. Whether you are looking for a primary residence or a short-term vacation rental, this property is uniquely positioned for dual-use success. Step inside to discover a bright and airy open-concept layout, where no detail has been overlooked. The home features brand-new luxury laminate flooring throughout the main living areas, providing a modern, durable, and classic aesthetic. Complementing this is beautiful ceramic tile in the wet areas, ensuring easy maintenance and style. The heart of the home is the striking, kitchen that boasts classic blue cabinetry that adds a pop of timeless character, perfectly paired with sleek waterfall granite countertops. Whether you’re preparing a family meal or hosting vacationing guests, this kitchen is as functional as it is beautiful. Slide open the glass doors to your private screened-in lanai featuring a sparkling private pool, ideal for soaking up the sunshine or relaxing after a day at the nearby theme parks. Tuscan Hills is a premier resort community known for its tranquil atmosphere and top-tier amenities. As an owner, you and your guests will enjoy: a Mediterranean-style Clubhouse with a fitness center and social lounge; Tennis courts, a sand volleyball court, and a playground. Zoned for short-term rentals, this home is a turnkey opportunity for investors seeking a "home-away-from-home" that pays for itself. With its fresh renovations and modern color palette, it stands out significantly against standard rental stock in the area. Prime Location this home is just minutes from Disney World (approx. 15 mins), Universal Studios (30 mins), and championship golf courses like Highlands Reserve and ChampionsGate.
Estimated monthly payment
Estimate only. Taxes use the listing's reported amount where available; insurance is a Florida-average estimate. Your actual payment will vary — run a full calculation or talk to a lender.
Price & listing history165 days on market
- Status: ActiveJan 7, 2026
- Listed$390,000Jan 7, 2026
- Price increased$390,000
Facts & features
- Property type
- Residential
- Sub type
- Townhouse
- Status
- Active
- Days on market
- 165
- Subdivision
- Tuscan Hills
- County
- Polk
- Year built
- 2006
- Living area
- 1,373 sq ft
- Price/sq ft
- $284
- Building area
- 1,680 sq ft (Public Records)
- Lot size
- 4,905 sq ft
- Lot category
- 0 to less than 1/4
- Flood zone
- X (12105C0100G)
- Garage
- 1 spaces
- Pool
- Private pool
- Annual taxes
- $4,115 (2025)
- Parcel #
- 26-25-12-999955-001120
- MLS #
- S5141160
Ask about this home
Have a question? Ask the broker directly.
Ryan Solberg answers personally — no call center, no spam. Your question goes straight to him.
Interior Details
- Bedrooms
- 3
- Full bathrooms
- 2
- Flooring
- Ceramic Tile, Laminate
- Appliances
- Disposal, Dryer, Microwave, Range, Refrigerator, Washer
- Interior features
- Cathedral Ceiling(s), Living Room/Dining Room Combo, Primary Bedroom Main Floor, Solid Surface Counters, Thermostat, Window Treatments
- Laundry
- Electric Dryer Hookup, Laundry Room
- Stories / Levels
- One
- Direction faces
- Northwest
Heating & Cooling
- Heating
- Central, Electric
- Cooling
- Central Air
Parking
- Garage spaces
- 1
- Attached garage
- Yes
HOA & Financial
- HOA fee
- $998 / Quarterly
- Monthly HOA
- $333/mo
- Total monthly fees
- $333/mo
- Total annual fees
- $3,993
- HOA name
- Robert Strembicki
- CDD
- No
- Min lease term
- 1-7 Days
- Listing terms
- Cash, Conventional, FHA
- Ownership
- Fee Simple
- Available for lease
- Yes
- Lease restrictions
- No
- Approval process
- check with HOA
Exterior & Construction
- Exterior features
- Lighting
- Construction materials
- Block, Concrete
- Roof
- Tile
- Foundation
- Slab
- Pool
- Private pool
- Road surface
- Asphalt
Utilities
- Sewer
- Public Sewer
- Water source
- None
- Utilities
- Cable Available, Electricity Connected, Phone Available, Public, Sewer Connected
Community
- Pets allowed
- Yes
Schools
Letter grades: Florida DOE 2024–25 school grades (Orange, Seminole, Lake, Osceola, Brevard). Assigned schools from the listing agent — verify enrollment with the district.
Room Details
| Room | Level | Dimensions |
|---|---|---|
| Primary Bathroom | First | 9x12 |
| Primary Bedroom | First | 12x17 |
| Bedroom 2 | First | 11x11 |
| Bedroom 3 | First | 12x12 |
| Living Room | First | 13x27 |
| Kitchen | First |
Listing Details
- Listing date
- 2026-01-06
- On market date
- 2026-01-07
- Original list price
- $390,000
- Occupant type
- Owner
- Special conditions
- Short Sale
- MLS area
- 33897 - Davenport
- Listing AOR
- Osceola
- Status changed
- 2026-01-07
- Tax legal description
- TUSCAN HILLS PLAT BOOK 128 PGS 49 THRU 51 LOT 112
Flood risk
Minimal-risk area outside the mapped floodplain. Flood insurance is optional and typically low-cost.
Source: FEMA flood zone reported on the listing. Confirm current designation at FEMA Flood Map Service Center.
Location
Directions
FROM 192 WEST TO 27 SOUTH GO APPROXIMATELY 2 MILES ON THE LEFT TO TUSCAN HILLS ON THE LEFT. YOU WILL NEED GATE CODE TO ENTER THE COMMUNITY
Property sale history
Public records751 BRUNELLO DR, DAVENPORT 33897
- Feb 2024$352,500
1,373 sq ft · Built 2006 · 0.1126 acres
Sale data from Florida public records (Department of Revenue / county property appraiser). Deemed reliable but not guaranteed; may not reflect current market or MLS status. Not Stellar MLS data.
More homes like this
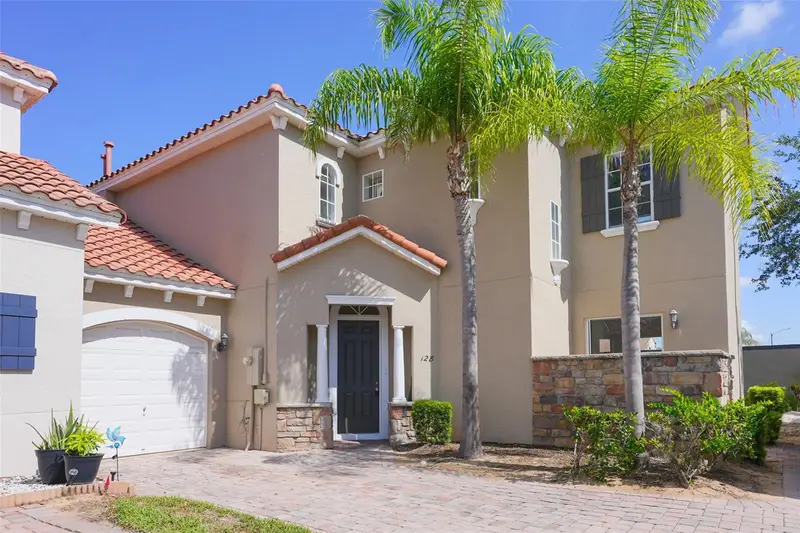
$355,000
128 Brunello Dr
Davenport, FL 33897
5 bd · 4 ba · 1,992 sqft
Tuscan Hills
MLS ID #O6420583, REALTY OF AMERICA.
Listing provided by Stellar MLS
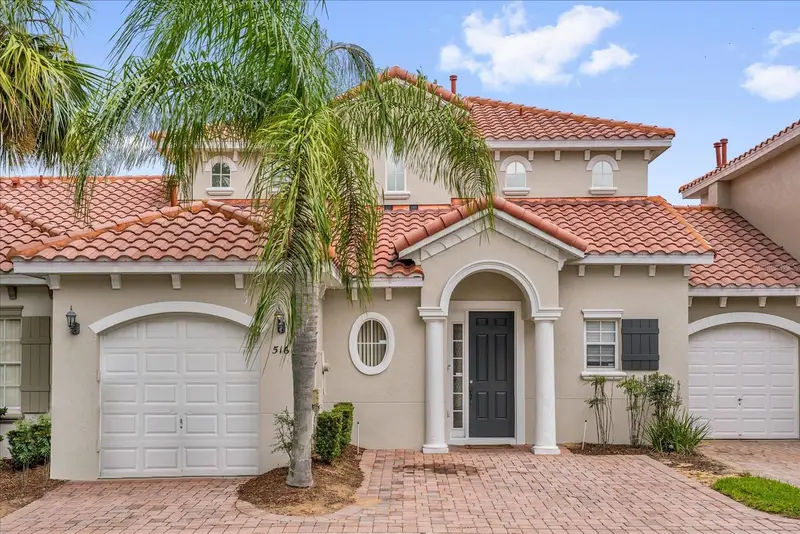
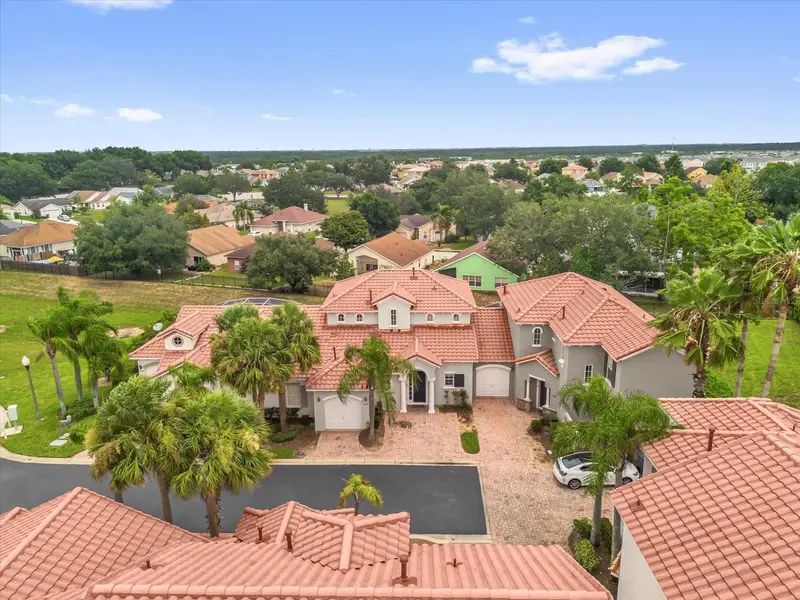
$370,000
516 Brunello Dr
Davenport, FL 33897
4 bd · 4 ba · 1,762 sqft
Tuscan Hills
MLS ID #O6324737, PREMIER SOTHEBYS INT'L REALTY.
Listing provided by Stellar MLS
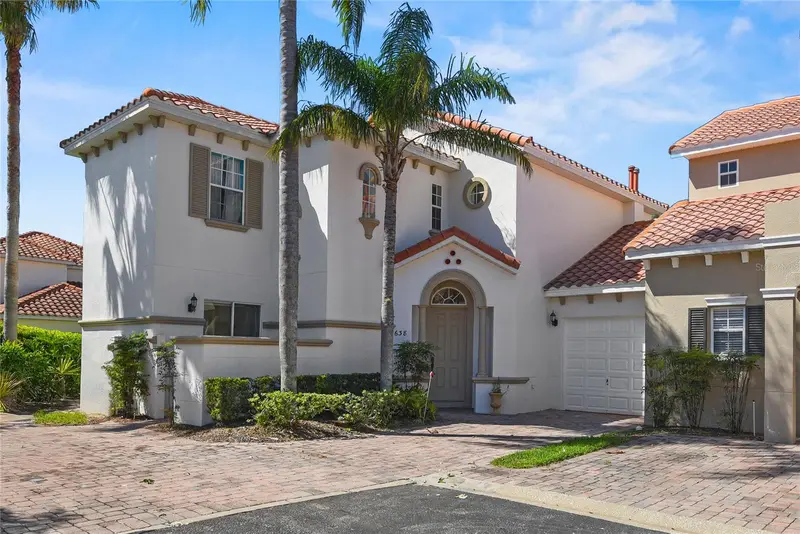
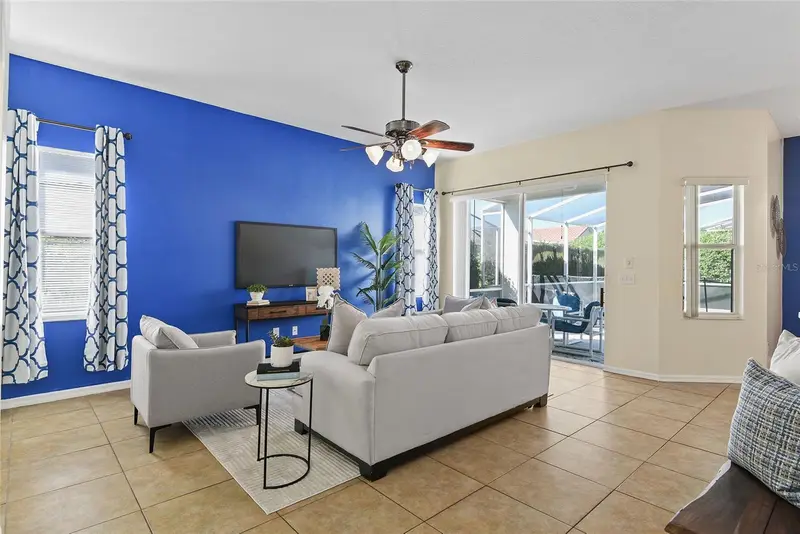
$399,980
638 Brunello Dr
Davenport, FL 33897
5 bd · 4 ba · 1,992 sqft
Tuscan Hills
MLS ID #O6376933, LA ROSA REALTY LLC.
Listing provided by Stellar MLS
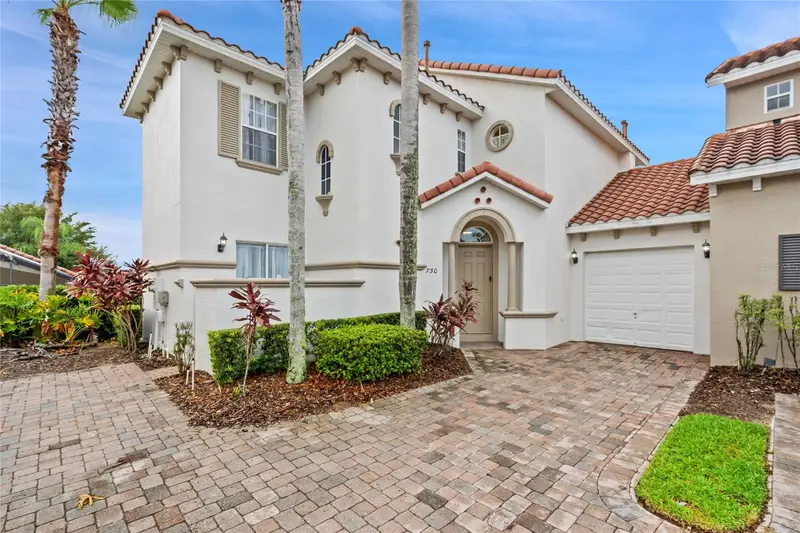
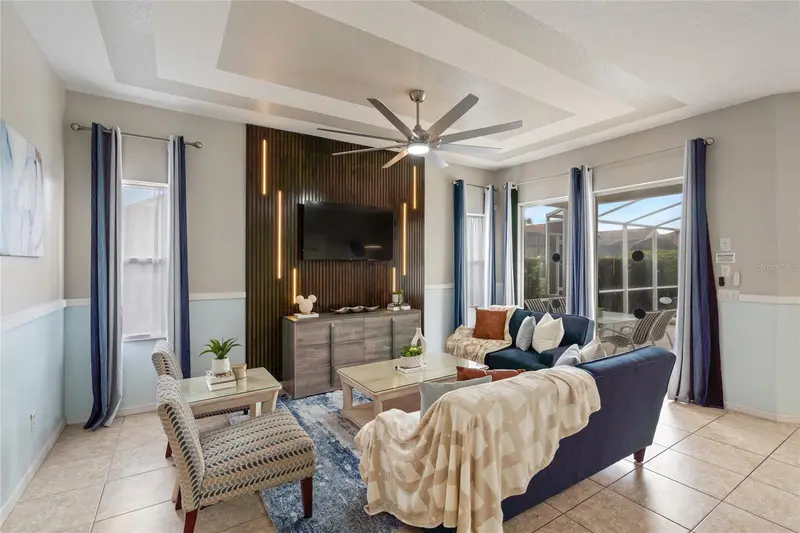
$399,999
730 Brunello Dr
Davenport, FL 33897
5 bd · 4 ba · 1,992 sqft
Tuscan Hills
MLS ID #O6400370, LIFESTYLE INTERNATIONAL REALTY.
Listing provided by Stellar MLS

Listings courtesy of Stellar MLS as distributed by MLS GRID
IDX information is provided exclusively for consumers’ personal, non-commercial use and may not be used for any purpose other than to identify prospective properties consumers may be interested in purchasing.
Based on information submitted to the MLS GRID as of June 21, 2026 at 5:42 PM ET. All data is obtained from various sources and may not have been verified by broker or MLS GRID. Supplied Open House Information is subject to change without notice. All information should be independently reviewed and verified for accuracy. Properties may or may not be listed by the office/agent presenting the information.
All or a portion of the multiple listing information is provided by Stellar MLS, from a copyrighted compilation of listings. The compilation of listings and each individual listing are © 2026 Stellar MLS. All rights reserved.
Ryan Solberg, Broker · MaxLife Realty LLC · FL License #BK3354351 · Equal Housing Opportunity · Full disclaimer · DMCA