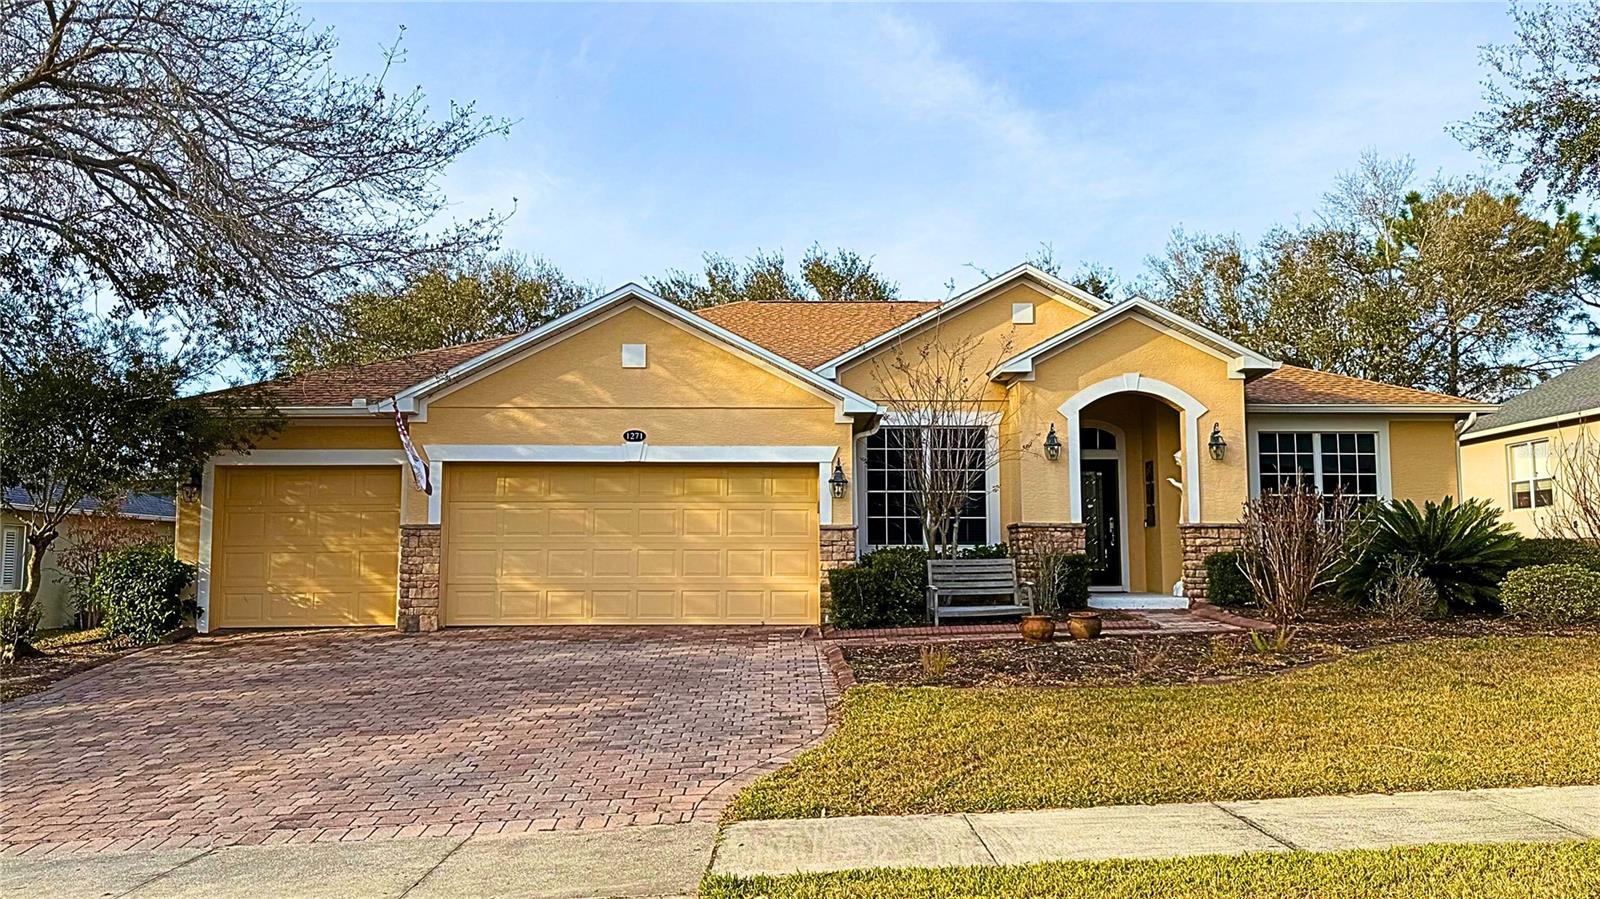
$529,000
1271 Lattimore Drive
Clermont, FL 34711
Property type
Year built
Lot size
Price / sq ft
HOA dues
Day on market
Garage spaces
Flood zone
About this home
Rare David Weekley “Portland Rose” floor plan in the highly desirable Legends Golf & Country Club. One of only two in the entire community! This 4-bedroom home features solid ¾” Brazilian cherry flooring throughout the family room and three bedrooms — with no carpet anywhere in the home. The living and dining areas showcase American cherry laminate, while the kitchen, halls, laundry, and dinette are finished in ceramic tile for durability and easy maintenance. The kitchen offers 42” cherry cabinets, granite countertops, and included refrigerator. The spacious primary suite features a beautifully appointed bath with travertine shower, tub surround, and flooring, along with granite counters. Additional highlights include: • Culligan water softener & filtration system • Full solar screens on all windows • Solar roof vents • Phantom screen front door • Paver driveway and paver patio Enjoy added value with HOA fees that include cable, internet, and phone service.
Estimated monthly payment
Estimate only. Taxes use the listing's reported amount where available; insurance is a Florida-average estimate. Your actual payment will vary — run a full calculation or talk to a lender.
Price & listing history1 days on market
- Status: ActiveFeb 27, 2026
- Listed$529,000Feb 26, 2026
- Price increased$529,000
Virtual Tour
Facts & features
- Property type
- Residential
- Sub type
- Single Family Residence
- Status
- Active
- Days on market
- 1
- Subdivision
- Clermont Nottingham At Legends
- County
- Lake
- Year built
- 2007
- Living area
- 2,655 sq ft
- Price/sq ft
- $199
- Lot size
- 10,912 sq ft
- Lot category
- 1/4 to less than 1/2
- Flood zone
- X (12069C0590E)
- Garage
- 3 spaces
- Annual taxes
- $4,179 (2025)
- Parcel #
- 08-23-26-0550-000-20900
- Zoning
- PUD
- MLS #
- R4910710
Interior Details
- Bedrooms
- 4
- Full bathrooms
- 3
- Flooring
- Ceramic Tile, Wood
- Appliances
- Cooktop, Dishwasher, Disposal, Microwave, Range Hood, Refrigerator
- Interior features
- Ceiling Fans(s), Open Floorplan, Split Bedroom, Thermostat
- Laundry
- Laundry Room
- Stories / Levels
- One
- Direction faces
- South
Heating & Cooling
- Heating
- Electric
- Cooling
- Central Air
Parking
- Garage spaces
- 3
- Attached garage
- Yes
HOA & Financial
- HOA fee
- $320 / Monthly
- Monthly HOA
- $320/mo
- Total monthly fees
- $320/mo
- Total annual fees
- $3,840
- HOA name
- Nottingham Association
- CDD
- No
- Homestead exemption
- Yes
- Min lease term
- 1-7 Days
- Listing terms
- Cash, Conventional, FHA, USDA Loan, VA Loan
- Ownership
- Fee Simple
- Available for lease
- Yes
- Lease restrictions
- Yes
- Additional lease restrictions
- Refer/verify with HOA rules and guidelines.
Exterior & Construction
- Exterior features
- Rain Gutters
- Construction materials
- Block, Stucco
- Roof
- Shingle
- Foundation
- Slab
- Road surface
- Concrete
Utilities
- Sewer
- Public Sewer
- Water source
- Public
- Utilities
- Electricity Connected, Fiber Optics
Community
- Pets allowed
- Cats OK, Dogs OK
Room Details
| Room | Level | Dimensions |
|---|---|---|
| Primary Bedroom | First | 18x13 |
| Kitchen | First | 15x13 |
| Living Room | First | 12x13 |
Listing Details
- Listing date
- 2026-02-23
- On market date
- 2026-02-26
- Original list price
- $529,000
- Occupant type
- Owner
- MLS area
- 34711 - Clermont
- Listing AOR
- Other
- Status changed
- 2026-02-27
- Tax legal description
- NOTTINGHAM AT LEGENDS PB 57 PG 5-9 LOT 209 ORB 5097 PG 1867
Flood risk
Minimal-risk area outside the mapped floodplain. Flood insurance is optional and typically low-cost.
Source: FEMA flood zone reported on the listing. Confirm current designation at FEMA Flood Map Service Center.
Location
Directions
50 west to Hwy. 27 south to Legends entrance, Legendary Blvd, Right on Derby Glen Dr., Right on Thornwood way, Left on Lattimore Dr., cross Crestview Blvd.house is third on the right.( you must enter the main gate on Hwy. 27)
More homes like this
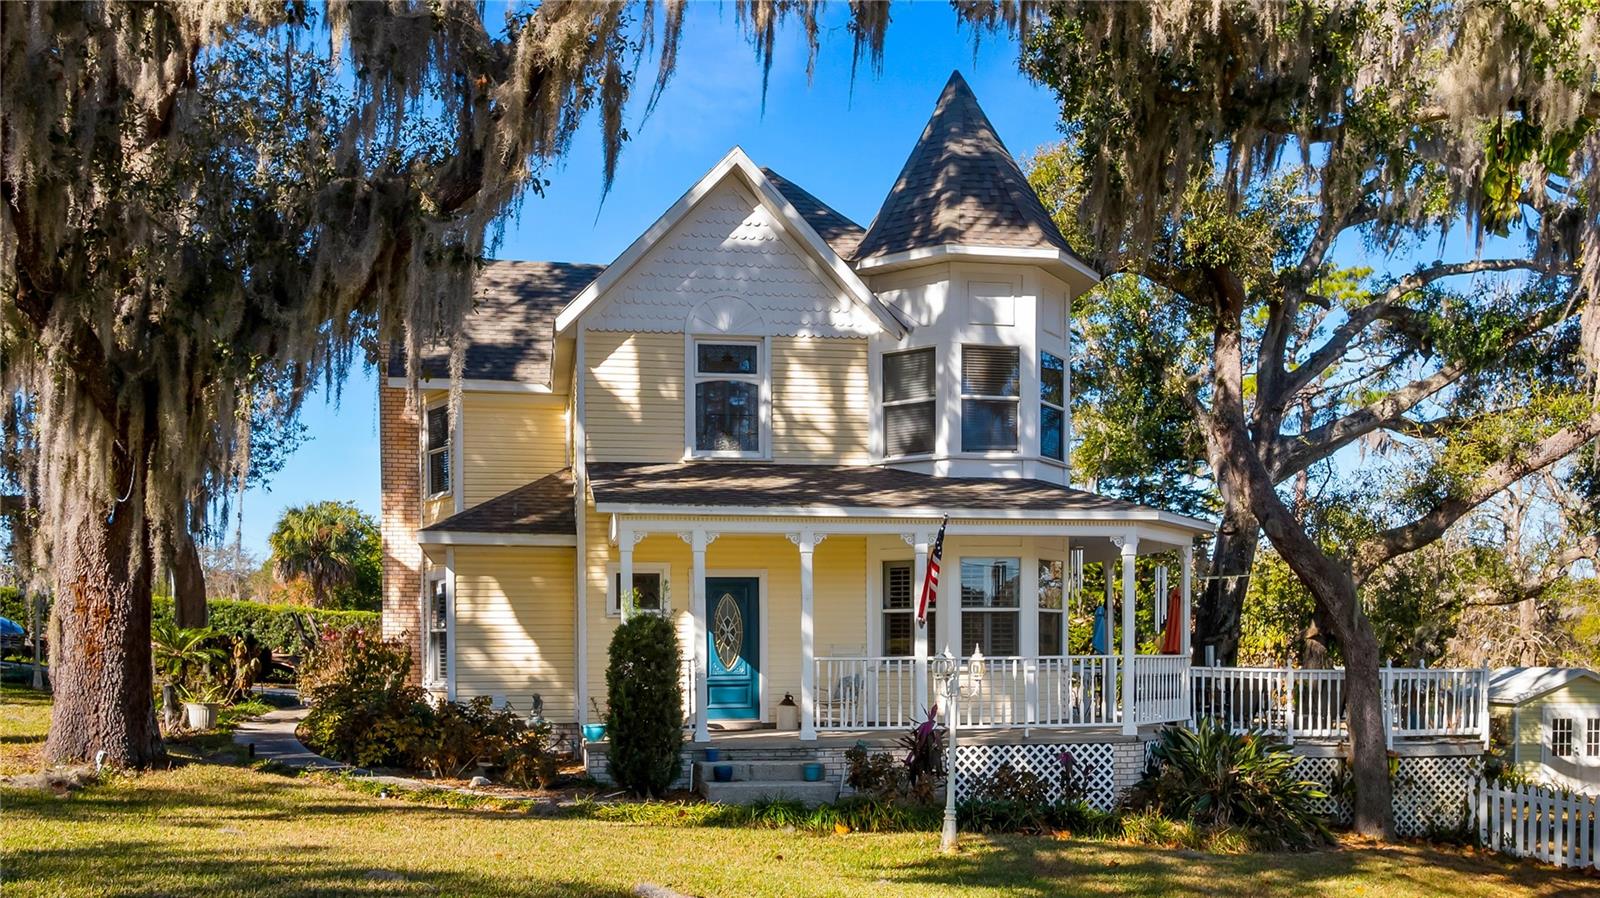
$599,999
110 W Minnehaha Ave
Clermont, FL 34711
3 bd · 3 ba · 2,088 sqft
Clermont Sunnyside Unit
MLS# G5109176
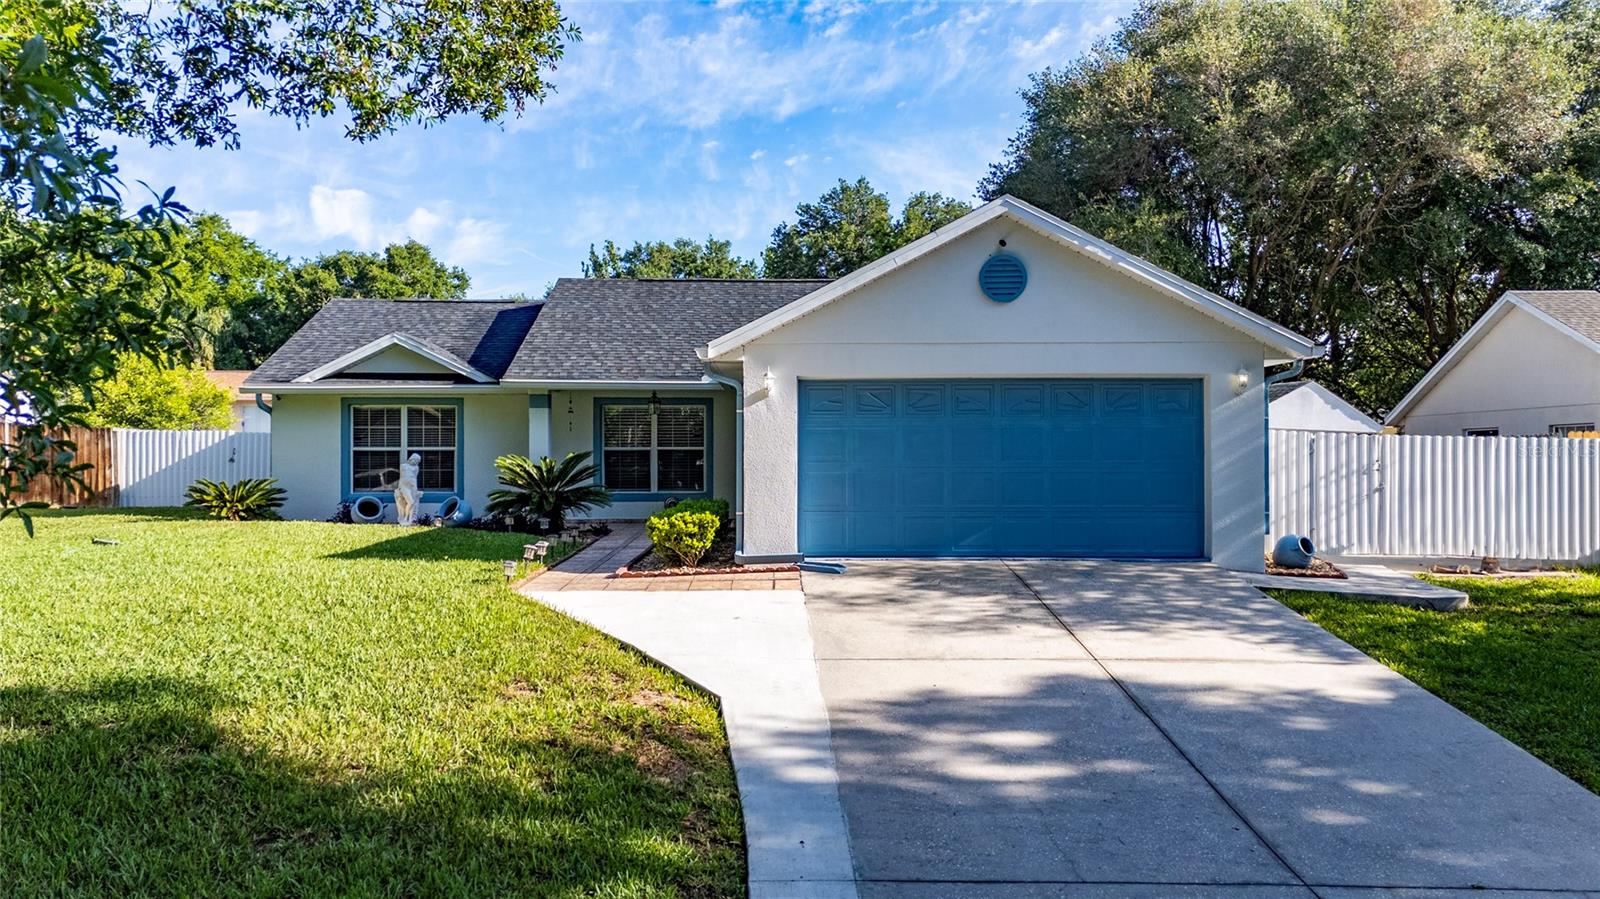
$369,990
10618 Reagans Run Dr
Clermont, FL 34711
3 bd · 2 ba · 1,212 sqft
Reagan'S Run
MLS# O6397632
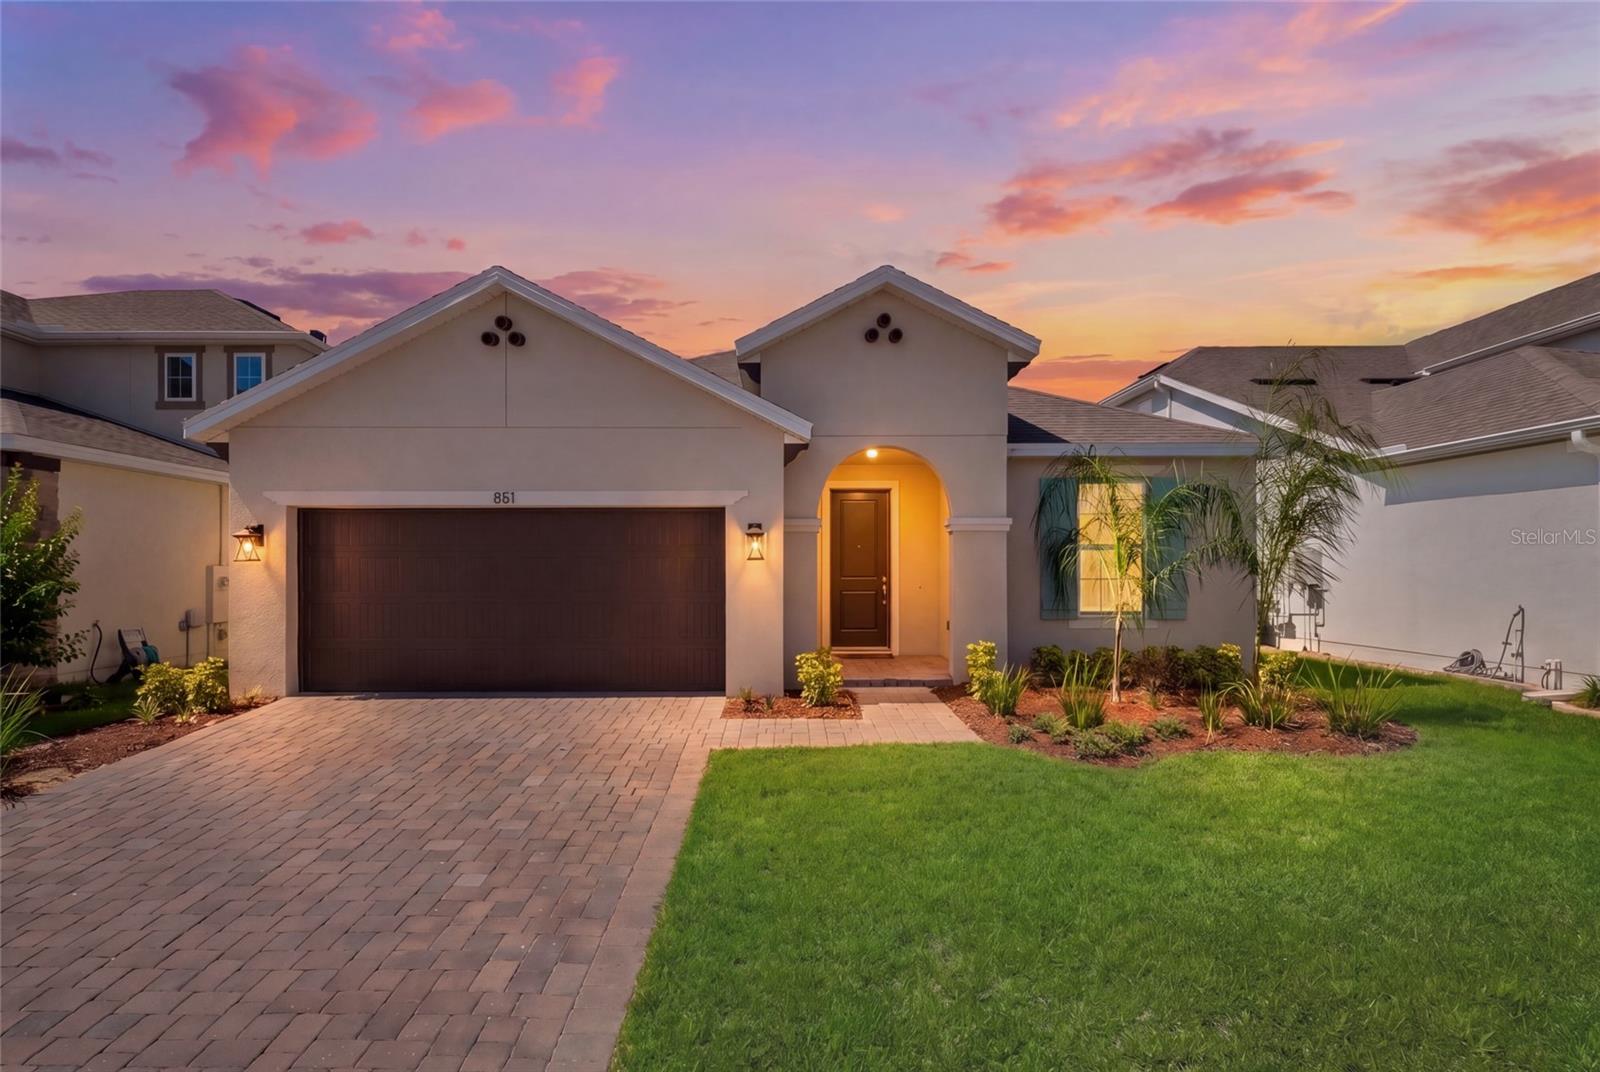
$524,990
851 Vineyard Ridge Rd Nw
Minneola, FL 34715
4 bd · 3 ba · 1,974 sqft
Park View/The Hills Ph 2
MLS# G5112610
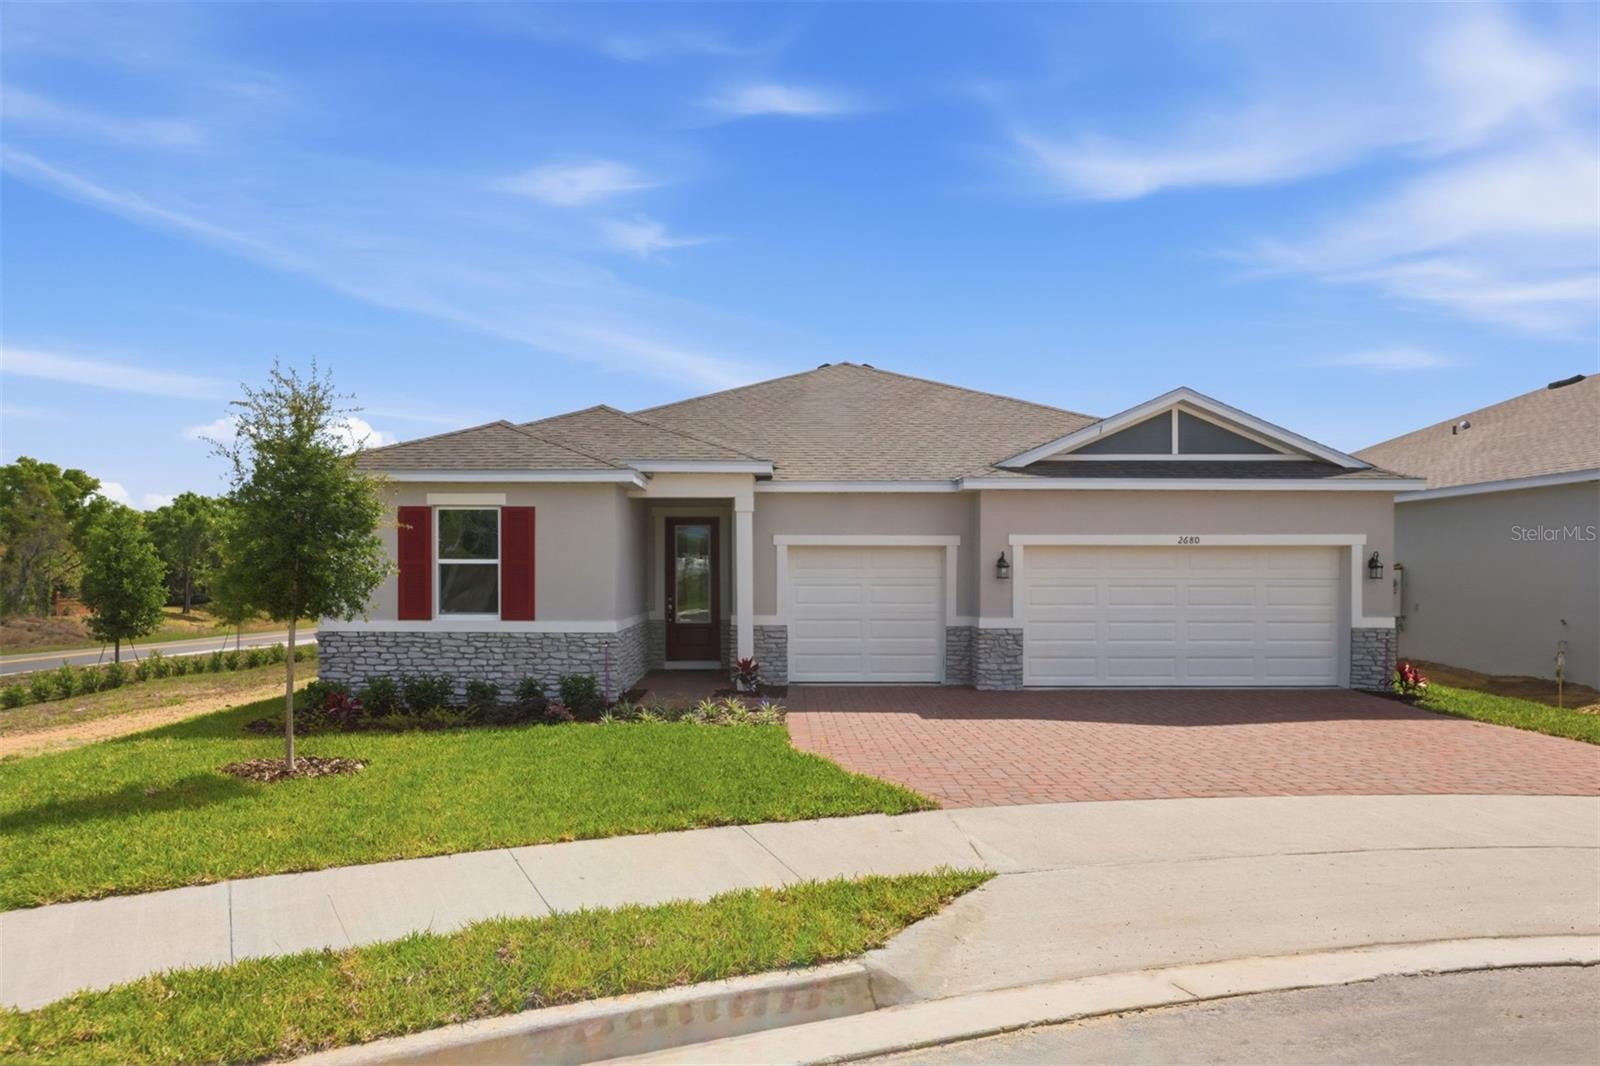
$578,990
2680 Daisy Field Ct
Clermont, FL 34711
4 bd · 3 ba · 2,278 sqft
Waterbrooke Phase 6
MLS# O6405405

Listings courtesy of Stellar MLS as distributed by MLS GRID
IDX information is provided exclusively for consumers’ personal, non-commercial use and may not be used for any purpose other than to identify prospective properties consumers may be interested in purchasing.
Based on information submitted to the MLS GRID as of February 27, 2026 at 6:53 AM ET. All data is obtained from various sources and may not have been verified by broker or MLS GRID. Supplied Open House Information is subject to change without notice. All information should be independently reviewed and verified for accuracy. Properties may or may not be listed by the office/agent presenting the information.
Ryan Solberg, Broker · MaxLife Realty LLC · FL License #BK3354351 · Equal Housing Opportunity · Full disclaimer · DMCA