$585,000
840 Via Tunis
Punta Gorda, FL 33950
Property type
Year built
Lot size
Price / sq ft
HOA dues
Days on market
Garage spaces
Flood zone
About this home
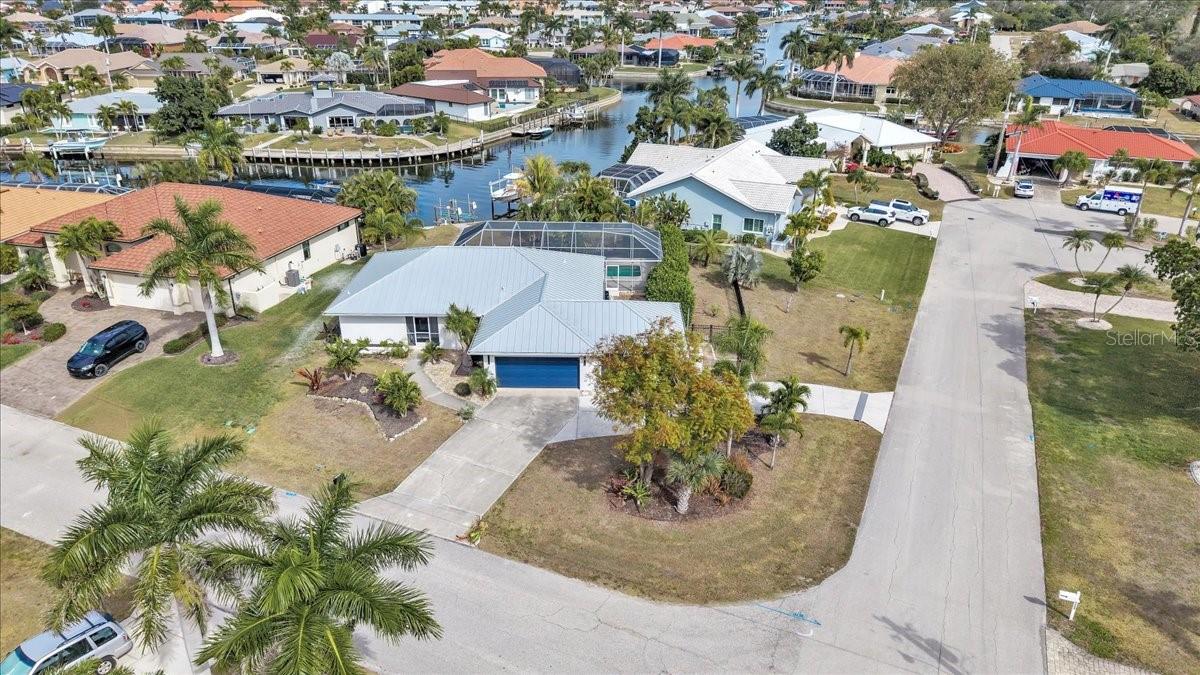
Perfectly positioned on a spectacular corner lot in a peaceful cul-de-sac within the highly sought-after deed-restricted community of Punta Gorda Isles, this FURNISHED luxury waterfront pool home offers the ultimate Florida boating lifestyle. Featuring three bedrooms, two-and-a-half baths, and an oversized three-car garage, the property spans nearly half an acre of prime saltwater frontage on Sea Bass Strait, complete with a 32-foot city-maintained concrete seawall, 41-foot concrete dock, and a 7,000-lb boat lift with water and electric. Enjoy quick powerboat access to Charlotte Harbor and beyond to the Gulf. Inside, the light-filled interior offers a spacious split-bedroom floor plan. The open-concept great room showcases cathedral ceilings, tile flooring throughout, and sliding glass doors that open to the lanai. A separate dining area flows seamlessly from the main living space, ideal for entertaining. The kitchen features white Shaker style cabinetry, stone countertops, Subway tile backsplash, closet pantry, and a casual dining nook overlooking the pool and waterfront. Appliances include range, built-in microwave, refrigerator, and dishwasher. The inside laundry room offers a washer, dryer, utility sink, and additional storage. The primary suite provides private access to the Florida Room and lanai, along with a walk-in closet and en-suite bath with dual sinks, wood cabinetry, stone counters, and a walk-in shower. Two generously sized guest bedrooms share a well-appointed bath with stone counters, wood cabinetry, and a tub/shower combination. Outdoor living is where this home truly shines. Sliding doors open to a screened lanai with a covered seating area with ceiling fan, expansive pool deck and a sparkling heated in-ground pool. A paver walkway leads to an outdoor patio area and continues to the dock and waterfront beyond. Additional highlights include hurricane shutters and impact windows, screened front entry, new chain link fence (2025), circular driveway with dual access from Via Tunis and Appian Drive, city water and sewer, and numerous updates: metal roof (2022), A/C (2022), impact windows (2022), new garage doors, and pool heater (2019). Ideally located just minutes from golf courses and approximately 10 minutes to historic downtown Punta Gorda, offering waterfront parks, dining, shopping, medical facilities, walking and biking trails, boat ramps, fishing piers, art galleries, farmers markets, and year-round events. **PLEASE ENJOY THE 3D INTERACTIVE VIRTUAL TOUR ASSOCIATED WITH THIS LISTING**
Estimated monthly payment
Estimate only. Taxes use the listing's reported amount where available; insurance is a Florida-average estimate. Your actual payment will vary — run a full calculation or talk to a lender.
Price & listing history84 days on market
- Status: ActiveFeb 13, 2026
- Listed$625,000Feb 13, 2026
- Price reduced$585,000
Virtual Tour
Facts & features
- Property type
- Residential
- Sub type
- Single Family Residence
- Status
- Active
- Days on market
- 84
- Subdivision
- Punta Gorda Isles Sec 07
- County
- Charlotte
- Year built
- 1989
- Living area
- 1,621 sq ft
- Price/sq ft
- $361
- Building area
- 2,196 sq ft (Public Records)
- Lot size
- 14,811 sq ft
- Lot category
- 1/4 to less than 1/2
- Flood zone
- 9AE (12015C0237F)
- Garage
- 3 spaces
- Pool
- Private pool
- Annual taxes
- $4,668 (2025)
- Parcel #
- 412213131016
- Zoning
- GS-3.5
- MLS #
- C7521777
Interior Details
- Bedrooms
- 3
- Full bathrooms
- 2
- Half bathrooms
- 1
- Flooring
- Tile
- Appliances
- Dishwasher, Dryer, Electric Water Heater, Microwave, Range, Refrigerator, Washer
- Interior features
- Cathedral Ceiling(s), Ceiling Fans(s), Eat-in Kitchen, High Ceilings, Living Room/Dining Room Combo, Open Floorplan, Primary Bedroom Main Floor, Solid Wood Cabinets, Split Bedroom, Stone Counters, Thermostat, Vaulted Ceiling(s), Walk-In Closet(s)
- Laundry
- Inside, Laundry Room
- Stories / Levels
- One
- Direction faces
- Southwest
Heating & Cooling
- Heating
- Central, Electric
- Cooling
- Central Air, Humidity Control
Parking
- Garage spaces
- 3
- Attached garage
- Yes
- Parking features
- Circular Driveway, Driveway, Garage Door Opener, Ground Level, Off Street, Oversized
HOA & Financial
- Total monthly fees
- $0/mo
- Total annual fees
- $0
- CDD
- No
- Homestead exemption
- Yes
- Min lease term
- No Minimum
- Listing terms
- Cash, Conventional, FHA, VA Loan
- Ownership
- Fee Simple
- Available for lease
- Yes
- Lease restrictions
- No
Exterior & Construction
- Exterior features
- Hurricane Shutters, Lighting, Rain Gutters, Sliding Doors
- Construction materials
- Block, Stucco
- Roof
- Metal
- Foundation
- Slab
- Pool
- Private pool
- Waterfront
- Yes
- Water access
- Yes
- Water view
- Yes
- Road surface
- Asphalt, Paved
Utilities
- Sewer
- Public Sewer
- Water source
- Public
- Utilities
- Cable Available, Electricity Available, Electricity Connected, Public, Sewer Connected, Water Connected
Community
- Pets allowed
- Yes
Schools
Letter grades: Florida DOE 2024–25 school grades (Orange, Seminole, Lake, Osceola, Brevard). Assigned schools from the listing agent — verify enrollment with the district.
Room Details
| Room | Level | Dimensions |
|---|---|---|
| Laundry | First | 7x7 |
| Bedroom 3 | First | 12x10 |
| Bedroom 2 | First | 12x10 |
| Primary Bedroom | First | 25x14 |
| Dinette | First | 11x10 |
| Kitchen | First | 11x10 |
| Dining Room | First | 12x9 |
| Great Room | First | 20x15 |
Listing Details
- Listing date
- 2026-02-13
- On market date
- 2026-02-13
- Original list price
- $625,000
- Occupant type
- Vacant
- MLS area
- 33950 - Punta Gorda
- Listing AOR
- Port Charlotte
- Status changed
- 2026-02-13
- Tax legal description
- PGI 007 0074 0044 PUNTA GORDA ISLES SEC7 BLK74 LT 44 740/371 DC968-1368 968-1369 EAS1014-90
Flood risk
See FEMA for this zone’s designation and insurance requirements.
Source: FEMA flood zone reported on the listing. Confirm current designation at FEMA Flood Map Service Center.
Location
Directions
FROM US41 SOUTH IN PUNTA GORDA, TURN RIGHT ONTO W MARION AVE, LEFT ONTO BAL HARBOR BLVD, LEFT ON APPIAN DR AND HOME IS ON THE RIGH CORNER OF VIA TUNIS AND APPIAN
More homes like this

$89,500
2523 Magdalina Dr
Punta Gorda, FL 33950
0.26 acres
Punta Gorda Isles Sec 07
MLS# C7519924

$89,500
2517 Magdalina Dr
Punta Gorda, FL 33950
0.26 acres
Punta Gorda Isles Sec 07
MLS# C7519921
$245,000
1443 Mediterranean Dr
Punta Gorda, FL 33950
0.24 acres
Punta Gorda Isles Sec 07
MLS# A4671889
$265,000
1317 Wesley Dr
Punta Gorda, FL 33950
0.24 acres
Punta Gorda Isles Sec 07
MLS# A4682298

Listings courtesy of Stellar MLS as distributed by MLS GRID
IDX information is provided exclusively for consumers’ personal, non-commercial use and may not be used for any purpose other than to identify prospective properties consumers may be interested in purchasing.
Based on information submitted to the MLS GRID as of May 8, 2026 at 1:03 PM ET. All data is obtained from various sources and may not have been verified by broker or MLS GRID. Supplied Open House Information is subject to change without notice. All information should be independently reviewed and verified for accuracy. Properties may or may not be listed by the office/agent presenting the information.
Ryan Solberg, Broker · MaxLife Realty LLC · FL License #BK3354351 · Equal Housing Opportunity · Full disclaimer · DMCA