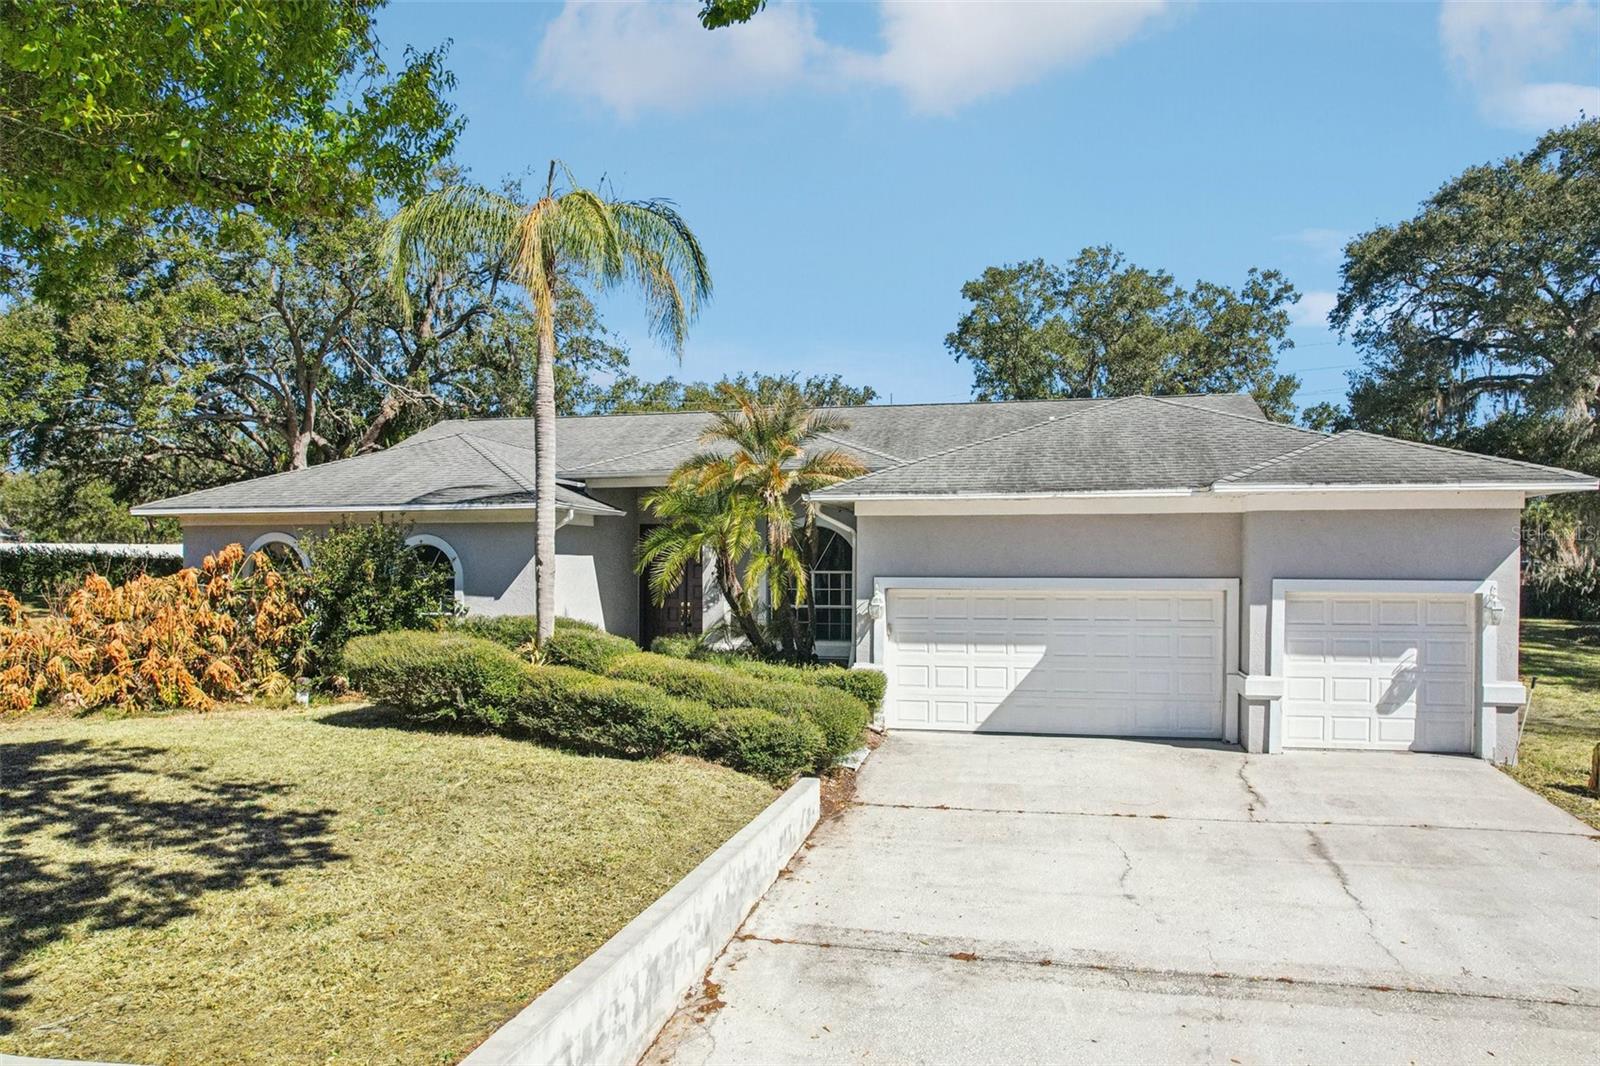
$615,000
918 Academy Drive
Brandon, FL 33511
Property type
Year built
Lot size
Price / sq ft
HOA dues
Days on market
Garage spaces
Flood zone
About this home
One or more photo(s) has been virtually staged. Welcome to 918 Academy Drive, a property that offers the one thing modern developments can't: space to breathe. Nestled on an expansive lot of nearly half an acre , this residence is a true find for those who value privacy, versatility, and a lifestyle free from the constraints of a traditional HOA. This gem has only had one owner and it's ready for the next chapter. Step inside this well maintained, single-level home where soaring vaulted ceilings and an open-concept layout create an immediate sense of light and air. The kitchen flows seamlessly into the casual living areas, making it the perfect hub for holiday hosting or quiet weeknight dinners. All appliances will stay in the home. Boasting 5 bedrooms and 3 full bathrooms, there is plenty of room for a growing family, multi-generational living, or a dedicated home office. Your private retreat features dual walk-in closets and a spa-like en-suite bathroom equipped with a soaking tub, separate shower, and double vanities. Step outside and dive into your private, screened-in pool, featuring a spacious deck area for lounging and dining. This massive, landscaped lot offers a rare level of seclusion and a "blank canvas" backyard for gardeners, pets, or play. Car enthusiasts and hobbyists take note—the oversized garage features extra-tall ceilings, perfect for large vehicles, a workshop, or substantial storage. The four points of the home are intact with the Roof being less than 10 years old, new AC unit, and updated electrical and plumbing. Situated in the quiet, established pocket of Parkland Estates East, you are minutes away from the best of Brandon with easy access to the Brandon Exchange, top-rated medical facilities (Brandon Regional), and a diverse array of dining and shopping. Enjoy quick connections to Hwy 60, I-75, and the Crosstown Expressway and downtown Tampa and MacDill AFB within easy reach. Make your appointment today.
Estimated monthly payment
Estimate only. Taxes use the listing's reported amount where available; insurance is a Florida-average estimate. Your actual payment will vary — run a full calculation or talk to a lender.
Price & listing history100 days on market
- Status: ActiveFeb 12, 2026
- Listed$625,000Feb 12, 2026
- Price reduced$615,000
Virtual Tour
Facts & features
- Property type
- Residential
- Sub type
- Single Family Residence
- Status
- Active
- Days on market
- 100
- Subdivision
- Parkland Estates East
- County
- Hillsborough
- Year built
- 1993
- Living area
- 3,229 sq ft
- Price/sq ft
- $190
- Building area
- 4,253 sq ft (Public Records)
- Lot size
- 20,235 sq ft
- Lot category
- 1/4 to less than 1/2
- Flood zone
- X (12057C0507H)
- Garage
- 3 spaces
- Pool
- Private pool
- Annual taxes
- $8,598 (2024)
- Parcel #
- U-23-30-20-2T2-000000-00002.0
- Zoning
- PD
- MLS #
- TB8474864
Interior Details
- Bedrooms
- 5
- Full bathrooms
- 3
- Flooring
- Ceramic Tile, Laminate
- Appliances
- Dishwasher, Range, Range Hood, Refrigerator
- Interior features
- Ceiling Fans(s), Eat-in Kitchen, High Ceilings, Kitchen/Family Room Combo, Living Room/Dining Room Combo, Open Floorplan, Solid Surface Counters, Solid Wood Cabinets, Walk-In Closet(s)
- Laundry
- Inside, Laundry Room
- Stories / Levels
- One
- Direction faces
- Southwest
- Fireplace
- Yes
Heating & Cooling
- Heating
- Central
- Cooling
- Central Air
Parking
- Garage spaces
- 3
- Attached garage
- Yes
- Parking features
- Driveway, Oversized
HOA & Financial
- HOA fee
- $265 / Annually
- Monthly HOA
- $22/mo
- Total monthly fees
- $22/mo
- Total annual fees
- $265
- HOA name
- J Dishmon
- CDD
- No
- Min lease term
- No Minimum
- Listing terms
- Cash, Conventional, FHA, VA Loan
- Ownership
- Fee Simple
- Available for lease
- Yes
- Lease restrictions
- Yes
- Additional lease restrictions
- Buyer or buyers agent to verify with community rules and restrictions.
- Approval process
- Buyer or buyers agent to verify with community rules and restrictions.
Exterior & Construction
- Exterior features
- Sidewalk, Sliding Doors
- Construction materials
- Block, Stucco
- Roof
- Shingle
- Foundation
- Slab
- Pool
- Private pool
- Road surface
- Asphalt
Utilities
- Sewer
- Public Sewer
- Water source
- Public
- Utilities
- Cable Available, Electricity Available
Community
- Pets allowed
- Cats OK, Dogs OK, Yes
Room Details
| Room | Level | Dimensions |
|---|---|---|
| Primary Bedroom | First | 16.9x22.6 |
| Kitchen | First | 14.2x14 |
| Living Room | First | 12.8x17.2 |
| Bedroom 2 | First | 19.6x11.8 |
| Bedroom 3 | First | 12.9x15.8 |
| Bedroom 4 | First | 12.9x16.1 |
| Dining Room | First | 11.1x14.8 |
| Dinette | First | 6.9x13.1 |
| Family Room | First | 18.11x21.9 |
| Utility Room | First | 6.2x6.11 |
| Balcony/Porch/Lanai | First | 31.1x33.9 |
| Office | First | 10.3x18.7 |
Listing Details
- Listing date
- 2026-02-12
- On market date
- 2026-02-12
- Original list price
- $625,000
- Occupant type
- Vacant
- MLS area
- 33511 - Brandon
- Listing AOR
- Suncoast Tampa
- Home warranty
- Yes
- Status changed
- 2026-02-12
- Tax legal description
- PARKLAND ESTATES EAST LOT 2
Flood risk
Minimal-risk area outside the mapped floodplain. Flood insurance is optional and typically low-cost.
Source: FEMA flood zone reported on the listing. Confirm current designation at FEMA Flood Map Service Center.
Location
Directions
Heading North on I-75 towards Brandon, take exit 250 towards Riverview, keep right, left onto Bell Shoals Rd, 0.8 miles make a u-turn, right onto Blair House Blvd, right onto Academy Dr, home is on the right.
More homes like this
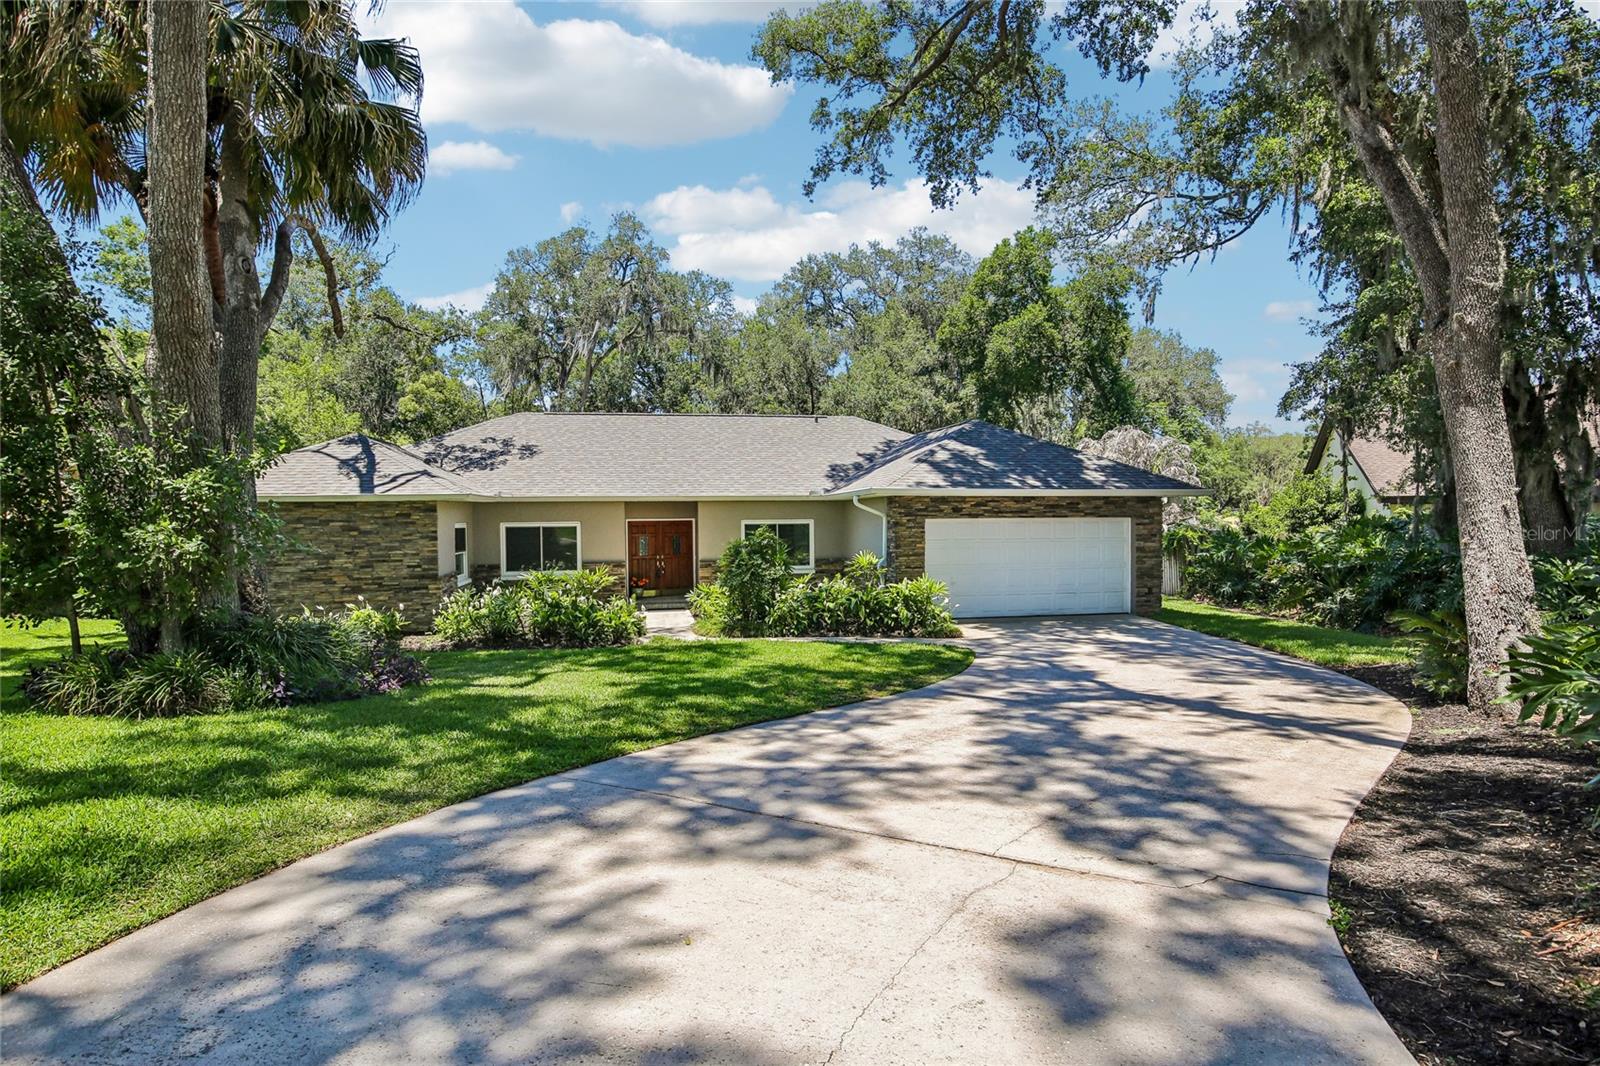
$580,000
2754 Buckhorn Oaks Dr
Valrico, FL 33594
4 bd · 2 ba · 2,370 sqft
Buckhorn Oaks Unit 1
MLS# TB8507749
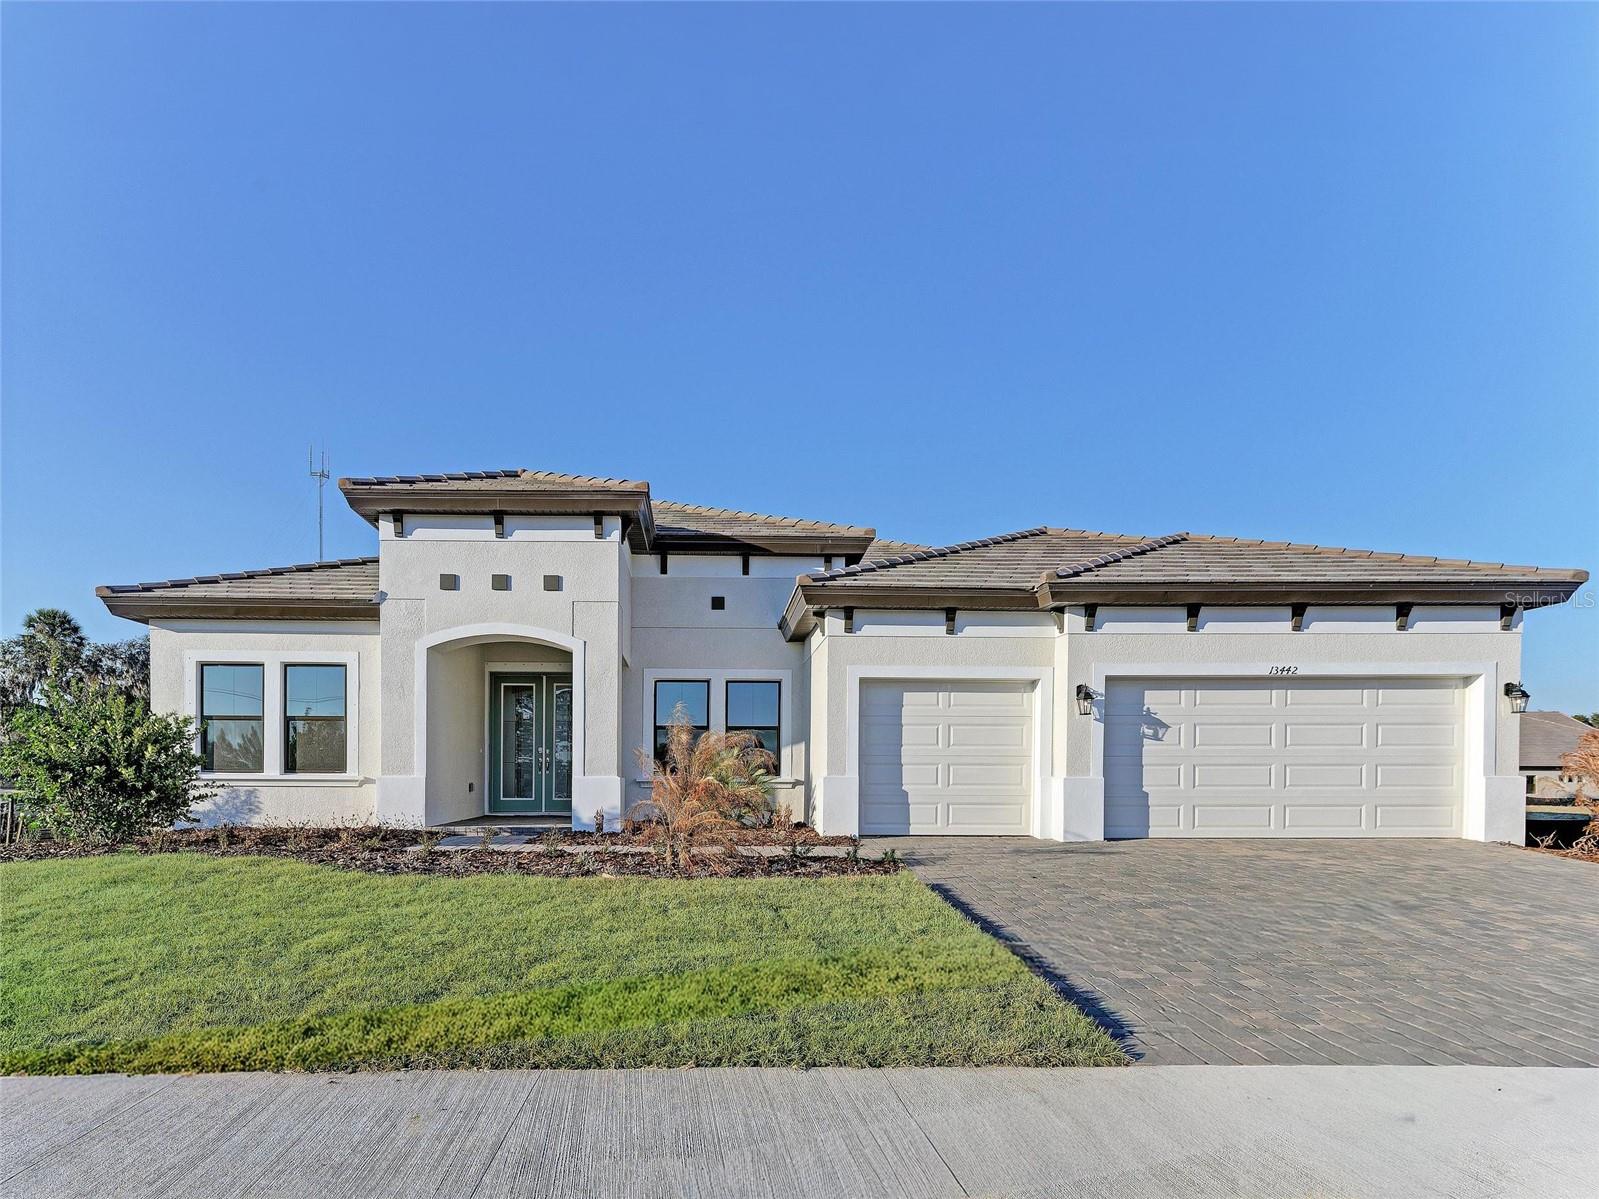
$739,990
13442 Buffalo Mountain Ave
Riverview, FL 33579
3 bd · 3 ba · 3,276 sqft
Triple Creek
MLS# TB8476858
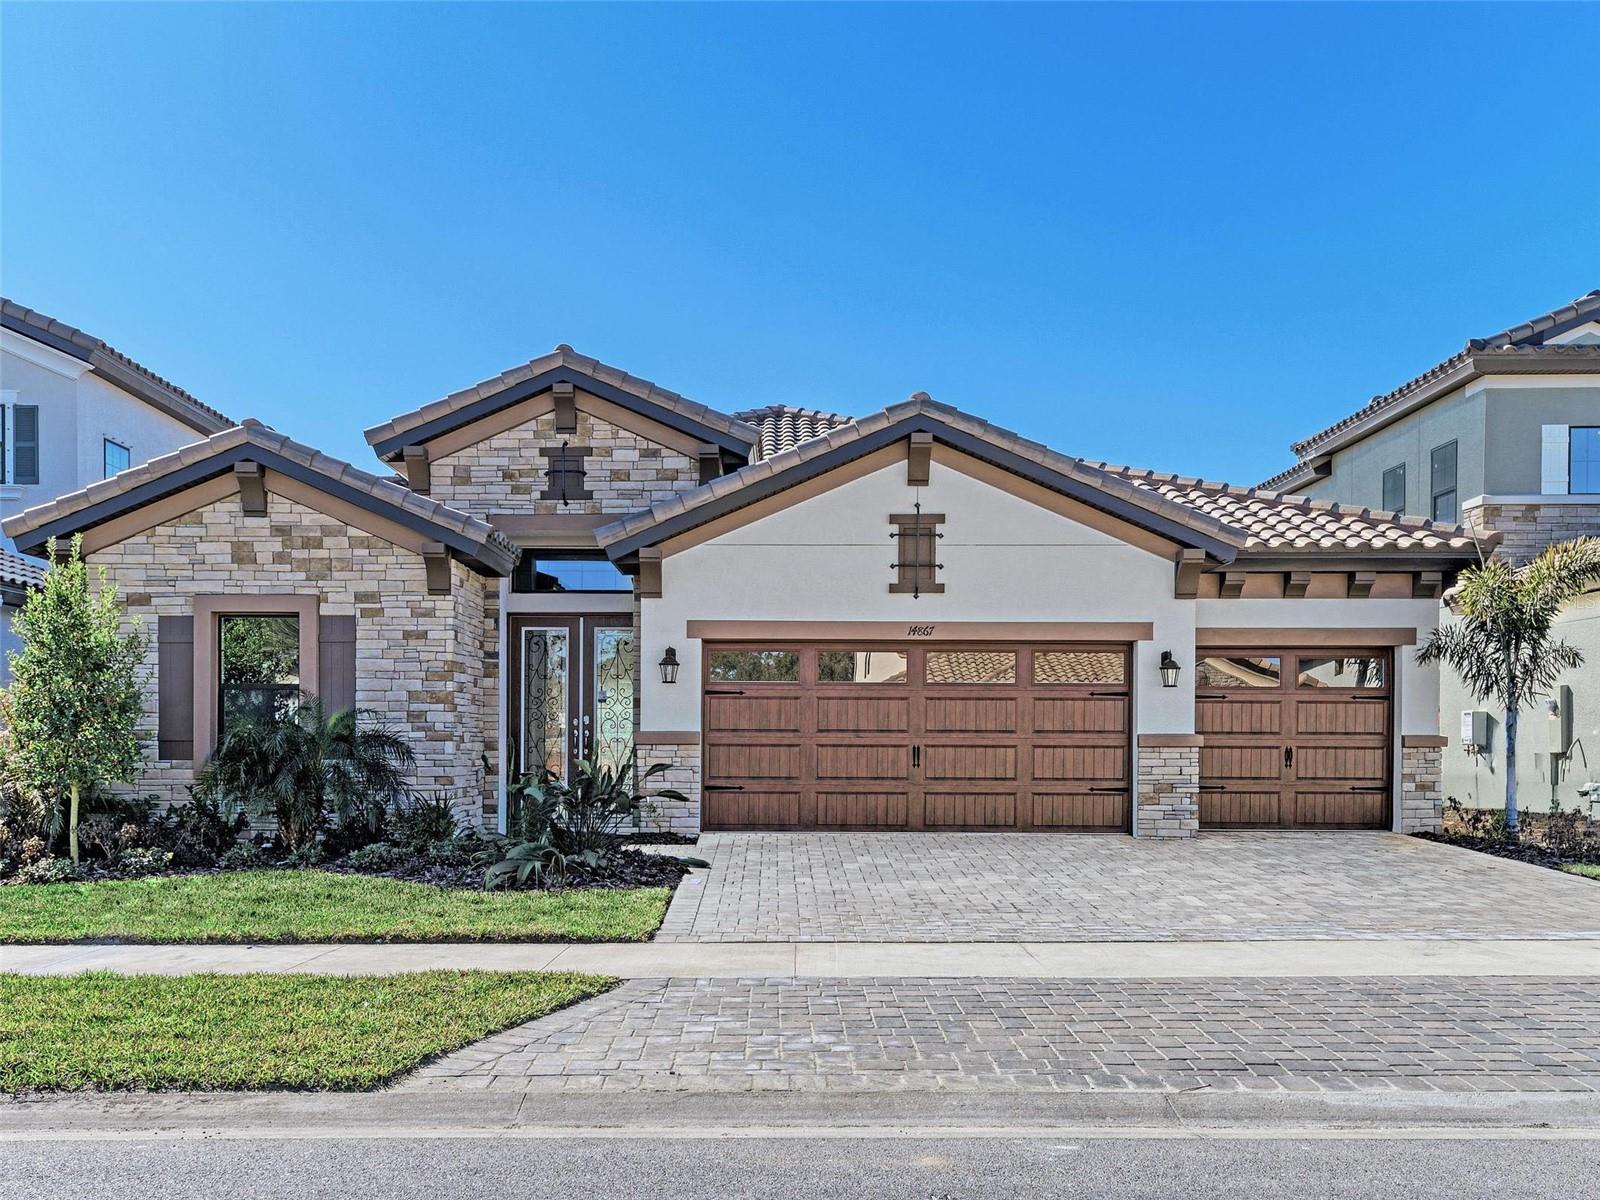
$649,990
14867 Rider Pass Dr
Lithia, FL 33547
3 bd · 3 ba · 2,562 sqft
Hawkstone
MLS# TB8472358
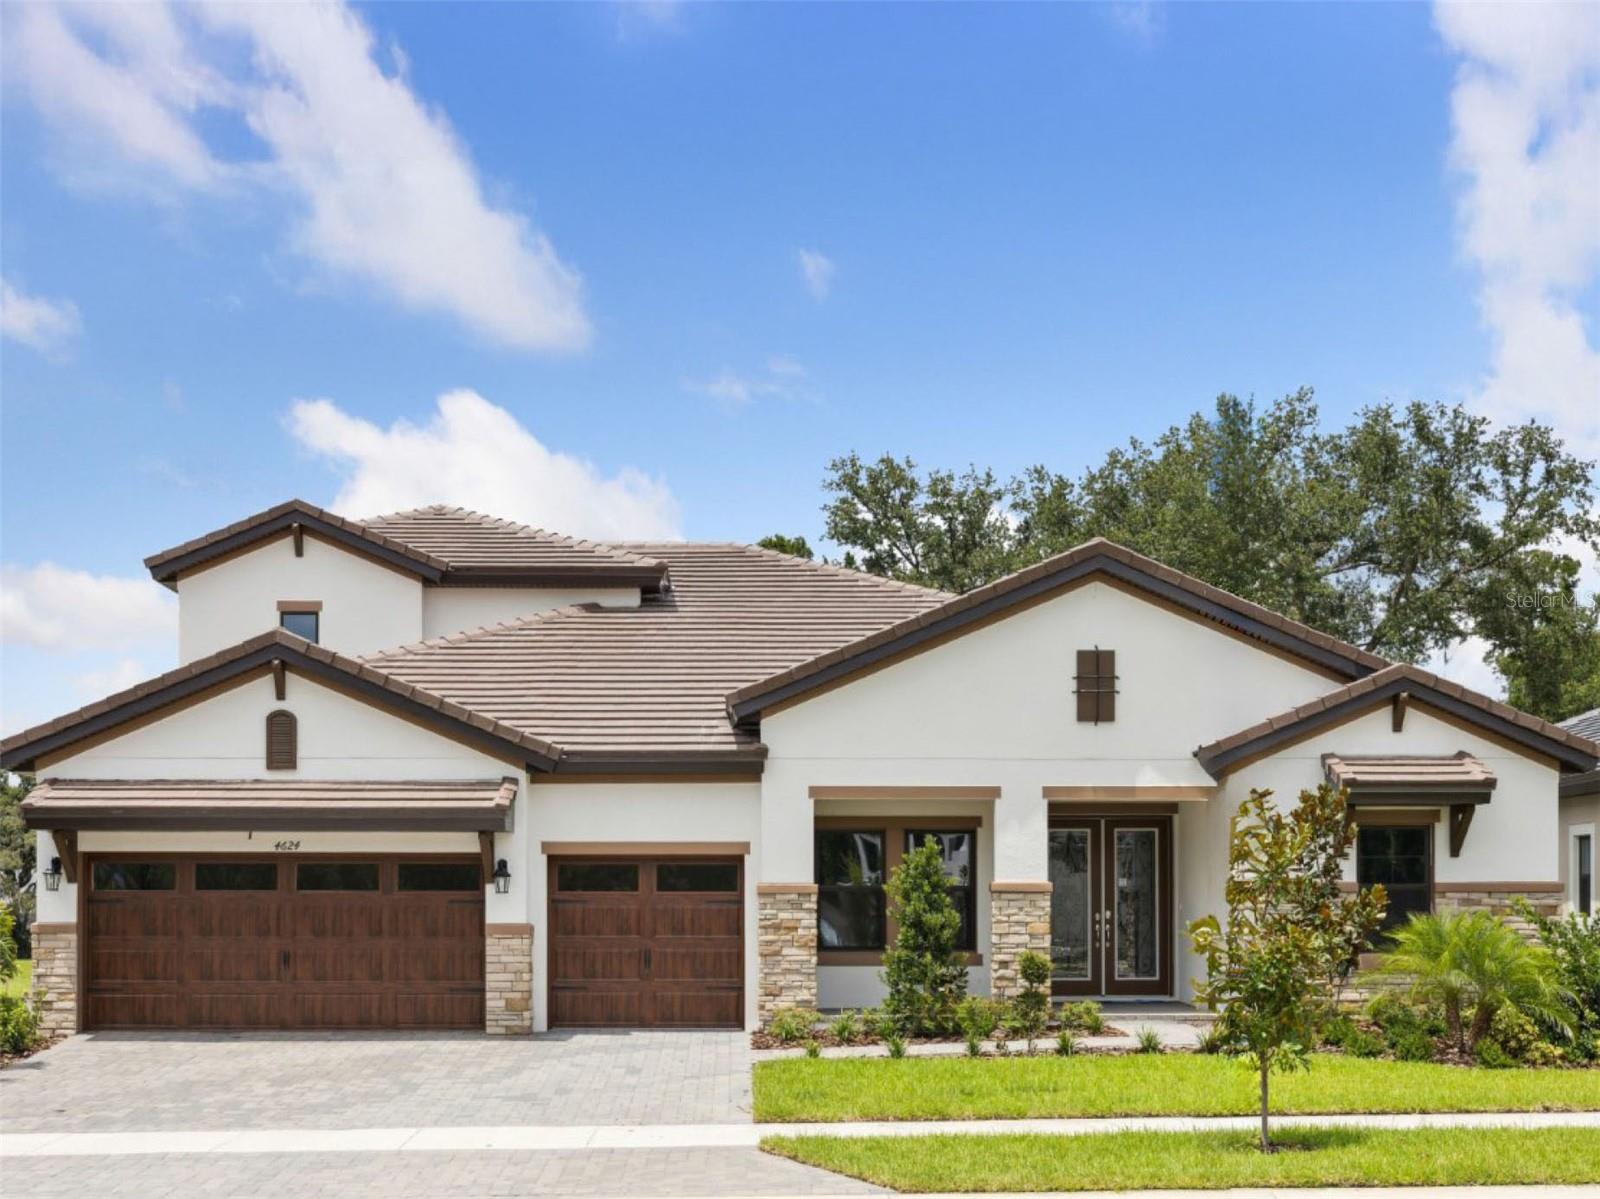
$799,990
4624 Cedar Fog Ct Dr
Valrico, FL 33596
5 bd · 4 ba · 4,142 sqft
Crestwood Estates
MLS# TB8411789

Listings courtesy of Stellar MLS as distributed by MLS GRID
IDX information is provided exclusively for consumers’ personal, non-commercial use and may not be used for any purpose other than to identify prospective properties consumers may be interested in purchasing.
Based on information submitted to the MLS GRID as of May 23, 2026 at 3:05 PM ET. All data is obtained from various sources and may not have been verified by broker or MLS GRID. Supplied Open House Information is subject to change without notice. All information should be independently reviewed and verified for accuracy. Properties may or may not be listed by the office/agent presenting the information.
Ryan Solberg, Broker · MaxLife Realty LLC · FL License #BK3354351 · Equal Housing Opportunity · Full disclaimer · DMCA