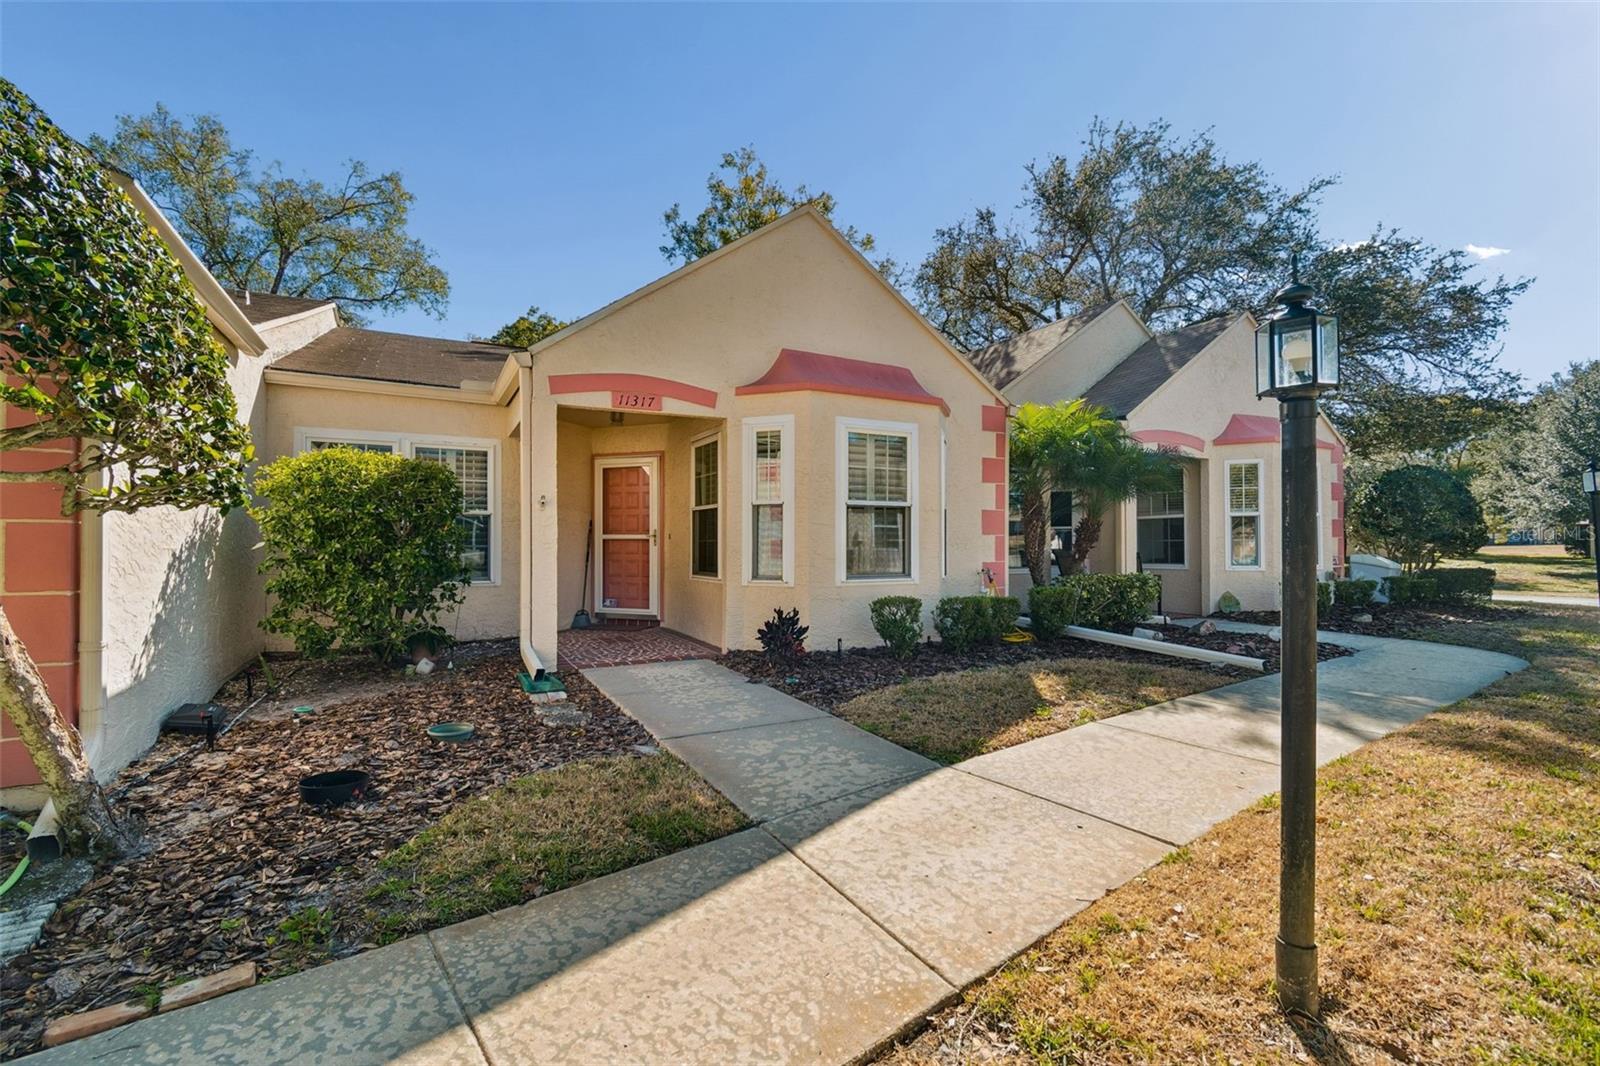
$177,900
11317 Versailles Lane
Port Richey, FL 34668
Property type
Year built
Lot size
Price / sq ft
HOA dues
Days on market
Garage space
Flood zone
About this home
Welcome to Timber Oaks, a 55+ community that offers a maintenance free lifestyle! This beautifully maintained 2-bedroom, 2-bath home features an updated light filled kitchen that has beautiful cabinets, plenty of counter space to make fantastic meals, and a breakfast nook with a large bay window to enjoy your morning coffee at. The kitchen overlooks the dining room and living room combination which is perfect for entertaining as it leads out to the enclosed lanai through plantation shuttered sliders. Unwind after a fun filled day and enjoy a peaceful tree filled back yard while relaxing in your comfortable lanai. The spacious master bedroom has a large walk-in closet, an ensuite bath with step in shower, and sliders out to the lanai. The split floor plan is perfect for privacy as the second bath and bedroom are on the other side of the home. Not only has the kitchen been updated, but this home has newer windows (2015), a Tankless water heater that is 2 years old, the AC is 5 years old and plantations shutters are throughout the entire home on every window. There is a one car detached garage for your vehicle and extra storage and additional nearby parking for your guests. The roof, outside maintenance, lawn, water, sewer, trash, cable, and internet are covered by your dues. You are responsible for electric. Timber Oaks amenities have something for most everyone. The beautiful club house has game rooms, a library, plenty of space for parties and dancing, craft areas and much more. You can also enjoy the beautiful pools throughout the complex or take a stroll or play outside sports. Located near Florida's beautiful beaches, restaurants, shopping, Tampa International and St Pete airports, and the sponge docks make this location perfect for your new home! Come check this home out; you won't be disappointed!
Estimated monthly payment
Estimate only. Taxes use the listing's reported amount where available; insurance is a Florida-average estimate. Your actual payment will vary — run a full calculation or talk to a lender.
Price & listing history3 days on market
- Status: ActiveFeb 13, 2026
- Listed$177,900Feb 12, 2026
- Price increased$177,900
Virtual Tour
Facts & features
- Property type
- Residential
- Sub type
- Condominium
- Status
- Active
- Days on market
- 3
- Subdivision
- Chateau Village Condo
- County
- Pasco
- Year built
- 1982
- Living area
- 1,037 sq ft
- Price/sq ft
- $172
- Building area
- 1,471 sq ft (Public Records)
- Lot size
- 246,762 sq ft
- Flood zone
- X
- Garage
- 1 spaces
- Annual taxes
- $2,259 (2024)
- Parcel #
- 16-25-11-017.C-005.00-00E.0
- Zoning
- PUD
- MLS #
- TB8474251
Interior Details
- Bedrooms
- 2
- Full bathrooms
- 2
- Flooring
- Tile, Wood
- Appliances
- Dishwasher, Disposal, Dryer, Microwave, Range, Refrigerator, Tankless Water Heater, Washer
- Interior features
- Ceiling Fans(s), Eat-in Kitchen, Living Room/Dining Room Combo, Primary Bedroom Main Floor, Solid Surface Counters, Split Bedroom, Thermostat, Walk-In Closet(s), Window Treatments
- Laundry
- Laundry Closet
- Stories / Levels
- One
- Direction faces
- West
Heating & Cooling
- Heating
- Central
- Cooling
- Central Air
Parking
- Garage spaces
- 1
- Attached garage
- No
- Parking features
- Garage Door Opener, Guest
HOA & Financial
- HOA fee
- $55 / Monthly
- Monthly HOA
- $55/mo
- Total monthly fees
- $615/mo
- Total annual fees
- $7,380
- HOA name
- Coastal Management
- CDD
- No
- Min lease term
- 8-12 Months
- Listing terms
- Cash, Conventional
- Ownership
- Fee Simple
- Available for lease
- Yes
- Lease restrictions
- Yes
- Additional lease restrictions
- Please verify all lease restrictions and rules with HOA. Must be 55+ years of age.
- Approval process
- Please verify all lease restrictions and rules with HOA
Exterior & Construction
- Exterior features
- Lighting
- Construction materials
- Block, Stucco
- Roof
- Shingle
- Foundation
- Slab
- Road surface
- Asphalt
Utilities
- Sewer
- Public Sewer
- Water source
- None
- Utilities
- BB/HS Internet Available, Cable Connected, Electricity Connected, Sewer Connected, Water Connected
Community
- Pets allowed
- Breed Restrictions, Number Limit
- Senior community
- Yes
Room Details
| Room | Level | Dimensions |
|---|---|---|
| Kitchen | First | 10x11 |
| Great Room | First | 31x11 |
| Primary Bedroom | First | 12x15 |
| Bedroom 2 | First | 12x12 |
| Balcony/Porch/Lanai | First | 11.5x7 |
Listing Details
- Listing date
- 2026-02-11
- On market date
- 2026-02-12
- Original list price
- $177,900
- Occupant type
- Vacant
- MLS area
- 34668 - Port Richey
- Listing AOR
- Suncoast Tampa
- Status changed
- 2026-02-13
- Tax legal description
- CHATEAU VILLAGE CONDO 2 PB 21 PG 64 UNIT E BLDG 5 & COMMON ELEMENTS OR 9001 PG 0227
Flood risk
Minimal-risk area outside the mapped floodplain. Flood insurance is optional and typically low-cost.
Source: FEMA flood zone reported on the listing. Confirm current designation at FEMA Flood Map Service Center.
Location
Directions
Timber Oaks subdivision is located 0.5 miles West of Little Rd on St Road 52. Turn left on La Madera Dr. into the community, left at first stop sign onto Ponderosa Dr, left on Versailles Ln., at next stop sign turn Right. Second building on Right.
More homes like this
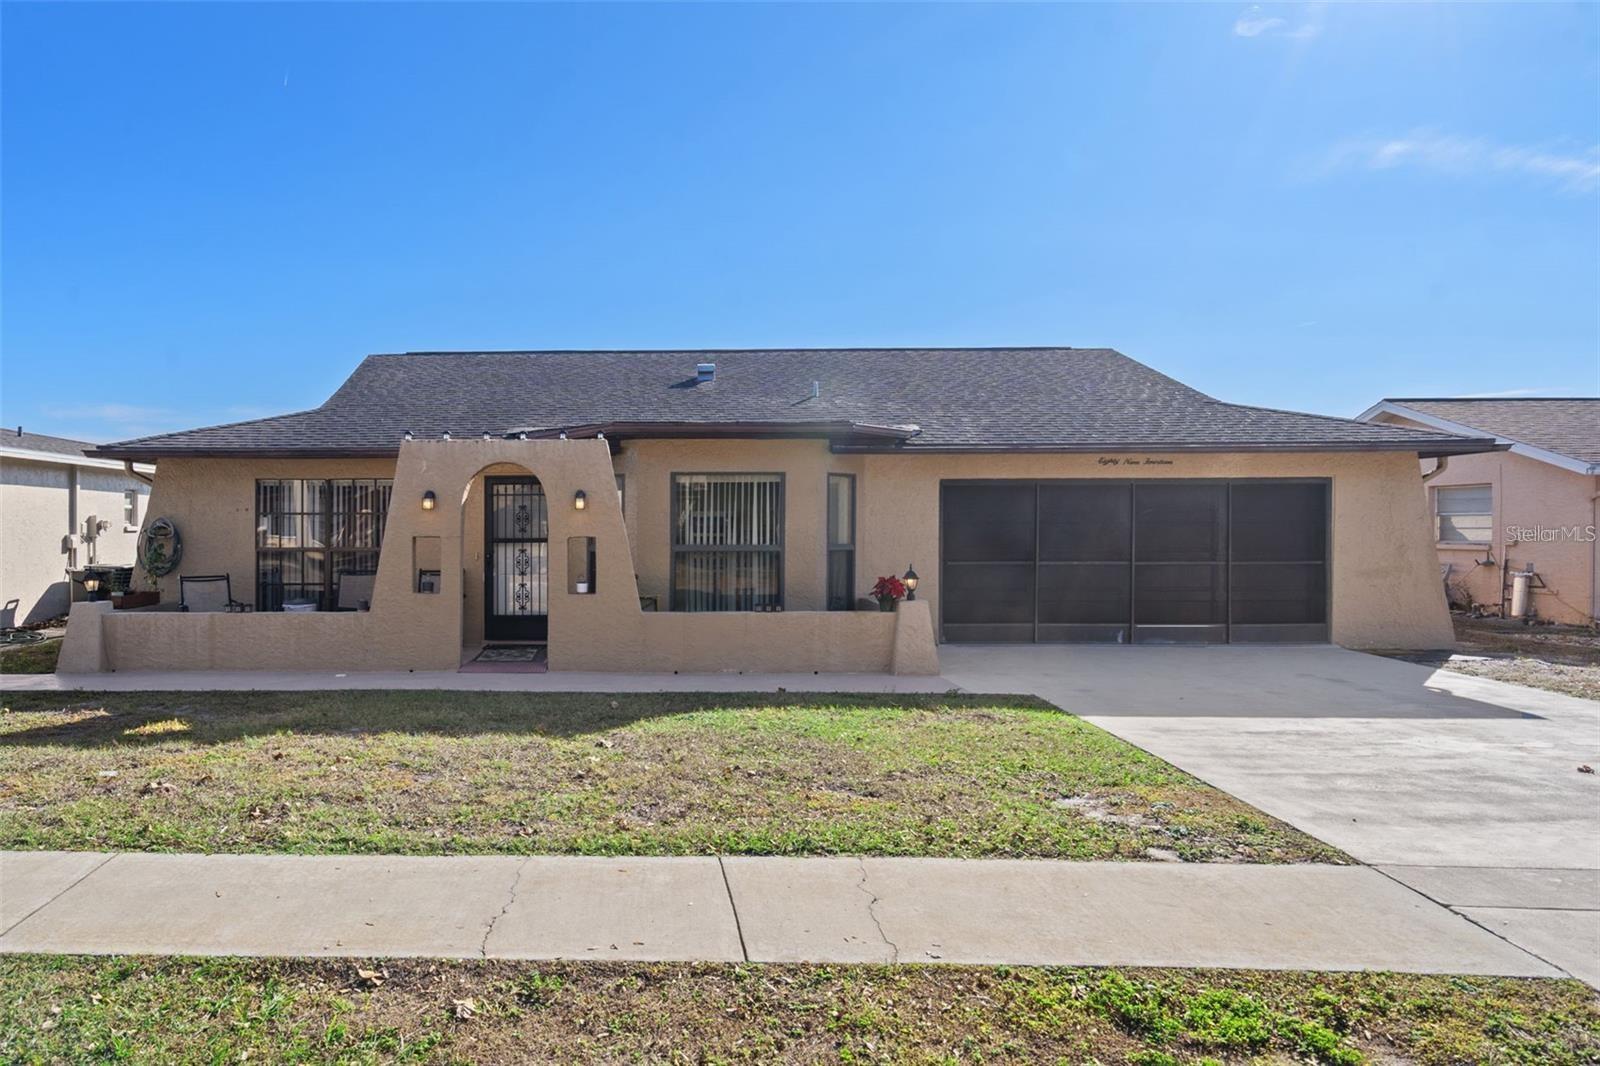
$269,000
8914 Schrader Blvd
Port Richey, FL 34668
2 bd · 2 ba · 1,647 sqft
Bear Creek Sub
MLS# W7885547
$165,000
13134 Cypress Hill Dr
Hudson, FL 34669
2 bd · 2 ba · 1,189 sqft
Pine Ridge At Sugar Creek
MLS# W7876749
$260,000
11521 Rose Tree Dr
New Port Richey, FL 34654
2 bd · 2 ba · 1,777 sqft
Arborwood At Summertree
MLS# TB8365155
$235,900
9811 Woodstock Ln
Port Richey, FL 34668
2 bd · 2 ba · 1,512 sqft
The Lakes
MLS# W7884997

Listings courtesy of Stellar MLS as distributed by MLS GRID
IDX information is provided exclusively for consumers’ personal, non-commercial use and may not be used for any purpose other than to identify prospective properties consumers may be interested in purchasing.
Based on information submitted to the MLS GRID as of February 15, 2026 at 12:08 PM ET. All data is obtained from various sources and may not have been verified by broker or MLS GRID. Supplied Open House Information is subject to change without notice. All information should be independently reviewed and verified for accuracy. Properties may or may not be listed by the office/agent presenting the information.
Ryan Solberg, Broker · MaxLife Realty LLC · FL License #BK3354351 · Equal Housing Opportunity · Full disclaimer · DMCA