$698,800
622 11th Avenue
Mount Dora, FL 32757
Property type
Year built
Lot size
Price / sq ft
HOA dues
Days on market
Garage spaces
Flood zone
About this home
Beautifully crafted single level cottage style home located about a half mile from downtown Mount Dora. This custom residence blends comfort and sophistication with Thermador luxury appliances, quartz countertops, a farmhouse sink, upgraded cabinetry, and an open layout anchored by a stone accented gas fireplace. The spacious primary suite offers a spa inspired bath with a freestanding tub and large walk in shower. Enjoy low maintenance living with concrete block construction, spray foam insulation, tankless gas water heating, and excellent utility efficiency. Outdoor living shines with a private covered lanai tucked between the main home and garage, perfect for relaxing or entertaining. Located just outside the historic district, this home offers the charm of small town Florida living with quick access to Orlando attractions, museums, and airports, plus convenient drives to both the east and west coasts. Truly move in ready in a peaceful, limited inventory community.
Estimated monthly payment
Estimate only. Taxes use the listing's reported amount where available; insurance is a Florida-average estimate. Your actual payment will vary — run a full calculation or talk to a lender.
Price & listing history23 days on market
- Status: ActiveFeb 9, 2026
- Listed$759,500Feb 8, 2026
- Price reduced$698,800
Virtual Tour
Facts & features
- Property type
- Residential
- Sub type
- Single Family Residence
- Status
- Active
- Days on market
- 23
- Subdivision
- The Cottages On 11th
- County
- Lake
- Year built
- 2024
- Living area
- 2,027 sq ft
- Price/sq ft
- $345
- Building area
- 3,156 sq ft (Public Records)
- Lot size
- 7,785 sq ft
- Lot category
- 0 to less than 1/4
- Flood zone
- X (12069C0367E)
- Garage
- 2 spaces
- Annual taxes
- $9,619 (2025)
- Parcel #
- 30-19-27-2300-000-02400
- Zoning
- PUD
- MLS #
- FC315993
Interior Details
- Bedrooms
- 3
- Full bathrooms
- 2
- Flooring
- Laminate
- Appliances
- Built-In Oven, Convection Oven, Cooktop, Dishwasher, Disposal, Dryer, Microwave, Range Hood, Refrigerator, Tankless Water Heater, Washer
- Interior features
- Ceiling Fans(s), Crown Molding, Eat-in Kitchen, High Ceilings, Kitchen/Family Room Combo, Living Room/Dining Room Combo, Open Floorplan, Primary Bedroom Main Floor, Solid Surface Counters, Solid Wood Cabinets, Thermostat, Walk-In Closet(s), Window Treatments
- Laundry
- Gas Dryer Hookup, Inside, Laundry Room, Washer Hookup
- Stories / Levels
- One
- Direction faces
- North
- Fireplace
- Yes
Heating & Cooling
- Heating
- Central, Natural Gas
- Cooling
- Central Air
Parking
- Garage spaces
- 2
- Attached garage
- Yes
- Parking features
- Driveway, Garage Door Opener, Garage Faces Rear, Ground Level, Off Street, Oversized, Workshop in Garage
HOA & Financial
- HOA fee
- $600 / Quarterly
- Monthly HOA
- $200/mo
- Total monthly fees
- $200/mo
- Total annual fees
- $2,400
- HOA name
- Tom Lightsey
- CDD
- No
- Homestead exemption
- Yes
- Min lease term
- 1 Month
- Listing terms
- Cash, Conventional, FHA, VA Loan
- Ownership
- Fee Simple
- Available for lease
- Yes
- Lease restrictions
- Yes
- Additional lease restrictions
- Short-term rentals prohibited. No lease or rental of less than thirty (30) consecutive days. Owners must provide Association a copy of written lease and tenant info.
- Approval process
- No Association approval stated. Owner must provide Association copy of executed lease and tenant information prior to occupancy.
Exterior & Construction
- Exterior features
- French Doors, Private Yard, Rain Gutters, Sidewalk
- Construction materials
- Block, Cement Siding, Concrete, HardiPlank Type, Stucco
- Roof
- Shingle
- Foundation
- Slab
- Road surface
- Asphalt, Paved
Utilities
- Sewer
- Public Sewer
- Water source
- Public
- Utilities
- BB/HS Internet Available, Cable Available, Electricity Connected, Fiber Optics, Fire Hydrant, Natural Gas Connected, Phone Available, Public, Sewer Connected, Sprinkler Meter, Underground Utilities, Water Connected
Community
- Pets allowed
- Yes
Schools
Letter grades: Florida DOE 2024–25 school grades (Orange, Seminole, Lake, Osceola, Brevard). Assigned schools from the listing agent — verify enrollment with the district.
Room Details
| Room | Level | Dimensions |
|---|---|---|
| Primary Bedroom | First | 15.33x15.08 |
| Bedroom 2 | First | 11x10.92 |
| Bedroom 3 | First | 11x10.92 |
| Primary Bathroom | First | 15.33x10.58 |
| Bathroom 2 | First | 7x8.58 |
| Kitchen | First | 15.67x11.5 |
| Living Room | First | 22.58x14 |
| Dining Room | First | 12x9.58 |
| Laundry | First | 7.08x10.33 |
| Foyer | First | 7.58x4.75 |
| Balcony/Porch/Lanai | First | 18.83x20.25 |
| Balcony/Porch/Lanai | First | 7.75x16.33 |
Listing Details
- Listing date
- 2026-02-08
- On market date
- 2026-02-08
- Original list price
- $759,500
- Occupant type
- Owner
- MLS area
- 32757 - Mount Dora
- Listing AOR
- Flagler
- Home warranty
- Yes
- Status changed
- 2026-02-09
- Tax legal description
- COTTAGES ON 11TH PB 78 PG 13-15 LOT 24 ORB 6138 PG 1782
Flood risk
Minimal-risk area outside the mapped floodplain. Flood insurance is optional and typically low-cost.
Source: FEMA flood zone reported on the listing. Confirm current designation at FEMA Flood Map Service Center.
Location
Directions
From downtown Mount Dora, take N Donnelly Street north, turn West (Left) onto W 11th Avenue, continue west and the home will be on your right. Driveway/Parking is at the rear of the property.
More homes like this
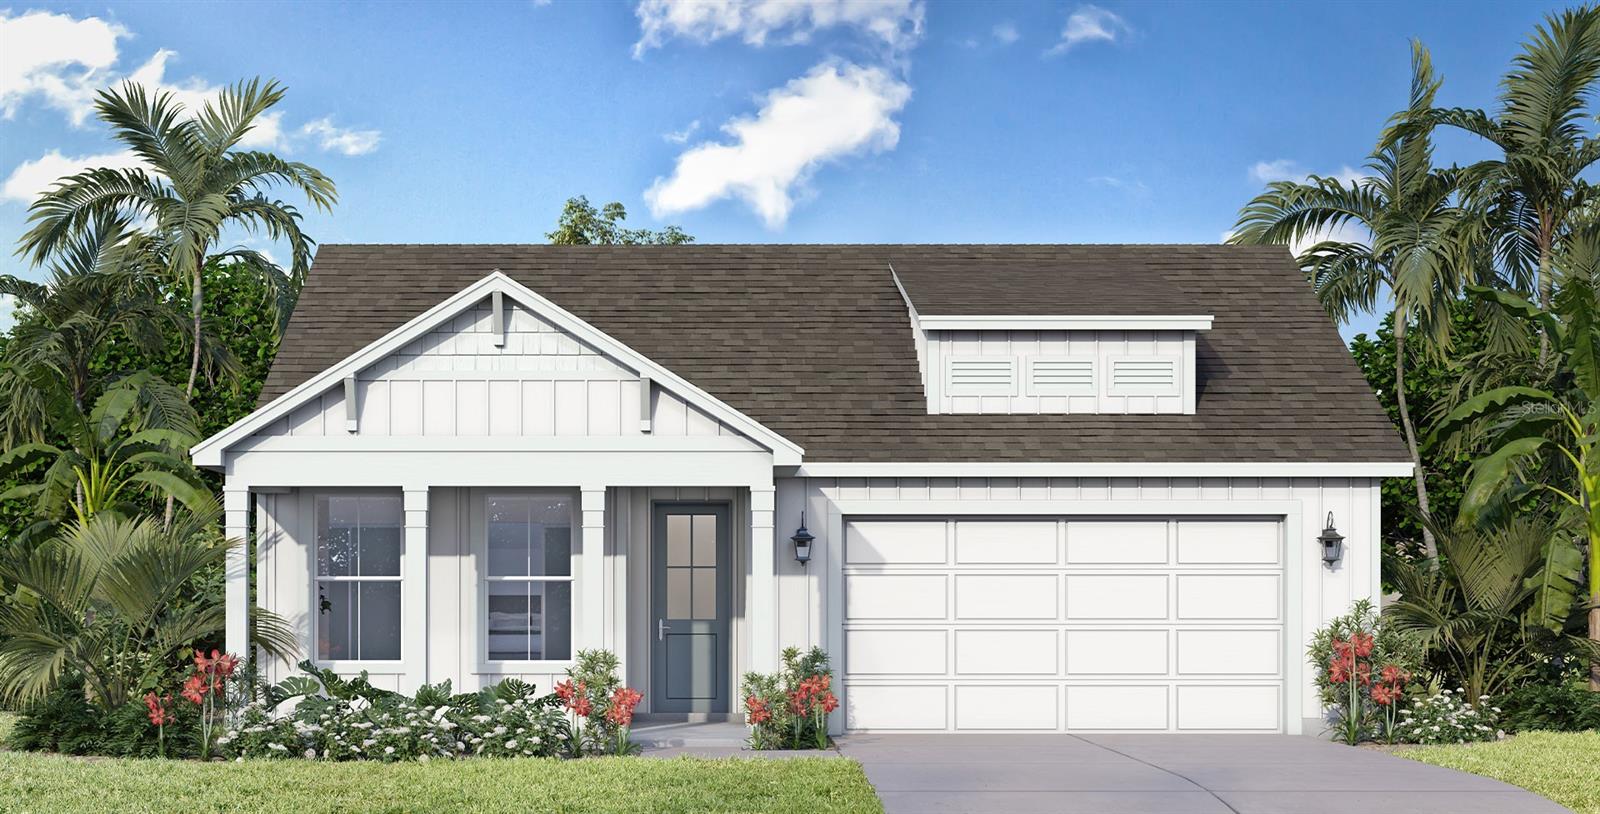
$465,340
30245 Rustic Mill St
Mount Dora, FL 32757
3 bd · 2 ba · 1,862 sqft
Trailside Phase 1
MLS# O6412239
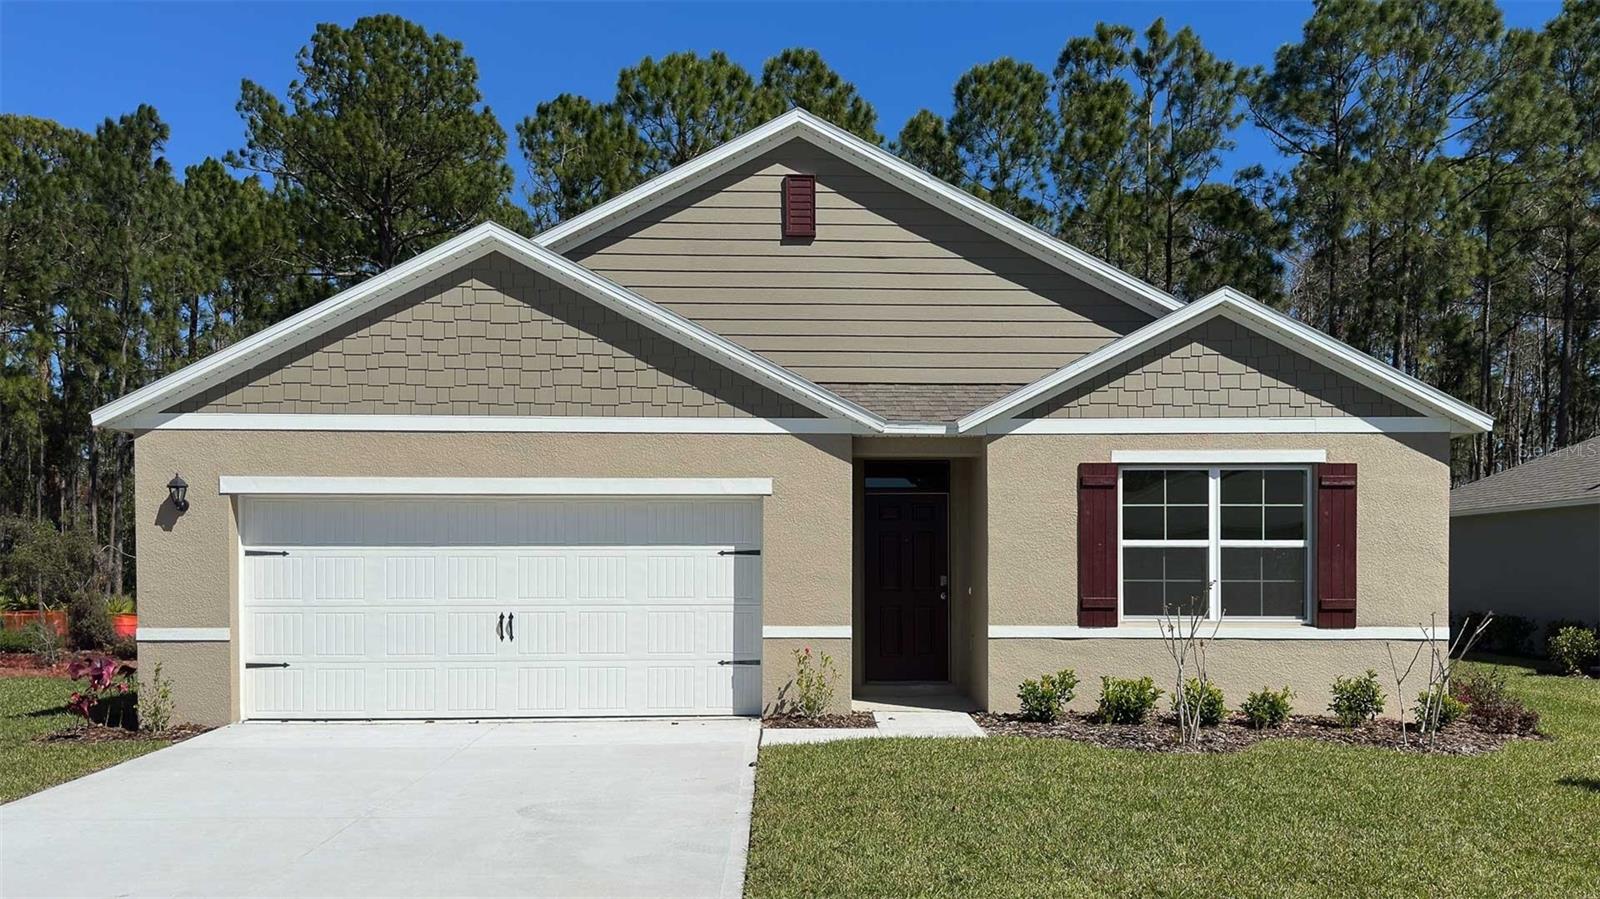
$439,990
5054 Marshelder St
Apopka, FL 32712
4 bd · 2 ba · 1,828 sqft
Crossroads At Kelly Park
MLS# O6402623
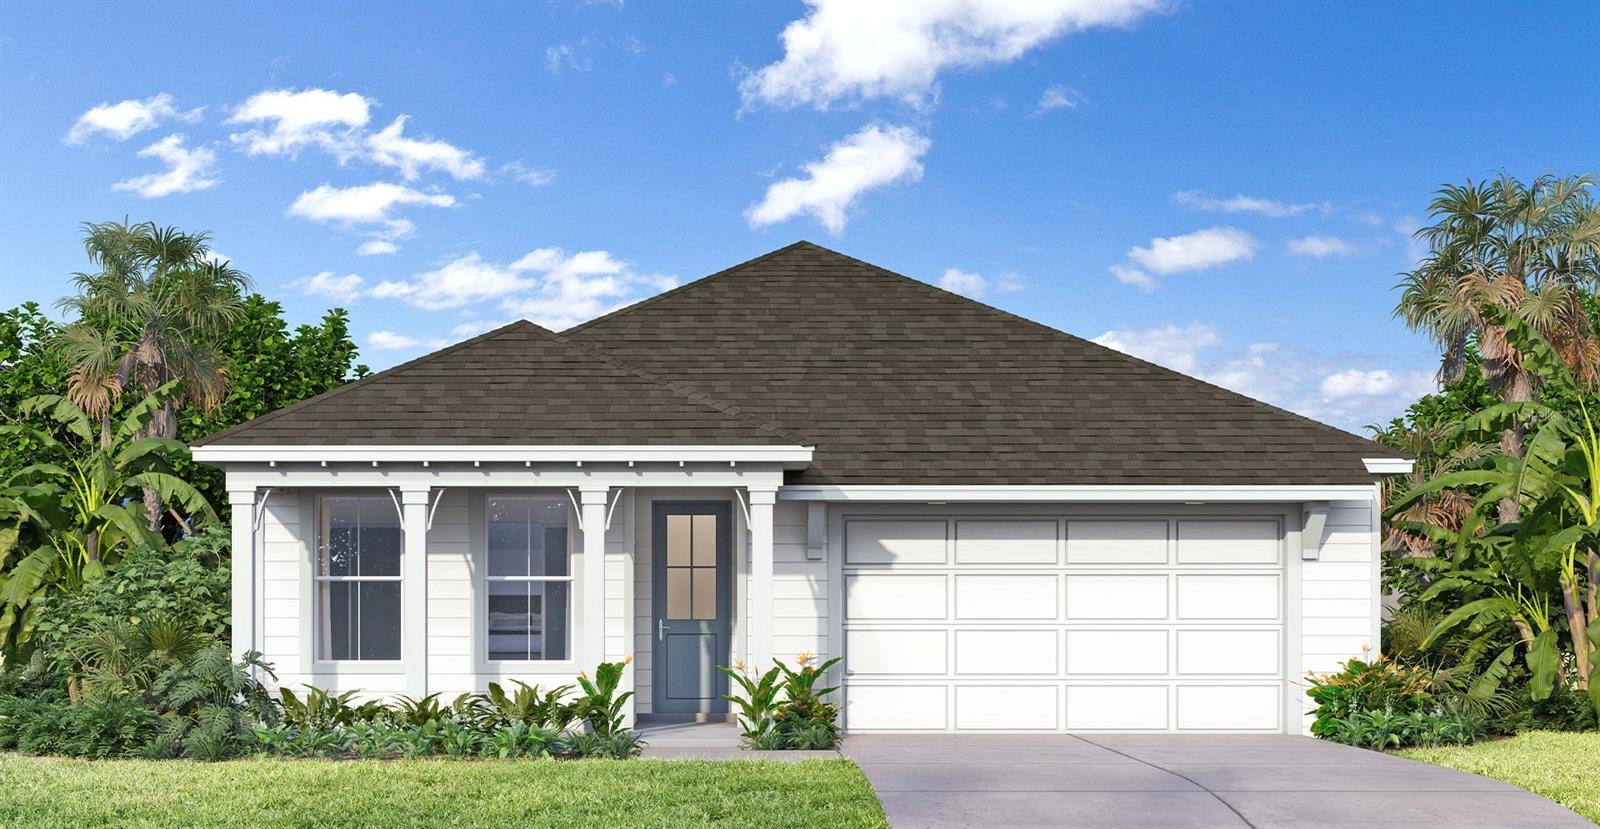
$456,960
30310 Emerald Forest Dr
Mount Dora, FL 32757
3 bd · 2 ba · 1,862 sqft
Trailside Phase 1
MLS# O6411219
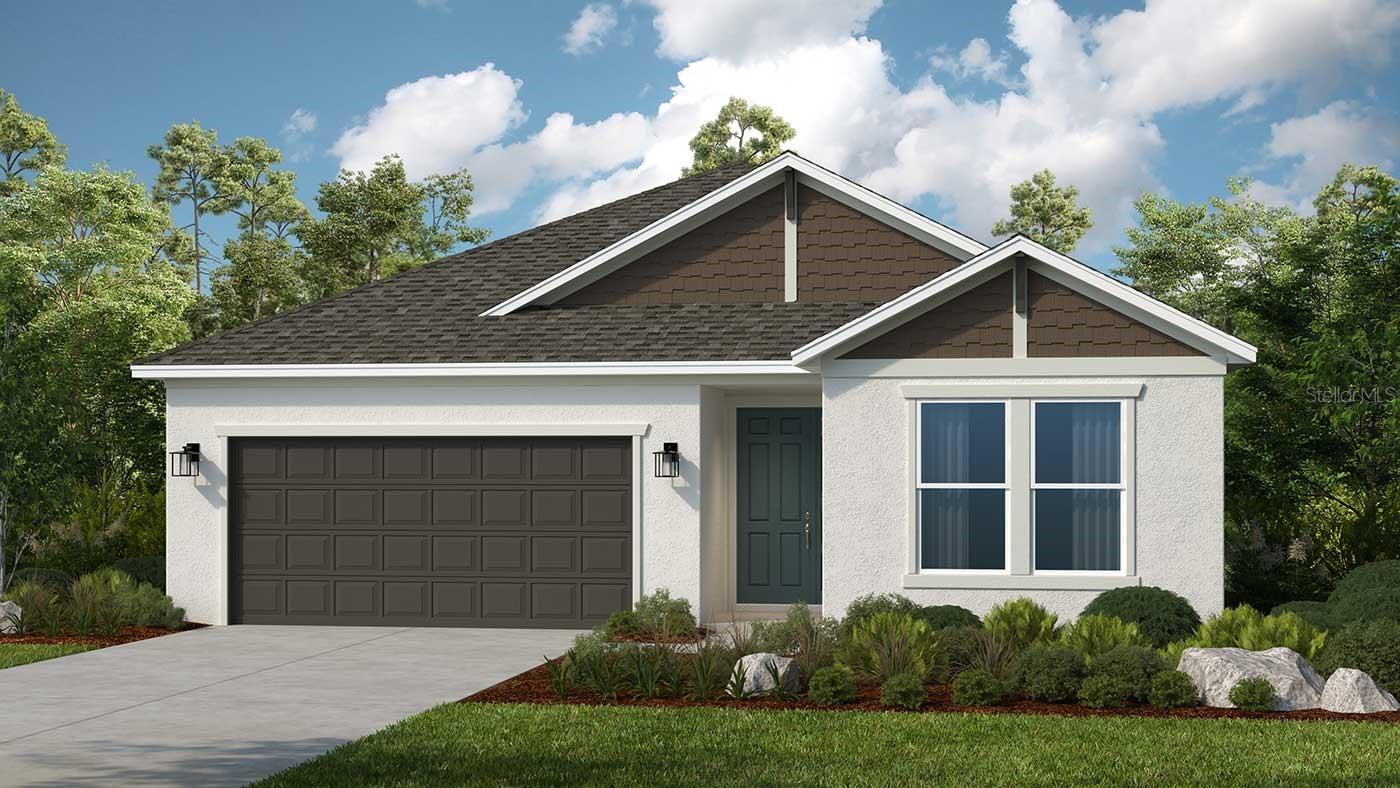
$705,904
19341 Lochside Ln
Mount Dora, FL 32757
4 bd · 4 ba · 2,582 sqft
Lochside
MLS# O6376071

Listings courtesy of Stellar MLS as distributed by MLS GRID
IDX information is provided exclusively for consumers’ personal, non-commercial use and may not be used for any purpose other than to identify prospective properties consumers may be interested in purchasing.
Based on information submitted to the MLS GRID as of March 3, 2026 at 2:20 PM ET. All data is obtained from various sources and may not have been verified by broker or MLS GRID. Supplied Open House Information is subject to change without notice. All information should be independently reviewed and verified for accuracy. Properties may or may not be listed by the office/agent presenting the information.
Ryan Solberg, Broker · MaxLife Realty LLC · FL License #BK3354351 · Equal Housing Opportunity · Full disclaimer · DMCA