$289,000
484 44th Street
Keystone Heights, FL 32656
Property type
Year built
Lot size
Price / sq ft
HOA dues
Days on market
Flood zone
About this home
Welcome home to this brand-new 3-bedroom, 2-bath residence located in a friendly neighborhood! Designed with modern living in mind, this home features a bright open-concept layout that seamlessly connects the kitchen, dining, and living areas—perfect for everyday living and entertaining. The kitchen shines with upgraded quartz counter tops, ample cabinetry, and a layout that keeps you connected to the heart of the home. Durable vinyl plank flooring runs throughout the main living areas and bedrooms, offering both style and easy maintenance, while tile flooring in the bathrooms and laundry room adds a clean, polished touch. A gorgeous tiled walk in shower can be found in the primary suite.You'll also love the large laundry room, providing plenty of space for storage, folding, and organization. With thoughtful finishes throughout and a fresh, contemporary feel, this home is truly move-in ready. Don't miss the opportunity to own this beautiful new home today.
Estimated monthly payment
Estimate only. Taxes use the listing's reported amount where available; insurance is a Florida-average estimate. Your actual payment will vary — run a full calculation or talk to a lender.
Price & listing history76 days on market
- Status: ActiveMar 3, 2026
- Listed$309,000Mar 3, 2026
- Price reduced$289,000
Virtual Tour
Facts & features
- Property type
- Residential
- Sub type
- Single Family Residence
- Status
- Active
- Days on market
- 76
- Subdivision
- Kce Rep Of Port
- County
- Bradford
- Year built
- 2026
- Living area
- 1,344 sq ft
- Price/sq ft
- $215
- Building area
- 1,634 sq ft (Builder)
- Lot size
- 13,896 sq ft
- Lot category
- 1/4 to less than 1/2
- Flood zone
- X
- Annual taxes
- $327 (2025)
- Parcel #
- 05929-0-00000
- Zoning
- R
- MLS #
- GC537319
Interior Details
- Bedrooms
- 3
- Full bathrooms
- 2
- Flooring
- Laminate
- Appliances
- Dishwasher, Electric Water Heater, Exhaust Fan, Ice Maker, Range, Range Hood, Refrigerator
- Interior features
- Ceiling Fans(s), Eat-in Kitchen, Open Floorplan, Primary Bedroom Main Floor, Solid Wood Cabinets, Stone Counters, Thermostat, Walk-In Closet(s)
- Laundry
- Electric Dryer Hookup, Inside, Laundry Room, Washer Hookup
- Stories / Levels
- One
- Direction faces
- Northwest
- New construction
- Yes
Heating & Cooling
- Heating
- Heat Pump
- Cooling
- Central Air
Parking
- Carport
- Yes
HOA & Financial
- Total monthly fees
- $0/mo
- Total annual fees
- $0
- CDD
- No
- Homestead exemption
- Yes
- Listing terms
- Cash, Conventional, FHA, VA Loan
- Ownership
- Fee Simple
- Available for lease
- No
Exterior & Construction
- Exterior features
- French Doors, Private Yard, Sidewalk
- Construction materials
- HardiPlank Type
- Roof
- Metal
- Foundation
- Slab
- Road surface
- Asphalt
Utilities
- Sewer
- Septic Tank
- Water source
- Public
- Utilities
- Cable Available, Electricity Connected, Public, Water Connected
Room Details
| Room | Level | Dimensions |
|---|---|---|
| Living Room | First | |
| Primary Bedroom | First | |
| Primary Bathroom | First | |
| Kitchen | First |
Listing Details
- Listing date
- 2026-03-03
- On market date
- 2026-03-03
- Original list price
- $309,000
- Occupant type
- Vacant
- MLS area
- 32656 - Keystone Heights
- Listing AOR
- Gainesville-Alachua
- Status changed
- 2026-03-03
- Tax legal description
- 24 8S 22 LOT 29 OF KCE REPLAT
Flood risk
Minimal-risk area outside the mapped floodplain. Flood insurance is optional and typically low-cost.
Source: FEMA flood zone reported on the listing. Confirm current designation at FEMA Flood Map Service Center.
Location
Directions
From Melrose head north on HWY 21, approx 5 miles, past Winn Dixie. Turn left at Keystone golf course sign on SE 2nd Ave. Continue on 2nd Ave until you reach SE 44th St. and make a left. It will be the 3rd house on the left.
More homes like this
$339,777
618 Se 44th St
Keystone Heights, FL 32656
2 bd · 2 ba · 1,633 sqft
Kce Rep Of Port
MLS# GC534732
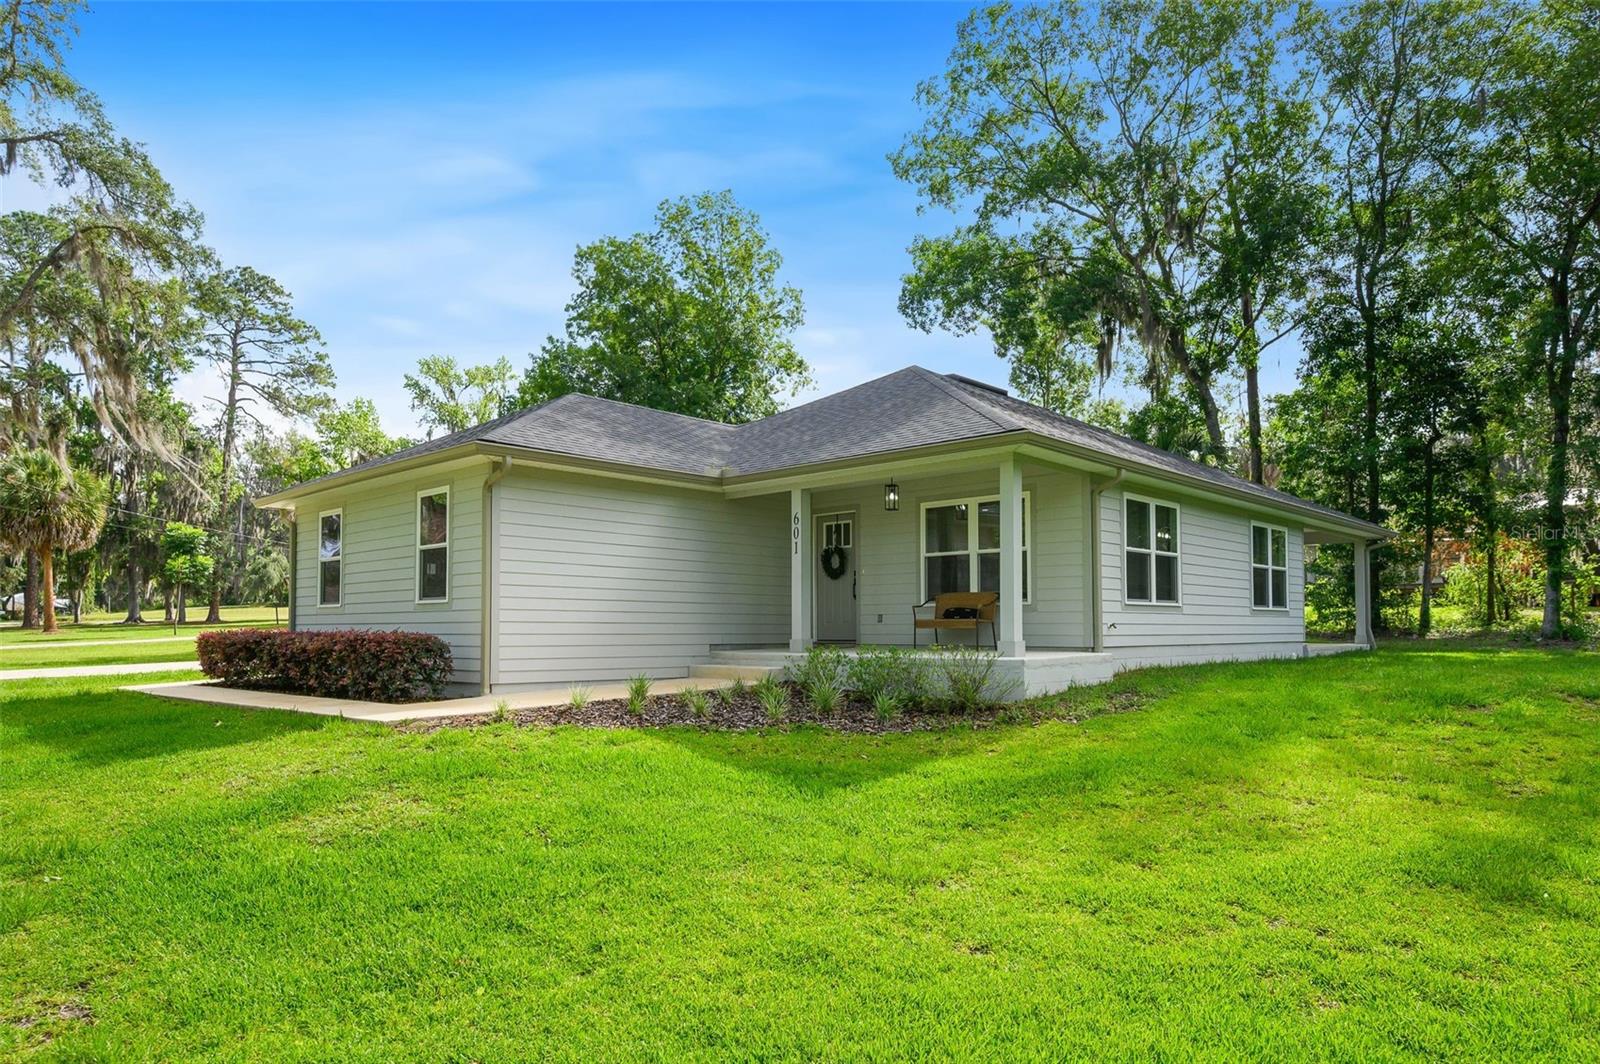
$339,000
601 Se 4th Ave
Melrose, FL 32666
3 bd · 2 ba · 1,371 sqft
Seminole Ridge #6
MLS# GC540639
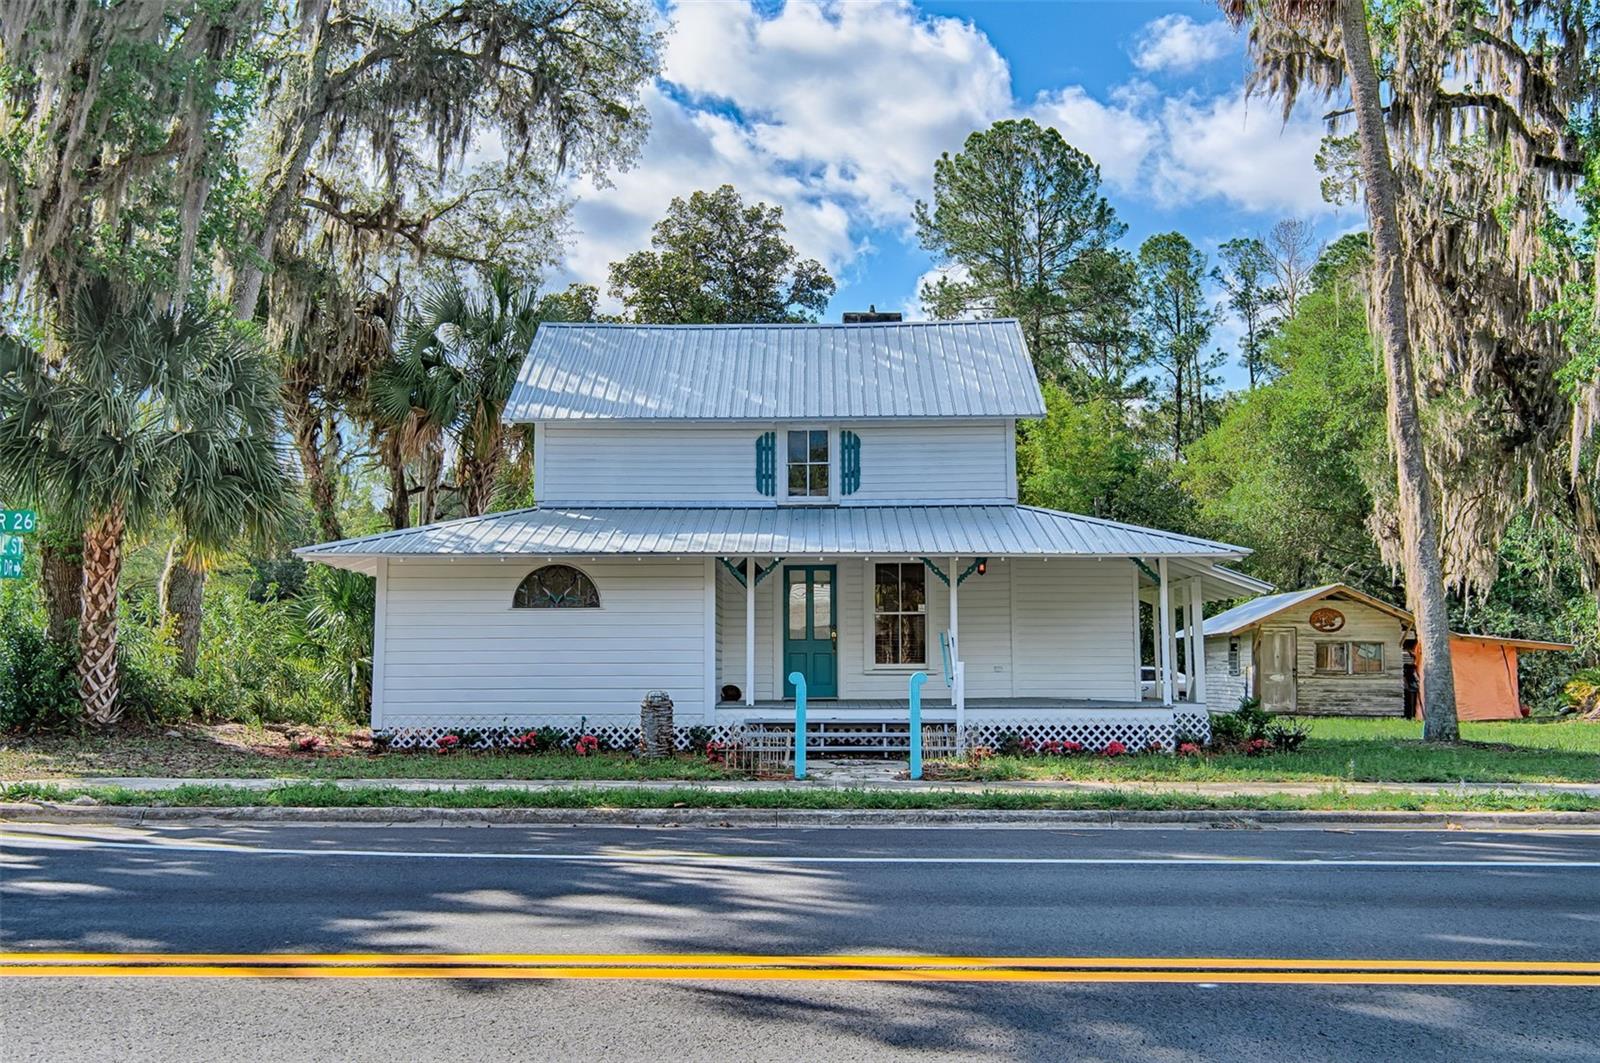
$330,000
25415 Ne State Road 26
Melrose, FL 32666
4 bd · 3 ba · 1,401 sqft
N/A
MLS# GC538739
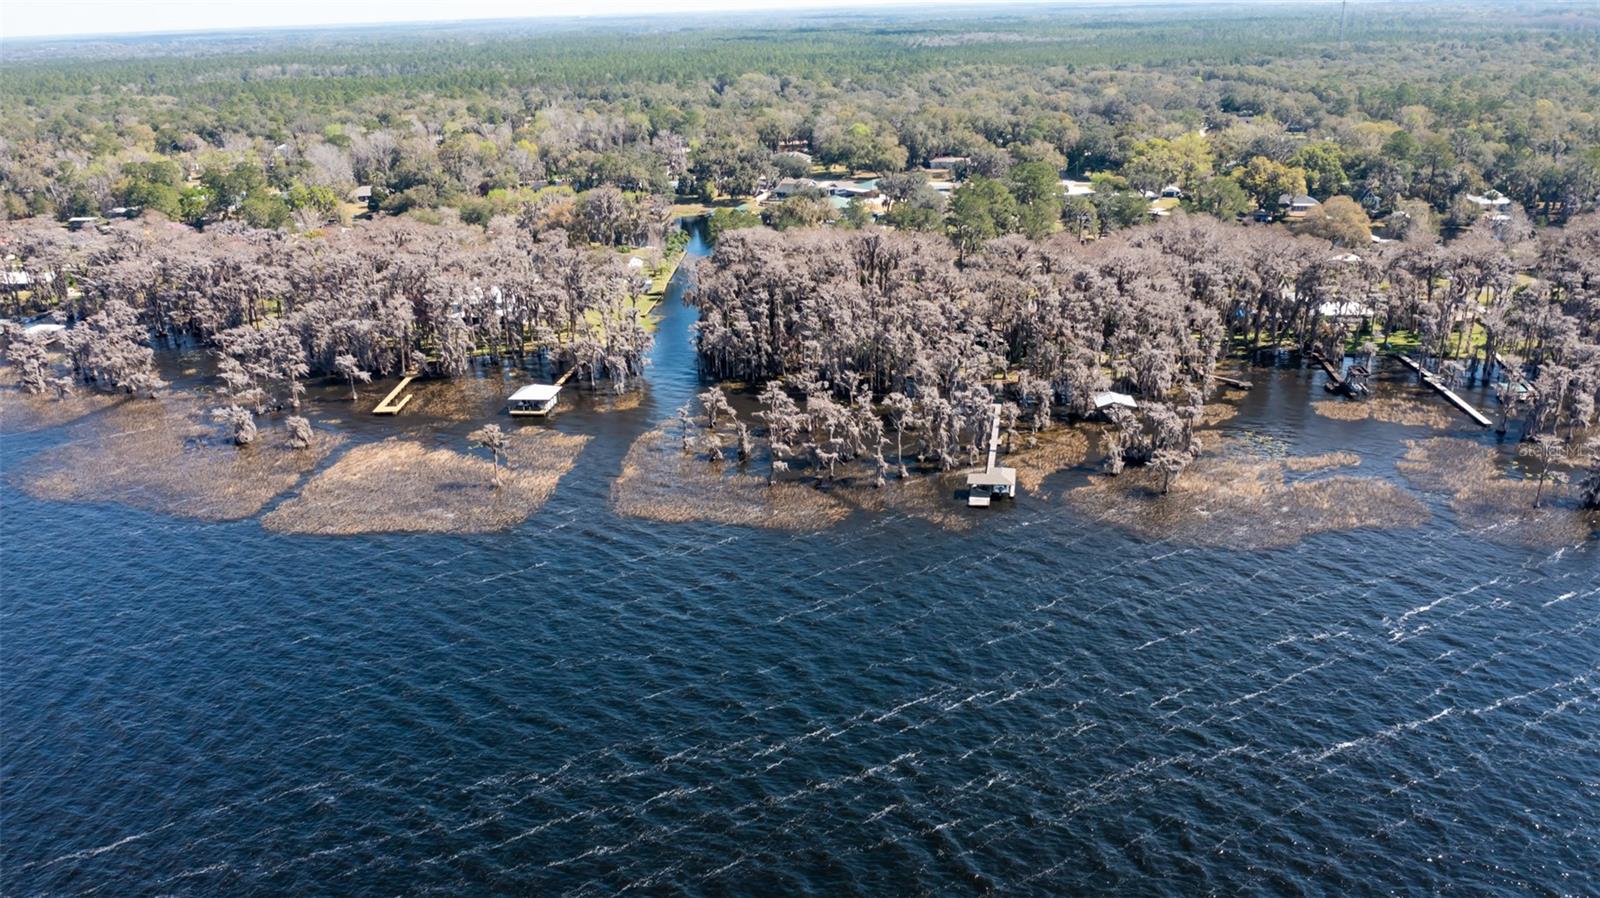
$295,000
00 Se 5th Ave
Melrose, FL 32666
0.61 acres
Seminole Ridge #3
MLS# GC528889

Listings courtesy of Stellar MLS as distributed by MLS GRID
IDX information is provided exclusively for consumers’ personal, non-commercial use and may not be used for any purpose other than to identify prospective properties consumers may be interested in purchasing.
Based on information submitted to the MLS GRID as of May 18, 2026 at 4:49 PM ET. All data is obtained from various sources and may not have been verified by broker or MLS GRID. Supplied Open House Information is subject to change without notice. All information should be independently reviewed and verified for accuracy. Properties may or may not be listed by the office/agent presenting the information.
Ryan Solberg, Broker · MaxLife Realty LLC · FL License #BK3354351 · Equal Housing Opportunity · Full disclaimer · DMCA