
$226,900
3128 Royal Tuscan Lane
Valrico, FL 33594
Listing updated: July 16, 2026 at 7:52 PM ET
Listing courtesy of Homesmart · Cheryl Kypreos · MLS #TB8497166 · Active · 407-476-0461Property type
Year built
Lot size
Price / sq ft
HOA dues
Days on market
Garage space
Flood zone
About this home
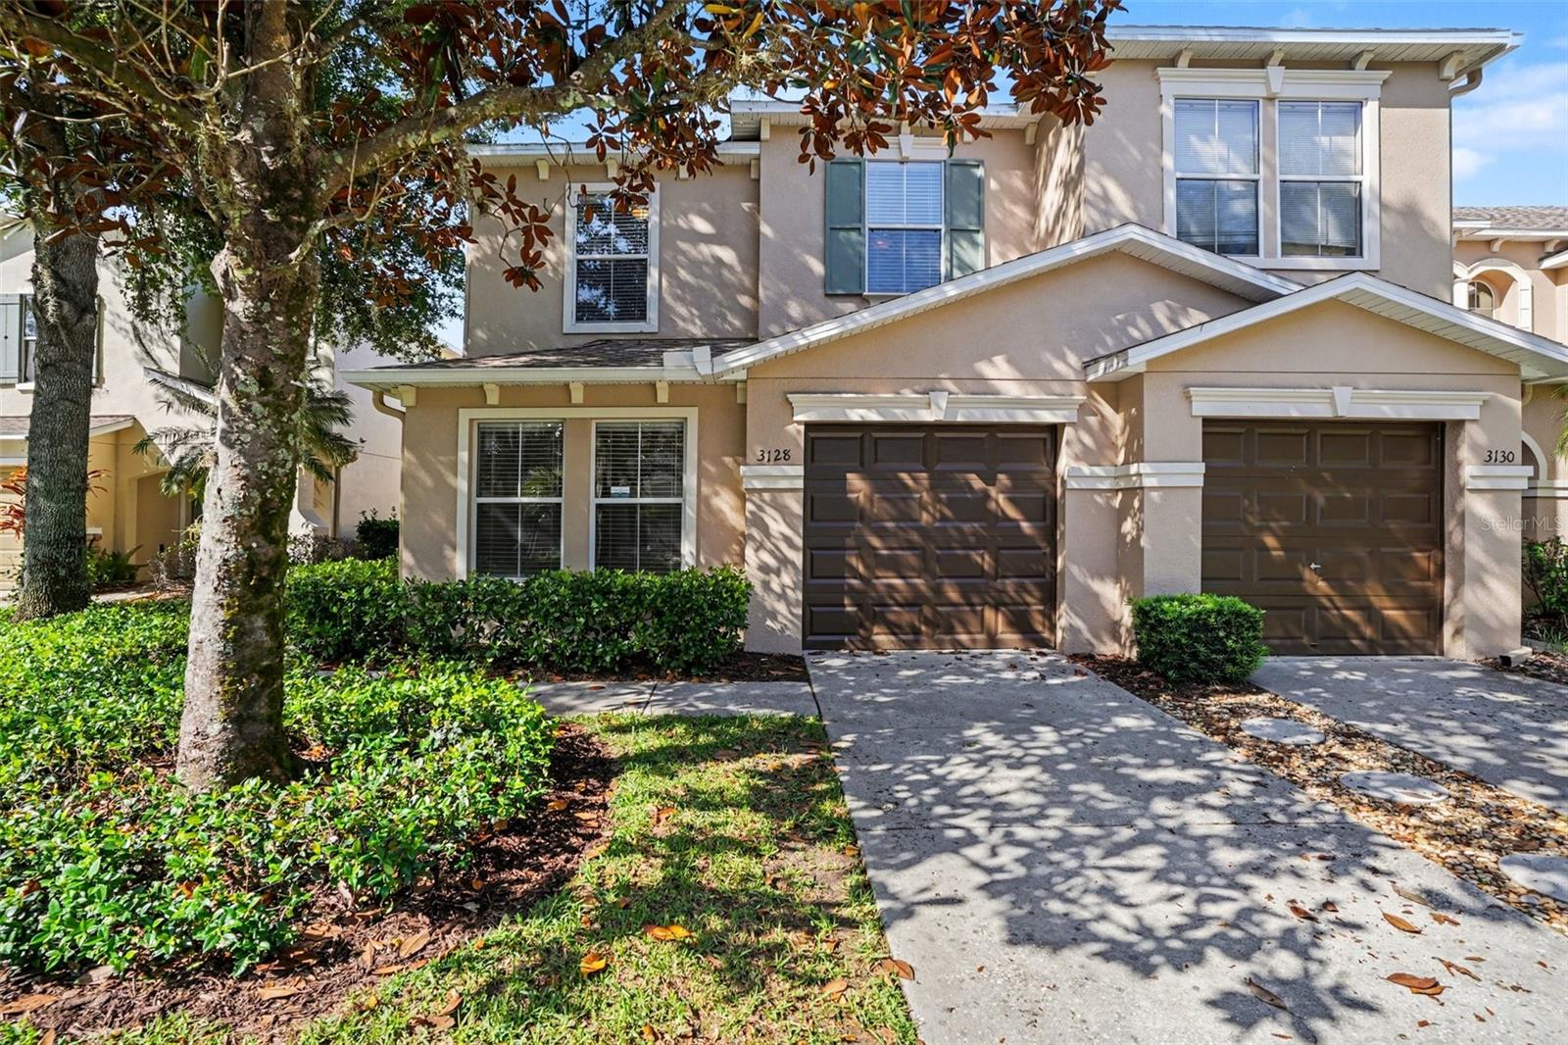
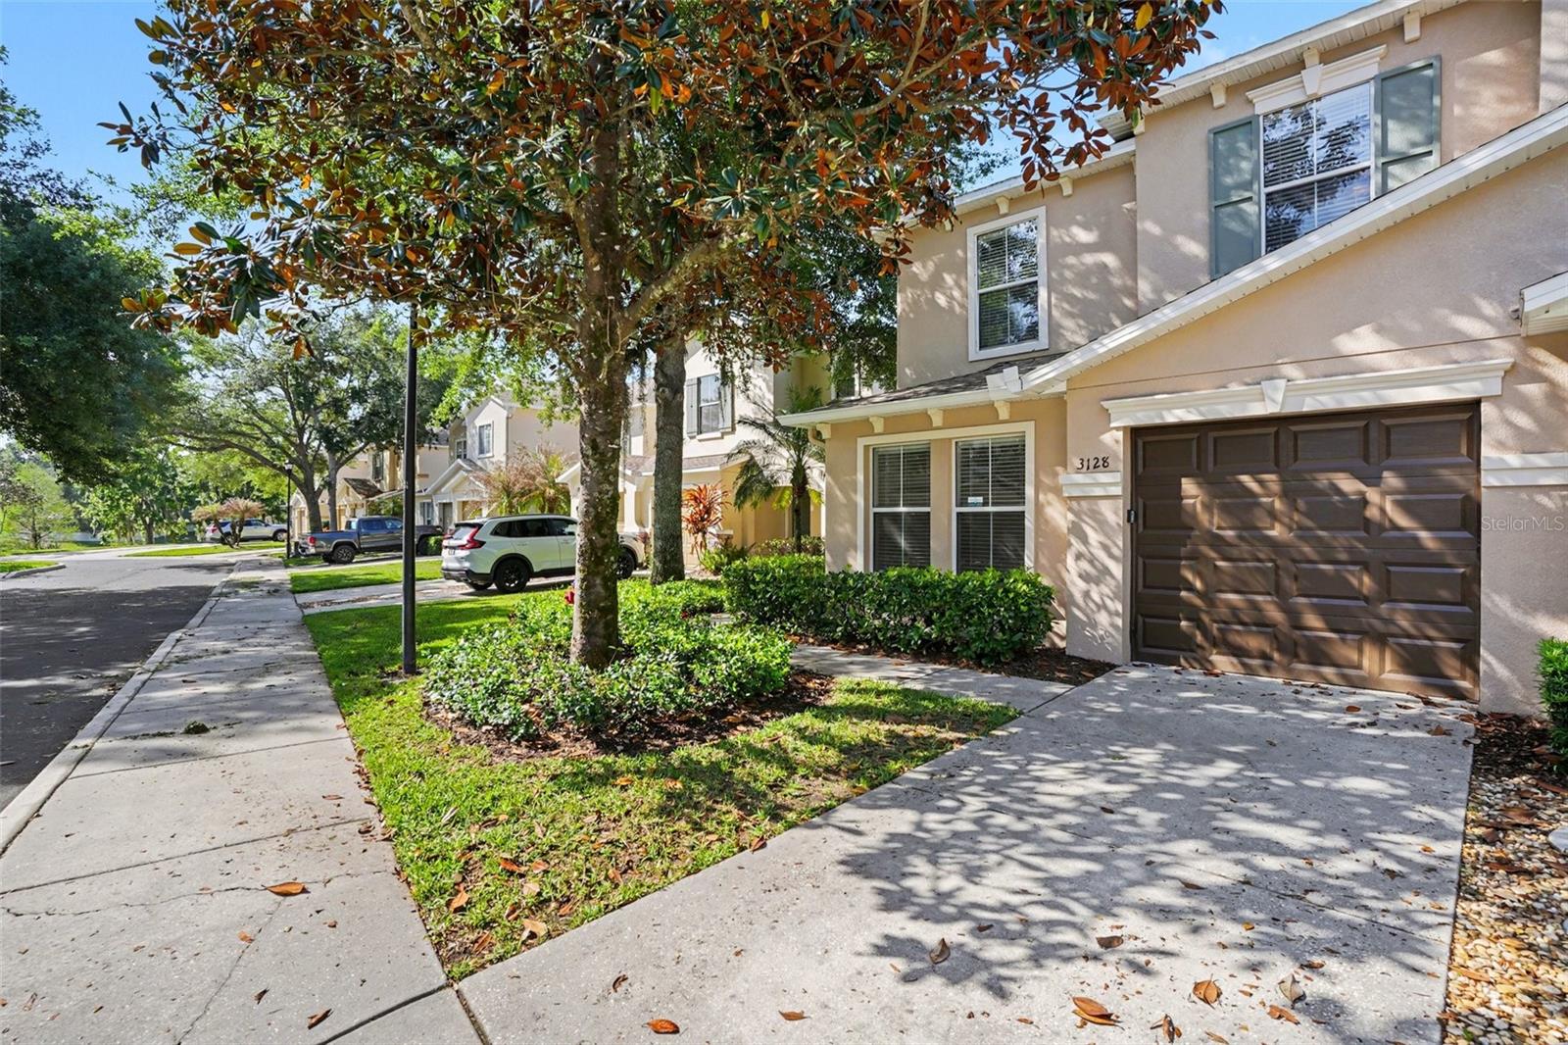
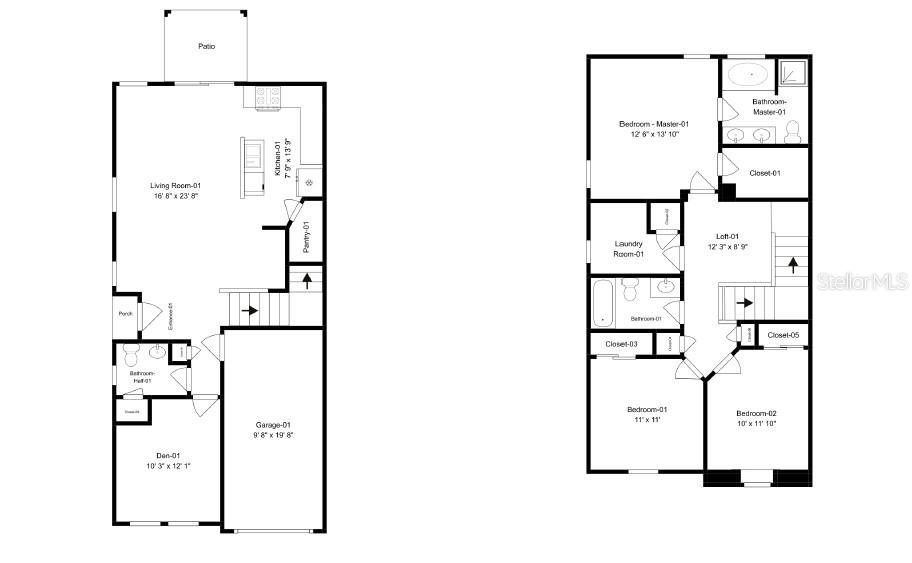
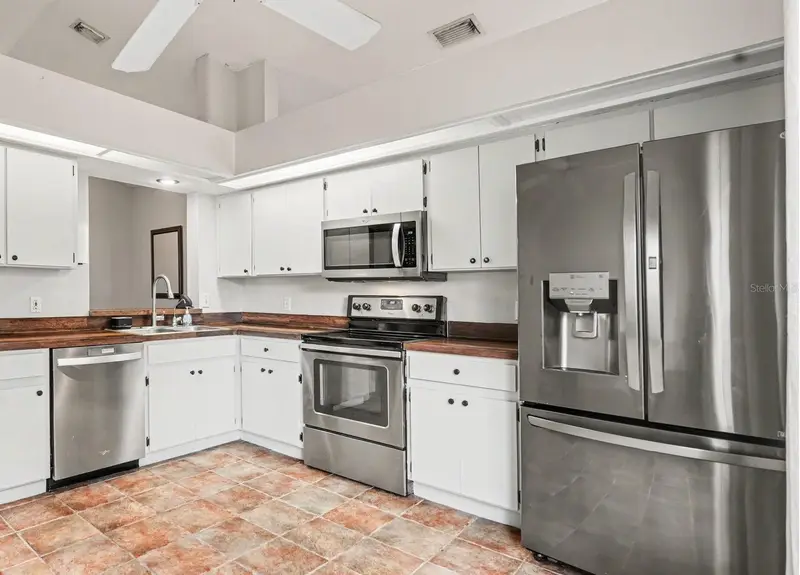
Virtually Staged. Welcome to this charming townhouse offering great curb appeal and a well-designed, functional layout in the heart of Valrico, near plenty of shopping, dining and conveniences. Wedgewood offers a low-maintenance lifestyle with plenty of guest parking and a community pool, not to mention that the HOA that takes of not only exterior maintenance, but also covers water, sewer and trash. Featuring 3 bedrooms and 2.5 bathrooms, this home provides comfortable living with an open-concept main floor. The living room flows seamlessly into the kitchen, which is equipped with stainless steel appliances and solid-surface countertops. Just off the living room, enjoy easy access to a private patio—perfect for relaxing or entertaining. A versatile den on the first floor adds flexibility for a home office or additional living space. Upstairs, you’ll find the spacious primary bedroom with a walk-in closet and an ensuite bathroom featuring dual sinks and a separate tub and shower. An additional flex space in the form of a loft and upstairs laundry room for added convenience. A one-car attached garage and a new water heater complete this well-designed home. Schedule your showing today!
Estimated monthly payment
Estimate only. Taxes use the listing's reported amount where available; insurance is a Florida-average estimate. Your actual payment will vary — run a full calculation or talk to a lender.
Price & listing history79 days on market
- Status: ActiveJul 9, 2026
- Listed$259,900Apr 13, 2026
- Price reduced$226,900
Facts & features
- Property type
- Residential
- Sub type
- Townhouse
- Status
- Active
- Days on market
- 79
- Subdivision
- Wedgewood Twnhms
- County
- Hillsborough
- Year built
- 2008
- Living area
- 1,675 sq ft
- Price/sq ft
- $135
- Lot size
- 1,890 sq ft
- Lot category
- 0 to less than 1/4
- Flood zone
- A (12057C0405H)
- Garage
- 1 spaces
- Annual taxes
- $4,149 (2025)
- Parcel #
- U-20-29-21-96A-000013-00001.0
- Zoning
- PD
- MLS #
- TB8497166
Ask about this home
Have a question? Ask the broker directly.
Ryan Solberg answers personally — no call center, no spam. Your question goes straight to him.
Interior Details
- Bedrooms
- 3
- Full bathrooms
- 2
- Half bathrooms
- 1
- Flooring
- Carpet, Luxury Vinyl, Tile
- Appliances
- Dishwasher, Microwave, Range, Refrigerator
- Interior features
- Ceiling Fans(s), Kitchen/Family Room Combo, Open Floorplan, PrimaryBedroom Upstairs, Solid Surface Counters, Walk-In Closet(s), Window Treatments
- Laundry
- Laundry Room, Upper Level
- Stories / Levels
- Two
- Direction faces
- Northeast
Heating & Cooling
- Heating
- Central
- Cooling
- Central Air
Parking
- Garage spaces
- 1
- Attached garage
- Yes
HOA & Financial
- HOA fee
- $440 / Monthly
- Monthly HOA
- $440/mo
- Total monthly fees
- $440/mo
- Total annual fees
- $5,280
- HOA name
- Wedgewood Townhomes Community Association (Excelsi
- CDD
- No
- Min lease term
- 7 Months
- Listing terms
- Cash, Conventional, FHA, VA Loan
- Ownership
- Fee Simple
- Available for lease
- Yes
- Lease restrictions
- Yes
- Additional lease restrictions
- Buyer and buyer's agent to verify lease restrictions.
- Approval process
- Buyer and buyer's agent to verify approval process.
Exterior & Construction
- Exterior features
- Lighting, Sidewalk, Sliding Doors
- Construction materials
- Stucco, Frame
- Roof
- Shingle
- Foundation
- Slab
- Road surface
- Asphalt
Utilities
- Sewer
- Public Sewer
- Water source
- Public
- Utilities
- Electricity Connected, Sewer Connected, Underground Utilities, Water Connected
Community
- Pets allowed
- Cats OK, Dogs OK, Number Limit, Size Limit
Schools
Letter grades: Florida DOE 2024–25 school grades (Orange, Seminole, Lake, Osceola, Brevard). Assigned schools from the listing agent — verify enrollment with the district.
Room Details
| Room | Level | Dimensions |
|---|---|---|
| Living Room | First | 16x23 |
| Kitchen | First | 7x13 |
| Den | First | 10x12 |
| Primary Bedroom | Second | 12x13 |
| Bedroom 1 | Second | 11x11 |
| Bedroom 2 | Second | 10x11 |
| Loft | Second | 12x8 |
Listing Details
- Listing date
- 2026-04-13
- On market date
- 2026-04-13
- Original list price
- $259,900
- Occupant type
- Vacant
- MLS area
- 33594 - Valrico
- Listing AOR
- Suncoast Tampa
- Status changed
- 2026-07-09
- Tax legal description
- WEDGEWOOD TOWNHOMES LOT 1 BLOCK 13
Flood risk
FEMA Special Flood Hazard Area (1% annual-chance / “100-year” floodplain). Flood insurance is generally required by mortgage lenders.
Source: FEMA flood zone reported on the listing. Confirm current designation at FEMA Flood Map Service Center.
Location
Directions
Head north on N Nebraska Ave, then merge east onto the Selmon Expressway. Continue east, then follow the ramp north toward I-75 and continue east onto FL-60/Brandon Blvd. Stay east, then turn north onto N St Cloud Ave. Turn east onto Royal Tuscan Ln and continue to the destination on the right.
More homes like this
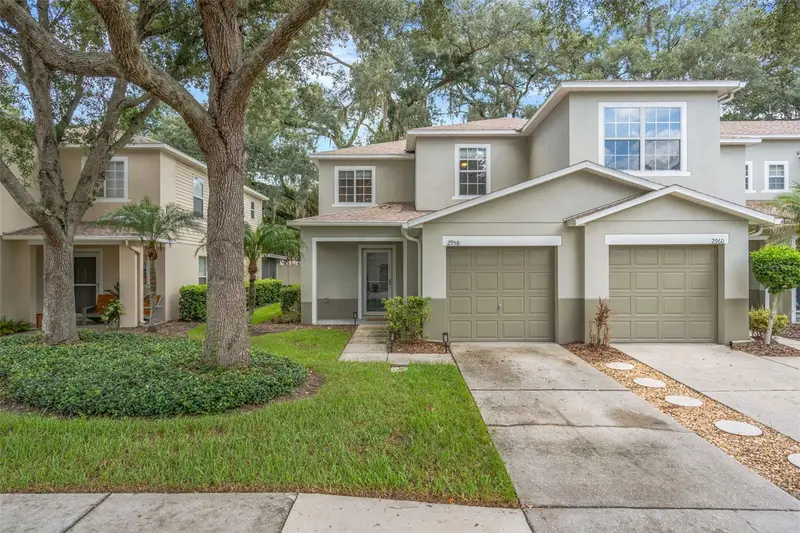
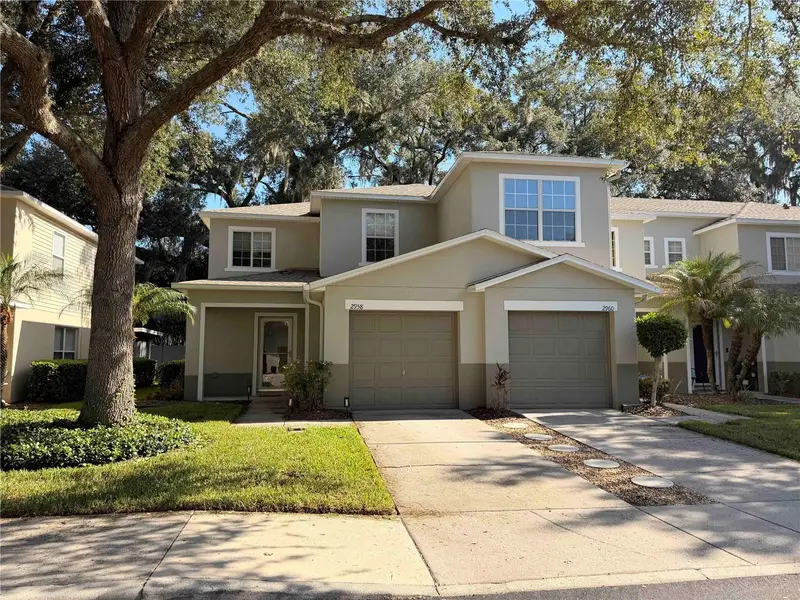
$239,900
2958 Royal Tuscan Ln
Valrico, FL 33594
2 bd · 3 ba · 1,364 sqft
Wedgewood Twnhms
MLS ID #TB8523293, BARKETT REALTY.
Listing provided by Stellar MLS
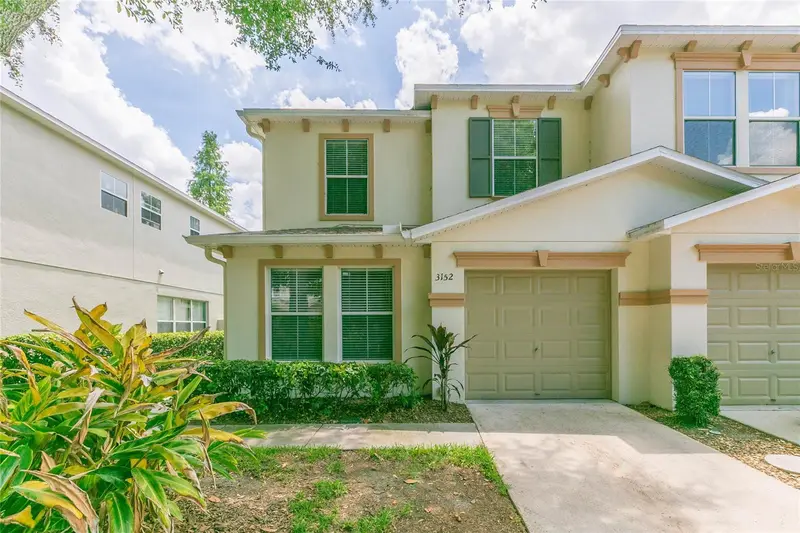
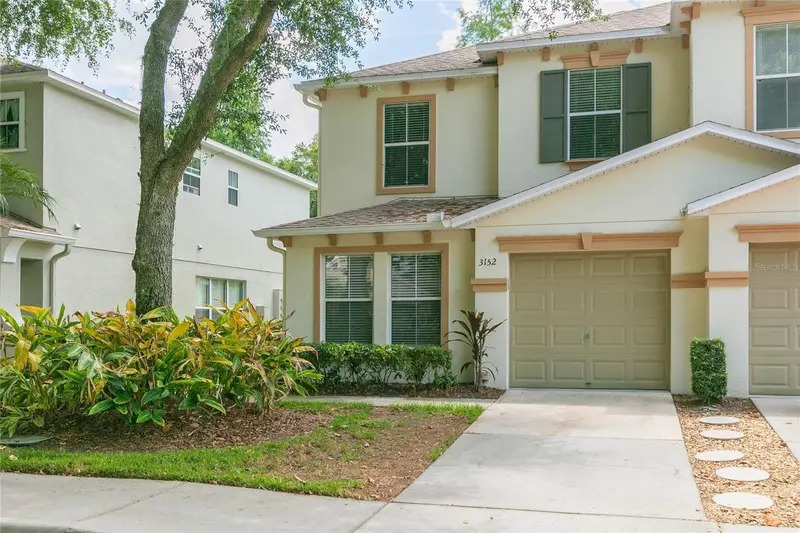
$247,400
3152 Royal Tuscan Ln
Valrico, FL 33594
4 bd · 3 ba · 1,675 sqft
Wedgewood Twnhms
MLS ID #TB8511211, KELLER WILLIAMS SOUTH SHORE.
Listing provided by Stellar MLS
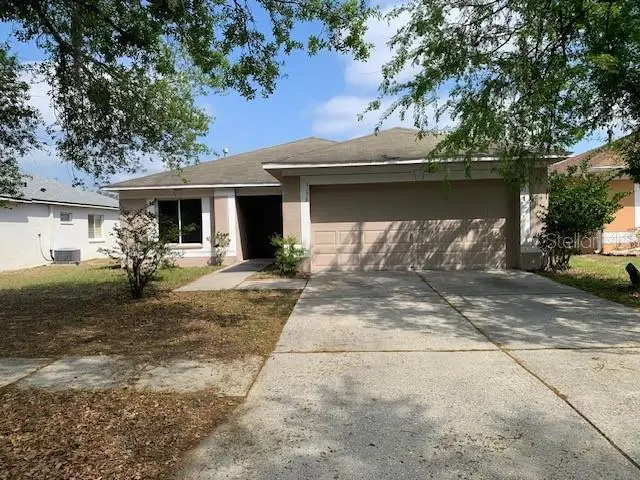
$305,000
3136 Pine Top Dr
Valrico, FL 33594
4 bd · 2 ba · 1,507 sqft
Somerset Tr D
MLS ID #TB8490444, FLORIDA FEDERATED REALTY INC.
Listing provided by Stellar MLS
$250,000
1144 Hardwood Dr
Valrico, FL 33596
3 bd · 2 ba · 1,558 sqft
Oakdale Riverview Estates Un 3
MLS ID #TB8492016, LPT REALTY, LLC.
Listing provided by Stellar MLS

Listings courtesy of Stellar MLS as distributed by MLS GRID
IDX information is provided exclusively for consumers’ personal, non-commercial use and may not be used for any purpose other than to identify prospective properties consumers may be interested in purchasing.
Based on information submitted to the MLS GRID as of July 16, 2026 at 7:52 PM ET. All data is obtained from various sources and may not have been verified by broker or MLS GRID. Supplied Open House Information is subject to change without notice. All information should be independently reviewed and verified for accuracy. Properties may or may not be listed by the office/agent presenting the information.
All or a portion of the multiple listing information is provided by Stellar MLS, from a copyrighted compilation of listings. The compilation of listings and each individual listing are © 2026 Stellar MLS. All rights reserved.
Ryan Solberg, Broker · MaxLife Realty LLC · FL License #BK3354351 · Equal Housing Opportunity · Full disclaimer · DMCA