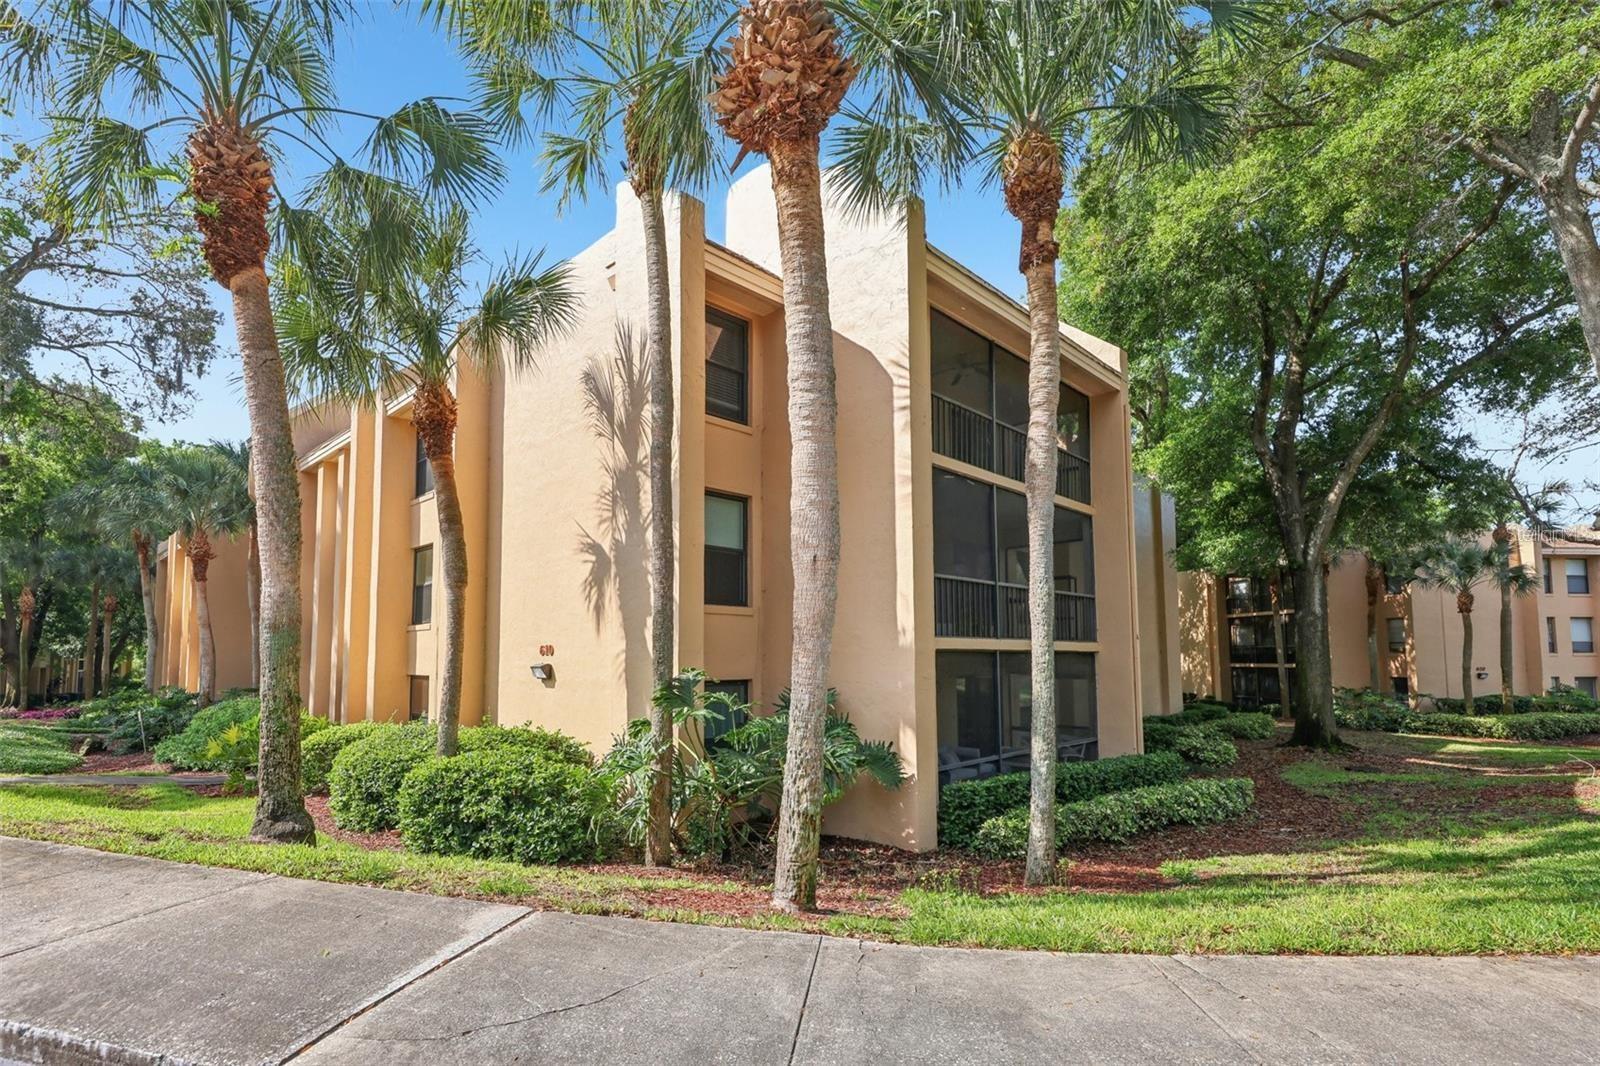
$164,900
610 Cranes Way
Altamonte Springs, FL 32701
Property type
Year built
Lot size
Price / sq ft
HOA dues
Days on market
Flood zone
About this home
Enjoy low-maintenance living in this beautifully updated 3-bedroom, 2-bath second floor condo in Cranes Roost Village, Altamonte Springs. Just minutes from Cranes Roost Park, Uptown Altamonte, Whole Foods, and the Altamonte Mall, this home offers the perfect blend of convenience and tranquility. Inside, you'll find 1,341 sq. ft. of open living space with a renovated kitchen and modern appliances. The spacious primary suite includes a walk-in closet, updated bath with walk-in shower, and private access to a large screened patio overlooking peaceful greenery. Additional highlights include two guest bedrooms, in-unit laundry, elevator access, assigned parking, and community amenities like a pool and tennis courts. Move-in ready and available for a quick close—schedule your showing today!
Estimated monthly payment
Estimate only. Taxes use the listing's reported amount where available; insurance is a Florida-average estimate. Your actual payment will vary — run a full calculation or talk to a lender.
Price & listing history113 days on market
- Status: ActiveFeb 5, 2026
- Listed$195,000Feb 5, 2026
- Price reduced$164,900
Facts & features
- Property type
- Residential
- Sub type
- Condominium
- Status
- Active
- Days on market
- 113
- Subdivision
- Cranes Roost Village 5
- County
- Seminole
- Year built
- 1980
- Living area
- 1,341 sq ft
- Price/sq ft
- $123
- Building area
- 120 sq ft (Estimated)
- Lot size
- 514 sq ft
- Lot category
- 0 to less than 1/4
- Flood zone
- x
- Annual taxes
- $3,183 (2024)
- Parcel #
- 11-21-29-522-0000-2070
- Zoning
- MOR-3
- MLS #
- O6380077
Interior Details
- Bedrooms
- 3
- Full bathrooms
- 2
- Flooring
- Hardwood, Laminate, Tile
- Appliances
- Dishwasher, Electric Water Heater, Range, Refrigerator
- Interior features
- Living Room/Dining Room Combo, Open Floorplan, Walk-In Closet(s)
- Laundry
- Laundry Closet
- Stories / Levels
- One
- Direction faces
- North
Heating & Cooling
- Heating
- Central
- Cooling
- Central Air
Parking
- Parking features
- Assigned, Guest
HOA & Financial
- HOA fee
- $660 / Monthly
- Monthly HOA
- $660/mo
- Total monthly fees
- $660/mo
- Total annual fees
- $7,923
- HOA name
- Sentry Management - Marlo Sanders
- CDD
- No
- Min lease term
- 8-12 Months
- Listing terms
- Cash, Conventional
- Ownership
- Fee Simple
- Available for lease
- Yes
- Lease restrictions
- Yes
- Additional lease restrictions
- Buyer to verify all lease restrictions with HOA.
- Approval process
- Buyer to verify with HOA.
Exterior & Construction
- Exterior features
- Sidewalk, Sliding Doors
- Construction materials
- Frame
- Roof
- Shingle
- Foundation
- Block, Slab
- Road surface
- Asphalt
Utilities
- Sewer
- Public Sewer
- Water source
- Public
- Utilities
- BB/HS Internet Available, Cable Available, Electricity Connected, Public, Sewer Connected
Community
- Pets allowed
- Number Limit, Size Limit, Yes
Room Details
| Room | Level | Dimensions |
|---|---|---|
| Living Room | First | 22x14 |
| Kitchen | First | 11x10 |
| Primary Bedroom | First | 11x15 |
| Bedroom 2 | First | 10x9 |
| Bedroom 3 | First | 11x11 |
Listing Details
- Listing date
- 2026-02-05
- On market date
- 2026-02-05
- Original list price
- $195,000
- Occupant type
- Tenant
- MLS area
- 32701 - Altamonte Springs East
- Listing AOR
- Orlando Regional
- Status changed
- 2026-02-05
- Tax legal description
- LOT 207 CRANES ROOST VILLAGE V ORB 1280 PG 1483
Flood risk
Minimal-risk area outside the mapped floodplain. Flood insurance is optional and typically low-cost.
Source: FEMA flood zone reported on the listing. Confirm current designation at FEMA Flood Map Service Center.
Location
Directions
436 to Palm Springs Drive, North to E Central Pkwy, Right to Cranes Way Turn right. Go to 3rd left turn. Building 610, go to second floor and you will see unit 207.
More homes like this
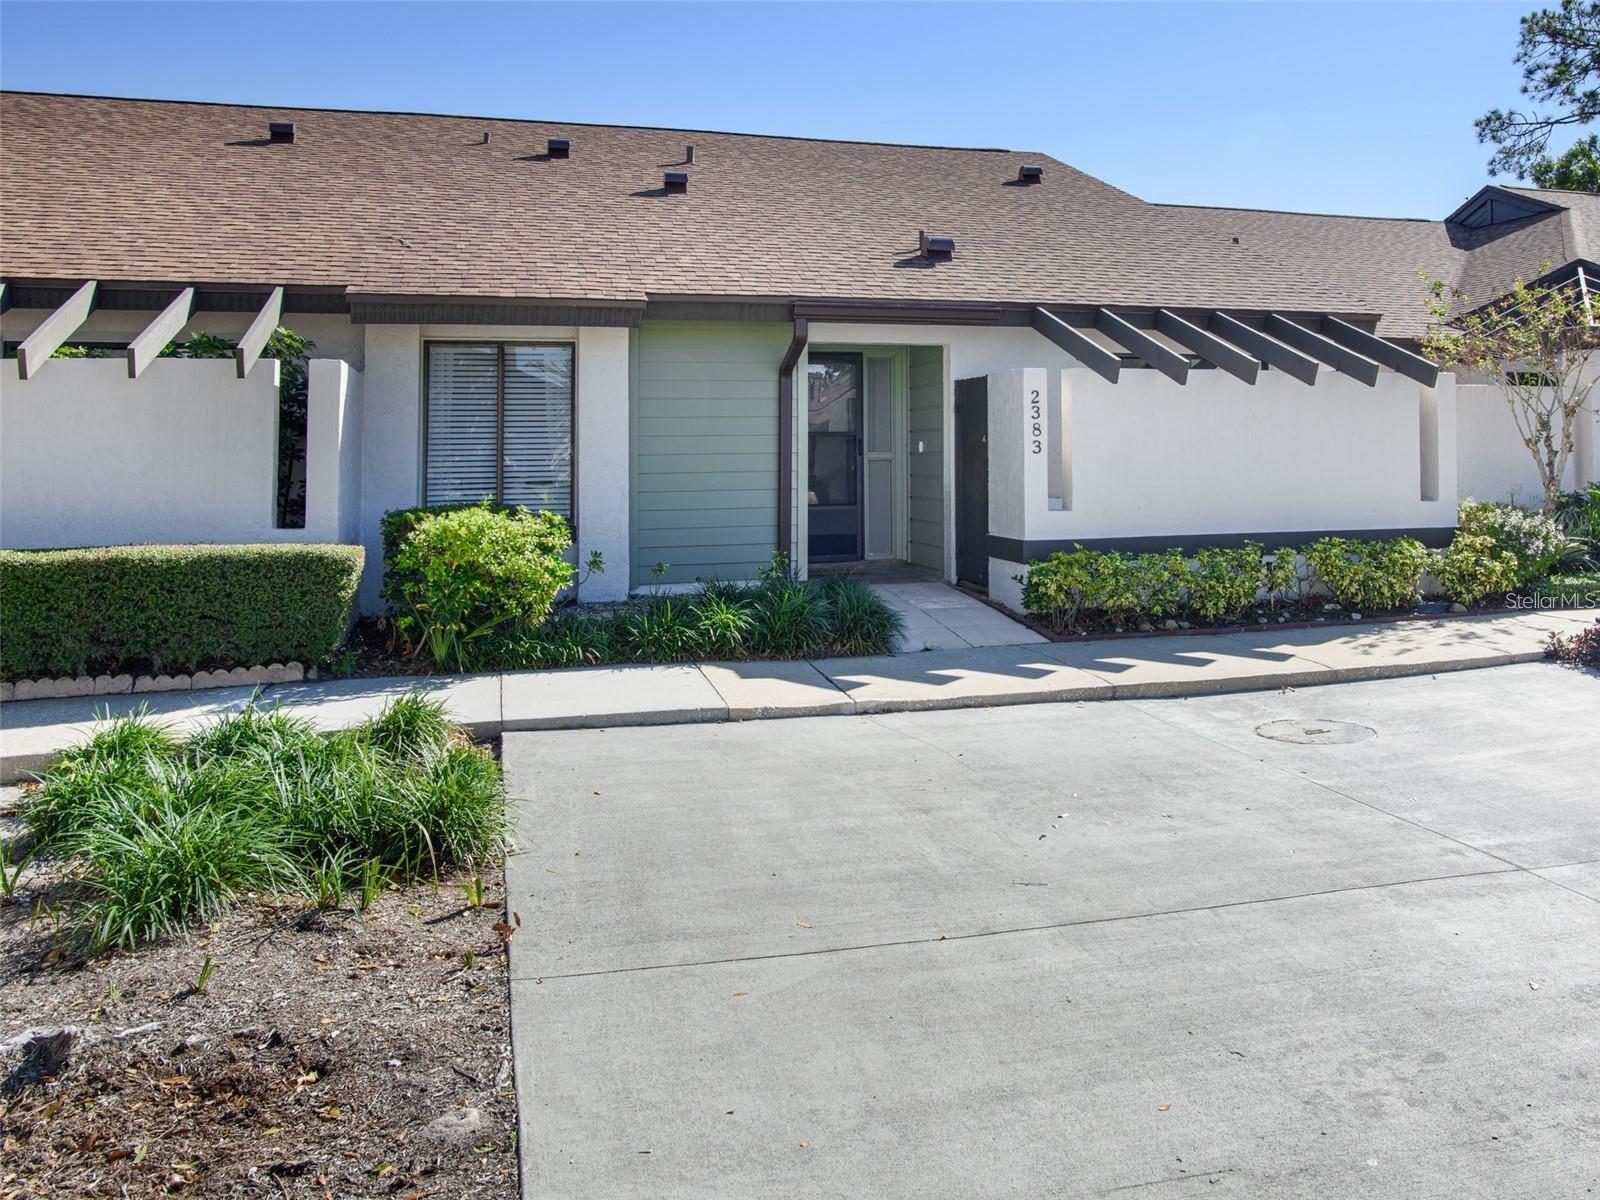
$259,000
2383 Sun Valley Cir #2383
Winter Park, FL 32792
2 bd · 3 ba · 1,295 sqft
Cedarwood Village 1
MLS# O6400674
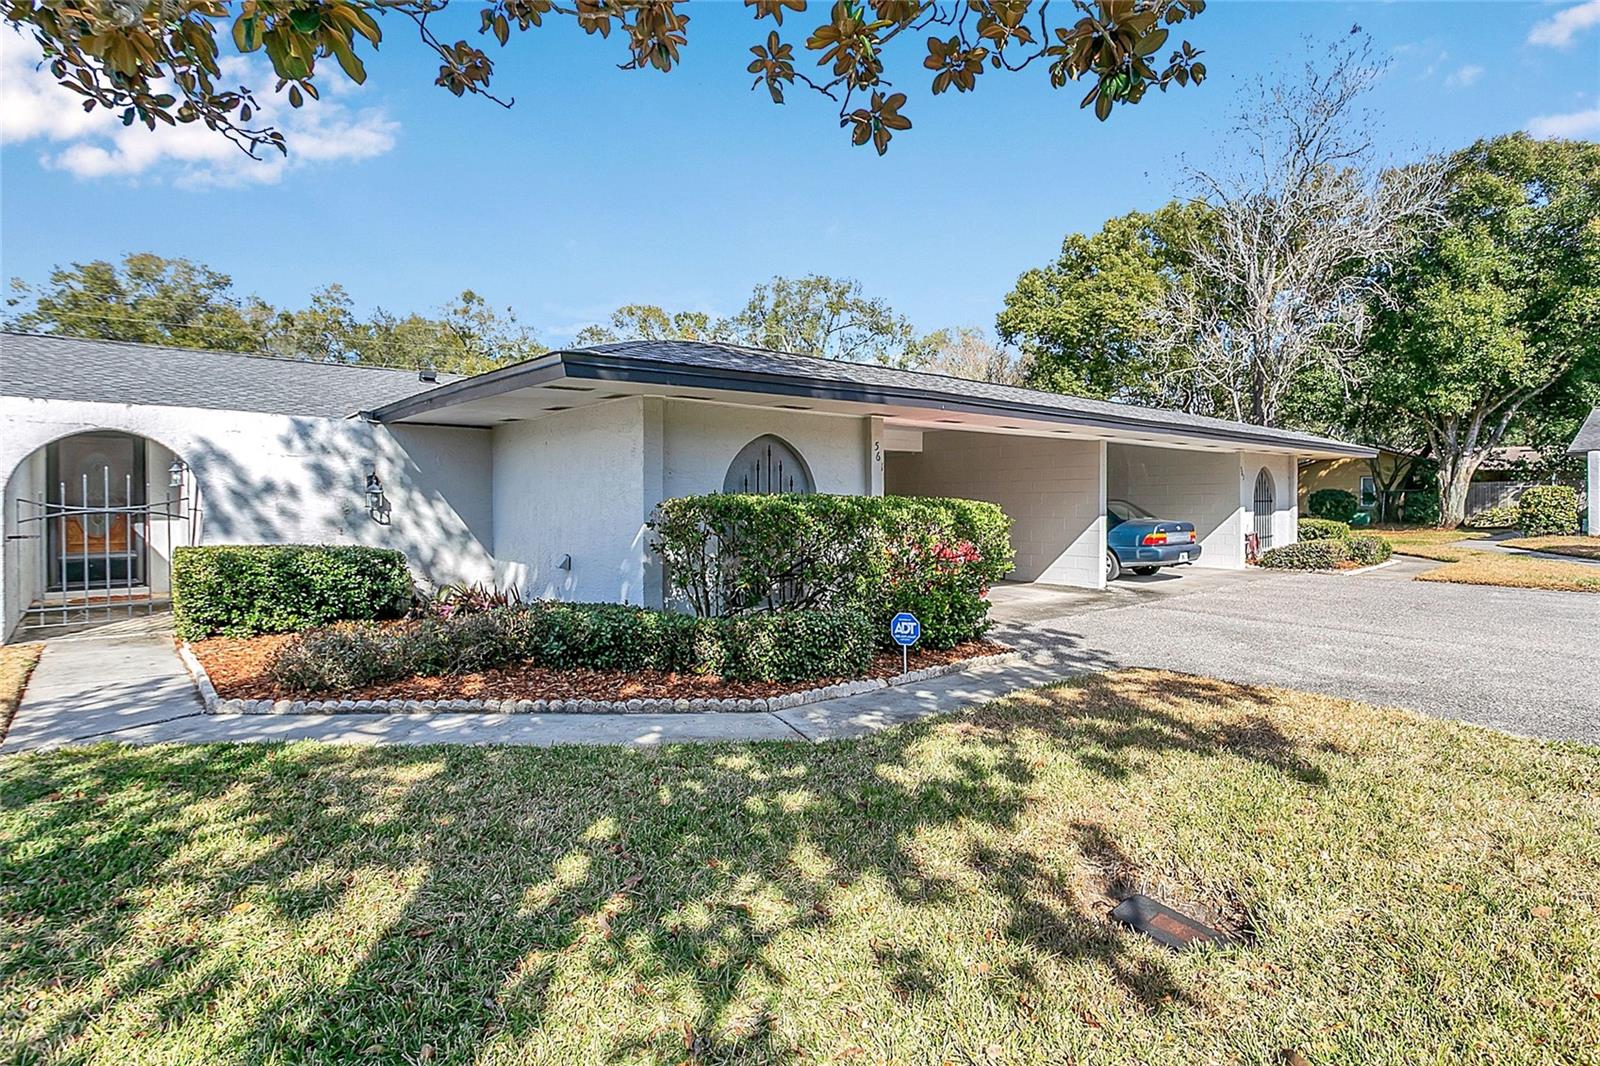
$225,000
561 E Orange St
Altamonte Springs, FL 32701
2 bd · 2 ba · 1,148 sqft
Villages A Condo
MLS# G5107755
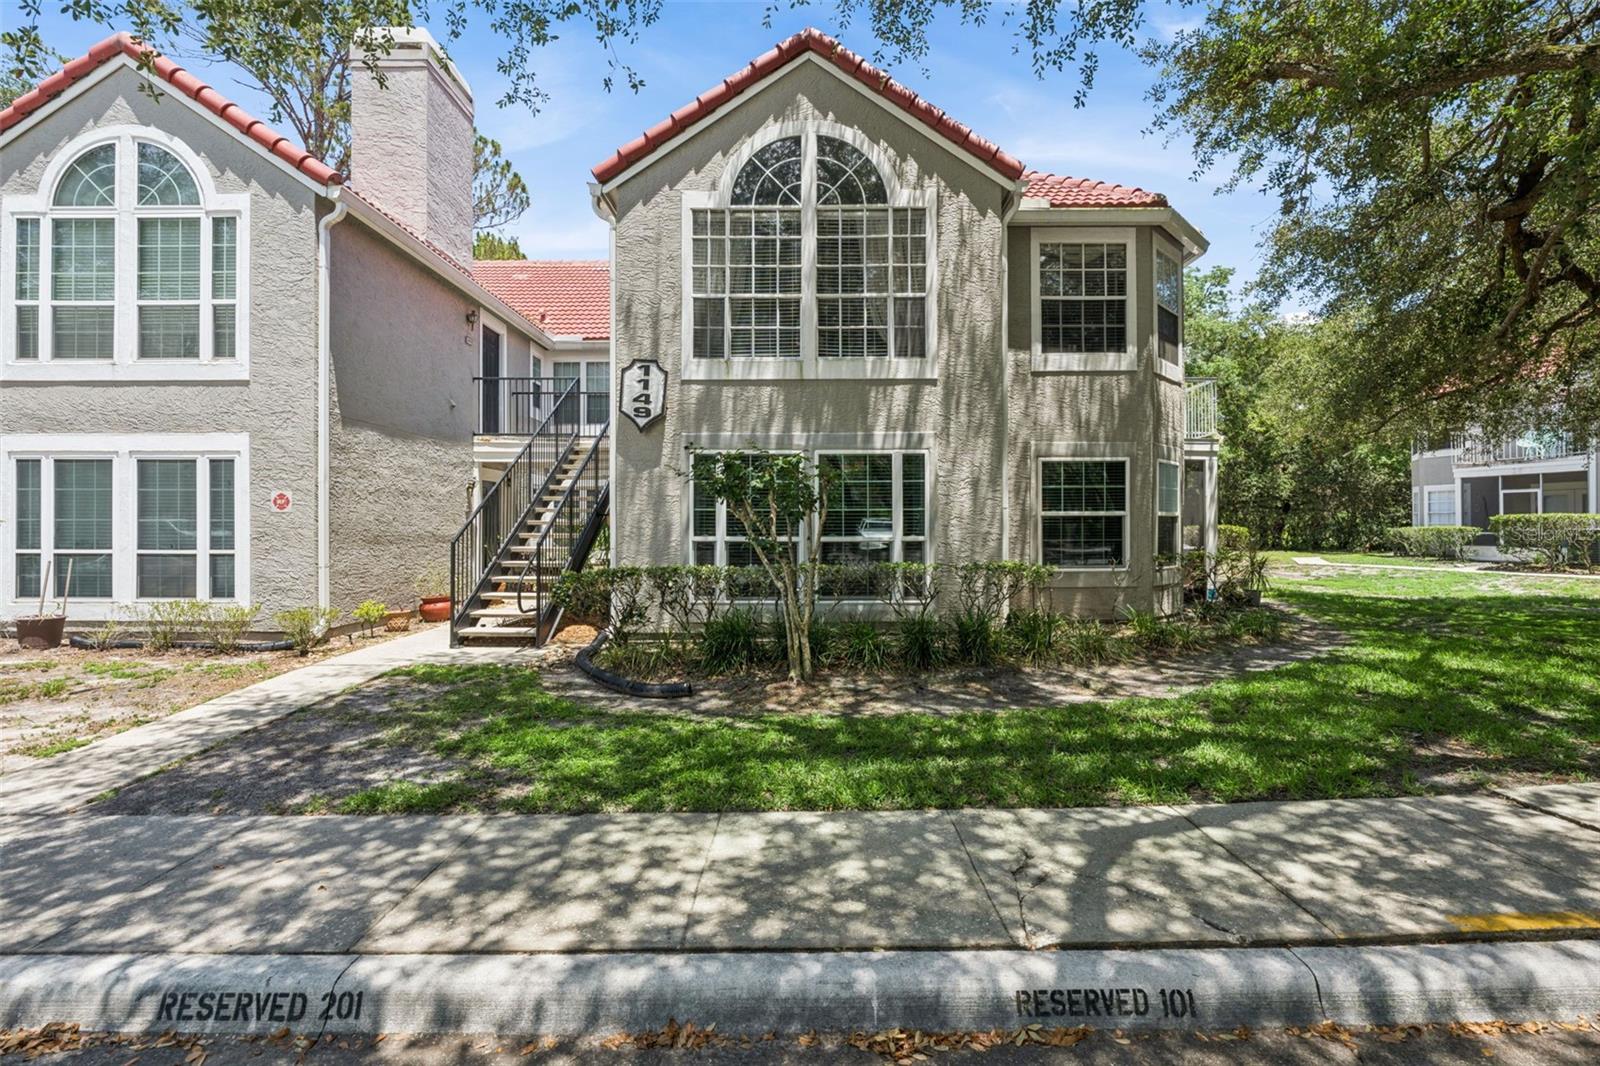
$225,000
1149 Exceller Ct #101
Casselberry, FL 32707
3 bd · 2 ba · 1,151 sqft
Hunters Chase Condo Ph 1
MLS# O6411438
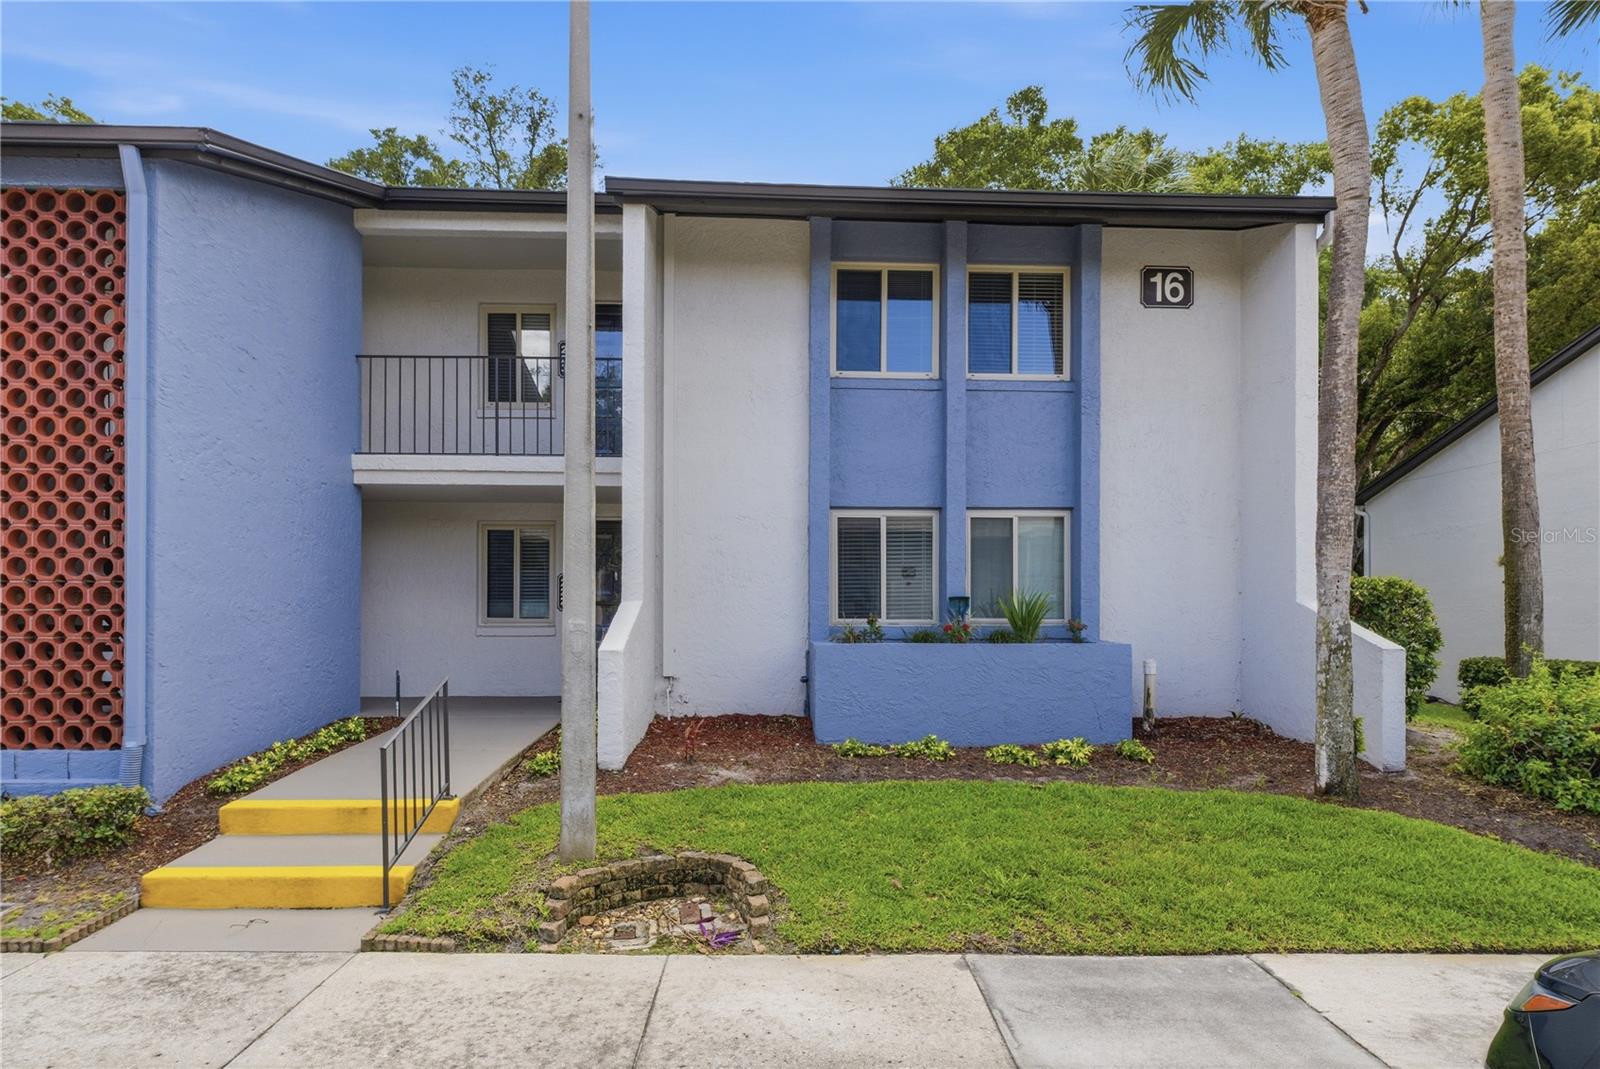
$230,000
16 Escondido Cir #223
Altamonte Springs, FL 32701
3 bd · 2 ba · 1,653 sqft
Escondido Sec 7
MLS# O6395689

Listings courtesy of Stellar MLS as distributed by MLS GRID
IDX information is provided exclusively for consumers’ personal, non-commercial use and may not be used for any purpose other than to identify prospective properties consumers may be interested in purchasing.
Based on information submitted to the MLS GRID as of May 29, 2026 at 4:10 PM ET. All data is obtained from various sources and may not have been verified by broker or MLS GRID. Supplied Open House Information is subject to change without notice. All information should be independently reviewed and verified for accuracy. Properties may or may not be listed by the office/agent presenting the information.
Ryan Solberg, Broker · MaxLife Realty LLC · FL License #BK3354351 · Equal Housing Opportunity · Full disclaimer · DMCA