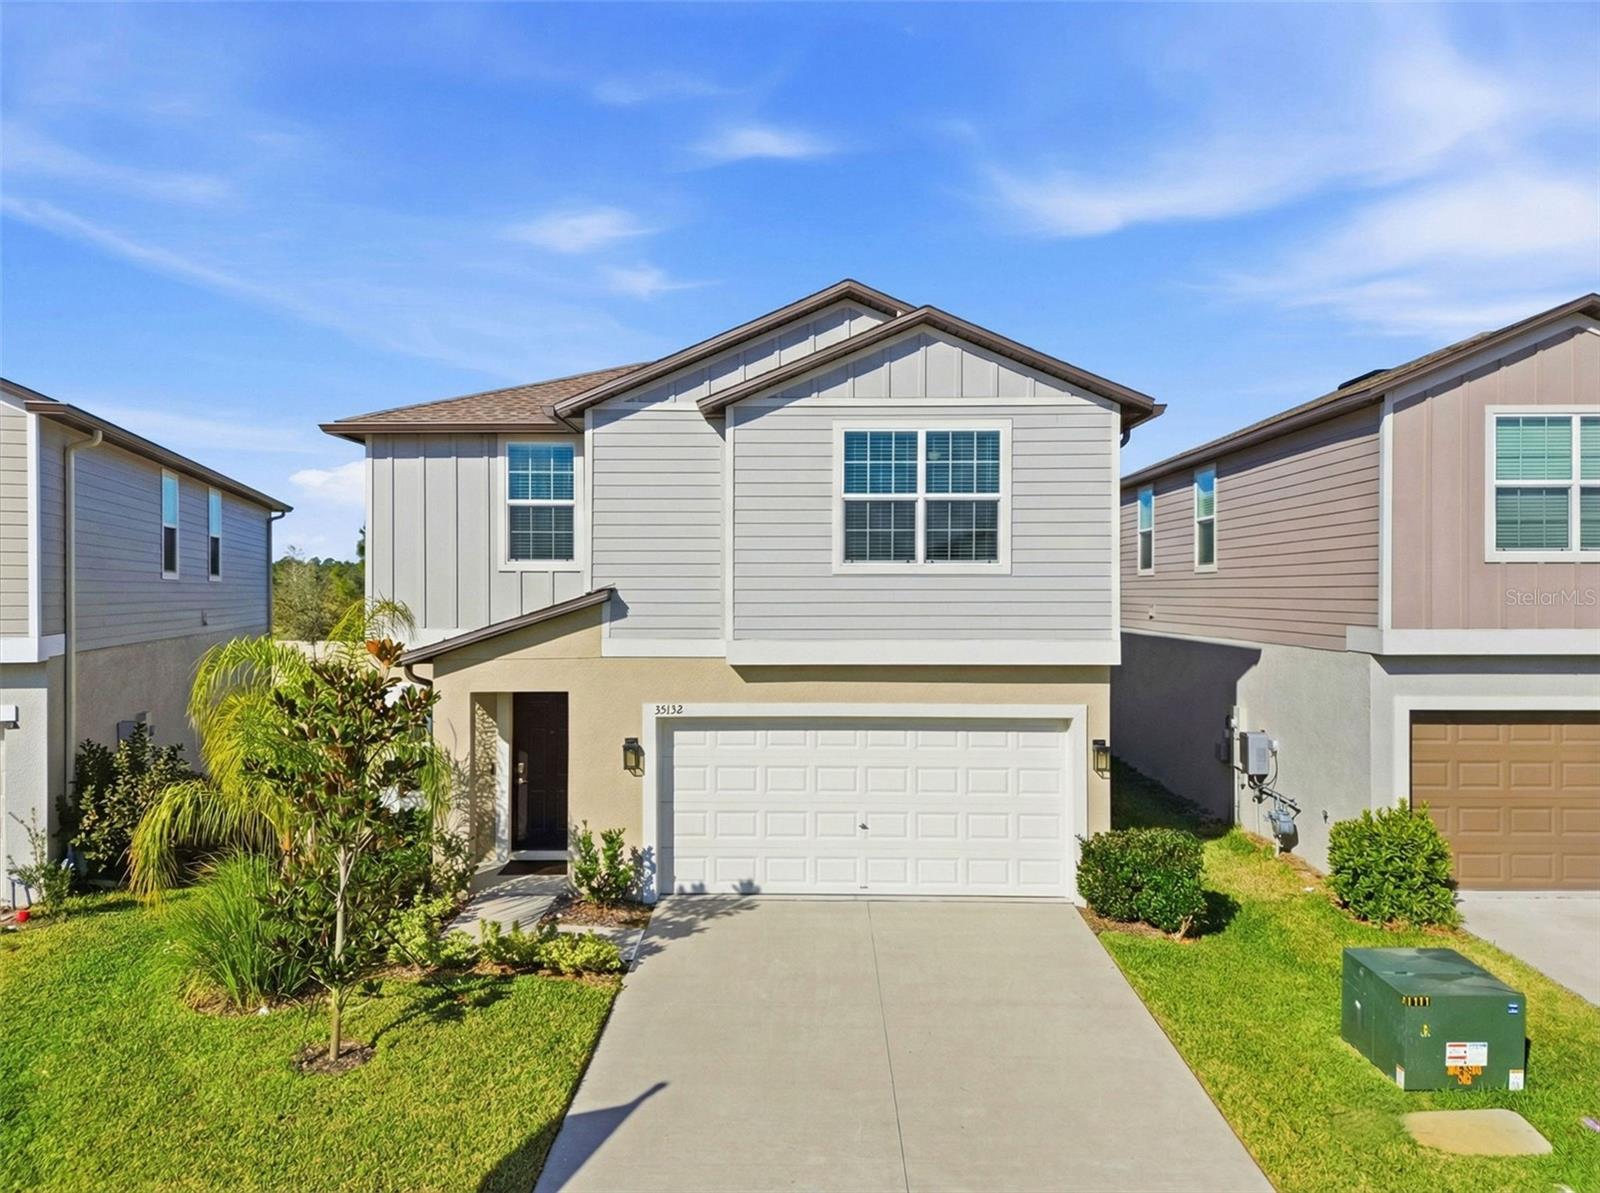
$400,000
35132 Ackley Trace
Zephyrhills, FL 33541
Property type
Year built
Lot size
Price / sq ft
HOA dues
Days on market
Garage spaces
Flood zone
About this home
One or more photo(s) has been virtually staged. Built in 2024 and better than new, this immaculate two-story home is located on a premium lot in the highly sought-after master-planned Two Rivers community in Zephyrhills. Barely lived in and meticulously maintained, the home offers pristine condition throughout along with numerous thoughtful upgrades that elevate it beyond builder standard. With no homes in the rear, the property enjoys rare privacy and tranquil wooded views framed by mature trees and a vinyl privacy fence, creating a peaceful setting and spectacular, unobstructed sunset views. The spacious open floor plan features large neutral rectangular tile flooring across the entire first floor and abundant natural light in every room. The expansive great room seamlessly connects the living area, dining space, and chef’s kitchen, making it ideal for both everyday living and entertaining. The kitchen is anchored by a massive island with barstool seating, quartz countertops, a gas range with an exterior-vented hood, and a mounted microwave, all complemented by upgraded LED lighting and recessed lighting throughout the main living spaces. A glass door leads directly to the screened-in lanai, extending the living space outdoors.The first floor also includes a laundry room, a convenient half bath, and generous storage. Upstairs, a loft offers flexible bonus space for a home office or play area. The luxurious primary suite is truly a retreat, featuring two large windows with private wooded views, a massive walk-in closet, and a spa-inspired ensuite with double quartz vanities, custom subway tile, a separate water closet, and a new glass shower enclosure. Additional bedrooms are spacious and most have never been used. A full upstairs bathroom features double vanities, quartz countertops, and matching custom subway tile. Additional upgrades include a water softener with reverse osmosis, epoxy-coated garage floors, gutters, upgraded thermostat, new recessed lighting and lighting fixtures throughout. The yard is deeper and larger than most homes in the community, further enhancing privacy and outdoor enjoyment. Residents of Two Rivers enjoy resort-style amenities including a clubhouse, pool, playgrounds, fire pits, and scenic walking trails. Conveniently located near Tampa Premium Outlets, Shops at Wiregrass, KRATE, top-rated schools, major universities, dining, entertainment, downtown Tampa, Tampa International Airport, and Florida’s beautiful beaches, this home offers the perfect blend of luxury, location, and lifestyle. Schedule your private showing today.
Estimated monthly payment
Estimate only. Taxes use the listing's reported amount where available; insurance is a Florida-average estimate. Your actual payment will vary — run a full calculation or talk to a lender.
Price & listing history6 days on market
- Status: ActiveMar 16, 2026
- Listed$400,000Mar 16, 2026
- Price increased$400,000
Virtual Tour
Facts & features
- Property type
- Residential
- Sub type
- Single Family Residence
- Status
- Active
- Days on market
- 6
- Subdivision
- 2 Rivers Ph A Prcl A1
- County
- Pasco
- Year built
- 2024
- Living area
- 2,217 sq ft
- Price/sq ft
- $180
- Building area
- 2,778 sq ft (Public Records)
- Lot size
- 5,507 sq ft
- Lot category
- 0 to less than 1/4
- Flood zone
- X (12101C0453F)
- Garage
- 2 spaces
- Annual taxes
- $3,889 (2024)
- Parcel #
- 29-26-21-0070-00200-0060
- Zoning
- MPUD
- MLS #
- TB8472012
Interior Details
- Bedrooms
- 5
- Full bathrooms
- 2
- Half bathrooms
- 1
- Flooring
- Carpet, Tile
- Appliances
- Dishwasher, Disposal, Dryer, Microwave, Range, Range Hood, Refrigerator, Washer, Water Softener
- Interior features
- Eat-in Kitchen, High Ceilings, Kitchen/Family Room Combo, Living Room/Dining Room Combo, Open Floorplan, PrimaryBedroom Upstairs, Solid Surface Counters, Stone Counters, Walk-In Closet(s)
- Laundry
- Inside, Laundry Room
- Stories / Levels
- Two
- Direction faces
- East
Heating & Cooling
- Heating
- Central
- Cooling
- Central Air
Parking
- Garage spaces
- 2
- Attached garage
- Yes
- Parking features
- Covered, Driveway, Garage Door Opener, Off Street
HOA & Financial
- HOA fee
- $19 / Monthly
- Monthly HOA
- $19/mo
- Total monthly fees
- $19/mo
- Total annual fees
- $228
- HOA name
- Access Managment
- CDD
- Yes
- Min lease term
- 7 Months
- Listing terms
- Cash, Conventional, FHA, VA Loan
- Ownership
- Fee Simple
- Available for lease
- Yes
- Lease restrictions
- Yes
- Additional lease restrictions
- Confirm with HOA
Exterior & Construction
- Exterior features
- Rain Gutters, Sprinkler Metered
- Construction materials
- Stucco
- Roof
- Shingle
- Foundation
- Other
- Road surface
- Asphalt
Utilities
- Sewer
- Public Sewer
- Water source
- Public
- Utilities
- Cable Connected, Electricity Connected, Natural Gas Connected, Sewer Connected, Water Connected
Community
- Pets allowed
- Cats OK, Dogs OK
Room Details
| Room | Level | Dimensions |
|---|---|---|
| Primary Bedroom | Second | |
| Great Room | First | |
| Kitchen | First |
Listing Details
- Listing date
- 2026-01-30
- On market date
- 2026-03-16
- Original list price
- $400,000
- Occupant type
- Owner
- MLS area
- 33541 - Zephyrhills
- Listing AOR
- Suncoast Tampa
- Status changed
- 2026-03-16
- Tax legal description
- TWO RIVERS PARCEL A1 PHASE A PB 91 PG 037 BLOCK 2 LOT 6
Flood risk
Minimal-risk area outside the mapped floodplain. Flood insurance is optional and typically low-cost.
Source: FEMA flood zone reported on the listing. Confirm current designation at FEMA Flood Map Service Center.
Location
Directions
Childers way to Ackley Trace
More homes like this
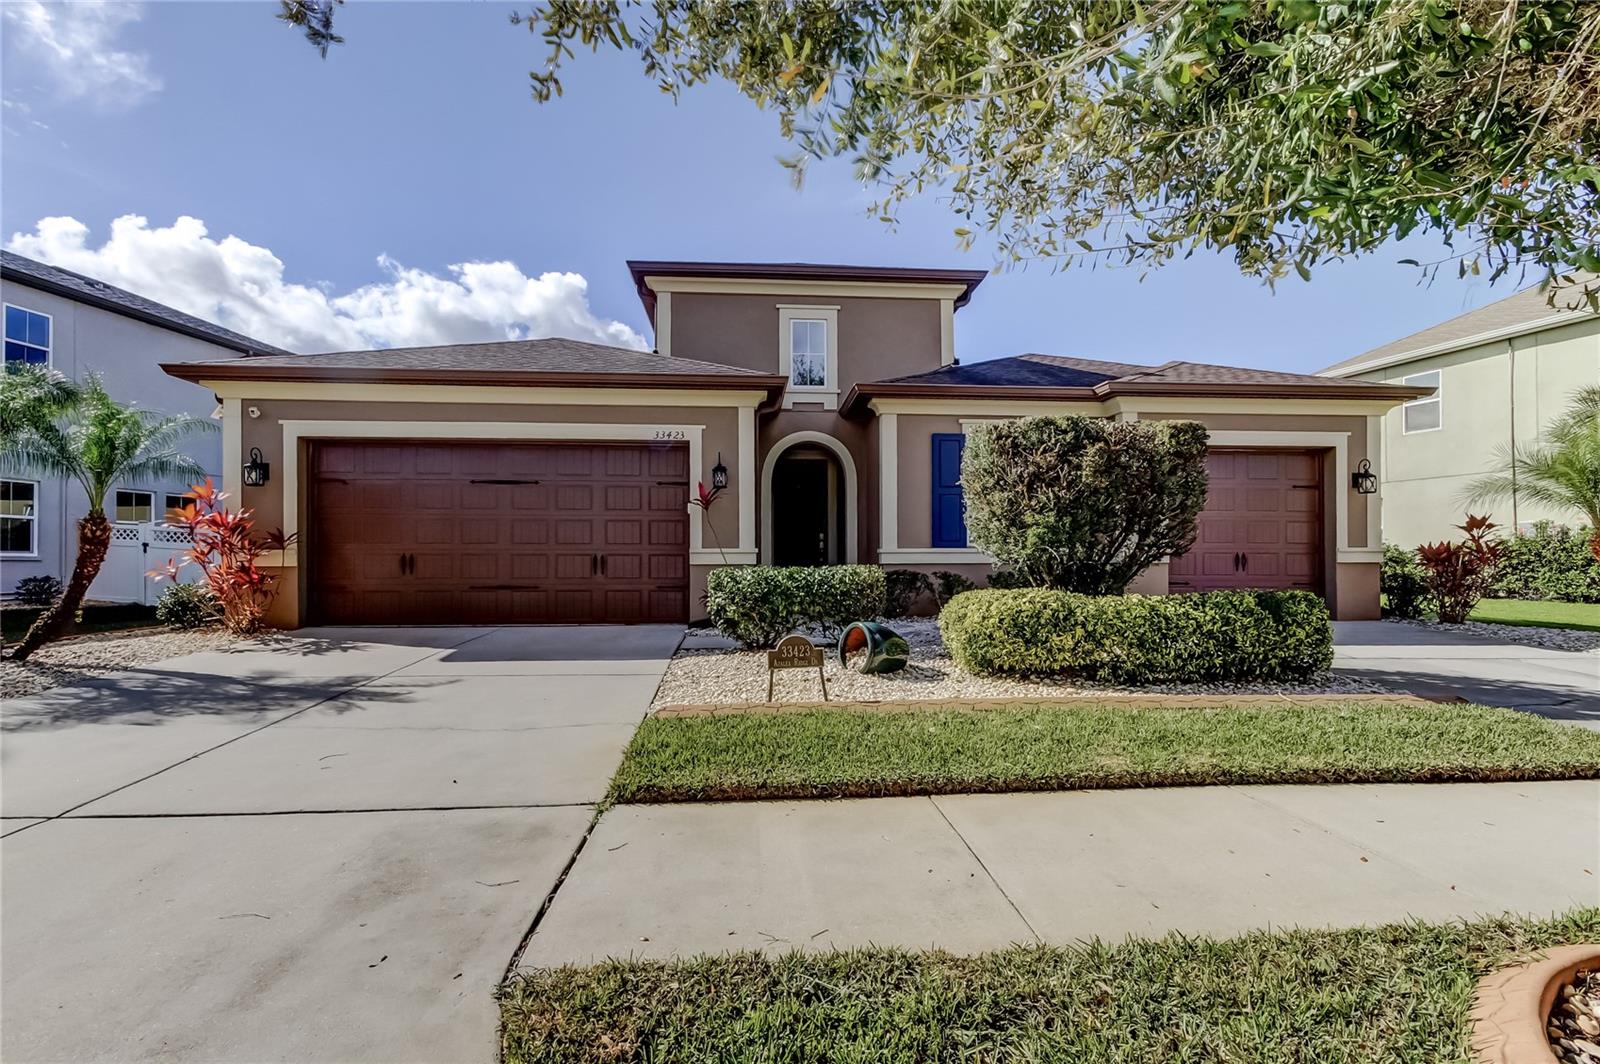
$569,900
33423 Azalea Ridge Dr
Wesley Chapel, FL 33545
4 bd · 3 ba · 2,616 sqft
Watergrass Prcl D-1
MLS# TB8468688
$275,000
1007 Hawthorn St
Zephyrhills, FL 33540
2 bd · 1 ba · 576 sqft
Crystal Springs Colony Company Lands
MLS# TB8513439
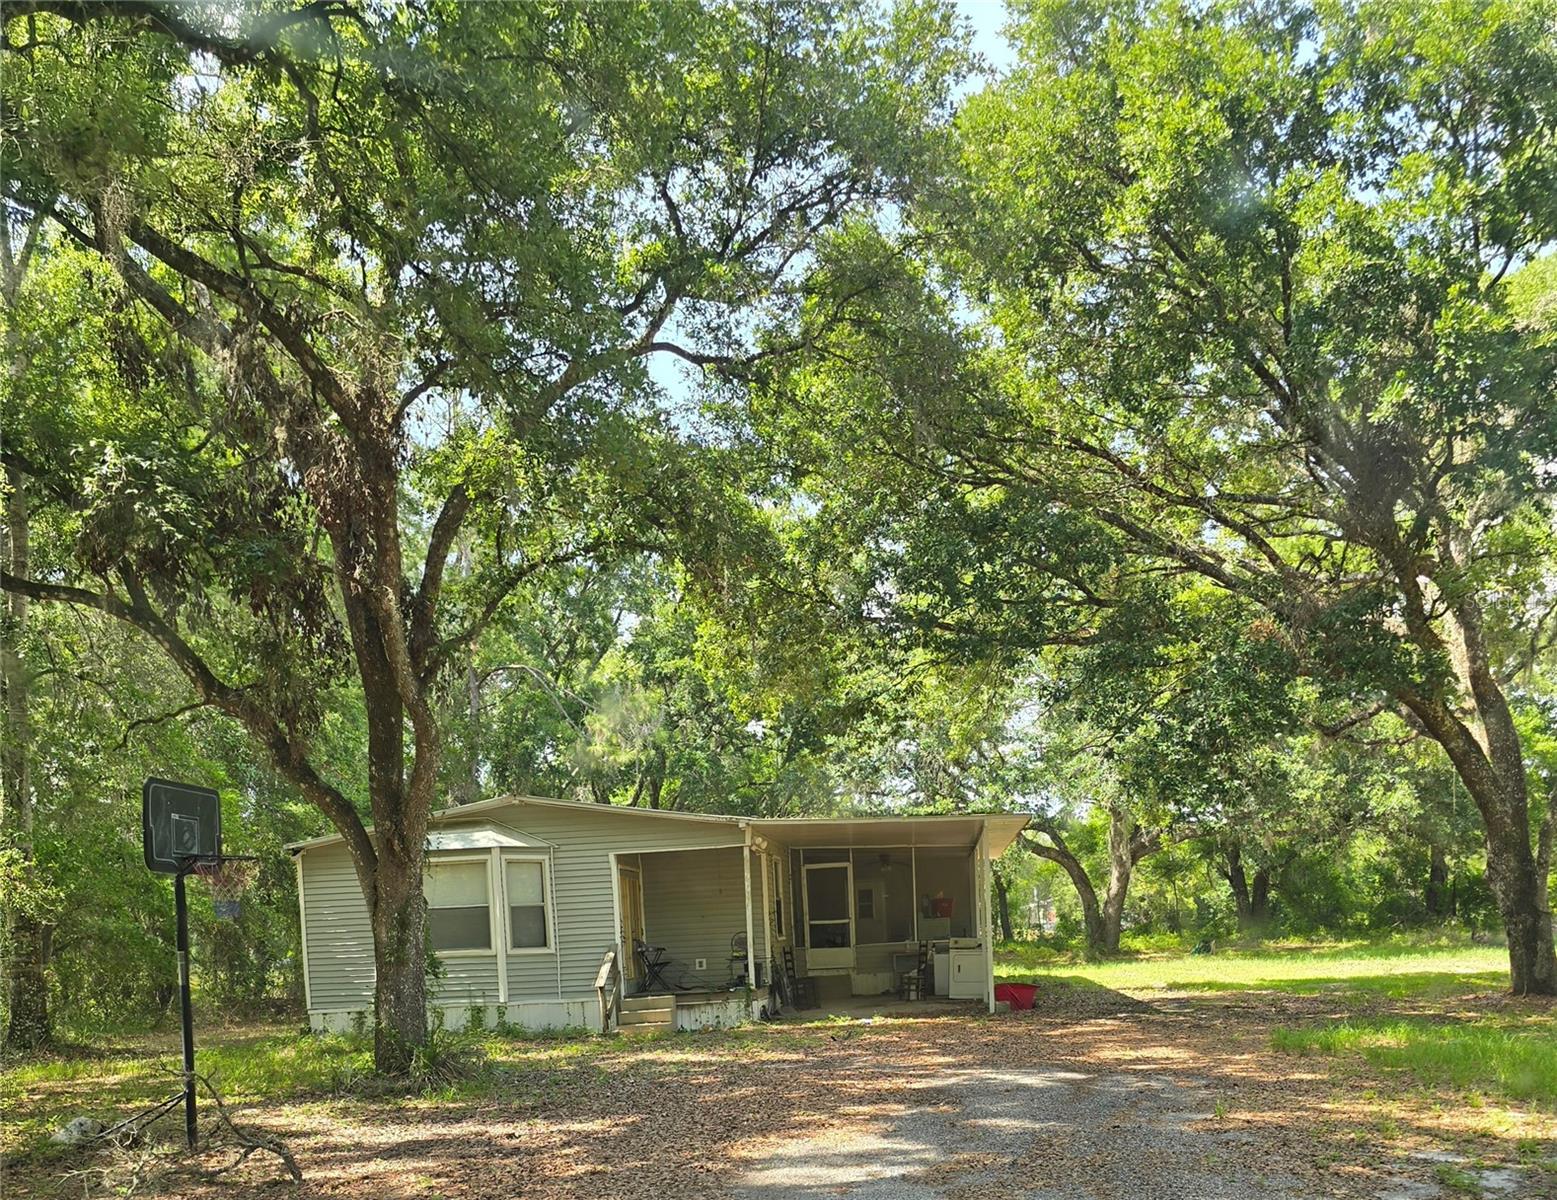
$275,000
38625 County Line Rd
Zephyrhills, FL 33540
2 bd · 2 ba · 864 sqft
Crystal Springs Colony Company Lands
MLS# TB8513170
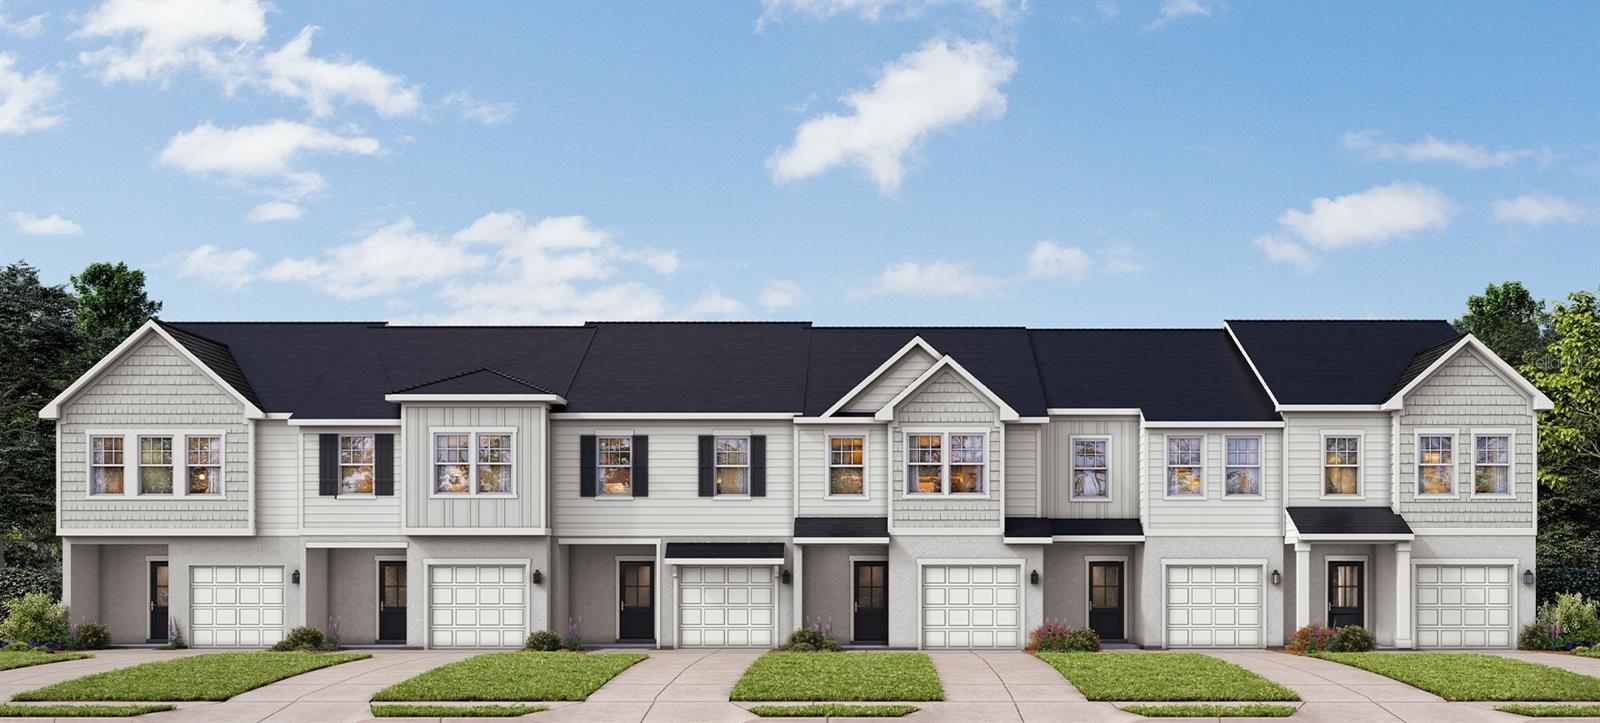
$307,802
34571 Turpins Ave
Zephyrhills, FL 33541
3 bd · 3 ba · 1,638 sqft
Twin Oaks
MLS# TB8484155

Listings courtesy of Stellar MLS as distributed by MLS GRID
IDX information is provided exclusively for consumers’ personal, non-commercial use and may not be used for any purpose other than to identify prospective properties consumers may be interested in purchasing.
Based on information submitted to the MLS GRID as of March 22, 2026 at 1:05 PM ET. All data is obtained from various sources and may not have been verified by broker or MLS GRID. Supplied Open House Information is subject to change without notice. All information should be independently reviewed and verified for accuracy. Properties may or may not be listed by the office/agent presenting the information.
Ryan Solberg, Broker · MaxLife Realty LLC · FL License #BK3354351 · Equal Housing Opportunity · Full disclaimer · DMCA