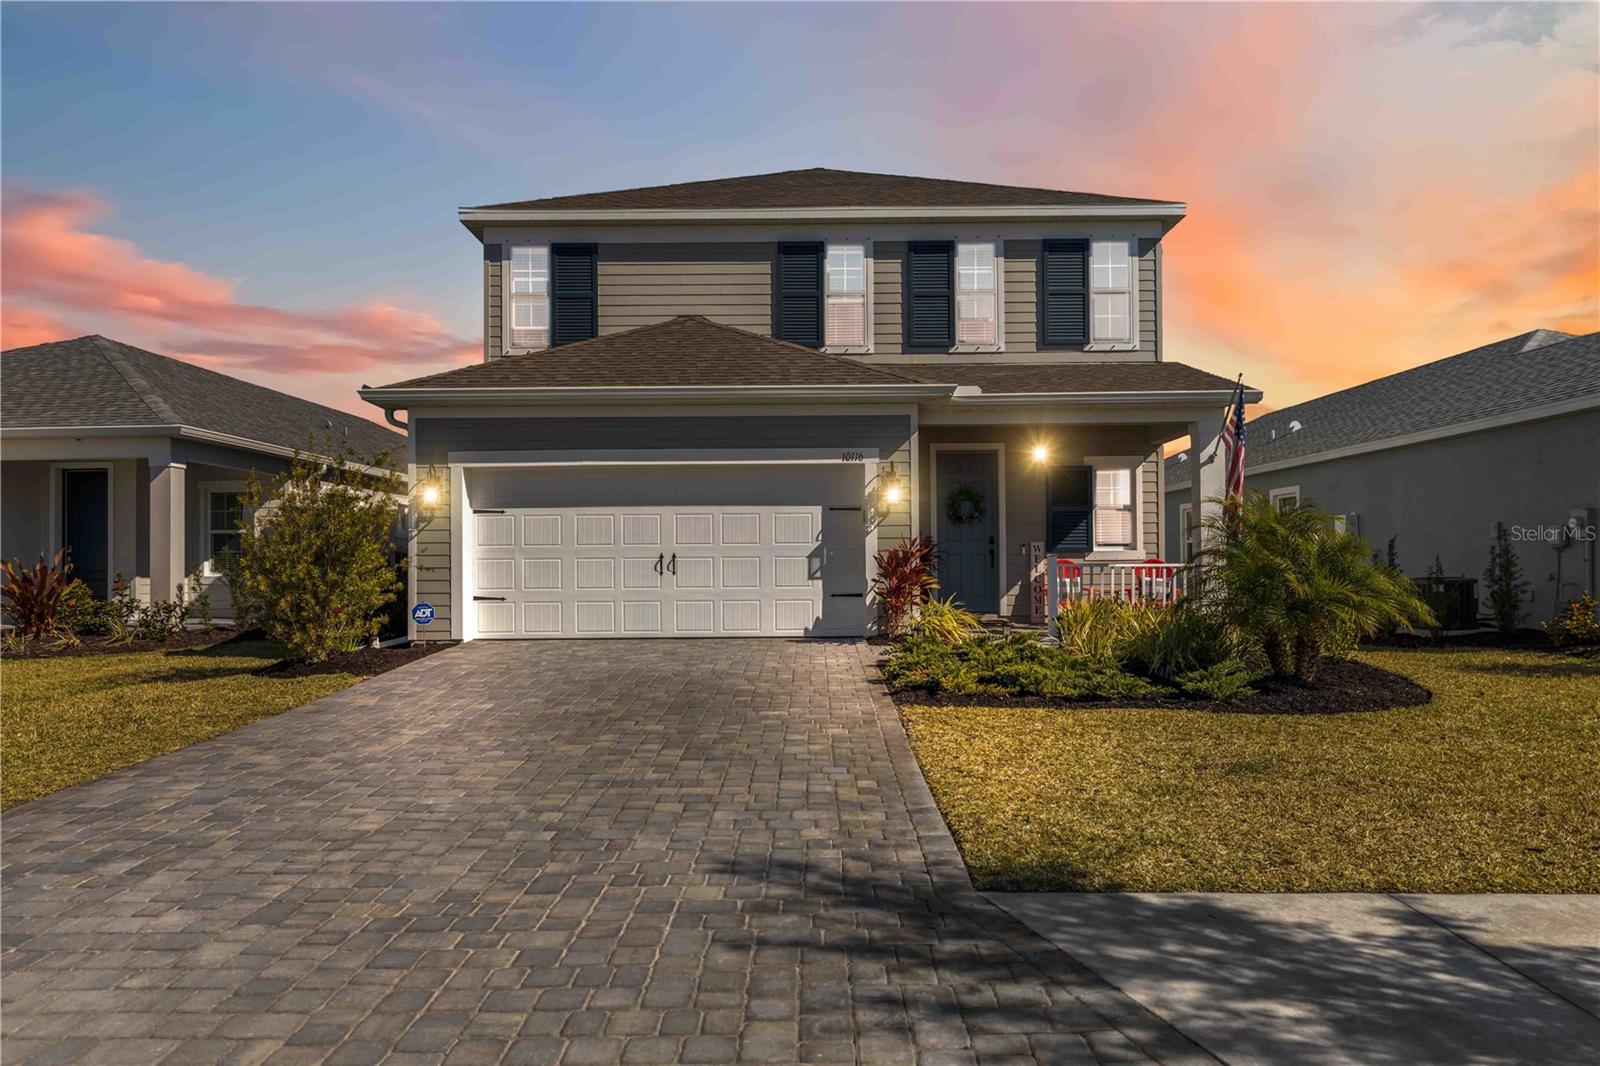
$520,000
10116 Cross River Trail
Parrish, FL 34219
Property type
Year built
Lot size
Price / sq ft
HOA dues
Days on market
Garage spaces
Flood zone
About this home
Model-home vibes… without the wait, the dust, or the design decisions. Welcome to 10116 Cross River Trail—an almost-new, 2025 Neal-built home in Wildleaf at North River Ranch that’s still under builder warranty and truly move-in ready. This 4-bedroom, 2.5-bath beauty is packed with upgrades that make it feel finished, polished, and way more “wow” than your average new build. Step inside to a light, bright interior with custom accent walls, board-and-batten detailing, and upgraded lighting and fans throughout—giving you that curated look buyers love (without spending your weekends at Home Depot). Bonus: no carpet on the first floor. The layout is a game-changer with two separate living areas—perfect for entertaining, movie nights, a playroom, or giving everyone their own space without feeling disconnected. The kitchen anchors it all with soft-close cabinetry, tons of storage, and gas cooking with gas appliances, flowing seamlessly into the main living area for easy everyday living and hosting. The primary suite is conveniently located on the first floor, offering privacy, a generous walk-in closet, and a setup that makes mornings feel calmer and more efficient. Out back, the screened lanai is already pre-plumbed for an outdoor kitchen—ready for your Florida lifestyle glow-up. Add the epoxied garage floor, and the “this one has it all” box is officially checked. Living in North River Ranch means next-level amenities: three amenity centers, including the brand-new Camp Creek. You’re also zoned for Barbara Harvey Elementary and the future middle school. And the cherry on top? An incredibly low HOA of just $108 per year. If you want like-new—without waiting months to build and then spending more money on upgrades—this is the one.
Estimated monthly payment
Estimate only. Taxes use the listing's reported amount where available; insurance is a Florida-average estimate. Your actual payment will vary — run a full calculation or talk to a lender.
Price & listing history39 days on market
- Status: ActiveFeb 4, 2026
- Listed$525,000Feb 4, 2026
- Price reduced$520,000
Virtual Tour
Facts & features
- Property type
- Residential
- Sub type
- Single Family Residence
- Status
- Active
- Days on market
- 39
- Subdivision
- North River Ranch Ph Iv-A
- County
- Manatee
- Year built
- 2025
- Living area
- 2,431 sq ft
- Price/sq ft
- $214
- Building area
- 3,165 sq ft (Public Records)
- Lot size
- 5,972 sq ft
- Lot category
- 0 to less than 1/4
- Flood zone
- X (12081C0177E)
- Garage
- 2 spaces
- Annual taxes
- $3,654 (2024)
- Parcel #
- 400460159
- Zoning
- RESI
- MLS #
- A4681032
Interior Details
- Bedrooms
- 4
- Full bathrooms
- 2
- Half bathrooms
- 1
- Flooring
- Carpet, Ceramic Tile
- Appliances
- Dishwasher, Disposal, Dryer, Gas Water Heater, Microwave, Range, Refrigerator, Washer
- Interior features
- Ceiling Fans(s), Chair Rail, Eat-in Kitchen, Kitchen/Family Room Combo, Living Room/Dining Room Combo, Open Floorplan, Primary Bedroom Main Floor, Stone Counters, Tray Ceiling(s), Walk-In Closet(s), Window Treatments
- Laundry
- Inside, Laundry Room
- Stories / Levels
- Two
- Direction faces
- Southwest
Heating & Cooling
- Heating
- Heat Pump
- Cooling
- Central Air
Parking
- Garage spaces
- 2
- Attached garage
- Yes
HOA & Financial
- HOA fee
- $108 / Annually
- Monthly HOA
- $9/mo
- Total monthly fees
- $9/mo
- Total annual fees
- $108
- HOA name
- Castle Group
- CDD
- Yes
- Min lease term
- 1-2 Years
- Listing terms
- Cash, Conventional, FHA, USDA Loan, VA Loan
- Ownership
- Fee Simple
- Available for lease
- Yes
- Lease restrictions
- Yes
- Additional lease restrictions
- Please see HOA docs for lease restrictions
- Approval process
- Please see HOA docs for approval process
Exterior & Construction
- Exterior features
- Hurricane Shutters
- Construction materials
- Block, Stucco
- Roof
- Shingle
- Foundation
- Slab
- Road surface
- Asphalt, Paved
Utilities
- Sewer
- Public Sewer
- Water source
- Canal/Lake For Irrigation, Public
- Utilities
- Cable Connected, Electricity Connected, Natural Gas Connected, Public, Sewer Connected, Sprinkler Recycled, Underground Utilities, Water Connected
Community
- Pets allowed
- Yes
Schools
Letter grades: Florida DOE 2024–25 school grades (Orange, Seminole, Lake, Osceola, Brevard). Assigned schools from the listing agent — verify enrollment with the district.
Room Details
| Room | Level | Dimensions |
|---|---|---|
| Foyer | First | 9x11 |
| Kitchen | First | 11x13 |
| Dining Room | First | 9x13 |
| Living Room | First | 18x15 |
| Primary Bedroom | First | 14x15 |
| Bedroom 2 | Second | 11x12 |
| Bedroom 3 | Second | 11x12 |
| Bedroom 4 | Second | 13x13 |
| Loft | Second | 15x19 |
Listing Details
- Listing date
- 2026-02-04
- On market date
- 2026-02-04
- Original list price
- $525,000
- Occupant type
- Owner
- MLS area
- 34219 - Parrish
- Listing AOR
- Sarasota - Manatee
- Status changed
- 2026-02-04
- Tax legal description
- LOT 17, BLK 7, NORTH RIVER RANCH PH IV-A PI #4004.6015/9
Flood risk
Minimal-risk area outside the mapped floodplain. Flood insurance is optional and typically low-cost.
Source: FEMA flood zone reported on the listing. Confirm current designation at FEMA Flood Map Service Center.
Location
Directions
From 301 Turn left onto Fort Hamer Rd Turn left onto Great Brook Ln Turn left onto Cross River Trl, home will be on the right
More homes like this
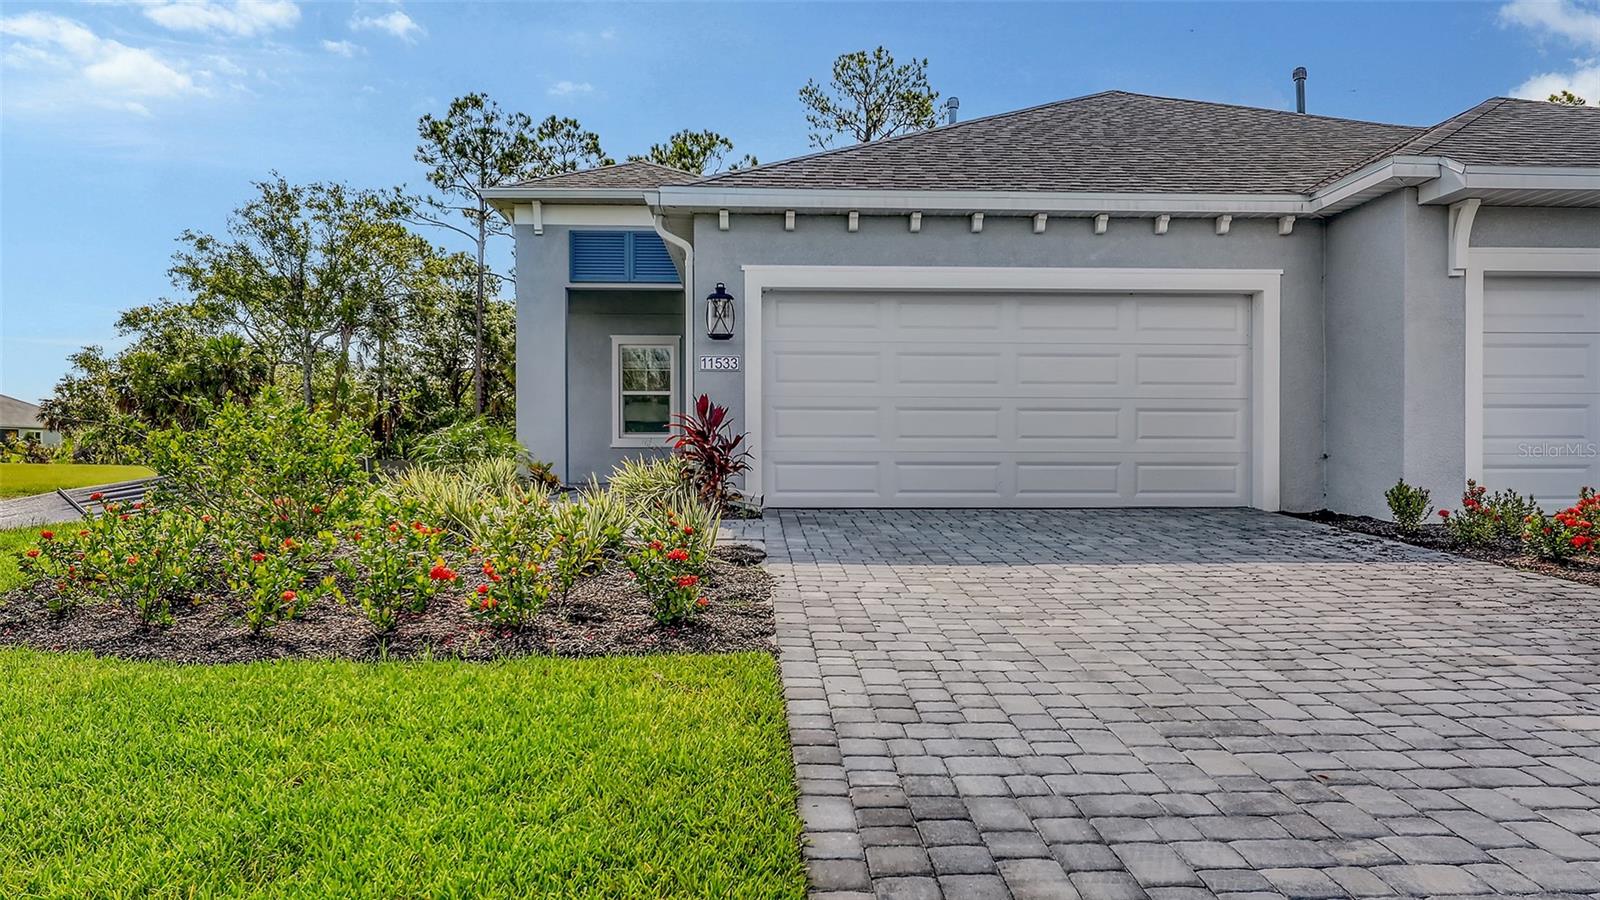
$375,990
11533 Great Brook Ln
Parrish, FL 34219
2 bd · 2 ba · 1,433 sqft
North River Ranch Ph Iv-A
MLS# A4682912
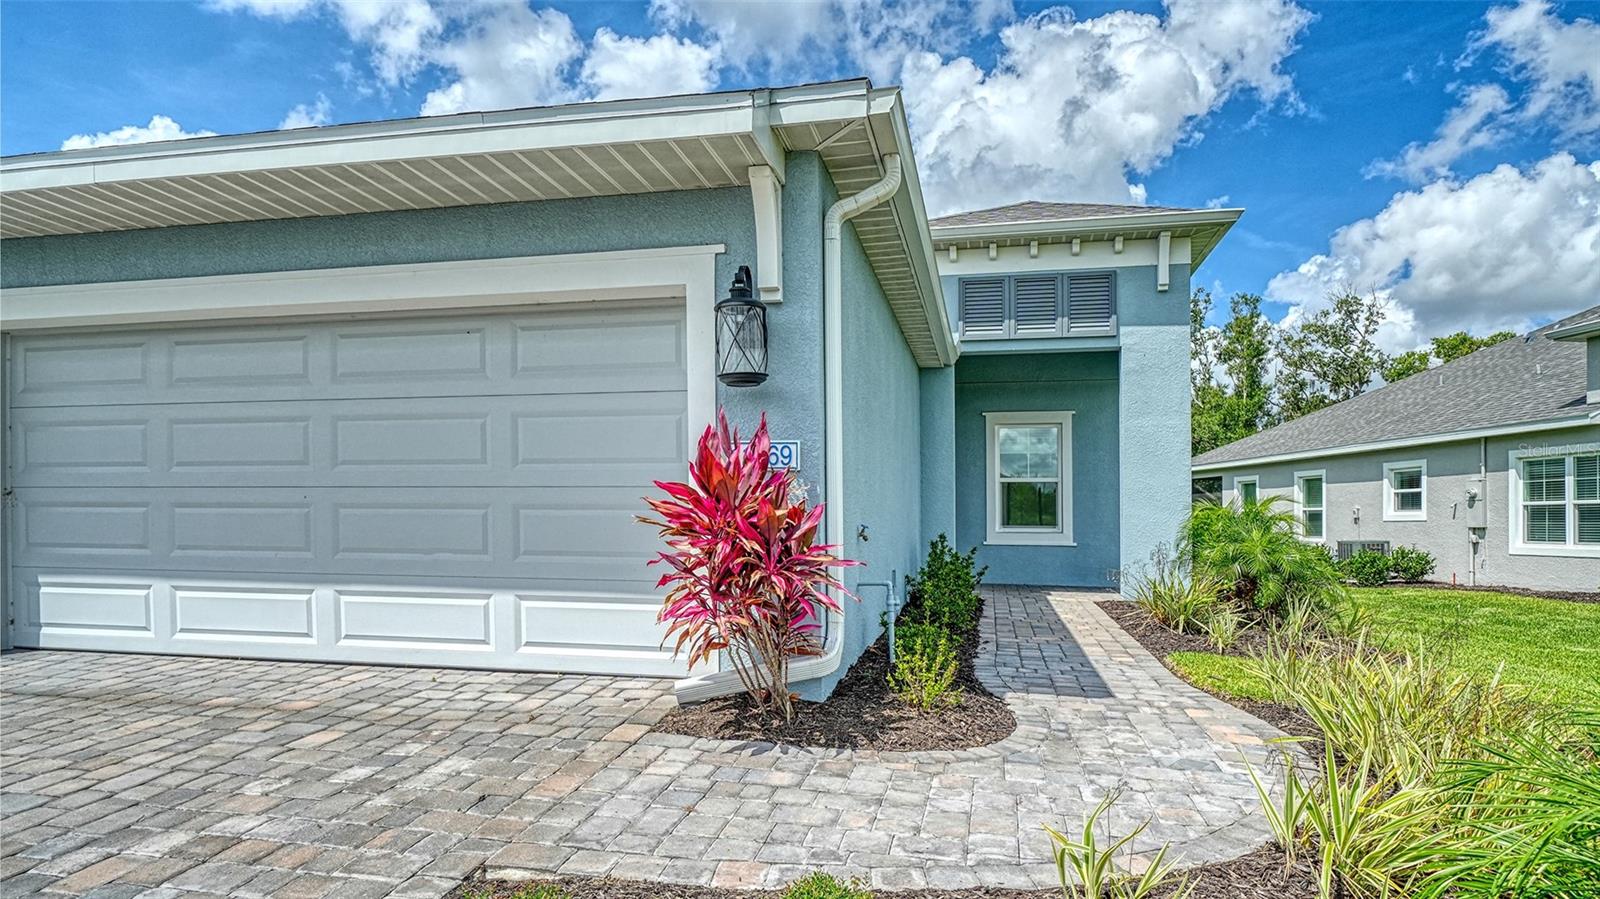
$399,990
11669 Great Brook Ln
Parrish, FL 34219
2 bd · 2 ba · 1,530 sqft
North River Ranch Ph Iv-A
MLS# A4686472
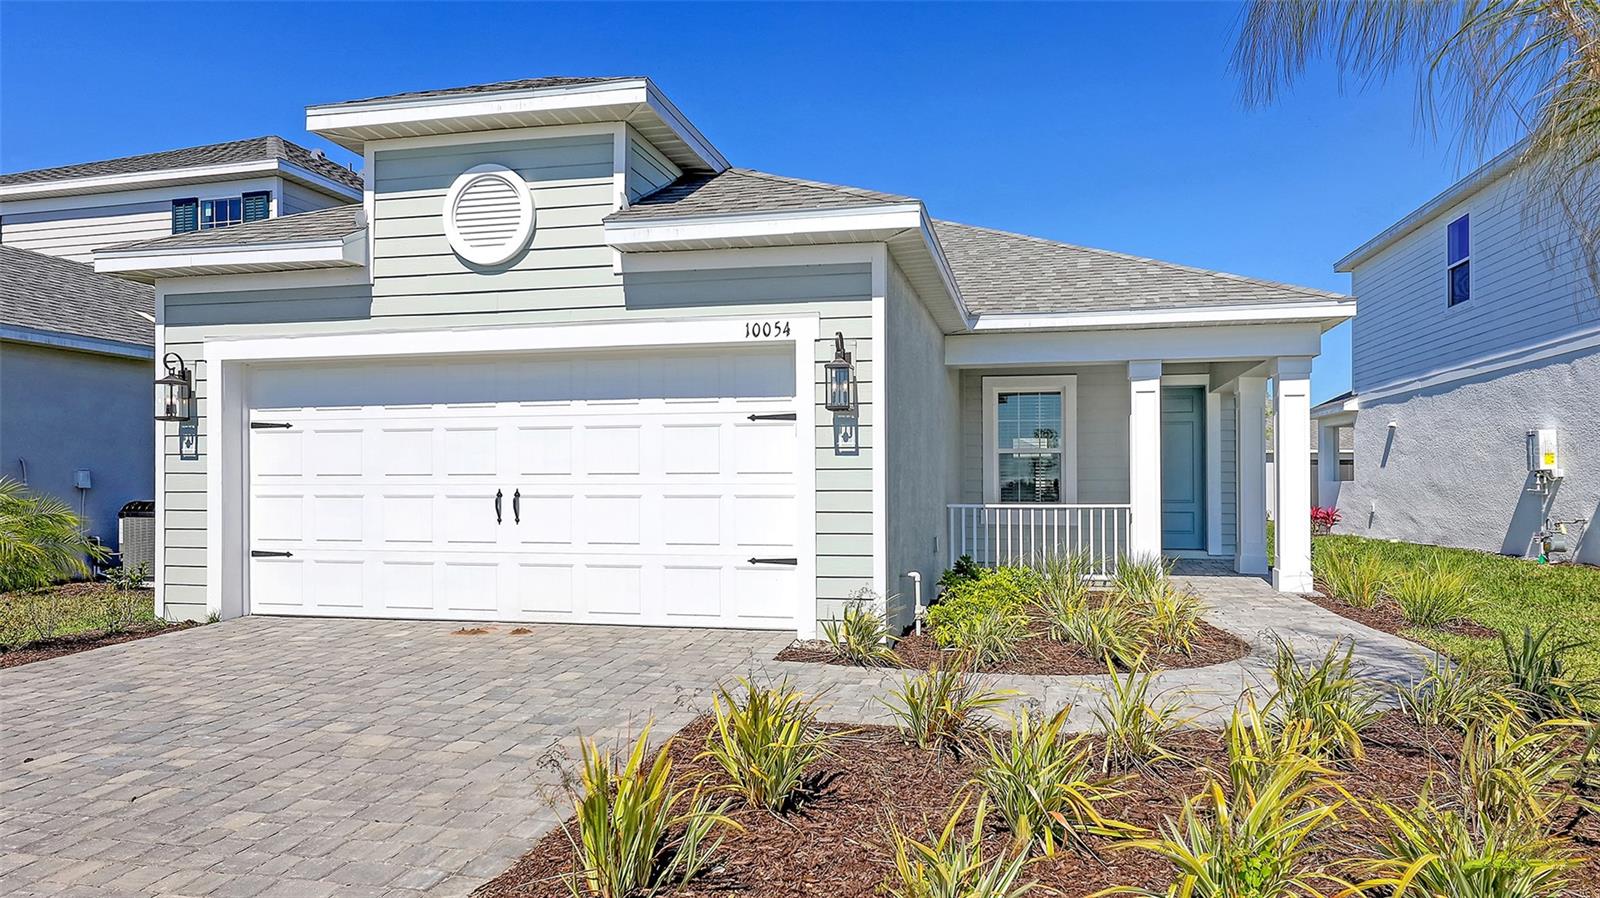
$420,990
10054 Cross River Trl
Parrish, FL 34219
3 bd · 2 ba · 1,533 sqft
North River Ranch Ph Iv-A
MLS# A4645896
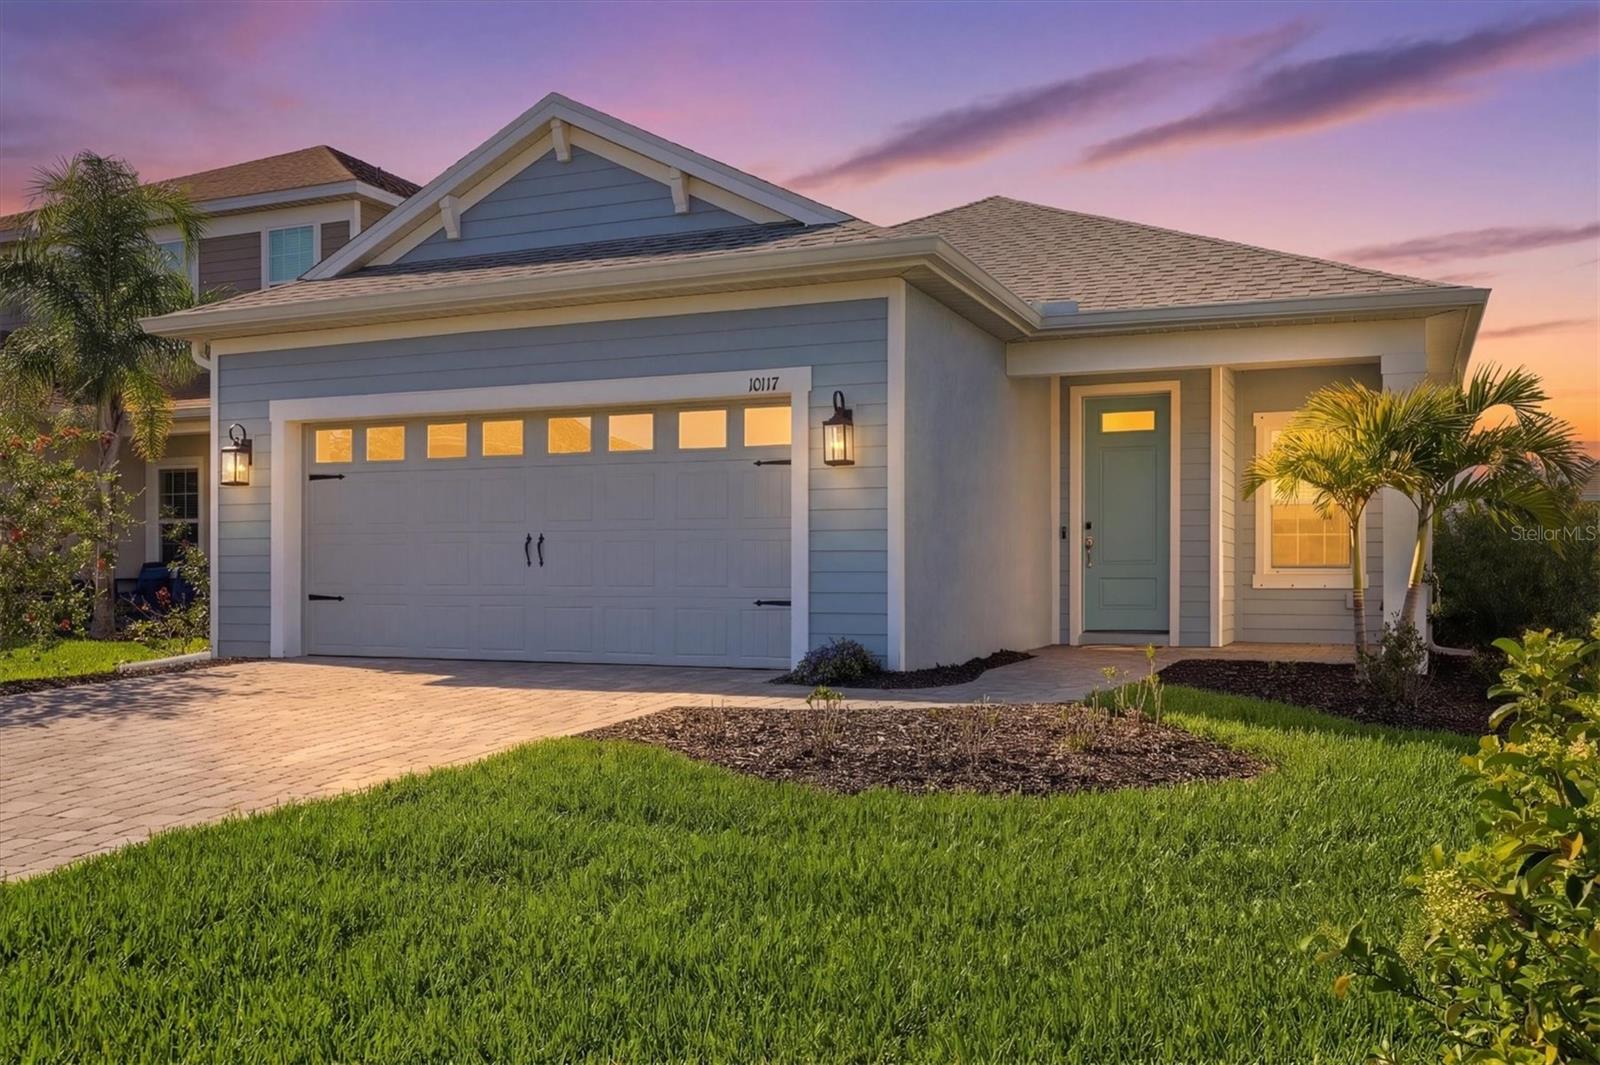
$435,000
10117 Spruce River Way
Parrish, FL 34219
3 bd · 2 ba · 1,854 sqft
North River Ranch Ph Iv-A
MLS# A4685323

Listings courtesy of Stellar MLS as distributed by MLS GRID
IDX information is provided exclusively for consumers’ personal, non-commercial use and may not be used for any purpose other than to identify prospective properties consumers may be interested in purchasing.
Based on information submitted to the MLS GRID as of March 15, 2026 at 2:06 PM ET. All data is obtained from various sources and may not have been verified by broker or MLS GRID. Supplied Open House Information is subject to change without notice. All information should be independently reviewed and verified for accuracy. Properties may or may not be listed by the office/agent presenting the information.
Ryan Solberg, Broker · MaxLife Realty LLC · FL License #BK3354351 · Equal Housing Opportunity · Full disclaimer · DMCA