$391,000
6844 Sundrop Street
Harmony, FL 34773
Property type
Year built
Lot size
Price / sq ft
HOA dues
Days on market
Garage spaces
Flood zone
About this home
One or more photo(s) has been virtually staged. Back on the market in Harmony, this four-bedroom home with two true primary suites offers a second chance for buyers who value space, flexibility, and community. Previously under contract with a solid appraisal, this home is now ready for the right buyer to make it theirs. Located at 6844 Sundrop Street in Saint Cloud, this 2,175-square-foot home was built in 2013 and designed for real life. Whether you need room for extended family, long-term guests, or a private work-from-home setup, the dual primary suite layout makes it possible without compromise. The main level features a private primary suite, creating a perfect retreat for guests or multigenerational living. Upstairs, a second spacious primary suite with its own ensuite bath is joined by two additional bedrooms that share a full bathroom, along with a built-in desk area that works beautifully as a study zone or home office. Natural light fills the open-concept living space, where the kitchen, dining, and living areas come together effortlessly. You’ll find granite countertops, stainless steel appliances, wood cabinetry, a brand new microwave, custom stone accents, and a large center island that naturally becomes the heart of the home. Step outside to a screened lanai ideal for relaxing evenings, with a fenced side yard offering added privacy. A newer A/C system supports comfort and efficiency, and the three-car garage provides the storage and flexibility today’s buyers need. Living in Harmony means access to top-rated schools, scenic trails, parks, and a true sense of community that’s hard to find.
Estimated monthly payment
Estimate only. Taxes use the listing's reported amount where available; insurance is a Florida-average estimate. Your actual payment will vary — run a full calculation or talk to a lender.
Price & listing history68 days on market
- Status: ActiveApr 6, 2026
- Listed$405,000Feb 2, 2026
- Price reduced$391,000
Virtual Tour
Facts & features
- Property type
- Residential
- Sub type
- Single Family Residence
- Status
- Active
- Days on market
- 68
- Subdivision
- Harmony Nbhd G H F
- County
- Osceola
- Year built
- 2013
- Living area
- 2,175 sq ft
- Price/sq ft
- $180
- Building area
- 3,217 sq ft (Public Records)
- Lot size
- 4,791 sq ft
- Lot category
- 0 to less than 1/4
- Flood zone
- X
- Garage
- 3 spaces
- Annual taxes
- $7,681 (2025)
- Parcel #
- 30-26-32-2989-0001-106G
- Zoning
- PD
- MLS #
- O6379080
Interior Details
- Bedrooms
- 4
- Full bathrooms
- 3
- Half bathrooms
- 1
- Flooring
- Ceramic Tile, Laminate
- Appliances
- Dishwasher, Dryer, Microwave, Range, Refrigerator, Washer, Water Softener
- Interior features
- Eat-in Kitchen, High Ceilings, Open Floorplan, Primary Bedroom Main Floor, PrimaryBedroom Upstairs, Walk-In Closet(s)
- Laundry
- Inside
- Stories / Levels
- Two
- Direction faces
- North
Heating & Cooling
- Heating
- Central
- Cooling
- Central Air
Parking
- Garage spaces
- 3
- Attached garage
- Yes
HOA & Financial
- HOA fee
- $100 / Annually
- Monthly HOA
- $8/mo
- Total monthly fees
- $8/mo
- Total annual fees
- $100
- HOA name
- Mark Hills
- CDD
- Yes
- Min lease term
- 8-12 Months
- Listing terms
- Cash, Conventional, FHA, VA Loan
- Ownership
- Fee Simple
- Available for lease
- Yes
- Lease restrictions
- No
- Additional lease restrictions
- Confirm restrictions with HOA.
Exterior & Construction
- Exterior features
- Private Yard, Sidewalk, Sliding Doors
- Construction materials
- Stucco
- Roof
- Shingle
- Foundation
- Block
- Water access
- Yes
- Road surface
- Asphalt
Utilities
- Sewer
- Public Sewer
- Water source
- Public
- Utilities
- BB/HS Internet Available, Electricity Available, Public, Sewer Connected, Water Connected
Community
- Pets allowed
- Yes
Schools
Letter grades: Florida DOE 2024–25 school grades (Orange, Seminole, Lake, Osceola, Brevard). Assigned schools from the listing agent — verify enrollment with the district.
Room Details
| Room | Level | Dimensions |
|---|---|---|
| Primary Bedroom | First | |
| Primary Bedroom | Second | |
| Bedroom 3 | Second | |
| Bedroom 4 | Second | |
| Kitchen | First | |
| Great Room | First | |
| Dining Room | First |
Listing Details
- Listing date
- 2026-01-29
- On market date
- 2026-02-02
- Original list price
- $405,000
- Occupant type
- Vacant
- MLS area
- 34773 - St Cloud (Harmony)
- Listing AOR
- Osceola
- Status changed
- 2026-04-06
- Tax legal description
- HARMONY NEIGHBORHOODS G-H-F PB 19 PG 163-176 LOT 106G
Flood risk
Minimal-risk area outside the mapped floodplain. Flood insurance is optional and typically low-cost.
Source: FEMA flood zone reported on the listing. Confirm current designation at FEMA Flood Map Service Center.
Location
Directions
Drive East on 192, E Irlo Bronson Memorial Hwy, Turn onto Five Oaks Dr, turn left onto Dark. Sky Dr, Turn right onto Sundrop St, the property is on your right.
More homes like this
$359,900
6829 Sundrop St
Harmony, FL 34773
3 bd · 3 ba · 2,179 sqft
Harmony Nbhd G H F
MLS# S5141573
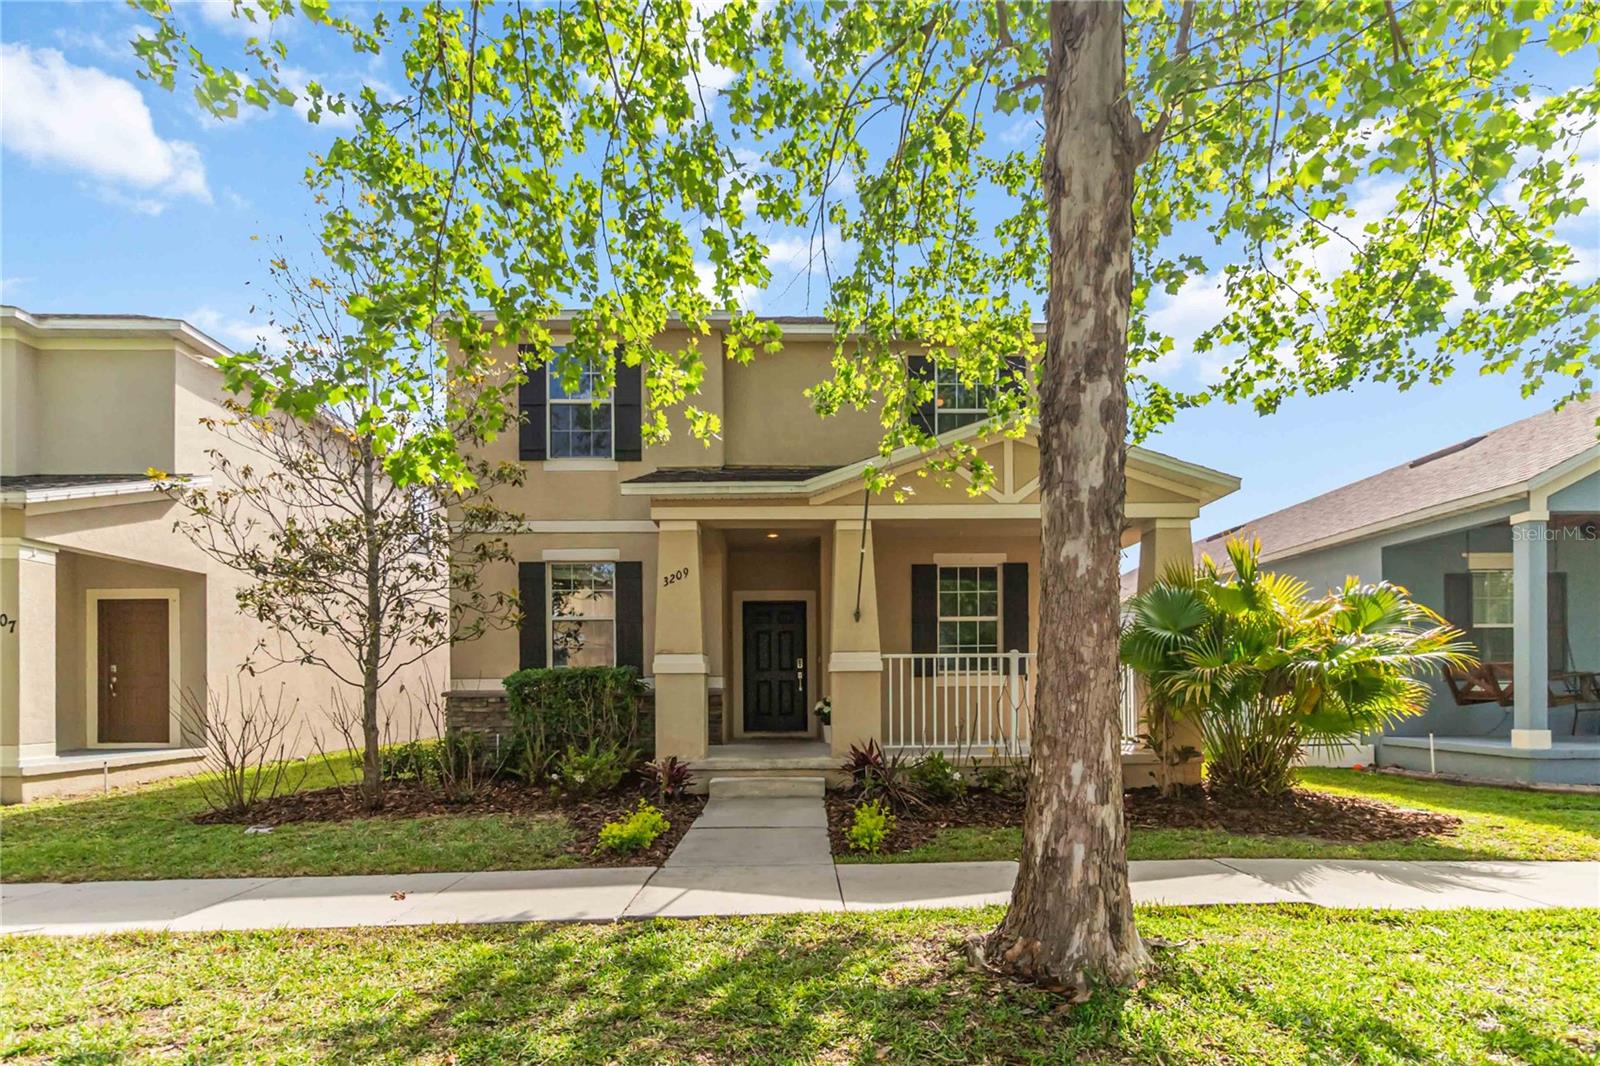
$399,000
3209 Bayflower Ave
St Cloud, FL 34773
5 bd · 3 ba · 2,456 sqft
Harmony Nbhd G H F
MLS# S5147457
$425,000
3430 Schoolhouse Rd
Harmony, FL 34773
4 bd · 3 ba · 2,480 sqft
Harmony Nbhd G H F
MLS# O6382156

Listings courtesy of Stellar MLS as distributed by MLS GRID
IDX information is provided exclusively for consumers’ personal, non-commercial use and may not be used for any purpose other than to identify prospective properties consumers may be interested in purchasing.
Based on information submitted to the MLS GRID as of May 22, 2026 at 3:57 PM ET. All data is obtained from various sources and may not have been verified by broker or MLS GRID. Supplied Open House Information is subject to change without notice. All information should be independently reviewed and verified for accuracy. Properties may or may not be listed by the office/agent presenting the information.
Ryan Solberg, Broker · MaxLife Realty LLC · FL License #BK3354351 · Equal Housing Opportunity · Full disclaimer · DMCA