$359,900
6829 Sundrop Street
Harmony, FL 34773
Property type
Year built
Lot size
Price / sq ft
HOA dues
Days on market
Garage spaces
Flood zone
About this home
PRICE IMPROVEMENT! This well-appointed 3-bedroom, 2.5-bathroom home is perfectly situated on a mature, tree-lined street directly facing Sundrop Park with a playground and expansive green space. A newly installed 6’ privacy fence (2023) enhances outdoor enjoyment, and the home is conveniently close distance of Harmony Community School. A welcoming rocking chair front porch sets the tone as you enter the bright, open floor plan featuring tile flooring and NEW neutral paint (2025) throughout the first floor. The main level includes a formal dining room, half bathroom, and an open kitchen equipped with GE appliances, 42” wood cabinetry, granite countertops, and a dinette area. The inside laundry room includes under-stair storage and a recently upgraded hot water heater (2023). Upstairs, all bedrooms are thoughtfully laid out, including a spacious owner’s suite with an ensuite bathroom featuring a dual-sink vanity, separate shower, and garden tub. The two secondary bedrooms share a convenient Jack-and-Jill style bathroom, and the generous loft area upstairs is ideal for a playroom, homework zone, or cozy retreat. Additional highlights include a two-car garage with alley access, overhead storage, and a garage door opener installed in 2023. Located in the vibrant Harmony main community in Saint Cloud, this serene home offers a peaceful, community-oriented lifestyle with exceptional amenities. Residents enjoy a vibrant town square hosting continuous community events and gatherings, two resort-style pools, a splash pad, abundant parks, picnic areas, Buck Lake with community boats and fishing pier, miles of walking trails, parks, sports courts, and the Harmony Preserve Golf Course. Top-rated schools serve the area, including Harmony Community K-5, Harmony Middle School, and Harmony High School. This home seamlessly blends modern comforts with the natural beauty and endless active adventures Harmony is known for. Schedule your private showing today and experience all this exceptional community has to offer.
Estimated monthly payment
Estimate only. Taxes use the listing's reported amount where available; insurance is a Florida-average estimate. Your actual payment will vary — run a full calculation or talk to a lender.
Price & listing history135 days on market
- Status: ActiveJan 13, 2026
- Listed$367,000Jan 13, 2026
- Price reduced$359,900
Virtual Tour
Facts & features
- Property type
- Residential
- Sub type
- Single Family Residence
- Status
- Active
- Days on market
- 135
- Subdivision
- Harmony Nbhd G H F
- County
- Osceola
- Year built
- 2014
- Living area
- 2,179 sq ft
- Price/sq ft
- $165
- Building area
- 2,919 sq ft (Public Records)
- Lot size
- 6,621 sq ft
- Lot category
- 0 to less than 1/4
- Flood zone
- X (12097C0285G)
- Garage
- 2 spaces
- Annual taxes
- $6,168 (2025)
- Parcel #
- 30-26-32-2989-0001-042G
- Zoning
- PD
- MLS #
- S5141573
Interior Details
- Bedrooms
- 3
- Full bathrooms
- 2
- Half bathrooms
- 1
- Flooring
- Carpet, Ceramic Tile
- Appliances
- Dishwasher, Disposal, Dryer, Microwave, Range, Refrigerator, Washer
- Interior features
- Ceiling Fans(s), Eat-in Kitchen, Open Floorplan, PrimaryBedroom Upstairs, Solid Wood Cabinets, Stone Counters, Thermostat, Walk-In Closet(s)
- Laundry
- Inside, Laundry Room
- Stories / Levels
- Two
- Direction faces
- South
Heating & Cooling
- Heating
- Central
- Cooling
- Central Air
Parking
- Garage spaces
- 2
- Attached garage
- No
HOA & Financial
- HOA fee
- $100 / Annually
- Monthly HOA
- $8/mo
- Total monthly fees
- $8/mo
- Total annual fees
- $100
- HOA name
- Mark Hills
- CDD
- Yes
- Homestead exemption
- Yes
- Min lease term
- 8-12 Months
- Listing terms
- Cash, Conventional, FHA, VA Loan
- Ownership
- Fee Simple
- Available for lease
- Yes
- Lease restrictions
- Yes
- Additional lease restrictions
- Buyer to verify leasing rules with the community manager / HOA.
Exterior & Construction
- Exterior features
- Lighting, Sidewalk
- Construction materials
- Block, Stucco
- Roof
- Shingle
- Foundation
- Block, Slab
- Road surface
- Asphalt
Utilities
- Sewer
- Public Sewer
- Water source
- Public
- Utilities
- BB/HS Internet Available, Cable Connected, Electricity Connected, Sewer Connected, Water Connected
Community
- Pets allowed
- Yes
Room Details
| Room | Level | Dimensions |
|---|---|---|
| Living Room | First | 10x14 |
| Kitchen | First | 11x10 |
| Loft | Second | 12x9 |
| Primary Bedroom | Second | 17x20 |
| Bedroom 2 | Second | 12x10 |
| Bedroom 3 | Second | 13x10 |
| Balcony/Porch/Lanai | First | 17x7 |
| Balcony/Porch/Lanai | First | 13x11 |
| Dining Room | First | 10x10 |
Listing Details
- Listing date
- 2026-01-12
- On market date
- 2026-01-13
- Original list price
- $367,000
- Occupant type
- Owner
- MLS area
- 34773 - St Cloud (Harmony)
- Listing AOR
- Osceola
- Status changed
- 2026-01-13
- Tax legal description
- HARMONY NEIGHBORHOODS G-H-F PB 19 PG 163-176 LOT 42G
Flood risk
Minimal-risk area outside the mapped floodplain. Flood insurance is optional and typically low-cost.
Source: FEMA flood zone reported on the listing. Confirm current designation at FEMA Flood Map Service Center.
Location
Directions
From Narcoossee Road, take 192 East, make a left at Five Oaks Drive, make a left at Dark Sky Drive and make a right at Sundrop Street. Home is on the left side across from park and playground.
More homes like this
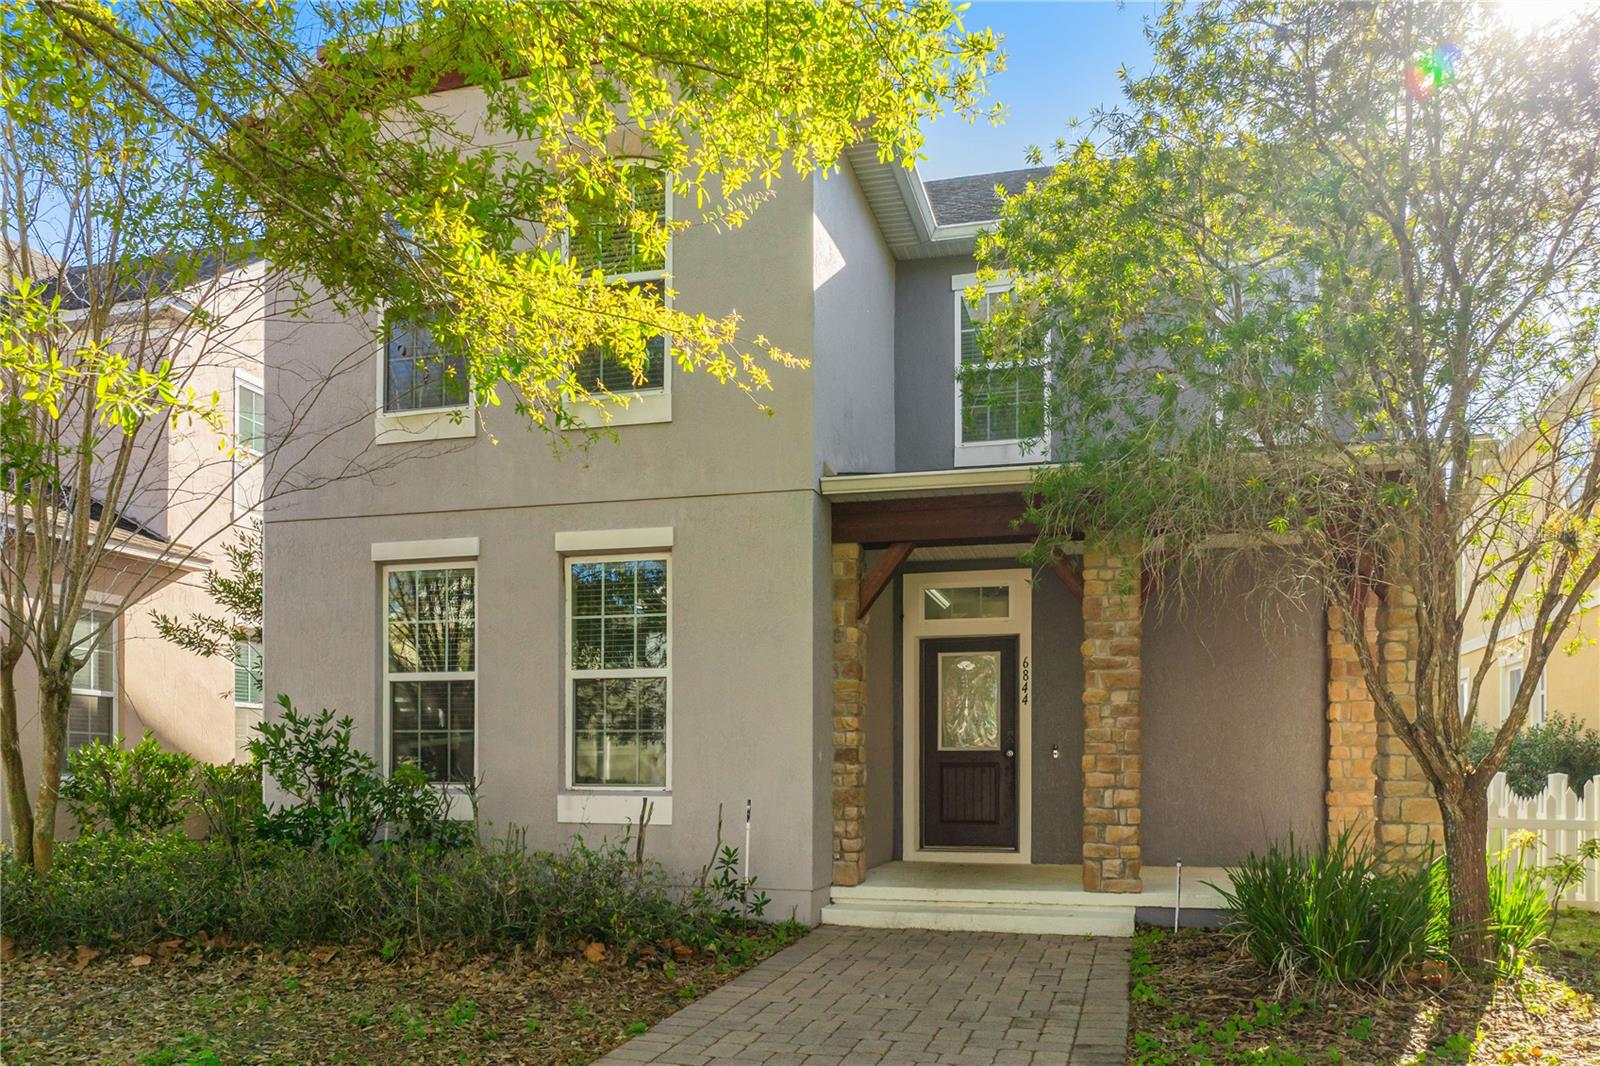
$391,000
6844 Sundrop St
Harmony, FL 34773
4 bd · 4 ba · 2,175 sqft
Harmony Nbhd G H F
MLS# O6379080
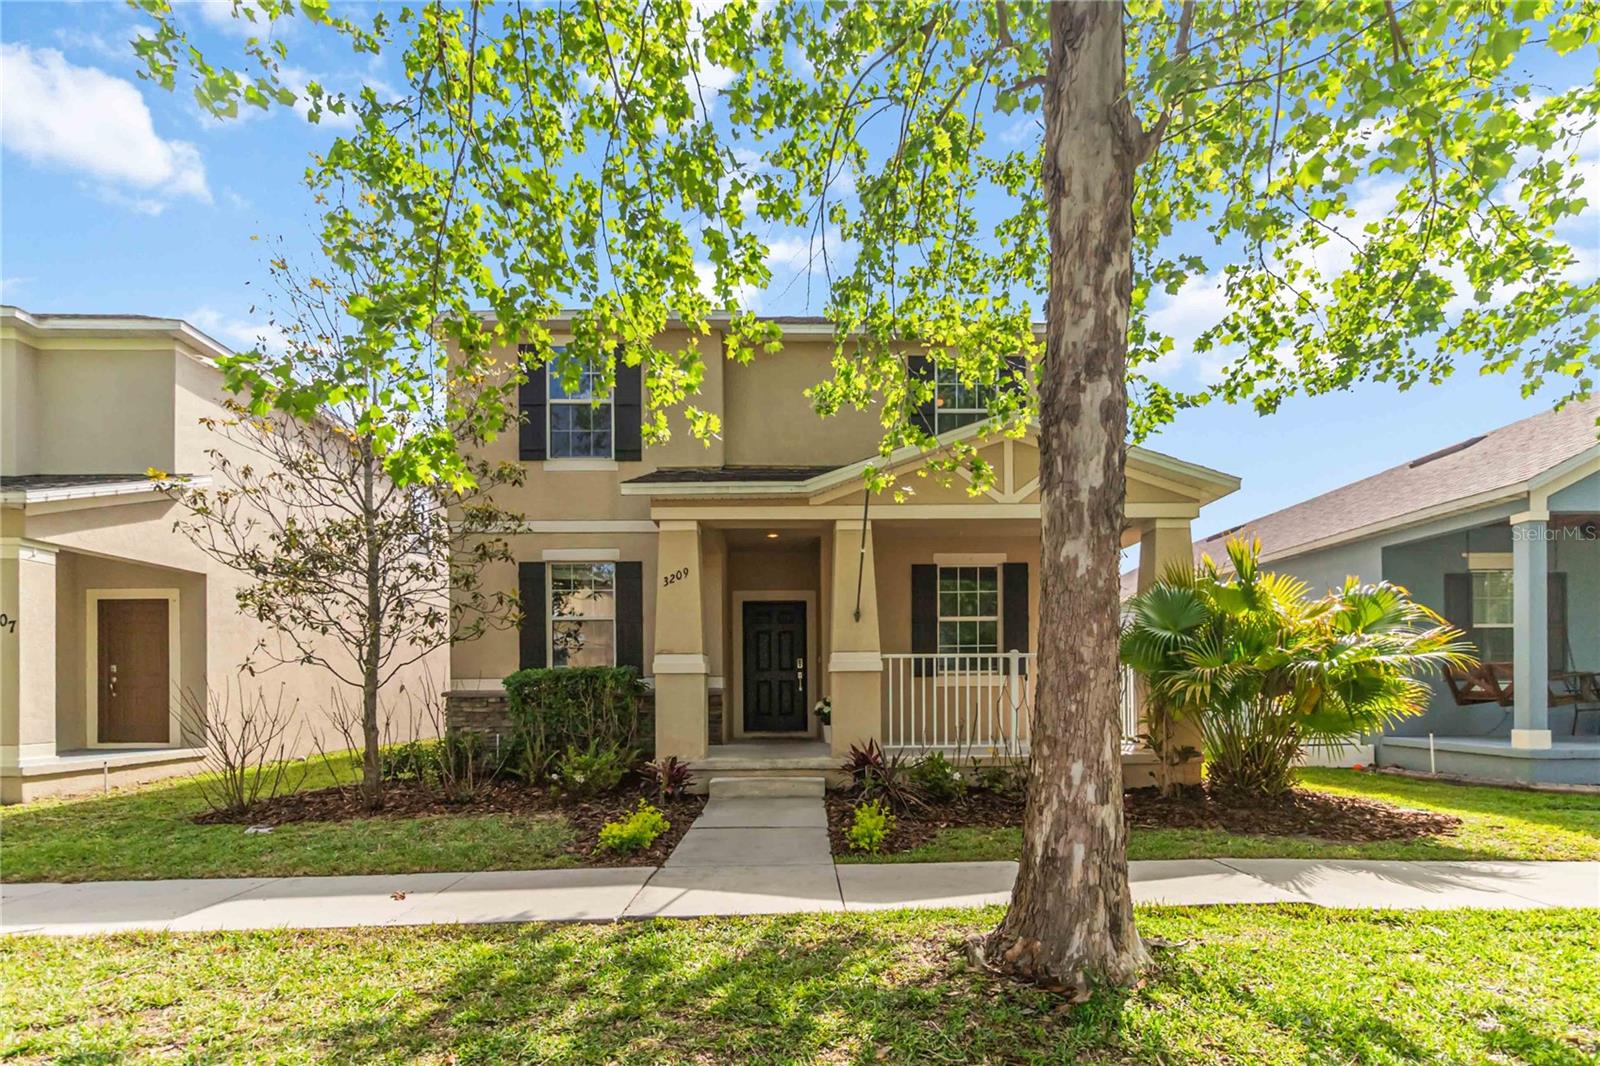
$399,000
3209 Bayflower Ave
St Cloud, FL 34773
5 bd · 3 ba · 2,456 sqft
Harmony Nbhd G H F
MLS# S5147457
$425,000
3430 Schoolhouse Rd
Harmony, FL 34773
4 bd · 3 ba · 2,480 sqft
Harmony Nbhd G H F
MLS# O6382156

Listings courtesy of Stellar MLS as distributed by MLS GRID
IDX information is provided exclusively for consumers’ personal, non-commercial use and may not be used for any purpose other than to identify prospective properties consumers may be interested in purchasing.
Based on information submitted to the MLS GRID as of May 28, 2026 at 6:38 AM ET. All data is obtained from various sources and may not have been verified by broker or MLS GRID. Supplied Open House Information is subject to change without notice. All information should be independently reviewed and verified for accuracy. Properties may or may not be listed by the office/agent presenting the information.
Ryan Solberg, Broker · MaxLife Realty LLC · FL License #BK3354351 · Equal Housing Opportunity · Full disclaimer · DMCA