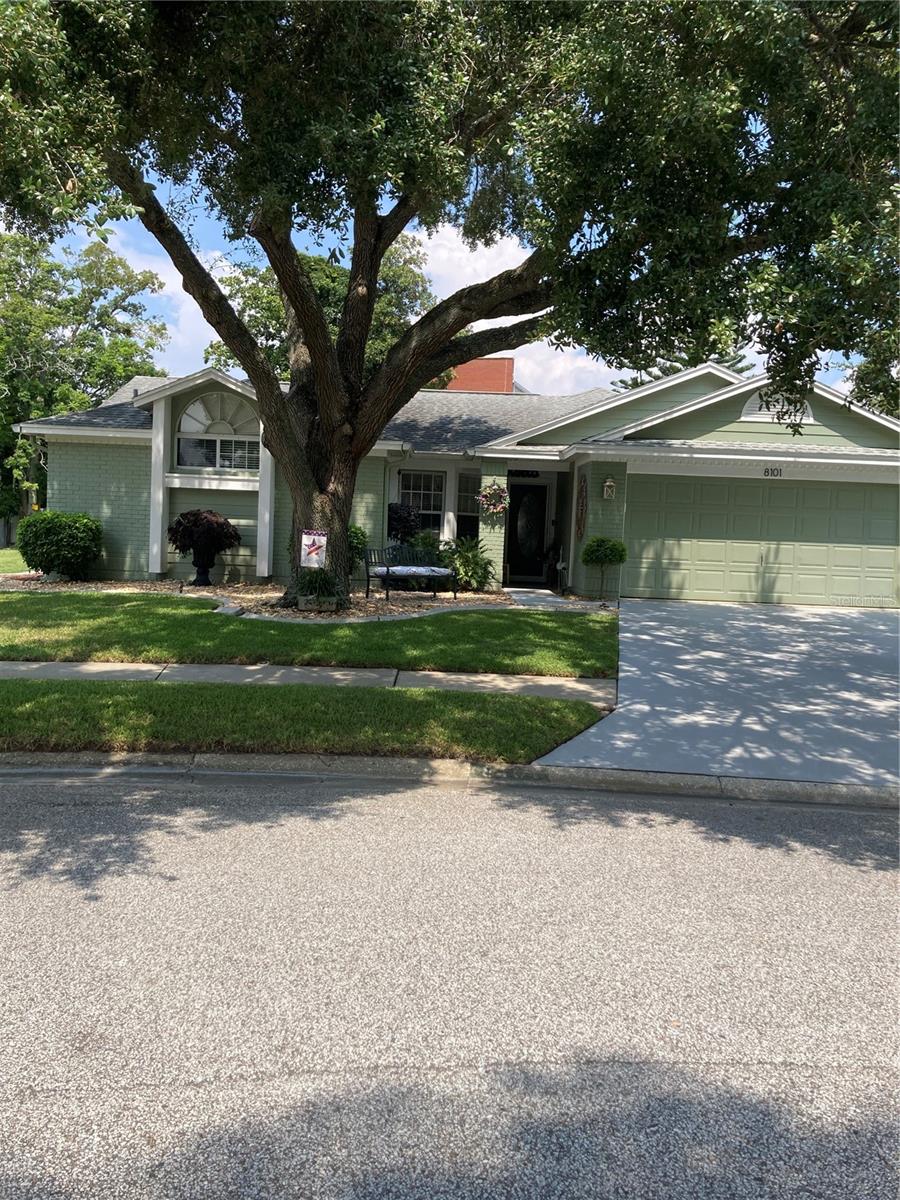
$355,500
8101 Roxboro
Hudson, FL 34667
Property type
Year built
Lot size
Price / sq ft
HOA dues
Days on market
Garage spaces
Flood zone
About this home
MUST SEE POOL HOME THAT HAS BEEN WELL CARED WITH CATHEDRAL CEILINGS IN THE LIVING AND DINING ROOM WITH CROWN MOLDING. THE CEILING IN THE MASTER BED ROOM IS VAULTED. UPGRADES INCLUDE KITCHEN CABINETS WITH PULL OUT DRAWS ALL SOFT CLOSING. STAINLESS STEEL APPLIANCES, RECESSED LIGHTING AND GRANITE COUNTERS. BATH ROOMS HAVE WATER EFFICIENT 17 INCH TOILETS. THE DINING ROOM HAS A CUSTOM BUILT IN CHINA CABINET WITH GLASS SHELVING. THE A/C IS 2 YEARS OLD, WATER SOFTENER IS 4 YEARS OLD THE HOT WATER HEATER IS 5 YEARS OLD. THE SWIMMING POOL IS RECTANGLE WITH PAVERS AROUND THE POOL AND LANAI. LEAF FILTER ON THE GUTTERS WITH A TRANSFERABLE WARRANTY.
Estimated monthly payment
Estimate only. Taxes use the listing's reported amount where available; insurance is a Florida-average estimate. Your actual payment will vary — run a full calculation or talk to a lender.
Price & listing history88 days on market
- Status: ActiveFeb 19, 2026
- Listed$355,500Feb 19, 2026
- Price increased$355,500
Virtual Tour
Facts & features
- Property type
- Residential
- Sub type
- Single Family Residence
- Status
- Active
- Days on market
- 88
- Subdivision
- Beacon Woods East
- County
- Pasco
- Year built
- 1987
- Living area
- 1,570 sq ft
- Price/sq ft
- $226
- Building area
- 2,249 sq ft (Public Records)
- Lot size
- 9,847 sq ft
- Lot category
- 0 to less than 1/4
- Flood zone
- X
- Garage
- 2 spaces
- Pool
- Private pool
- Annual taxes
- $1,260 (2026)
- Parcel #
- 35-24-16-0010-00000-5590
- Zoning
- 00R4
- MLS #
- TB8471602
Interior Details
- Bedrooms
- 3
- Full bathrooms
- 2
- Flooring
- Carpet, Laminate, Tile, Wood
- Appliances
- Convection Oven, Dishwasher, Dryer, Electric Water Heater, Microwave, Refrigerator, Washer, Water Softener
- Interior features
- Cathedral Ceiling(s), Ceiling Fans(s), Crown Molding, Eat-in Kitchen, Kitchen/Family Room Combo, Living Room/Dining Room Combo, Primary Bedroom Main Floor, Solid Surface Counters, Vaulted Ceiling(s)
- Laundry
- Inside, Laundry Room
- Stories / Levels
- One
- Direction faces
- Southeast
Heating & Cooling
- Heating
- Central, Electric, Heat Pump
- Cooling
- Central Air
Parking
- Garage spaces
- 2
- Attached garage
- Yes
HOA & Financial
- HOA fee
- $100 / Quarterly
- Monthly HOA
- $33/mo
- Total monthly fees
- $33/mo
- Total annual fees
- $400
- HOA name
- Jane KATZEN
- CDD
- No
- Homestead exemption
- Yes
- Min lease term
- No Minimum
- Ownership
- Fee Simple
- Available for lease
- Yes
- Lease restrictions
- No
Exterior & Construction
- Exterior features
- Garden, Private Entrance, Private Mailbox, Rain Gutters, Sidewalk
- Construction materials
- Block, Stucco
- Roof
- Shingle
- Foundation
- Slab
- Pool
- Private pool
- Road surface
- Asphalt
Utilities
- Sewer
- Public Sewer
- Water source
- Public, Well
- Utilities
- BB/HS Internet Available, Cable Connected, Electricity Connected, Fiber Optics, Public, Sewer Connected, Sprinkler Well, Underground Utilities, Water Connected
Community
- Pets allowed
- Yes
Schools
Letter grades: Florida DOE 2024–25 school grades (Orange, Seminole, Lake, Osceola, Brevard). Assigned schools from the listing agent — verify enrollment with the district.
Room Details
| Room | Level | Dimensions |
|---|---|---|
| Primary Bedroom | First | 12x15 |
| Primary Bathroom | First | 5x11.5 |
| Bedroom 2 | First | 10x11 |
| Bedroom 3 | First | 10x11 |
| Living Room | First | |
| Dining Room | First | 10x12 |
| Kitchen | First | 9x15 |
| Family Room | First | 12x16 |
| Laundry | First |
Listing Details
- Listing date
- 2026-02-19
- On market date
- 2026-02-19
- Original list price
- $355,500
- Occupant type
- Owner
- MLS area
- 34667 - Hudson/Bayonet Point/Port Richey
- Listing AOR
- Suncoast Tampa
- Status changed
- 2026-02-19
- Tax legal description
- RAVENSWOOD VILLAGE UNIT 1 PB 19 PGHS 62-67 LOT 559 OR 4435 PG 1022
Flood risk
Minimal-risk area outside the mapped floodplain. Flood insurance is optional and typically low-cost.
Source: FEMA flood zone reported on the listing. Confirm current designation at FEMA Flood Map Service Center.
Location
Directions
HEADING NORTH ON LITTLE ROAD TAKE A LEFT ON HUDSON AVE. THEN A LEFT ON CLAYTON BLVD. THEN THE SECOND RIGHT WILL BE ROXBORO DRIVE. GO TO THE END OF ROXBORO HOME WILL BE ON THE RIGHT 8101.
More homes like this
$227,500
7529 Redcoat Ave
Port Richey, FL 34668
2 bd · 2 ba · 1,095 sqft
Jasmine Lakes
MLS# TB8504263
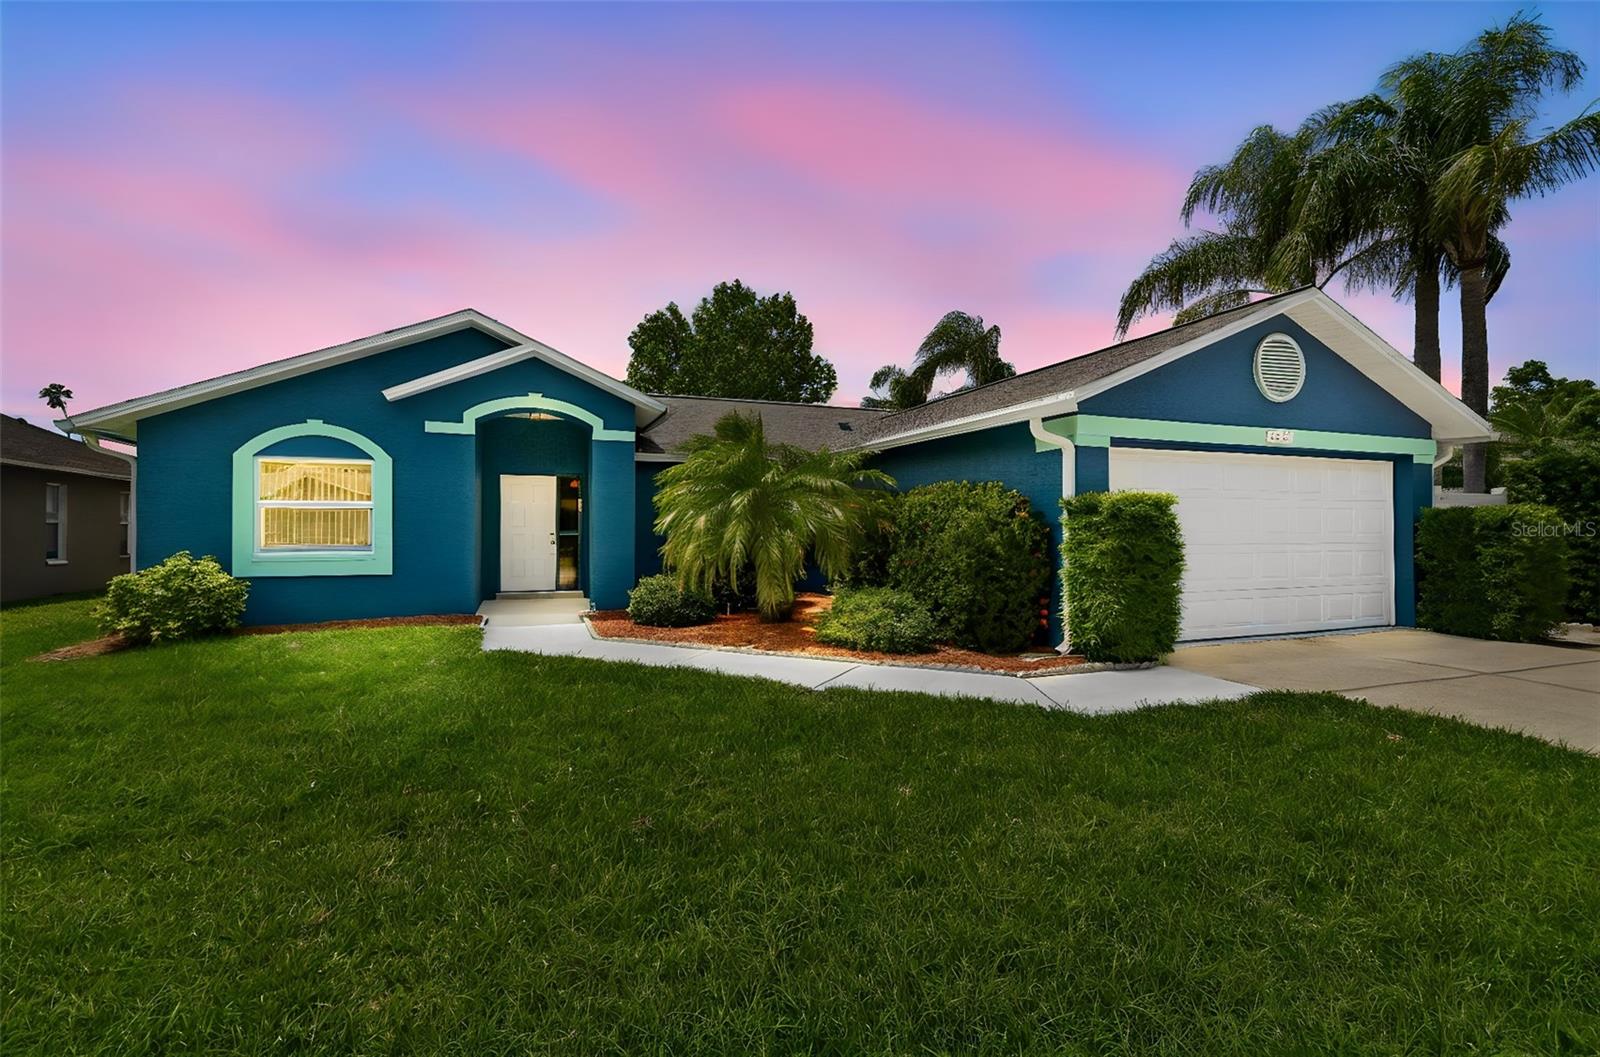
$325,000
8031 Gabriel Dr
Port Richey, FL 34668
3 bd · 2 ba · 1,408 sqft
Orchid Lake West
MLS# TB8503447
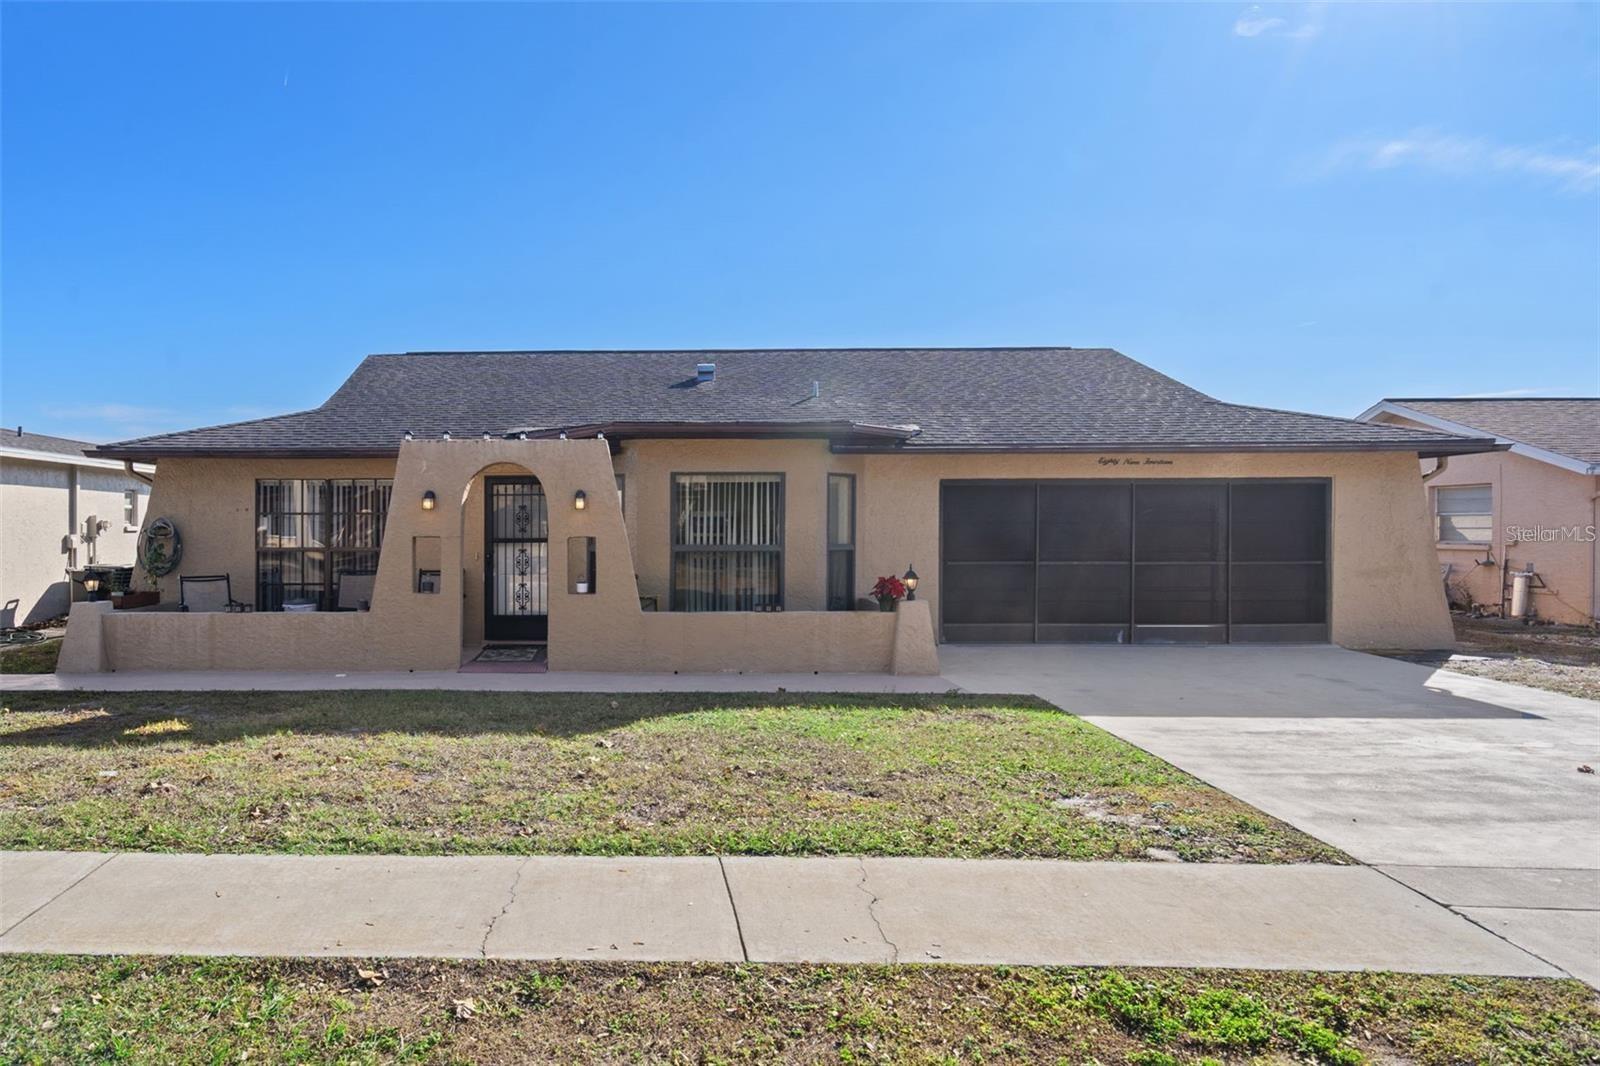
$269,000
8914 Schrader Blvd
Port Richey, FL 34668
2 bd · 2 ba · 1,647 sqft
Bear Creek Sub
MLS# W7885547
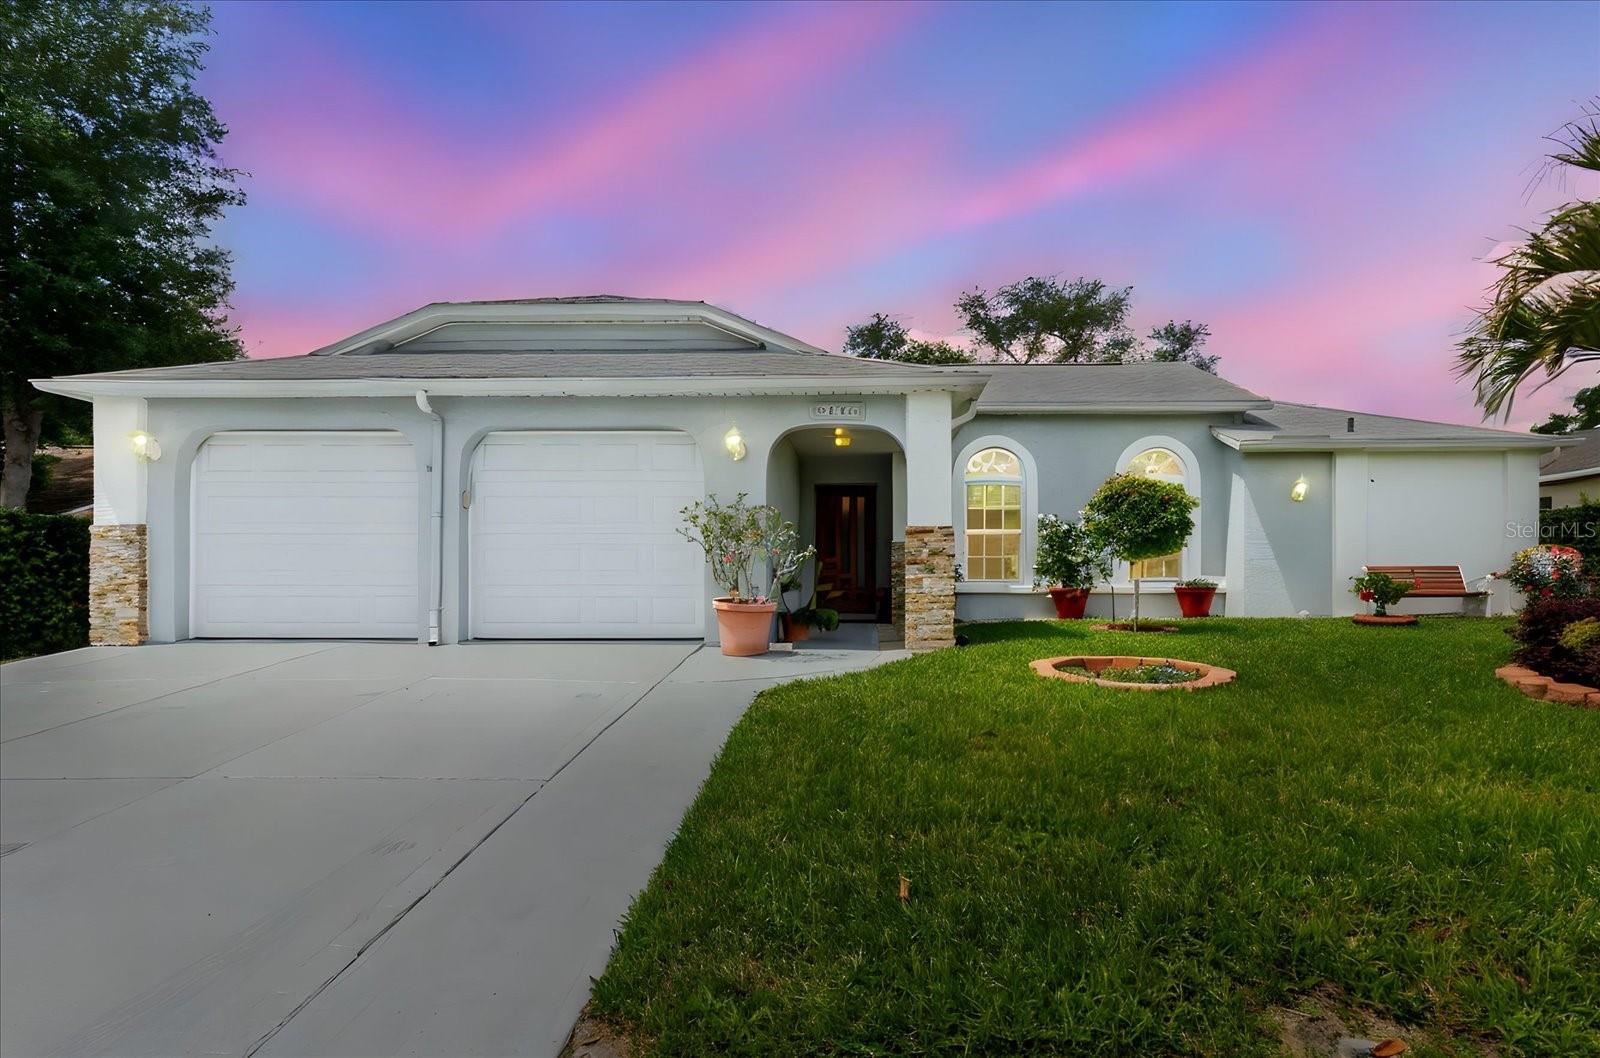
$425,900
8112 Golden Bear Loop
Port Richey, FL 34668
3 bd · 2 ba · 1,613 sqft
Orchid Lake Village
MLS# TB8493594

Listings courtesy of Stellar MLS as distributed by MLS GRID
IDX information is provided exclusively for consumers’ personal, non-commercial use and may not be used for any purpose other than to identify prospective properties consumers may be interested in purchasing.
Based on information submitted to the MLS GRID as of May 18, 2026 at 4:48 PM ET. All data is obtained from various sources and may not have been verified by broker or MLS GRID. Supplied Open House Information is subject to change without notice. All information should be independently reviewed and verified for accuracy. Properties may or may not be listed by the office/agent presenting the information.
Ryan Solberg, Broker · MaxLife Realty LLC · FL License #BK3354351 · Equal Housing Opportunity · Full disclaimer · DMCA