$765,000
2020 Dolphin Drive
Englewood, FL 34223
Property type
Year built
Lot size
Price / sq ft
HOA dues
Days on market
Garage spaces
Flood zone
About this home
Secluded Coastal Sanctuary! Discover one of Englewood’s best-kept secrets within the private, quiet enclave of Blue Dolphin Estates. This rare retreat is one of only 30 homes nestled in a community where every property sits on a sprawling 1-acre lot, offering a level of privacy and space that is increasingly hard to find. The grounds are a nature lover's dream, featuring extensive mature landscaping including majestic live oaks and swaying palms that create a lush, park-like canopy around the home. Whether you are seeking a quiet morning on the porch or an afternoon of adventure, the location is unbeatable; the neighborhood directly borders the Manasota Scrub Preserve, allowing you to walk or bike through neighborhood access trails all the way to the pristine sands of Manasota Beach, located just 1.5 miles away. Outdoor living is the centerpiece of this estate, highlighted by a massive 25,000-gallon, 8-foot-deep pool that was meticulously resurfaced in 2022. Peace of mind comes standard with, a rescreened and painted lanai (2022), and a newly coated and sealed pool deck (2021). The pool area is further enhanced by a new pump and motor (2023) and new safety fencing and gates (2024). Beyond the pool, your backyard serves as a private gateway to Florida’s famous waterways, offering direct kayak access to both Dale Lake and Lemon Bay. This Cape Cod-style waterfront home has been maintained with an eye for detail, featuring a 2023 roof and gutters and a layout designed for both comfort and connection. Inside, the living room impresses with vaulted wood ceilings and a wood-burning fireplace, while the family room and dry bar provide the perfect setting for hosting friends and family in a relaxed, coastal atmosphere. The heart of the home is the stunningly updated kitchen, a true masterpiece for the culinary enthusiast. It features elegant granite countertops, custom soft-close cabinetry, a walk-in pantry, and a dedicated coffee bar or built-in desk area. For the serious chef, the kitchen was just upgraded with a brand-new double oven, ensuring you are fully equipped for holiday gatherings or quiet weeknight meals in the adjacent sun-drenched dinette. The second floor is designed for ultimate relaxation, featuring a primary suite sanctuary with a spa-like bath and a private full-length balcony overlooking the canal and lush grounds. The 2nd-story deck was resurfaced, sealed, and painted in 2022, and even the guest suite on the opposite end of the floor enjoys direct access to this elevated outdoor space! With its perfect blend of natural beauty, water access, and modern luxury, this home is a rare opportunity to own a piece of paradise.
Estimated monthly payment
Estimate only. Taxes use the listing's reported amount where available; insurance is a Florida-average estimate. Your actual payment will vary — run a full calculation or talk to a lender.
Price & listing history61 days on market
- Status: ActiveFeb 6, 2026
- Listed$784,900Feb 6, 2026
- Price reduced$765,000
Virtual Tour
Facts & features
- Property type
- Residential
- Sub type
- Single Family Residence
- Status
- Active
- Days on market
- 61
- Subdivision
- Blue Dolphin Estates
- County
- Sarasota
- Year built
- 1981
- Living area
- 2,527 sq ft
- Price/sq ft
- $303
- Building area
- 3,889 sq ft (Public Records)
- Lot size
- 46,753 sq ft
- Lot category
- 1 to less than 2
- Flood zone
- X500 (12115C0344G)
- Garage
- 2 spaces
- Pool
- Private pool
- Annual taxes
- $3,280 (2025)
- Parcel #
- 0478010004
- Zoning
- RE2
- MLS #
- D6145949
Interior Details
- Bedrooms
- 4
- Full bathrooms
- 3
- Flooring
- Carpet, Ceramic Tile, Wood
- Appliances
- Built-In Oven, Cooktop, Dishwasher, Dryer, Electric Water Heater, Microwave, Refrigerator, Washer
- Interior features
- Built-in Features, Ceiling Fans(s), Dry Bar, PrimaryBedroom Upstairs, Solid Surface Counters, Solid Wood Cabinets, Stone Counters, Thermostat, Walk-In Closet(s), Window Treatments
- Laundry
- Inside, Laundry Closet
- Stories / Levels
- Two
- Direction faces
- West
- Fireplace
- Yes
Heating & Cooling
- Heating
- Central, Electric
- Cooling
- Central Air
Parking
- Garage spaces
- 2
- Attached garage
- Yes
- Parking features
- Circular Driveway, Covered, Driveway, Garage Door Opener, Garage Faces Side, Off Street, On Street
HOA & Financial
- Total monthly fees
- $0/mo
- Total annual fees
- $0
- CDD
- No
- Homestead exemption
- Yes
- Min lease term
- 1 Month
- Listing terms
- Cash, Conventional, FHA, VA Loan
- Ownership
- Fee Simple
- Available for lease
- Yes
- Lease restrictions
- Yes
- Additional lease restrictions
- Minimum of 1 month for rentals per Sarasota County
Exterior & Construction
- Exterior features
- Lighting, Private Mailbox, Rain Gutters
- Construction materials
- Frame, Wood Siding
- Roof
- Shingle
- Foundation
- Slab
- Pool
- Private pool
- Waterfront
- Yes
- Water access
- Yes
- Water view
- Yes
- Road surface
- Asphalt, Paved
Utilities
- Sewer
- Septic Tank
- Water source
- Public
- Utilities
- BB/HS Internet Available, Cable Available, Electricity Connected, Phone Available, Water Connected
Community
- Pets allowed
- Cats OK, Dogs OK, Yes
Schools
Letter grades: Florida DOE 2024–25 school grades (Orange, Seminole, Lake, Osceola, Brevard). Assigned schools from the listing agent — verify enrollment with the district.
Room Details
| Room | Level | Dimensions |
|---|---|---|
| Living Room | First | 14x18 |
| Dining Room | First | 12x11 |
| Kitchen | First | 9x12 |
| Dinette | First | 9x5 |
| Bathroom 3 | First | 8x5 |
| Bedroom 4 | First | 13x7 |
| Family Room | First | 12x12 |
| Balcony/Porch/Lanai | First | 22x15 |
| Primary Bedroom | Second | 12x14 |
| Primary Bathroom | Second | 15x7 |
| Bedroom 2 | Second | 12x12 |
| Bathroom 2 | Second | 7x6 |
| Bedroom 3 | Second | 10x15 |
| Balcony/Porch/Lanai | Second | 22x15 |
Listing Details
- Listing date
- 2026-02-04
- On market date
- 2026-02-06
- Original list price
- $784,900
- Occupant type
- Owner
- MLS area
- 34223 - Englewood
- Listing AOR
- Venice
- Status changed
- 2026-02-06
- Tax legal description
- LOT 3, BLUE DOLPHIN ESTATES
Flood risk
Moderate-risk area (0.2% annual-chance / “500-year” floodplain). Flood insurance is recommended but usually not required.
Source: FEMA flood zone reported on the listing. Confirm current designation at FEMA Flood Map Service Center.
Location
Directions
From FL-776/Englewood Rd , take Shane Rd West, Shane Rd becomes Belle Rd,take a left on 5th St, right onto E Dolphin Dr, Home will be on the left
More homes like this
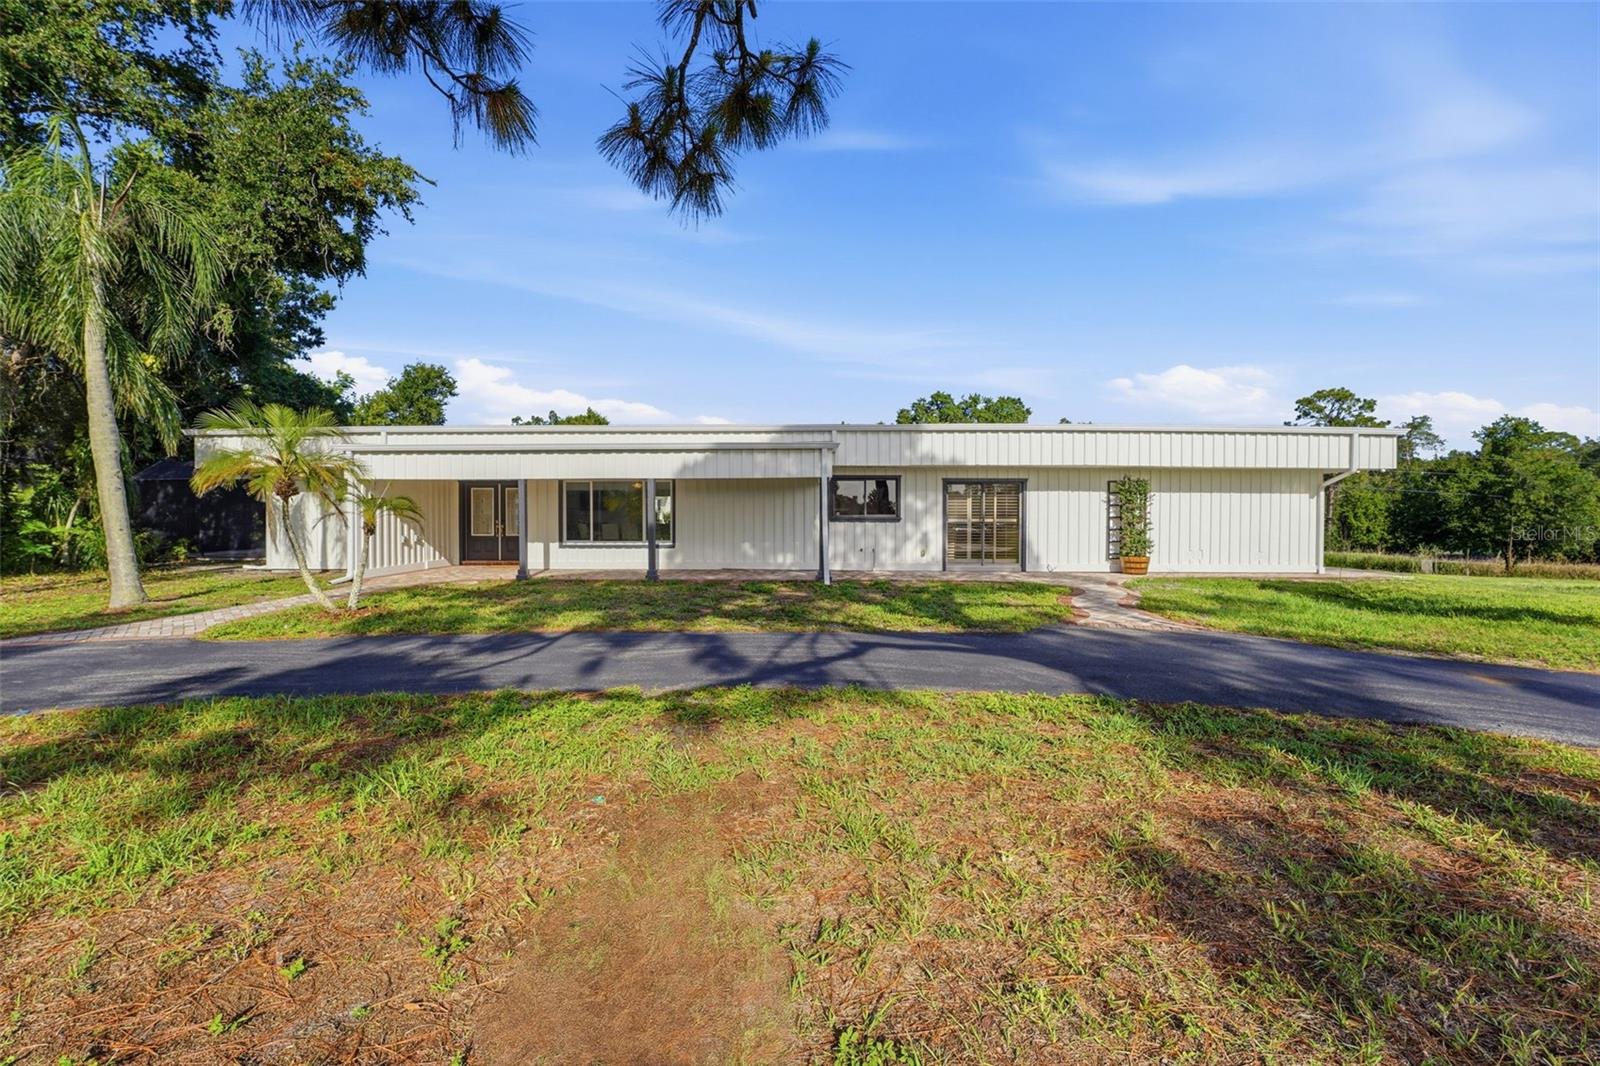
$669,000
2180 W Dolphin Dr
Englewood, FL 34223
4 bd · 5 ba · 3,051 sqft
Blue Dolphin Estates
MLS# D6147626
$899,000
12938 Pinnacle Ln
Venice, FL 34293
4 bd · 4 ba · 2,337 sqft
Solstice Phase One
MLS# N6144474
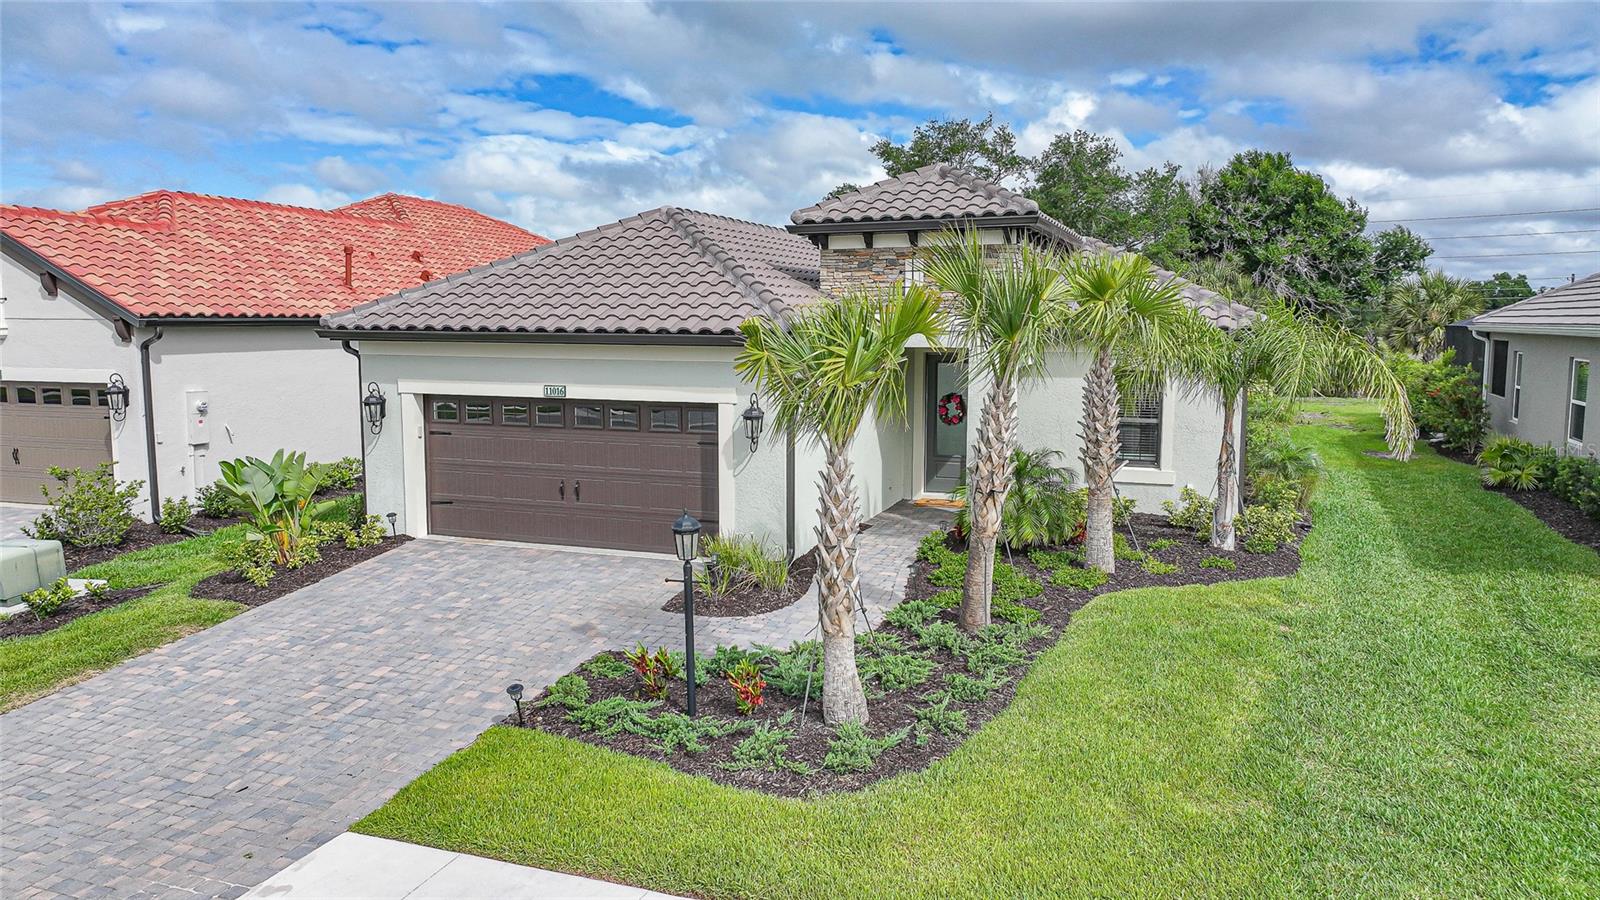
$650,000
11016 Hogan Cir
Englewood, FL 34223
3 bd · 3 ba · 2,066 sqft
Boca Royale Unit 14 Phase
MLS# N6144110
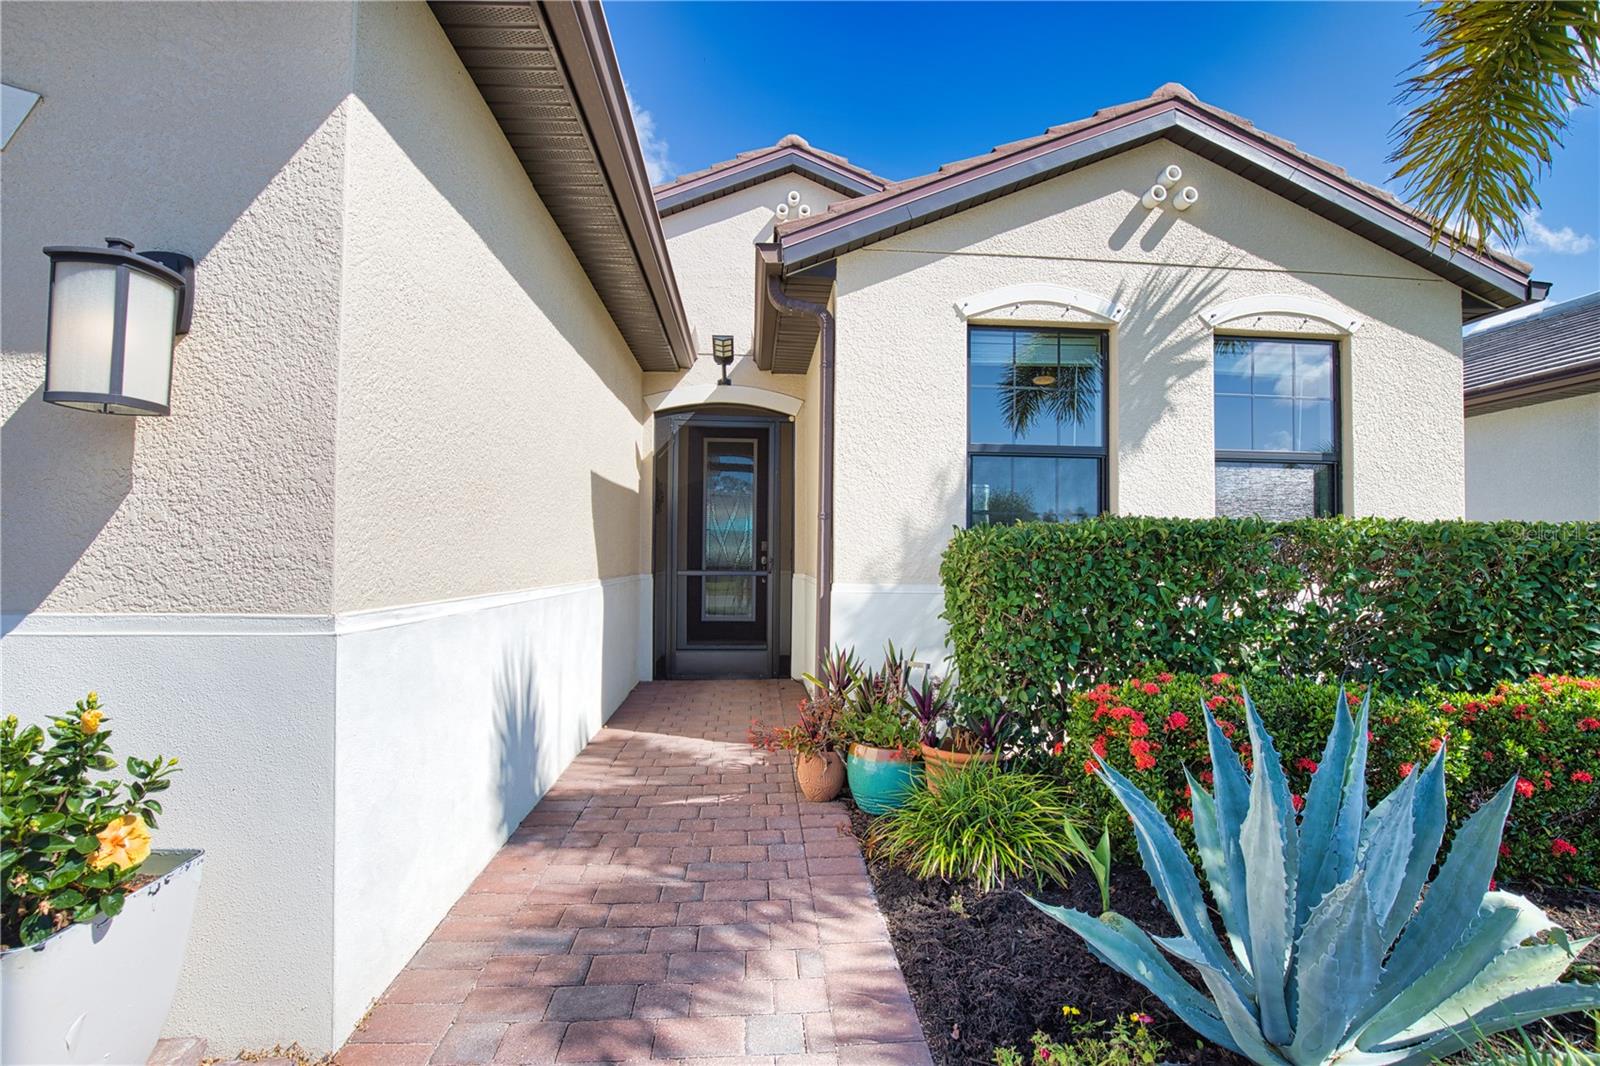
$519,000
12064 Blazing Star Dr
Venice, FL 34293
2 bd · 2 ba · 1,638 sqft
Preserve/West Vlgs Ph 1
MLS# A4694816

Listings courtesy of Stellar MLS as distributed by MLS GRID
IDX information is provided exclusively for consumers’ personal, non-commercial use and may not be used for any purpose other than to identify prospective properties consumers may be interested in purchasing.
Based on information submitted to the MLS GRID as of April 8, 2026 at 9:27 AM ET. All data is obtained from various sources and may not have been verified by broker or MLS GRID. Supplied Open House Information is subject to change without notice. All information should be independently reviewed and verified for accuracy. Properties may or may not be listed by the office/agent presenting the information.
Ryan Solberg, Broker · MaxLife Realty LLC · FL License #BK3354351 · Equal Housing Opportunity · Full disclaimer · DMCA