$369,950
1317 Sterling Pointe Drive
Deltona, FL 32725
Property type
Year built
Lot size
Price / sq ft
HOA dues
Days on market
Garage spaces
Flood zone
About this home
* Assumable low-interest FHA mortgage available for qualified buyers purchasing as a primary residence. * RECENTLY BUILD HAMPTON OAKS COMMUNITY * Welcome to the desirable Hampton Oaks community of Deltona. This like-new 4-bedroom, 2-bath home is less than three years old. Offers an open-concept layout connecting the living, dining, and kitchen areas, perfect for everyday living and entertaining. The kitchen features stainless steel appliances, granite countertops, a spacious center island with seating, and a walk-in pantry. A split-bedroom design provides privacy, with the owner’s suite tucked at the rear of the home, offering a large walk-in closet and a well-appointed bath with double vanities, and frameless solid glass shower enclosure. Three additional bedrooms with flexibility for guests or a home office. Additional highlights include upgraded 8-foot-tall interior and exterior doors, premium LVP flooring, windows blinds and curtains, and remaining builder’s warranty.
Estimated monthly payment
Estimate only. Taxes use the listing's reported amount where available; insurance is a Florida-average estimate. Your actual payment will vary — run a full calculation or talk to a lender.
Price & listing history84 days on market
- Status: ActiveFeb 11, 2026
- Listed$390,000Feb 11, 2026
- Price reduced$369,950
Virtual Tour
Facts & features
- Property type
- Residential
- Sub type
- Single Family Residence
- Status
- Active
- Days on market
- 84
- Subdivision
- Hampton Oaks
- County
- Volusia
- Year built
- 2023
- Living area
- 1,902 sq ft
- Price/sq ft
- $195
- Building area
- 2,302 sq ft (Public Records)
- Lot size
- 6,875 sq ft
- Lot category
- 0 to less than 1/4
- Flood zone
- X
- Garage
- 2 spaces
- Annual taxes
- $6,615 (2025)
- Parcel #
- 8013285
- Zoning
- PUD
- MLS #
- O6378787
Interior Details
- Bedrooms
- 4
- Full bathrooms
- 2
- Flooring
- Carpet, Ceramic Tile, Luxury Vinyl
- Appliances
- Cooktop, Dishwasher, Disposal, Dryer, Electric Water Heater, Exhaust Fan, Microwave, Range, Refrigerator, Washer, Water Softener
- Interior features
- Built-in Features, Ceiling Fans(s), High Ceilings, In Wall Pest System, Living Room/Dining Room Combo, Open Floorplan, Primary Bedroom Main Floor, Smart Home, Thermostat, Walk-In Closet(s), Window Treatments
- Laundry
- Inside, Laundry Room
- Stories / Levels
- One
- Direction faces
- West
Heating & Cooling
- Heating
- Central, Electric
- Cooling
- Central Air
Parking
- Garage spaces
- 2
- Attached garage
- Yes
- Parking features
- Driveway, Garage Door Opener, Ground Level
HOA & Financial
- HOA fee
- $212 / Quarterly
- Monthly HOA
- $71/mo
- Total monthly fees
- $71/mo
- Total annual fees
- $848
- HOA name
- Speciality Management Company
- CDD
- No
- Min lease term
- 8-12 Months
- Listing terms
- Cash, Conventional, FHA, VA Loan
- Ownership
- Fee Simple
- Available for lease
- Yes
- Lease restrictions
- No
- Additional lease restrictions
- Contact HOA for any latest lease restrictions.
- Approval process
- Not required.
Exterior & Construction
- Exterior features
- French Doors, Lighting, Rain Gutters, Sidewalk, Sprinkler Metered
- Construction materials
- Block, Stucco
- Roof
- Shingle
- Foundation
- Slab
- Road surface
- Asphalt
Utilities
- Sewer
- Public Sewer
- Water source
- Public
- Utilities
- Cable Connected, Electricity Connected, Fiber Optics, Public, Sewer Connected, Sprinkler Recycled, Underground Utilities, Water Connected
Community
- Pets allowed
- Yes
Schools
Letter grades: Florida DOE 2024–25 school grades (Orange, Seminole, Lake, Osceola, Brevard). Assigned schools from the listing agent — verify enrollment with the district.
Room Details
| Room | Level | Dimensions |
|---|---|---|
| Living Room | First | 13x23 |
| Kitchen | First | 9x16 |
| Primary Bedroom | First | 14x15 |
| Bedroom 2 | First | 13x13 |
| Bedroom 3 | First | 13x12 |
| Bedroom 4 | First | 11x12 |
Listing Details
- Listing date
- 2026-02-11
- On market date
- 2026-02-11
- Original list price
- $390,000
- Occupant type
- Vacant
- MLS area
- 32725 - Deltona / Enterprise
- Listing AOR
- Orlando Regional
- Status changed
- 2026-02-11
- Tax legal description
- 20-18-31 LOT 188 HAMPTON OAKS MB 61 PGS 108-118 INC PER OR 7 927 PG 4259 PER OR 7927 PG 4264 PER OR 8279 PG 3435 PER OR 8 415 PG 3288
Flood risk
Minimal-risk area outside the mapped floodplain. Flood insurance is optional and typically low-cost.
Source: FEMA flood zone reported on the listing. Confirm current designation at FEMA Flood Map Service Center.
Location
Directions
From Downtown Orlando: Head north/east to Interstate 4 East (I-4 E) toward Daytona Beach / Deltona. Take exit 111B and turn right on Saxton Blvd. Turn left on Sterling Silver Blvd. Then turn right on Pearl Tree Rd, then turn left on Meadowlark Dr, again turn left on Sterling Pointe Dr. Property located on the right side.
More homes like this
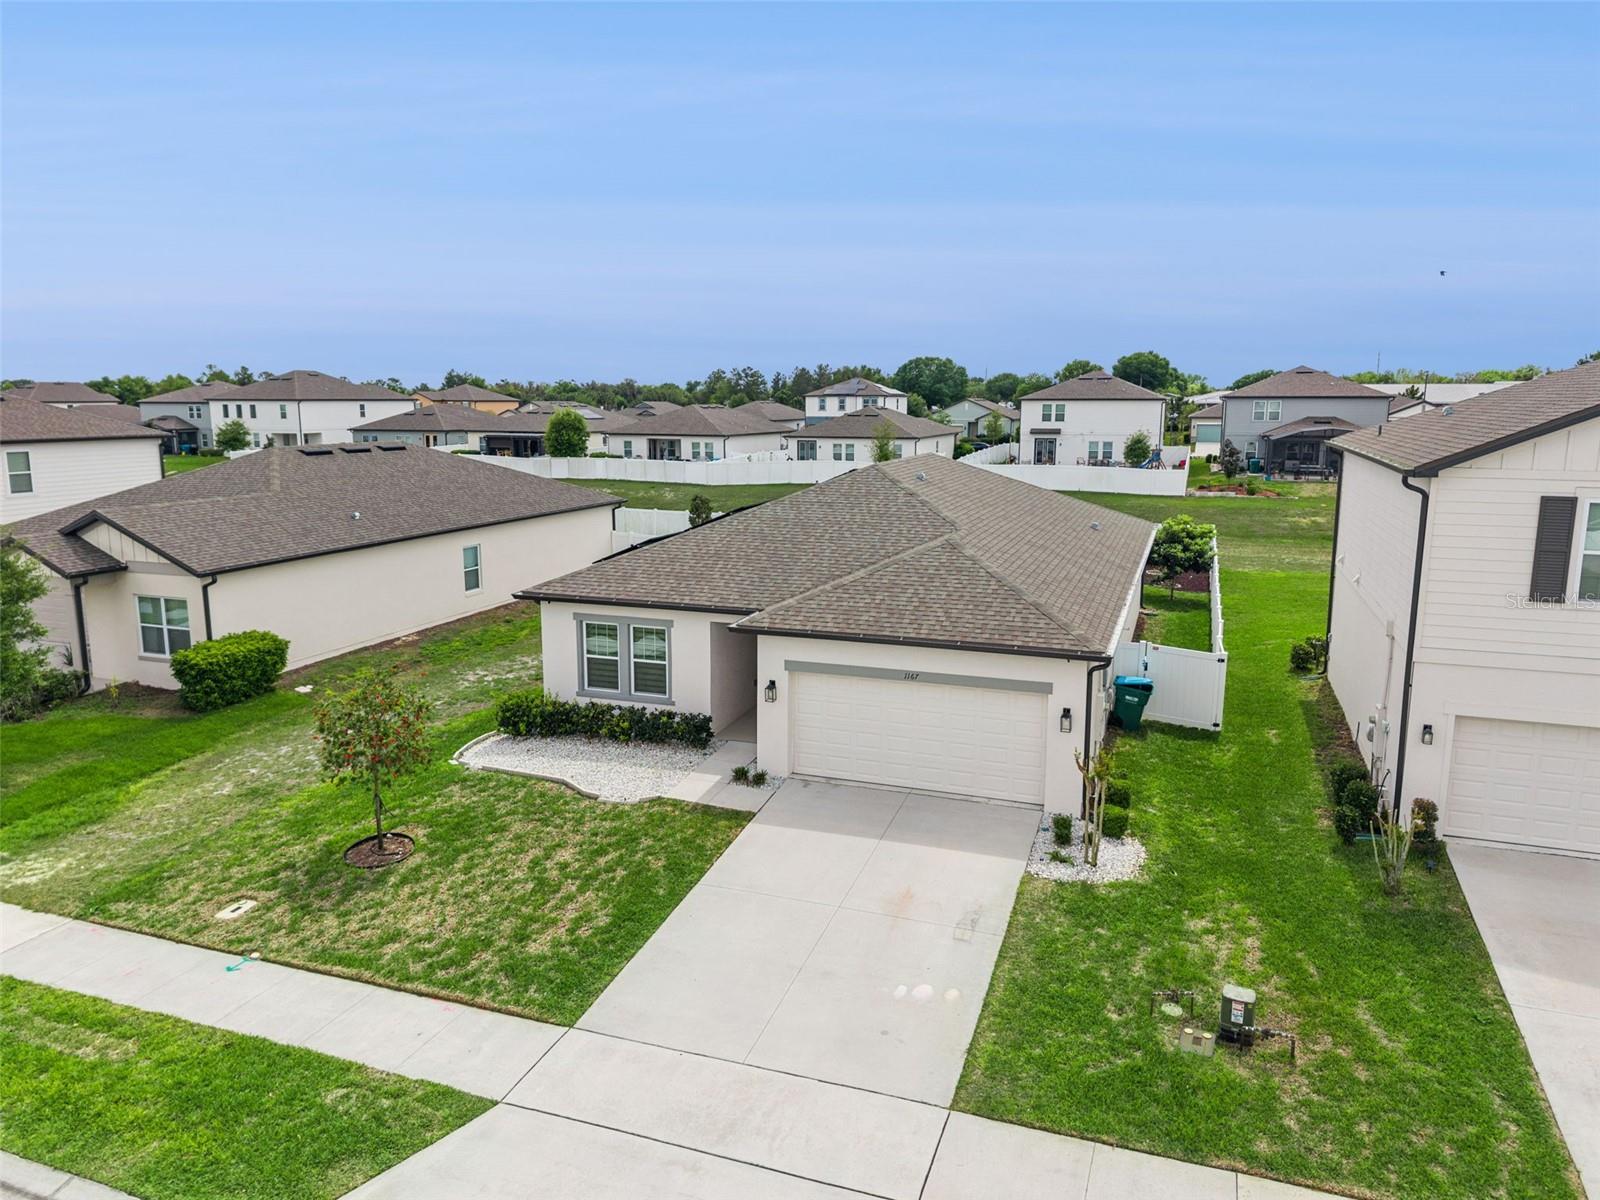
$369,900
1167 Pearl Tree Rd
Deltona, FL 32725
4 bd · 2 ba · 1,890 sqft
Hampton Oaks
MLS# O6395448
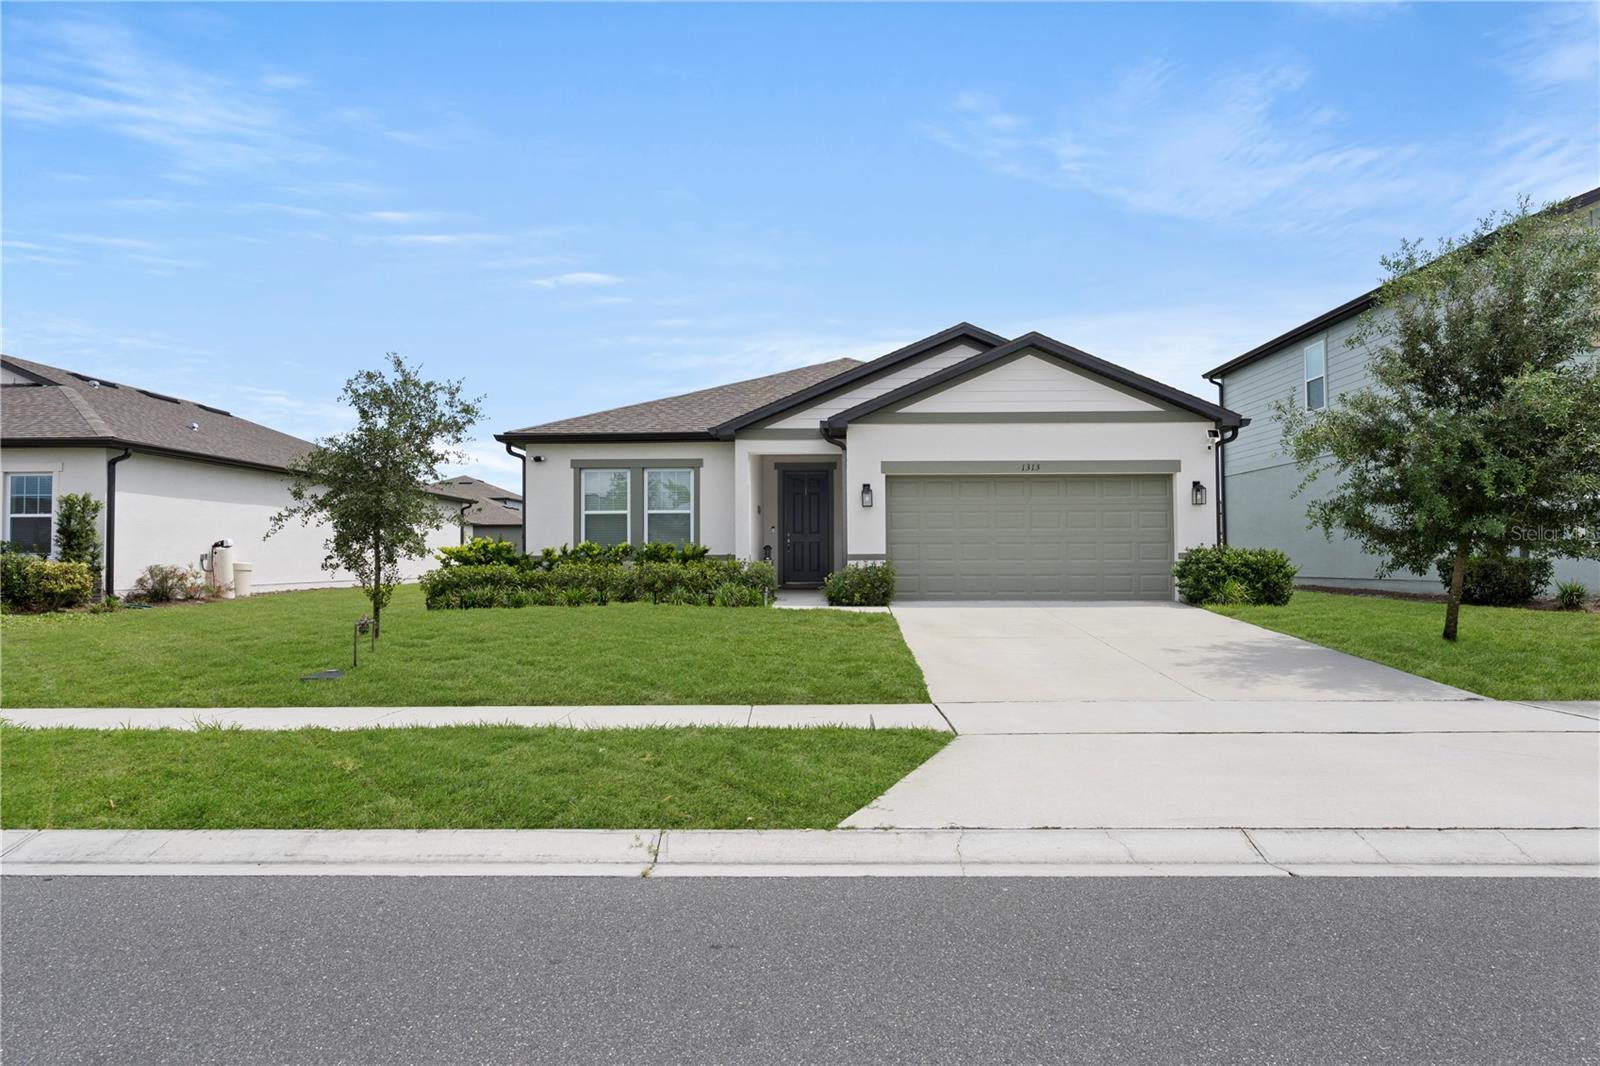
$387,000
1313 Sterling Pointe Dr
Deltona, FL 32725
4 bd · 2 ba · 1,902 sqft
Hampton Oaks
MLS# O6390790
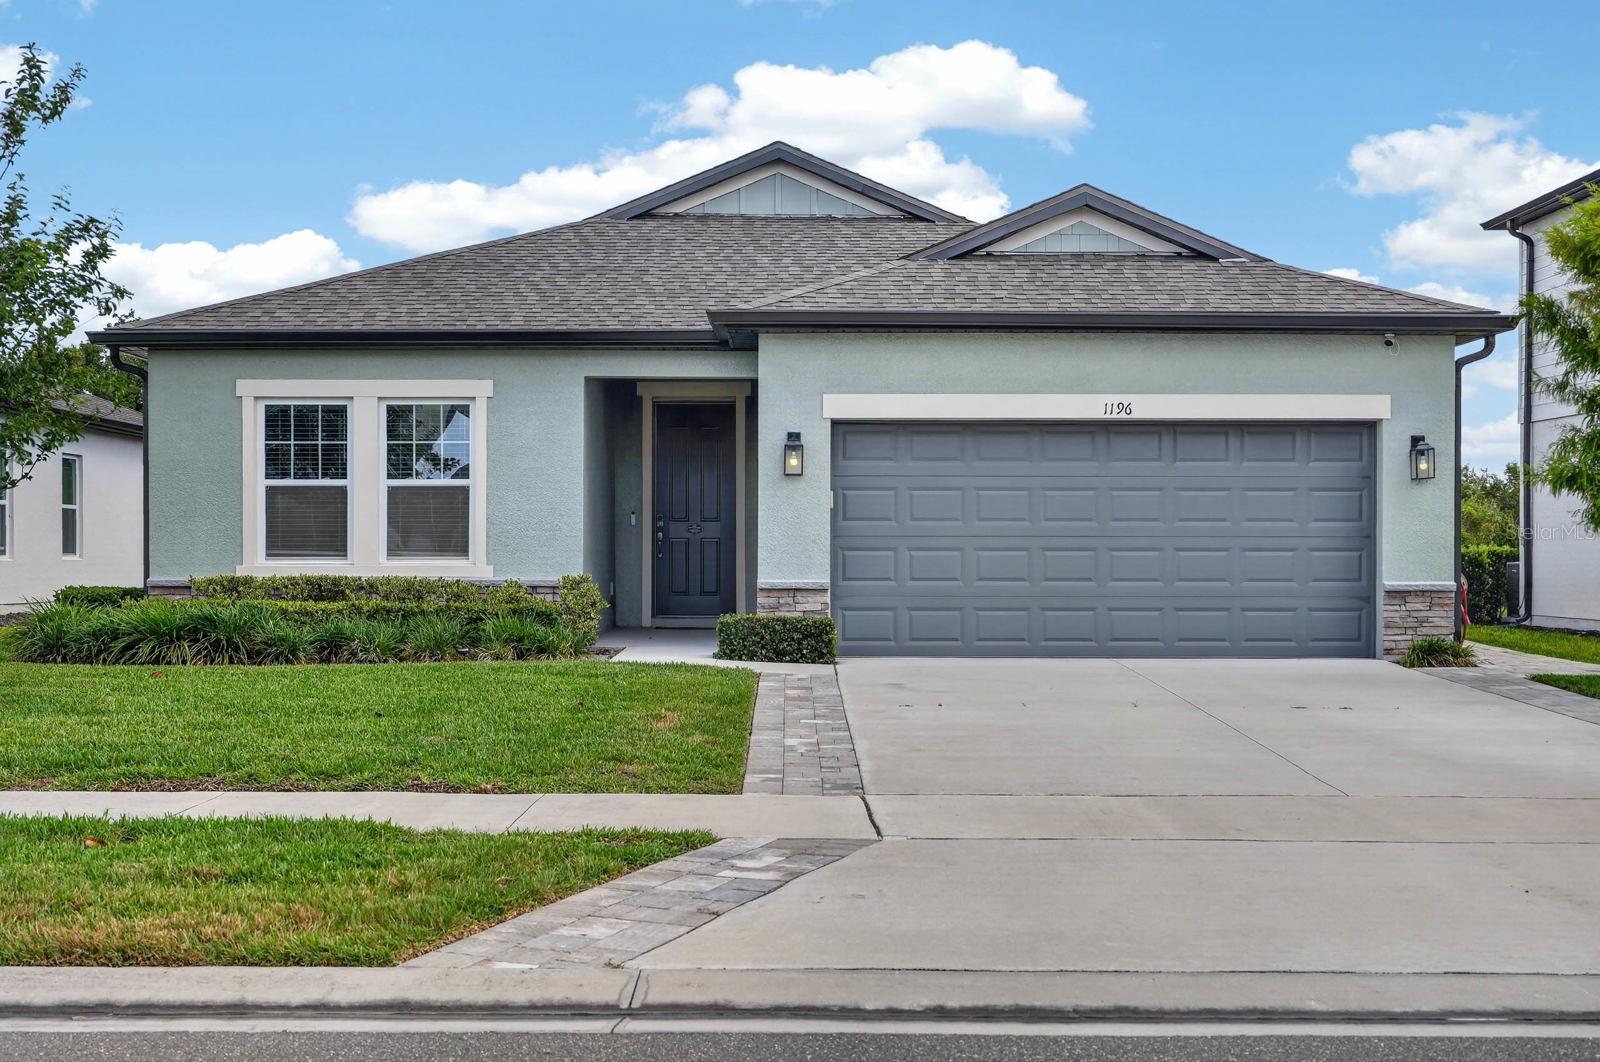
$425,000
1196 Pearl Tree Rd
Deltona, FL 32725
4 bd · 2 ba · 1,890 sqft
Hampton Oaks
MLS# V4949296
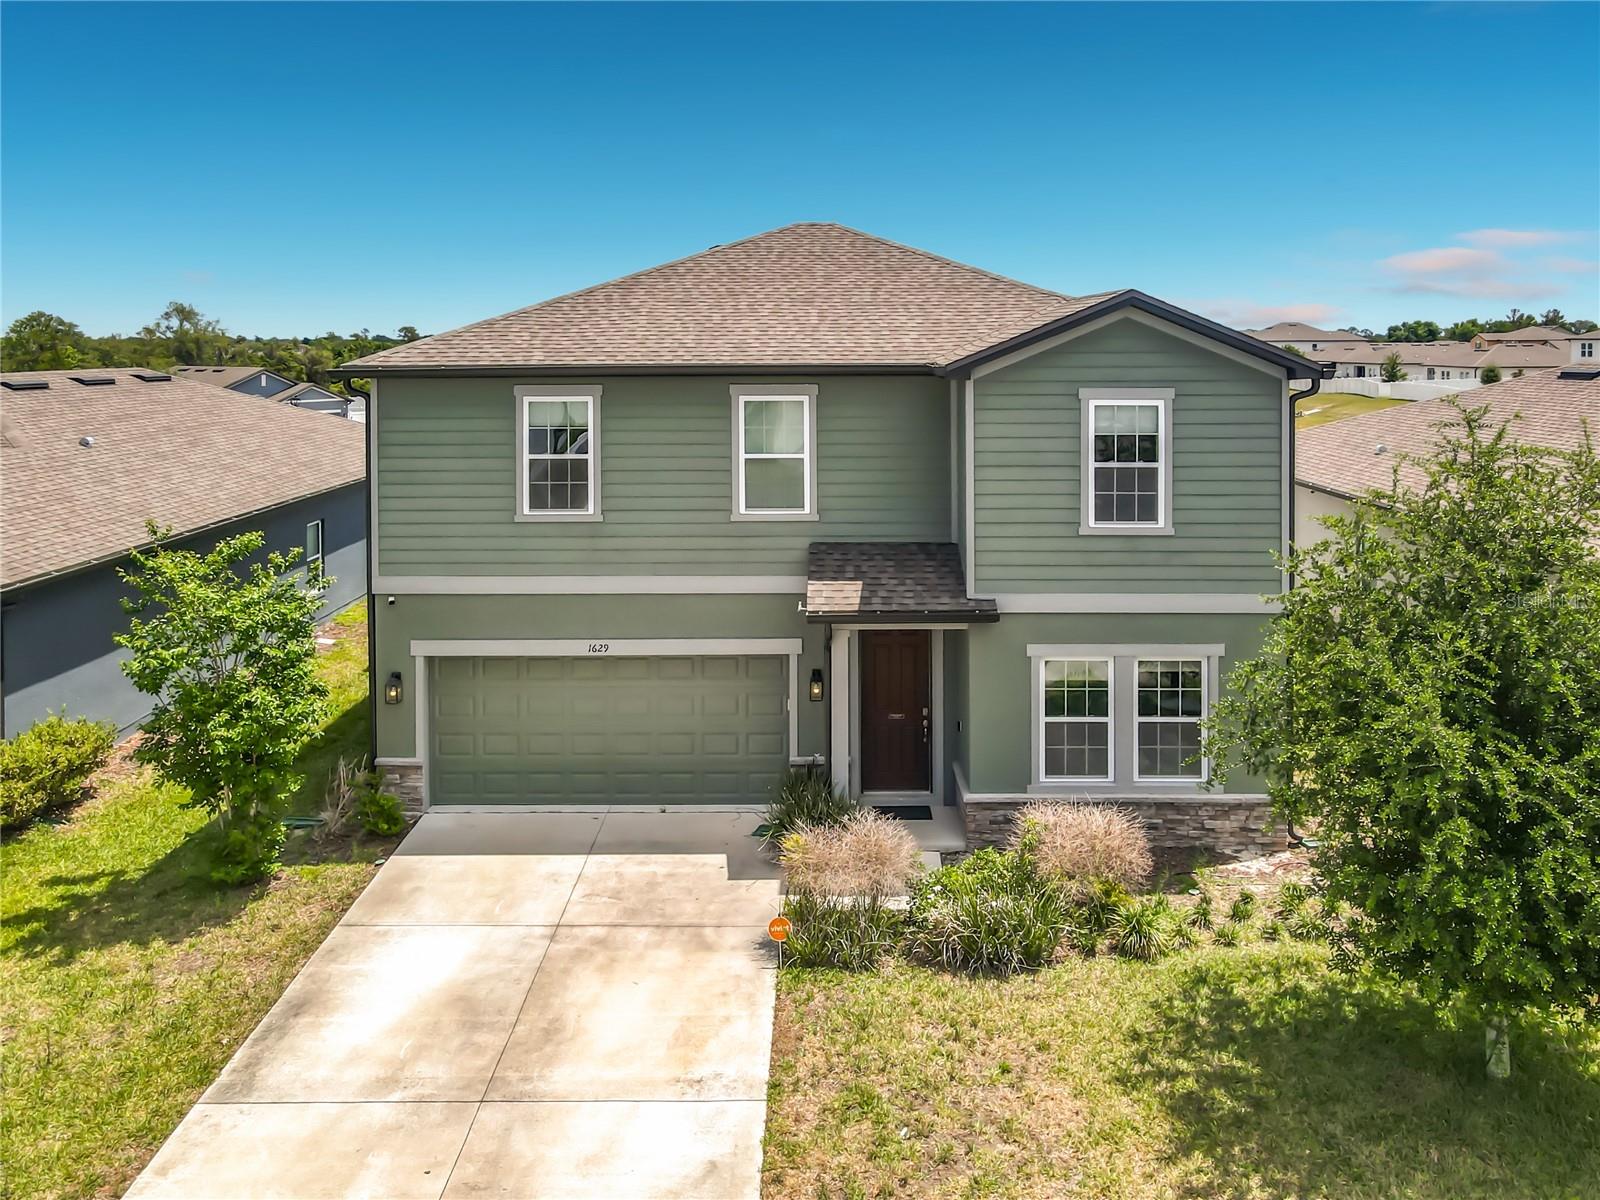
$439,900
1629 Hill Park Dr
Deltona, FL 32725
4 bd · 3 ba · 2,479 sqft
Hampton Oaks
MLS# O6398939

Listings courtesy of Stellar MLS as distributed by MLS GRID
IDX information is provided exclusively for consumers’ personal, non-commercial use and may not be used for any purpose other than to identify prospective properties consumers may be interested in purchasing.
Based on information submitted to the MLS GRID as of May 6, 2026 at 8:23 PM ET. All data is obtained from various sources and may not have been verified by broker or MLS GRID. Supplied Open House Information is subject to change without notice. All information should be independently reviewed and verified for accuracy. Properties may or may not be listed by the office/agent presenting the information.
Ryan Solberg, Broker · MaxLife Realty LLC · FL License #BK3354351 · Equal Housing Opportunity · Full disclaimer · DMCA