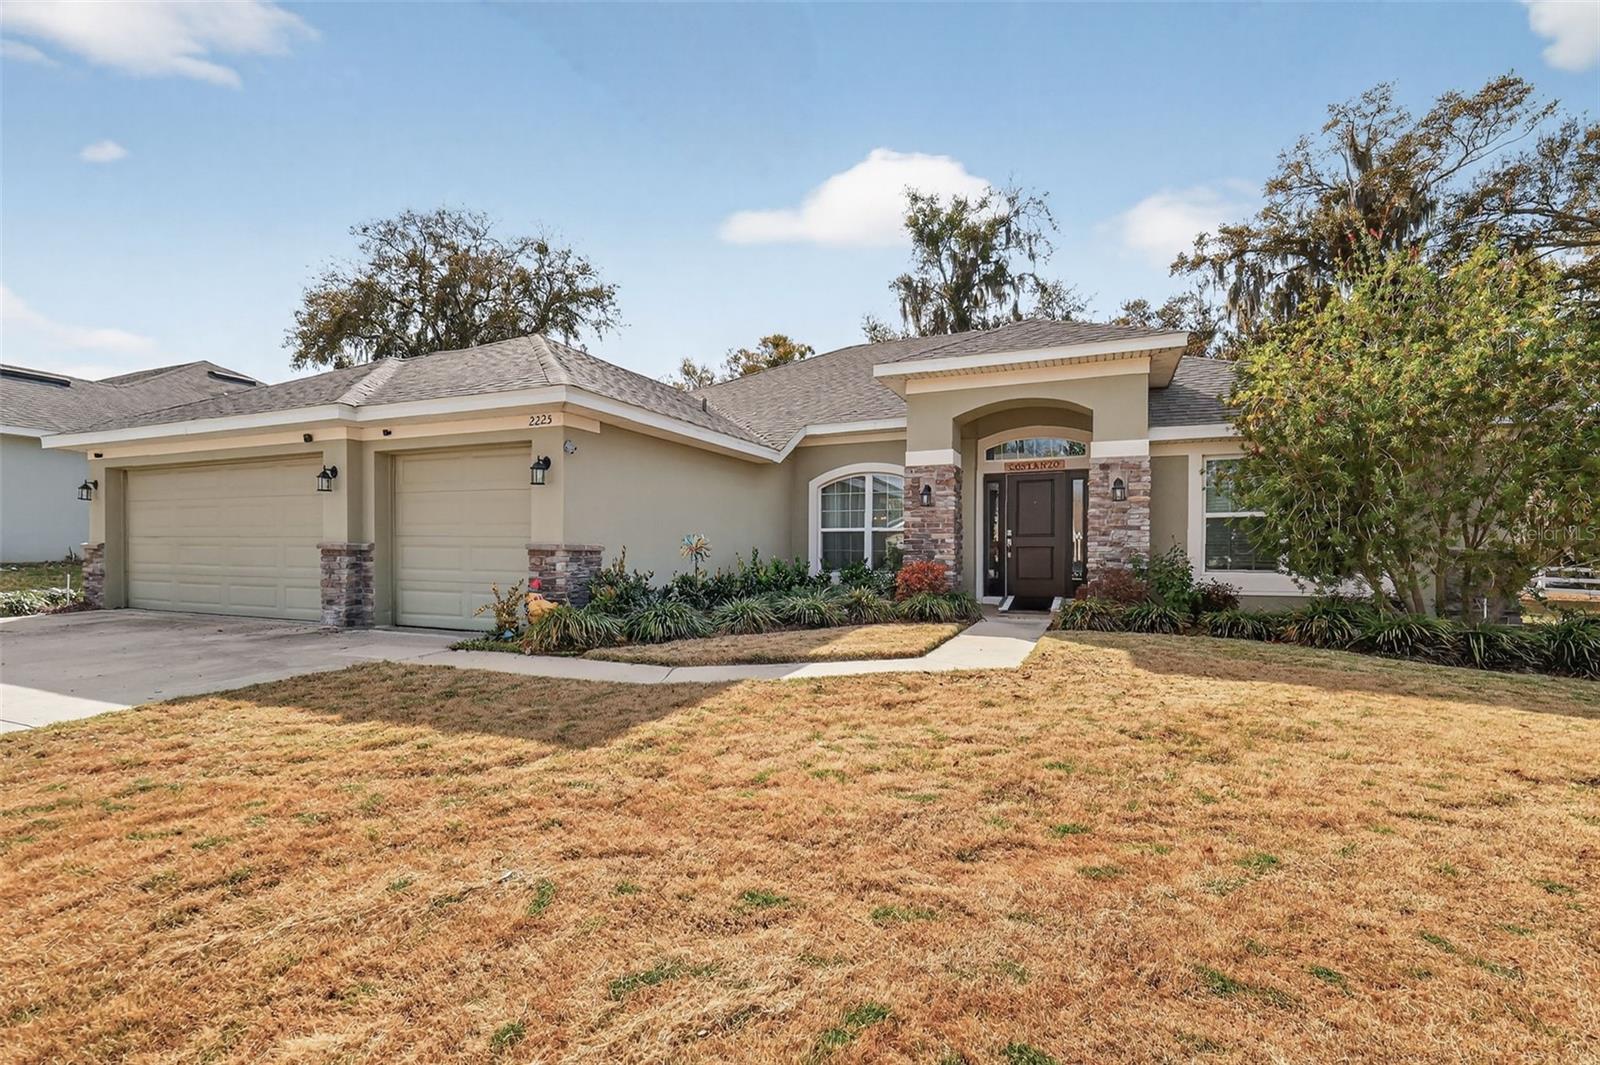
$379,900
2225 Angel Fish Loop
Leesburg, FL 34748
Property type
Year built
Lot size
Price / sq ft
HOA dues
Days on market
Garage spaces
Flood zone
About this home
The spacious layout provides flexibility for families, guests, or a home office setup. The PRIMARY SUITE features TWO WALK-IN CLOSETS and a well-appointed en-suite bath. You’ll find LOTS OF STORAGE throughout the home, making organization easy. Every room includes CEILING FANS WITH REMOTES for added comfort and convenience. The kitchen and main living areas flow seamlessly together, creating an inviting space for gatherings. Additional upgrades include a WATER SOFTENER and AC IN THE GARAGE, making the garage comfortable for hobbies, a workshop, or gym space. Car enthusiasts and boat owners will love the 3-CAR GARAGE plus EXTRA PARKING SPACE IN THE DRIVEWAY. The backyard is fully enclosed with a VINYL PRIVACY FENCE, featuring a 5-FOOT GATE ON EACH SIDE and a 10-FOOT REAR GATE allowing easy access to bring your BOAT OR TRAILER directly into the backyard. An 8x10 SHED provides even more storage space. The front yard has NEW SOD INSTALLED WITHIN THE LAST TWO YEARS, giving the home excellent curb appeal. Beyond the home itself, the location is hard to beat. The community features a playground within the development and multiple parks nearby. Centrally located in the state, you’re approximately an hour and a half from both coasts. There is convenient access to several boat ramps in the area, making it ideal for boating and fishing enthusiasts. Downtown Leesburg hosts multiple family-friendly activities, monthly community events, a local pool, parks, dog parks, and professional fishing tournaments. Each year, Leesburg is home to Bikefest and even hosts food truck events at the local airport. This home is nestled close enough to enjoy all the area brings, yet far enough away to avoid the hustle and bustle of heavy traffic. This move-in ready home has SPACE, FUNCTIONALITY, AND FLEXIBILITY — ready for its next owner.
Estimated monthly payment
Estimate only. Taxes use the listing's reported amount where available; insurance is a Florida-average estimate. Your actual payment will vary — run a full calculation or talk to a lender.
Price & listing history61 days on market
- Status: ActiveFeb 23, 2026
- Listed$387,500Feb 23, 2026
- Price reduced$379,900
Virtual Tour
Facts & features
- Property type
- Residential
- Sub type
- Single Family Residence
- Status
- Active
- Days on market
- 61
- Subdivision
- Leesburg Ashton Woods
- County
- Lake
- Year built
- 2021
- Living area
- 2,255 sq ft
- Price/sq ft
- $168
- Building area
- 3,126 sq ft (Public Records)
- Lot size
- 10,125 sq ft
- Lot category
- 0 to less than 1/4
- Flood zone
- X (12069C0340E)
- Garage
- 3 spaces
- Annual taxes
- $4,145 (2025)
- Parcel #
- 30-19-25-0020-000-04800
- Zoning
- R-2
- MLS #
- G5107440
Interior Details
- Bedrooms
- 4
- Full bathrooms
- 3
- Flooring
- Carpet, Ceramic Tile, Luxury Vinyl
- Appliances
- Dishwasher, Disposal, Microwave, Range, Refrigerator
- Interior features
- Ceiling Fans(s), Eat-in Kitchen, High Ceilings, Open Floorplan, Walk-In Closet(s)
- Laundry
- Inside
- Stories / Levels
- One
- Direction faces
- East
Heating & Cooling
- Heating
- Electric
- Cooling
- Central Air
Parking
- Garage spaces
- 3
- Attached garage
- Yes
HOA & Financial
- HOA fee
- $29 / Monthly
- Monthly HOA
- $29/mo
- Total monthly fees
- $29/mo
- Total annual fees
- $346
- HOA name
- Jennifer Cain
- CDD
- No
- Homestead exemption
- Yes
- Min lease term
- No Minimum
- Listing terms
- Cash, Conventional, FHA, VA Loan
- Ownership
- Fee Simple
- Available for lease
- Yes
- Lease restrictions
- No
Exterior & Construction
- Exterior features
- Private Yard
- Construction materials
- Stucco
- Roof
- Shingle
- Foundation
- Slab
- Road surface
- Asphalt
Utilities
- Sewer
- Public Sewer
- Water source
- Public
- Utilities
- BB/HS Internet Available, Cable Available, Electricity Connected, Sewer Connected, Water Connected
Community
- Pets allowed
- Yes
Room Details
| Room | Level | Dimensions |
|---|---|---|
| Dining Room | First | 11x10 |
| Living Room | First | 13x12 |
| Family Room | First | 22x18 |
| Kitchen | First | 12x12 |
| Primary Bedroom | First | 15x13 |
| Bedroom 2 | First | 11x10 |
| Bedroom 3 | First | 11x10 |
| Bedroom 4 | First | 11x10 |
Listing Details
- Listing date
- 2026-02-23
- On market date
- 2026-02-23
- Original list price
- $387,500
- Occupant type
- Owner
- MLS area
- 34748 - Leesburg
- Listing AOR
- Lake and Sumter
- Status changed
- 2026-02-23
- Tax legal description
- ASHTON WOODS PB 62 PG 74-76 LOT 48 ORB 5632 PG 1773
Flood risk
Minimal-risk area outside the mapped floodplain. Flood insurance is optional and typically low-cost.
Source: FEMA flood zone reported on the listing. Confirm current designation at FEMA Flood Map Service Center.
Location
Directions
From US-441, head north toward Leesburg. Turn left onto Fern Drive and continue approximately 0.5 miles. Turn left onto Sweet Bailey Way. Turn right onto Angel Fish Loop. Destination will be on the right.
More homes like this
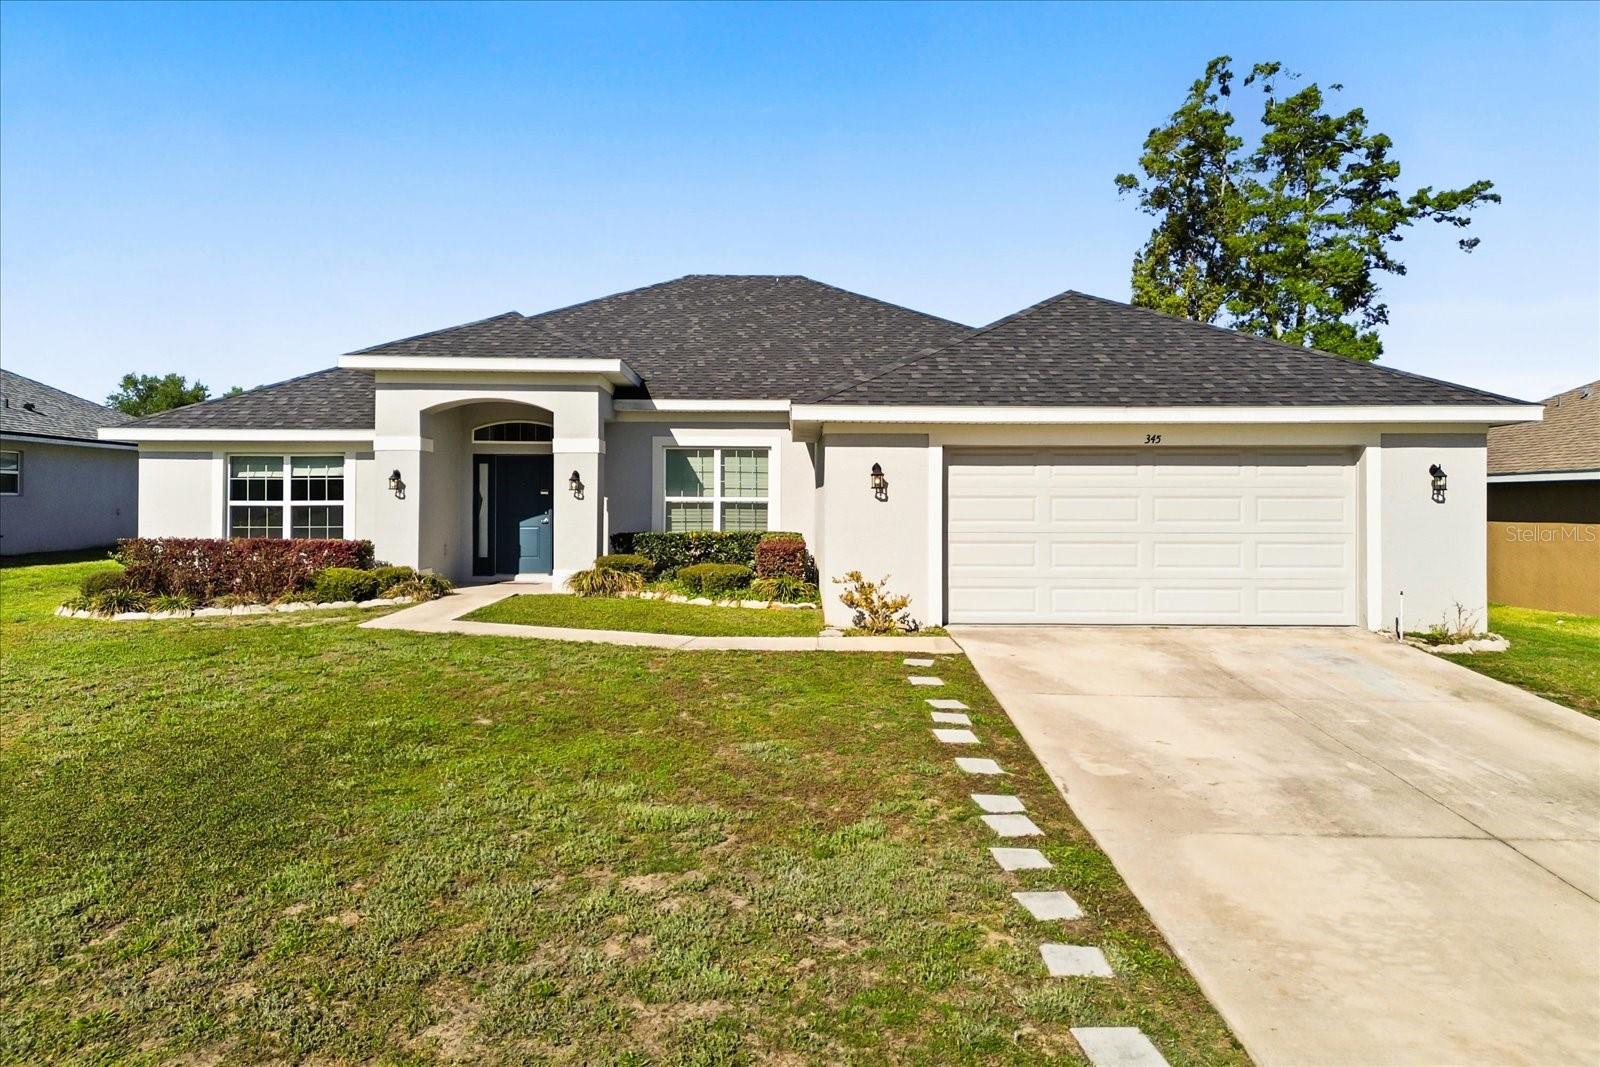
$375,000
345 Ashton Woods Ln
Leesburg, FL 34748
4 bd · 3 ba · 2,549 sqft
Leesburg Ashton Woods
MLS# O6392593
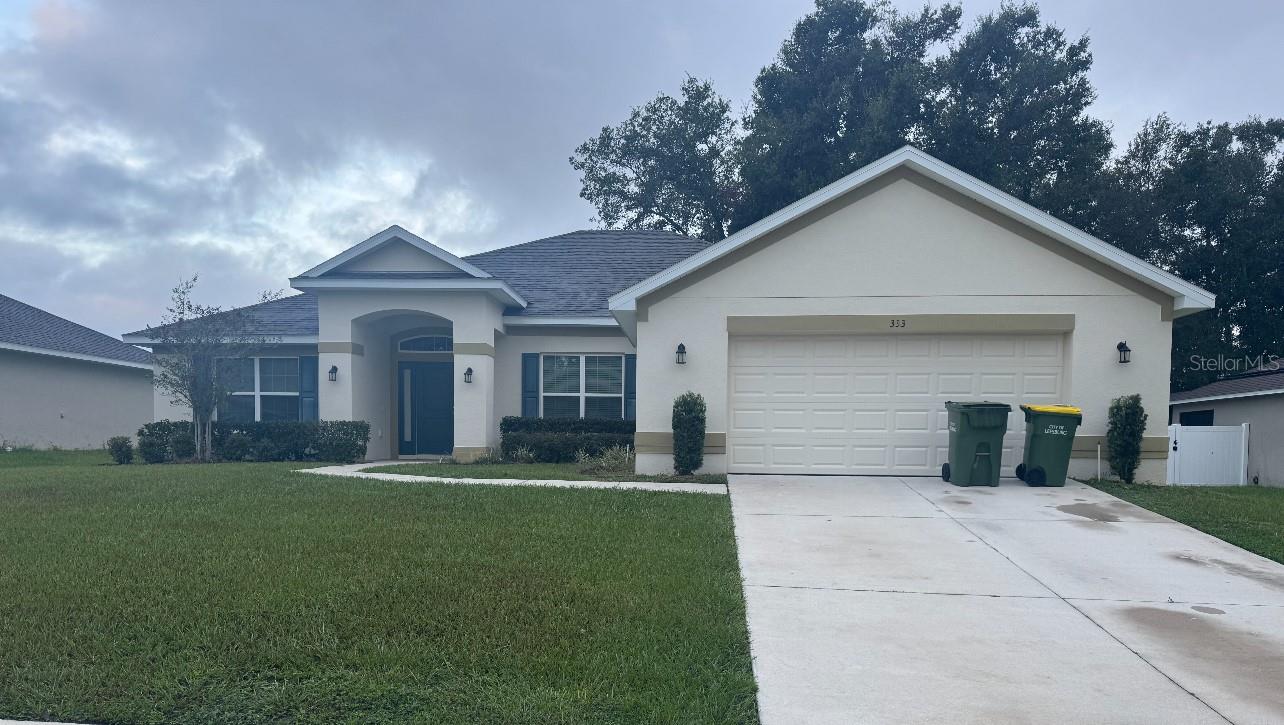
$400,900
333 Ashton Woods Ln
Leesburg, FL 34748
4 bd · 3 ba · 2,512 sqft
Leesburg Ashton Woods
MLS# O6342362
$250,000
722 Joseph Way
The Villages, FL 34762
2 bd · 2 ba · 1,148 sqft
The Villages
MLS# G5112082
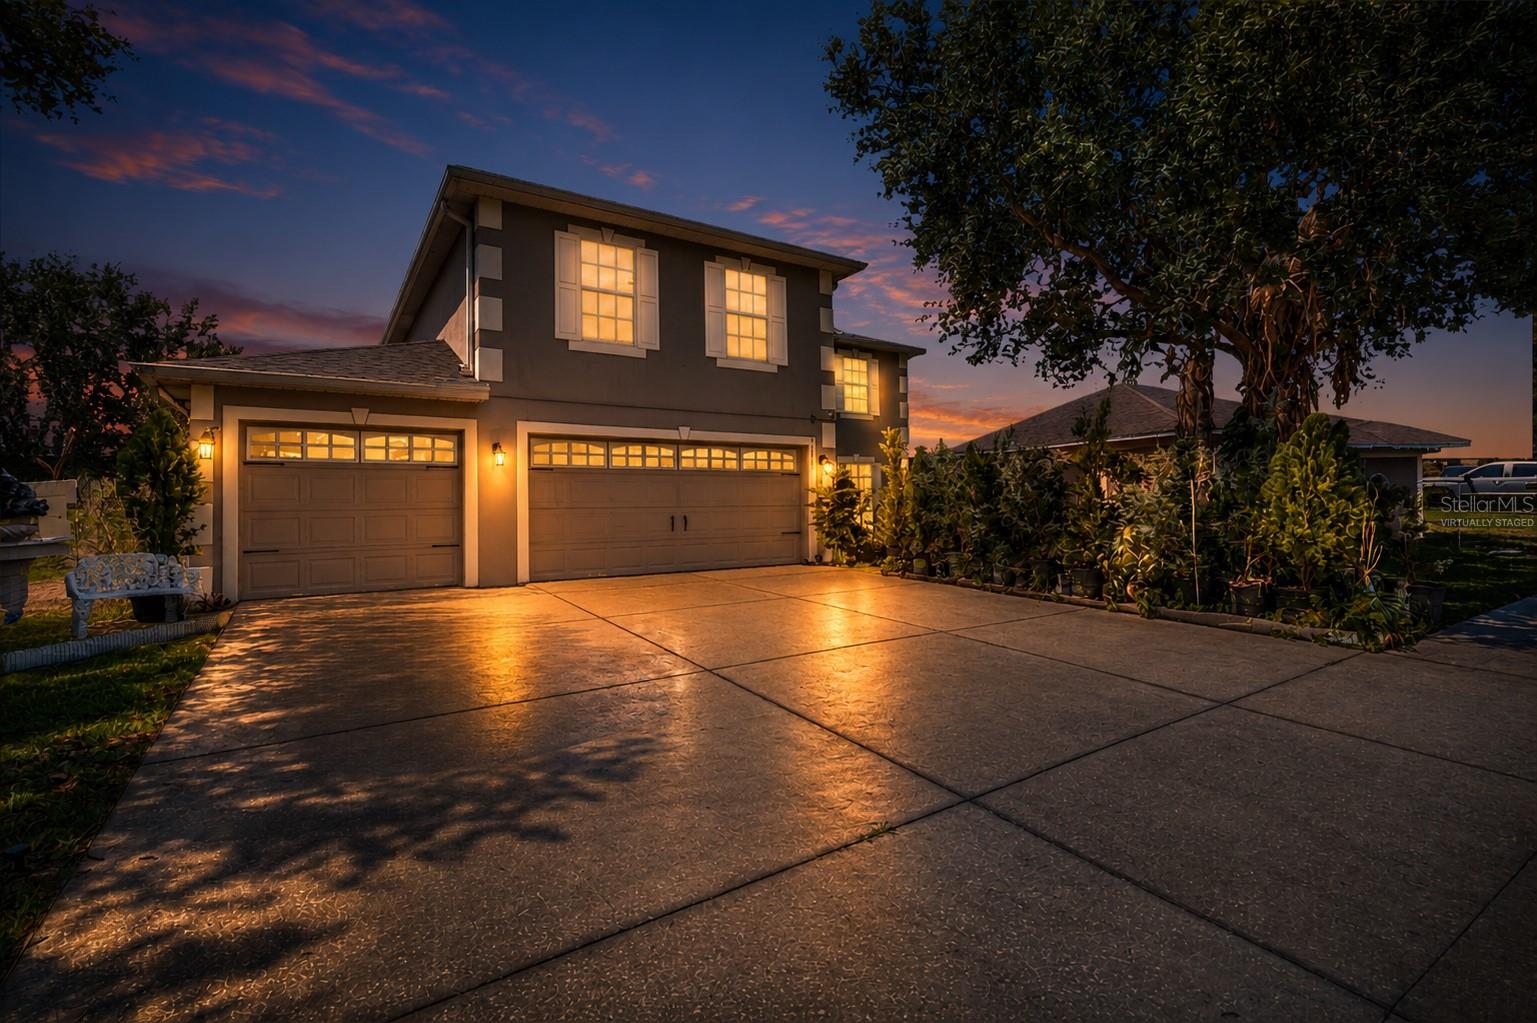
$375,000
7642 Park Hill Ave
Leesburg, FL 34748
4 bd · 3 ba · 2,948 sqft
Park Hill Sub
MLS# G5112923

Listings courtesy of Stellar MLS as distributed by MLS GRID
IDX information is provided exclusively for consumers’ personal, non-commercial use and may not be used for any purpose other than to identify prospective properties consumers may be interested in purchasing.
Based on information submitted to the MLS GRID as of April 25, 2026 at 4:06 PM ET. All data is obtained from various sources and may not have been verified by broker or MLS GRID. Supplied Open House Information is subject to change without notice. All information should be independently reviewed and verified for accuracy. Properties may or may not be listed by the office/agent presenting the information.
Ryan Solberg, Broker · MaxLife Realty LLC · FL License #BK3354351 · Equal Housing Opportunity · Full disclaimer · DMCA