$620,000
224 Volterra Way
Lake Mary, FL 32746
Property type
Year built
Lot size
Price / sq ft
HOA dues
Days on market
Garage spaces
Flood zone
About this home
Gorgeous 4 bedroom + 3 full bath Smart Home featuring an oversized corner lot with separate private office (can be used as a 5th bedroom) at the desirable 'Enclave at Tuscany' in the heart of Lake Mary is now ready for you! So many added features are included in this Single Story 3-way split plan home with high ceilings. Upon entry, discover the Office on your left with locking french doors. Continuing through the home is the spacious dining area leading to the kitchen, nook, and family area. The Kitchen is perfect for entertaining and cooking appointed with solid granite counter tops, an over six foot long island with seating area, 42-in cabinets, high end stainless steel appliances with built-in double ovens, white marble backsplash and a large walk-in pantry. The whole house AO Smith water filtration and softener system in addition to washer and dryer is also included. The Breakfast Nook has wonderful solid built-in plantation shutters. Open concept kitchen, nook, and living room leads to the additional Office/Flex tied into the 4th bedroom with en-suite full bathroom with its own exterior entrance, great for in-laws, a second Master or additional income. Three sliding tempered glass and UV tinted doors from the (1) Living Room, (2) Dining Room and (3) Master Bedroom take you to the enclosed Florida room renovated with crown molding, an oversized ceiling fan and 4 double french doors and built in glasswork allowing you to step directly outside to a backyard private oasis, perfect for alfresco dining and relaxation under a custom-built pergola adjacent to your own Pomegranate, Fig and Avocado trees. Ideally located near top-tier schools, gourmet dining in Heathrow, and upscale shopping in Colonial Town Park and equidistance to either 417 or I-4 within 2 Miles of the House. This home perfectly balances convenience and luxury. The Primary Bedroom Suite has has an impressive 14' long walk-in closet which can be accessed from both the bedroom and bathroom. Step into your own retreat in this thoughtfully planned Master Bath, which boasts an oversized Step-in Shower with dual stainless steel Shower heads, Garden Tub and 2 vanity sinks with multiple windows and perimeter solid Granite Counter tops. The 3-car garage was recently painted top to bottom and is ready for your multiple toys, Ethernet pre-wired throughout the home, and Argon gas filled low E/Vinyl Energy efficient noise reducing windows. Conveniently located minutes from the Mayfair Country Club & Golf Course, Cross Seminole Trail, Colonial Town Park, 30 Minute drive from Orlando MCO Airport and A rated Seminole County Schools! Come visit this home and fall in love!
Estimated monthly payment
Estimate only. Taxes use the listing's reported amount where available; insurance is a Florida-average estimate. Your actual payment will vary — run a full calculation or talk to a lender.
Price & listing history91 days on market
- Status: ActiveFeb 26, 2026
- Listed$670,000Feb 26, 2026
- Price reduced$620,000
Facts & features
- Property type
- Residential
- Sub type
- Single Family Residence
- Status
- Active
- Days on market
- 91
- Subdivision
- Enclave At Tuscany
- County
- Seminole
- Year built
- 2013
- Living area
- 2,818 sq ft
- Price/sq ft
- $220
- Building area
- 3,037 sq ft (Owner)
- Lot size
- 9,339 sq ft
- Lot category
- 0 to less than 1/4
- Flood zone
- X (12117C0065F)
- Garage
- 3 spaces
- Annual taxes
- $6,840 (2024)
- Parcel #
- 04-20-30-519-0000-0180
- Zoning
- RES-01
- MLS #
- TB8469453
Interior Details
- Bedrooms
- 4
- Full bathrooms
- 3
- Flooring
- Carpet, Tile
- Appliances
- Built-In Oven, Cooktop, Dishwasher, Disposal, Dryer, Exhaust Fan, Freezer, Gas Water Heater, Ice Maker, Microwave, Range, Range Hood, Refrigerator, Washer, Water Filtration System, Water Purifier, Water Softener, Whole House R.O. System
- Interior features
- Crown Molding, Eat-in Kitchen, High Ceilings, Primary Bedroom Main Floor, Solid Wood Cabinets, Thermostat, Walk-In Closet(s), Window Treatments
- Laundry
- Laundry Closet, Laundry Room
- Stories / Levels
- One
- Direction faces
- South
- In-law suite
- Yes
Heating & Cooling
- Heating
- Central, Exhaust Fan
- Cooling
- Central Air
Parking
- Garage spaces
- 3
- Attached garage
- Yes
HOA & Financial
- HOA fee
- $110 / Monthly
- Monthly HOA
- $110/mo
- Total monthly fees
- $110/mo
- Total annual fees
- $1,320
- HOA name
- Premier Property Management
- CDD
- No
- Min lease term
- 1-2 Years
- Listing terms
- Cash, Conventional, FHA, Other, Special Funding, USDA Loan, VA Loan
- Ownership
- Fee Simple
- Available for lease
- Yes
- Lease restrictions
- No
- Additional lease restrictions
- BUYER AND BUYER'S AGENTS RESPONSIBLE FOR RESEARCHING AND VERIFYING ACCURATE AND CURRENT INFORMATION REGARDING HOA/CONDO REGULATIONS, RESTRICTIONS, FEES, AMENITIES, APPROVAL PROCESS, AND EVERYTHING RELATED TO HOA AND MANAGEMENT, MEMBERSHIP IF APPLICABLE
- Approval process
- BUYER AND BUYER'S AGENTS RESPONSIBLE FOR RESEARCHING AND VERIFYING ACCURATE AND CURRENT INFORMATION REGARDING HOA/CONDO REGULATIONS, RESTRICTIONS, FEES, AMENITIES, APPROVAL PROCESS, AND EVERYTHING RELATED TO HOA AND MANAGEMENT, MEMBERSHIP IF APPLICABLE
Exterior & Construction
- Exterior features
- French Doors, Lighting, Rain Gutters, Sidewalk, Sliding Doors, Sprinkler Metered, Storage
- Construction materials
- Block, Concrete
- Roof
- Shingle
- Foundation
- Slab
- Road surface
- Asphalt, Paved
Utilities
- Sewer
- Public Sewer
- Water source
- Public
- Utilities
- BB/HS Internet Available, Cable Available, Cable Connected, Electricity Available, Electricity Connected, Fiber Optics, Phone Available, Public, Sewer Available, Sewer Connected, Sprinkler Meter, Underground Utilities, Water Available, Water Connected
Community
- Pets allowed
- Yes
Room Details
| Room | Level | Dimensions |
|---|---|---|
| Kitchen | First | |
| Dining Room | First | |
| Living Room | First | |
| Primary Bedroom | First | |
| Bedroom 2 | First | |
| Bedroom 3 | First | |
| Bedroom 4 | First |
Listing Details
- Listing date
- 2026-02-26
- On market date
- 2026-02-26
- Original list price
- $670,000
- Occupant type
- Vacant
- MLS area
- 32746 - Lake Mary / Heathrow
- Listing AOR
- Suncoast Tampa
- Status changed
- 2026-02-26
- Tax legal description
- LOT 18 ENCLAVE AT TUSCANY PB 76 PGS 69 - 71
Flood risk
Minimal-risk area outside the mapped floodplain. Flood insurance is optional and typically low-cost.
Source: FEMA flood zone reported on the listing. Confirm current designation at FEMA Flood Map Service Center.
Location
Directions
At the Corner of HE Thomas Jr. Parkway and Volterra Way
More homes like this
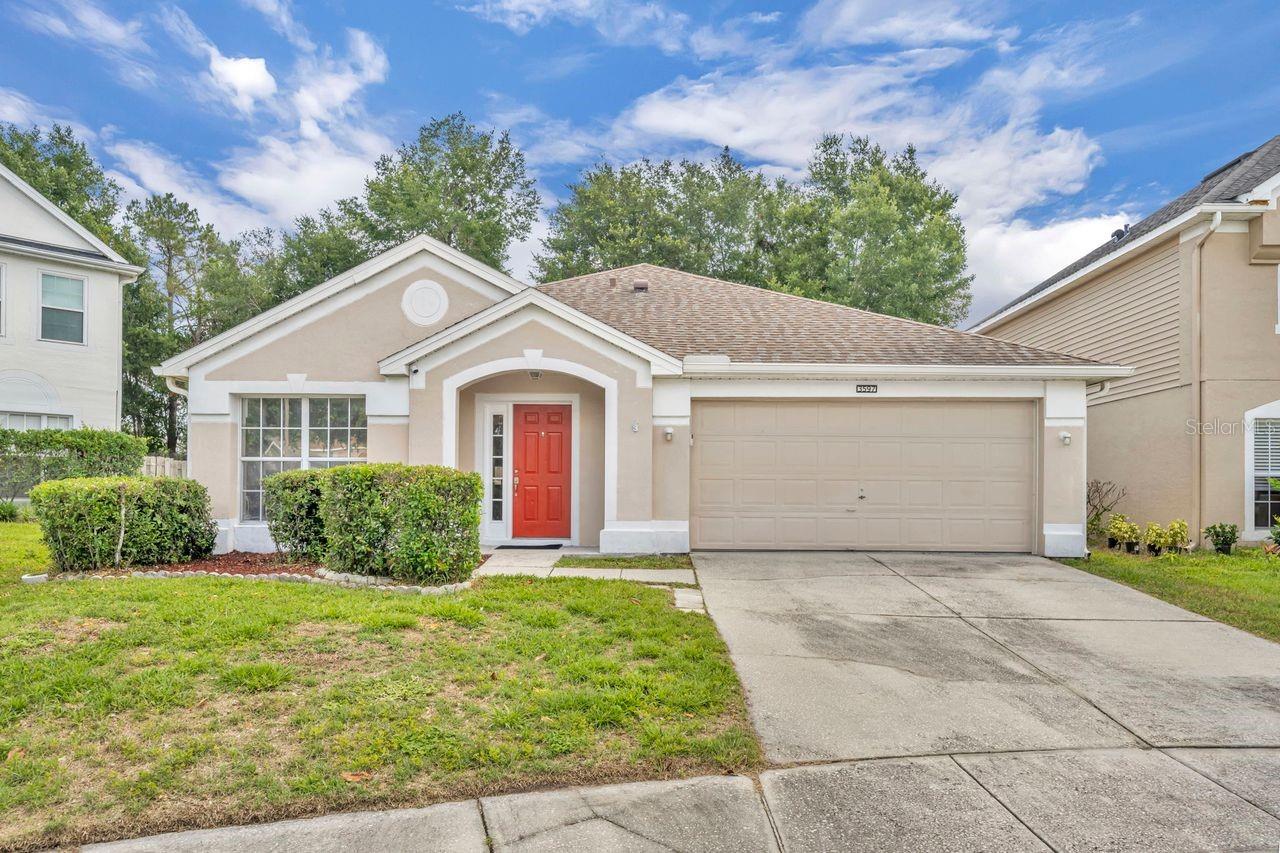
$424,000
3597 Moss Pointe Pl
Lake Mary, FL 32746
4 bd · 2 ba · 1,956 sqft
Highlands Of Lake Mary
MLS# O6411571
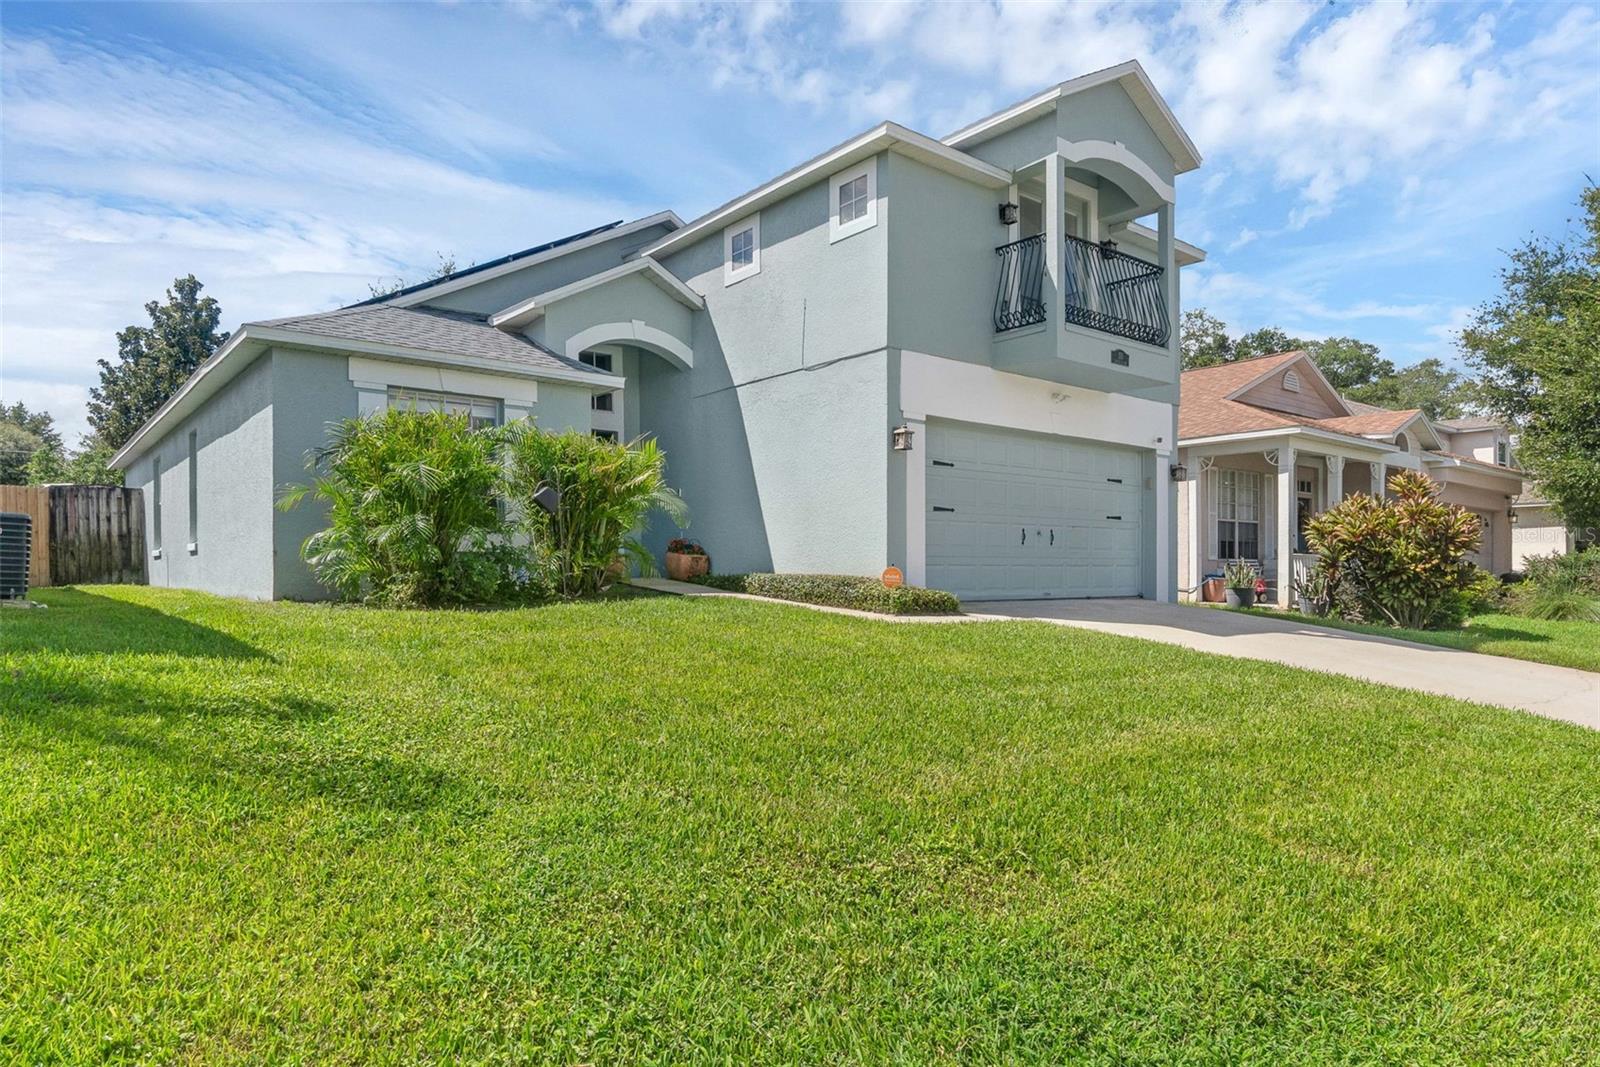
$429,500
155 London Fog Way
Sanford, FL 32771
4 bd · 3 ba · 2,004 sqft
Mayfair Oaks
MLS# O6341670
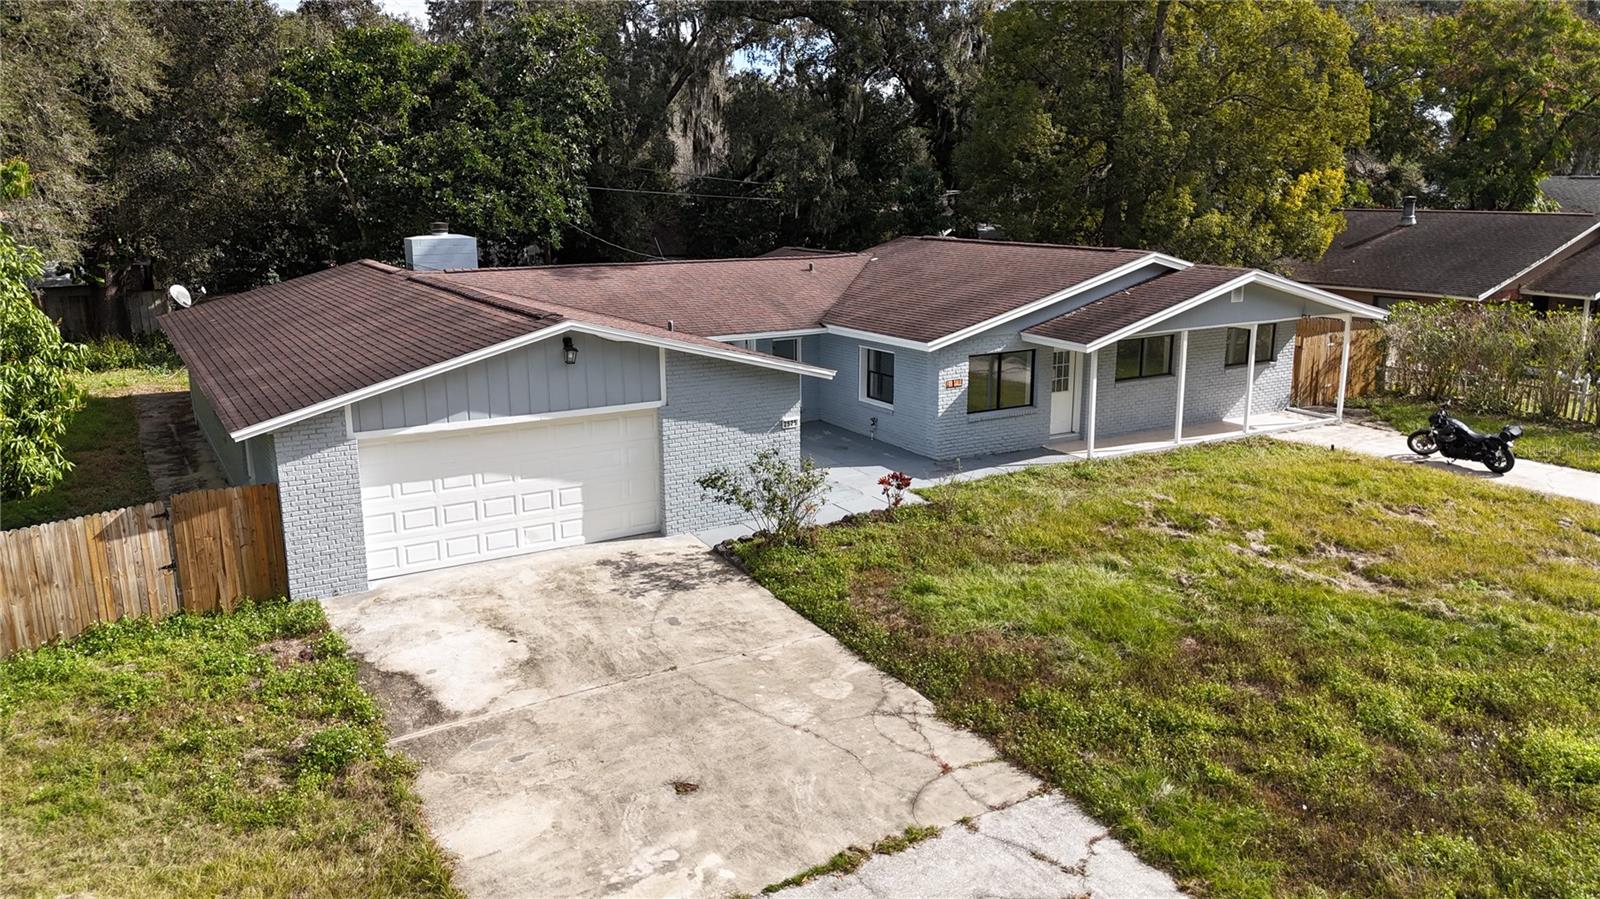
$445,000
2525 Poinsetta Ave
Sanford, FL 32773
5 bd · 3 ba · 2,841 sqft
Palm Terrace
MLS# S5144895
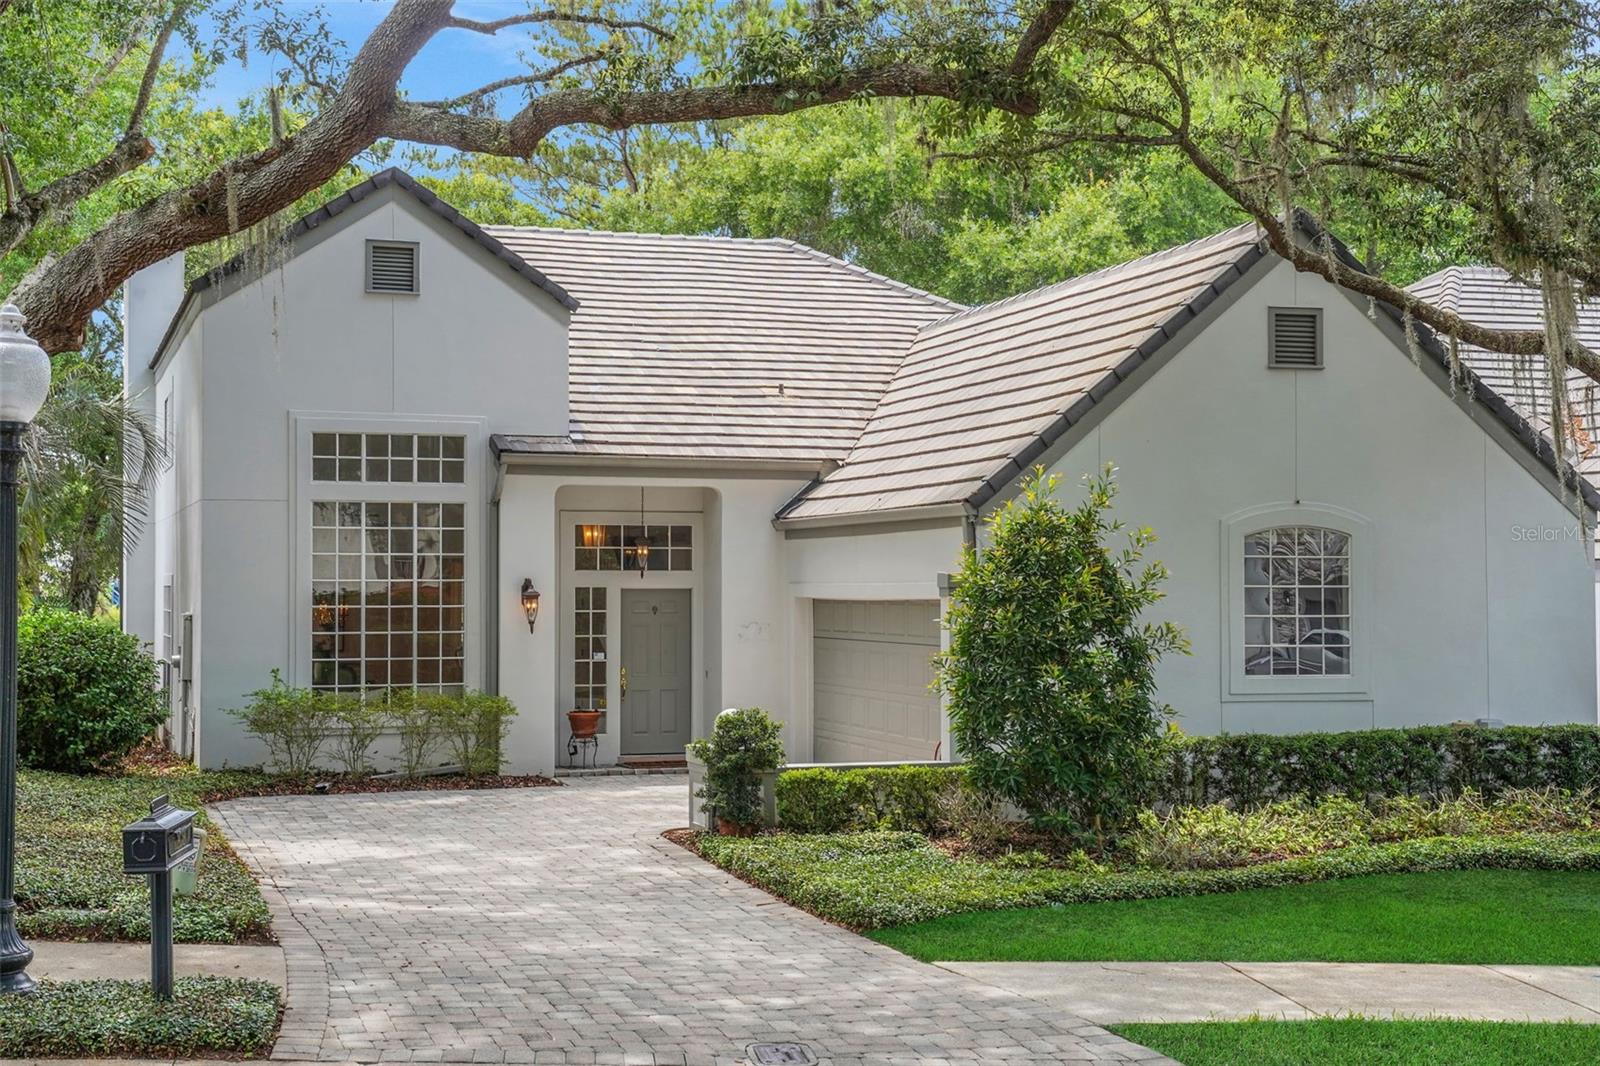
$599,000
1208 Brampton Pl
Lake Mary, FL 32746
3 bd · 3 ba · 2,145 sqft
Heathrow/Brampton Cove
MLS# O6411858

Listings courtesy of Stellar MLS as distributed by MLS GRID
IDX information is provided exclusively for consumers’ personal, non-commercial use and may not be used for any purpose other than to identify prospective properties consumers may be interested in purchasing.
Based on information submitted to the MLS GRID as of May 28, 2026 at 9:50 AM ET. All data is obtained from various sources and may not have been verified by broker or MLS GRID. Supplied Open House Information is subject to change without notice. All information should be independently reviewed and verified for accuracy. Properties may or may not be listed by the office/agent presenting the information.
Ryan Solberg, Broker · MaxLife Realty LLC · FL License #BK3354351 · Equal Housing Opportunity · Full disclaimer · DMCA