$455,000
2300 Polo Hill Road
Minneola, FL 34715
Property type
Year built
Lot size
Price / sq ft
HOA dues
Days on market
Garage spaces
Flood zone
About this home
Improved Price – Ready for a New Family! Welcome to this versatile and beautifully maintained home at 2300 Polo Hill Rd in Minneola, thoughtfully designed with two spacious primary suites—ideal for multigenerational living, hosting guests, or creating flexible work-from-home space. Each suite features its own private en-suite bathroom, offering a level of comfort, privacy, and convenience that is hard to find. The open and functional floor plan flows seamlessly through the main living areas, creating the perfect setting for both everyday living and entertaining. Natural light fills the home, highlighting its warm and inviting atmosphere along with its well-appointed finishes. Additional bedrooms provide ample space for family, guests, hobbies, or office needs, while the kitchen and living areas serve as the true heart of the home. Located in a desirable Minneola neighborhood with convenient access to shopping, dining, major roadways, and outdoor recreation, this property offers the perfect combination of flexibility, comfort, and location. Don’t miss this rare opportunity to own a home that truly adapts to your lifestyle—schedule your private showing today!
Estimated monthly payment
Estimate only. Taxes use the listing's reported amount where available; insurance is a Florida-average estimate. Your actual payment will vary — run a full calculation or talk to a lender.
Price & listing history122 days on market
- Status: ActiveJan 28, 2026
- Listed$525,000Jan 28, 2026
- Price reduced$455,000
Virtual Tour
Facts & features
- Property type
- Residential
- Sub type
- Single Family Residence
- Status
- Active
- Days on market
- 122
- Subdivision
- Ardmore Reserve Ph Ii
- County
- Lake
- Year built
- 2017
- Living area
- 2,472 sq ft
- Price/sq ft
- $184
- Building area
- 3,059 sq ft (Public Records)
- Lot size
- 7,294 sq ft
- Lot category
- 0 to less than 1/4
- Flood zone
- X (12069C0580E)
- Garage
- 2 spaces
- Annual taxes
- $4,528 (2025)
- Parcel #
- 08-22-26-0301-000-09600
- Zoning
- PUD
- MLS #
- G5107323
Interior Details
- Bedrooms
- 4
- Full bathrooms
- 3
- Flooring
- Ceramic Tile, Hardwood
- Appliances
- Dishwasher, Disposal, Dryer, Electric Water Heater, Gas Water Heater, Microwave, Range, Refrigerator, Washer
- Interior features
- Ceiling Fans(s), Kitchen/Family Room Combo, Living Room/Dining Room Combo, Primary Bedroom Main Floor, PrimaryBedroom Upstairs, Thermostat
- Laundry
- Gas Dryer Hookup, Inside, Laundry Room
- Stories / Levels
- Two
- Direction faces
- South
Heating & Cooling
- Heating
- Central, Heat Pump
- Cooling
- Central Air
Parking
- Garage spaces
- 2
- Attached garage
- Yes
- Parking features
- Driveway, Garage Door Opener
HOA & Financial
- HOA fee
- $193 / Quarterly
- Monthly HOA
- $64/mo
- Total monthly fees
- $64/mo
- Total annual fees
- $772
- HOA name
- Katie Ronan
- CDD
- No
- Homestead exemption
- Yes
- Min lease term
- 8-12 Months
- Listing terms
- Cash, Conventional, FHA, VA Loan
- Ownership
- Fee Simple
- Available for lease
- Yes
- Lease restrictions
- Yes
- Additional lease restrictions
- Buyer a/o buyer's agent need to verify with the HOA association
Exterior & Construction
- Exterior features
- Sidewalk, Sliding Doors
- Construction materials
- Block, Stucco
- Roof
- Shingle
- Foundation
- Slab
- Road surface
- Asphalt, Paved
Utilities
- Sewer
- Public Sewer
- Water source
- None
- Utilities
- Cable Available, Electricity Connected, Natural Gas Connected, Sewer Connected
Community
- Pets allowed
- Cats OK, Dogs OK
Room Details
| Room | Level | Dimensions |
|---|---|---|
| Bathroom 1 | First | |
| Bathroom 2 | First | |
| Primary Bedroom | First | |
| Primary Bedroom | Second | |
| Dining Room | First | |
| Living Room | First | |
| Family Room | First | |
| Utility Room | First | |
| Kitchen | First |
Listing Details
- Listing date
- 2026-01-28
- On market date
- 2026-01-28
- Original list price
- $525,000
- Occupant type
- Owner
- MLS area
- 34715 - Minneola
- Listing AOR
- Lake and Sumter
- Status changed
- 2026-01-28
- Tax legal description
- ARDMORE RESERVE PHASE II A REPLAT PB 68 PG 25-27 LOT 96 ORB 4961 PG 2410 ORB 5826 PG 2488
Flood risk
Minimal-risk area outside the mapped floodplain. Flood insurance is optional and typically low-cost.
Source: FEMA flood zone reported on the listing. Confirm current designation at FEMA Flood Map Service Center.
Location
Directions
From Hwy 50 in Clermont go North on Hancock Rd towards the city of Minneola. Turn Left on
More homes like this
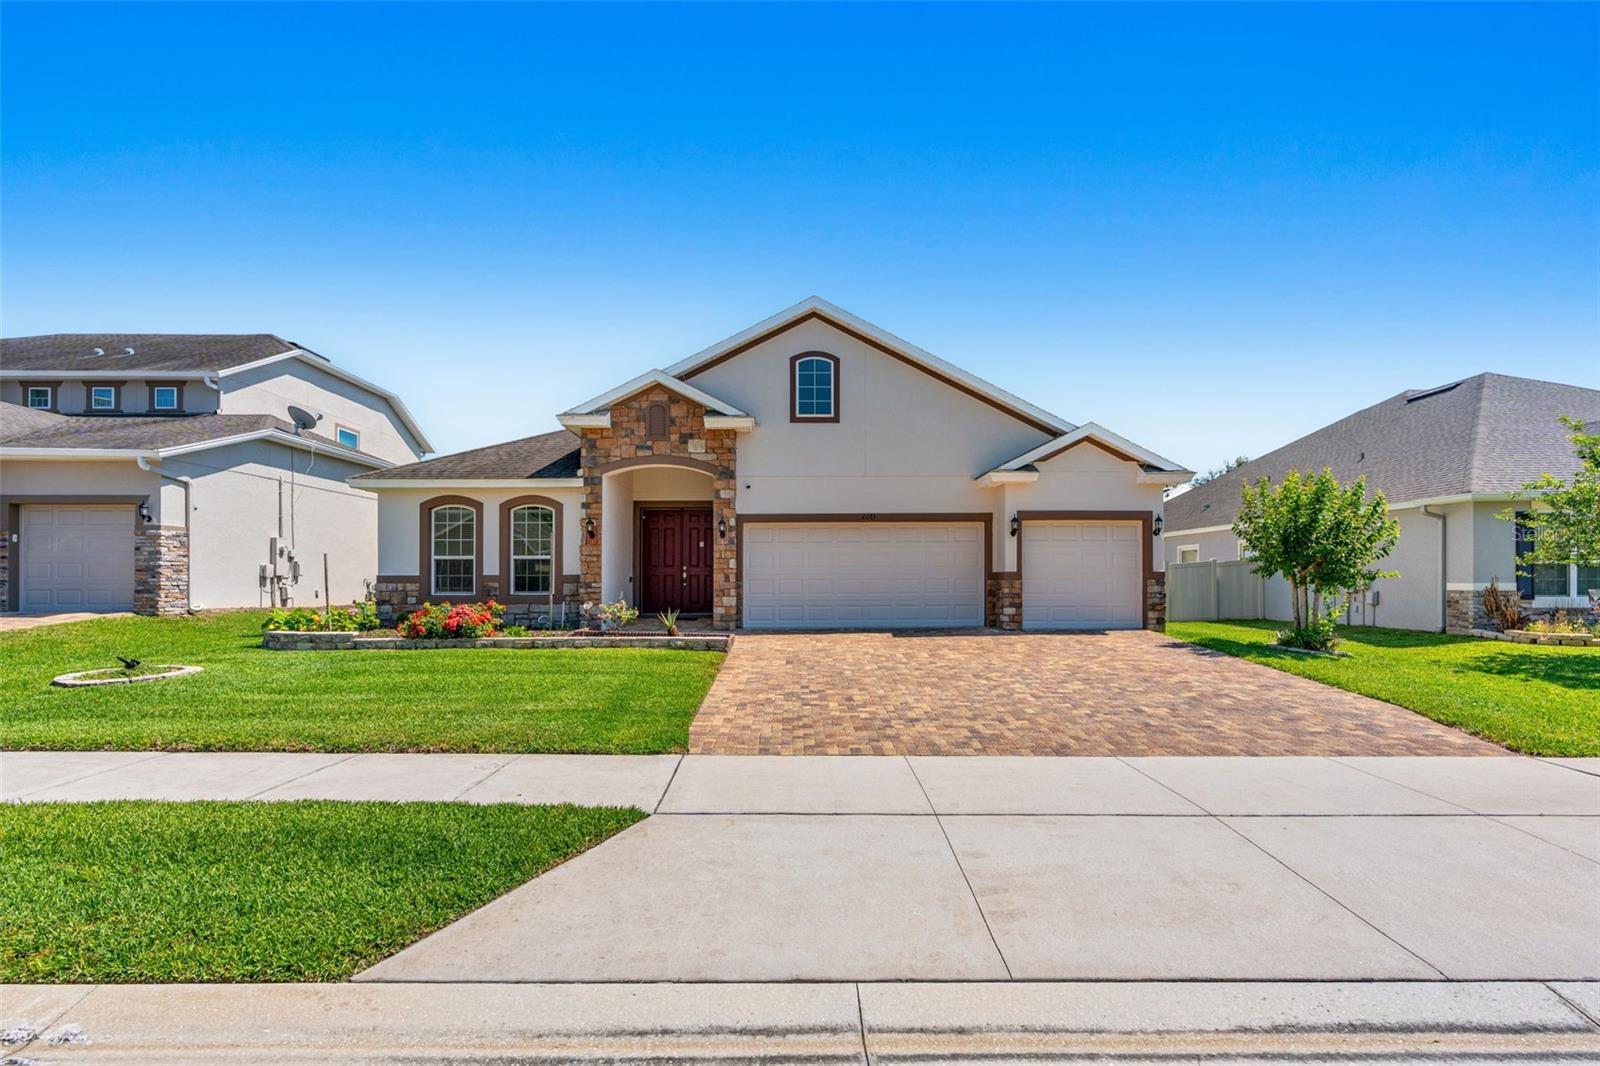
$530,000
2085 Lula Rd
Minneola, FL 34715
4 bd · 3 ba · 2,497 sqft
Ardmore Reserve Ph Ii
MLS# O6408984
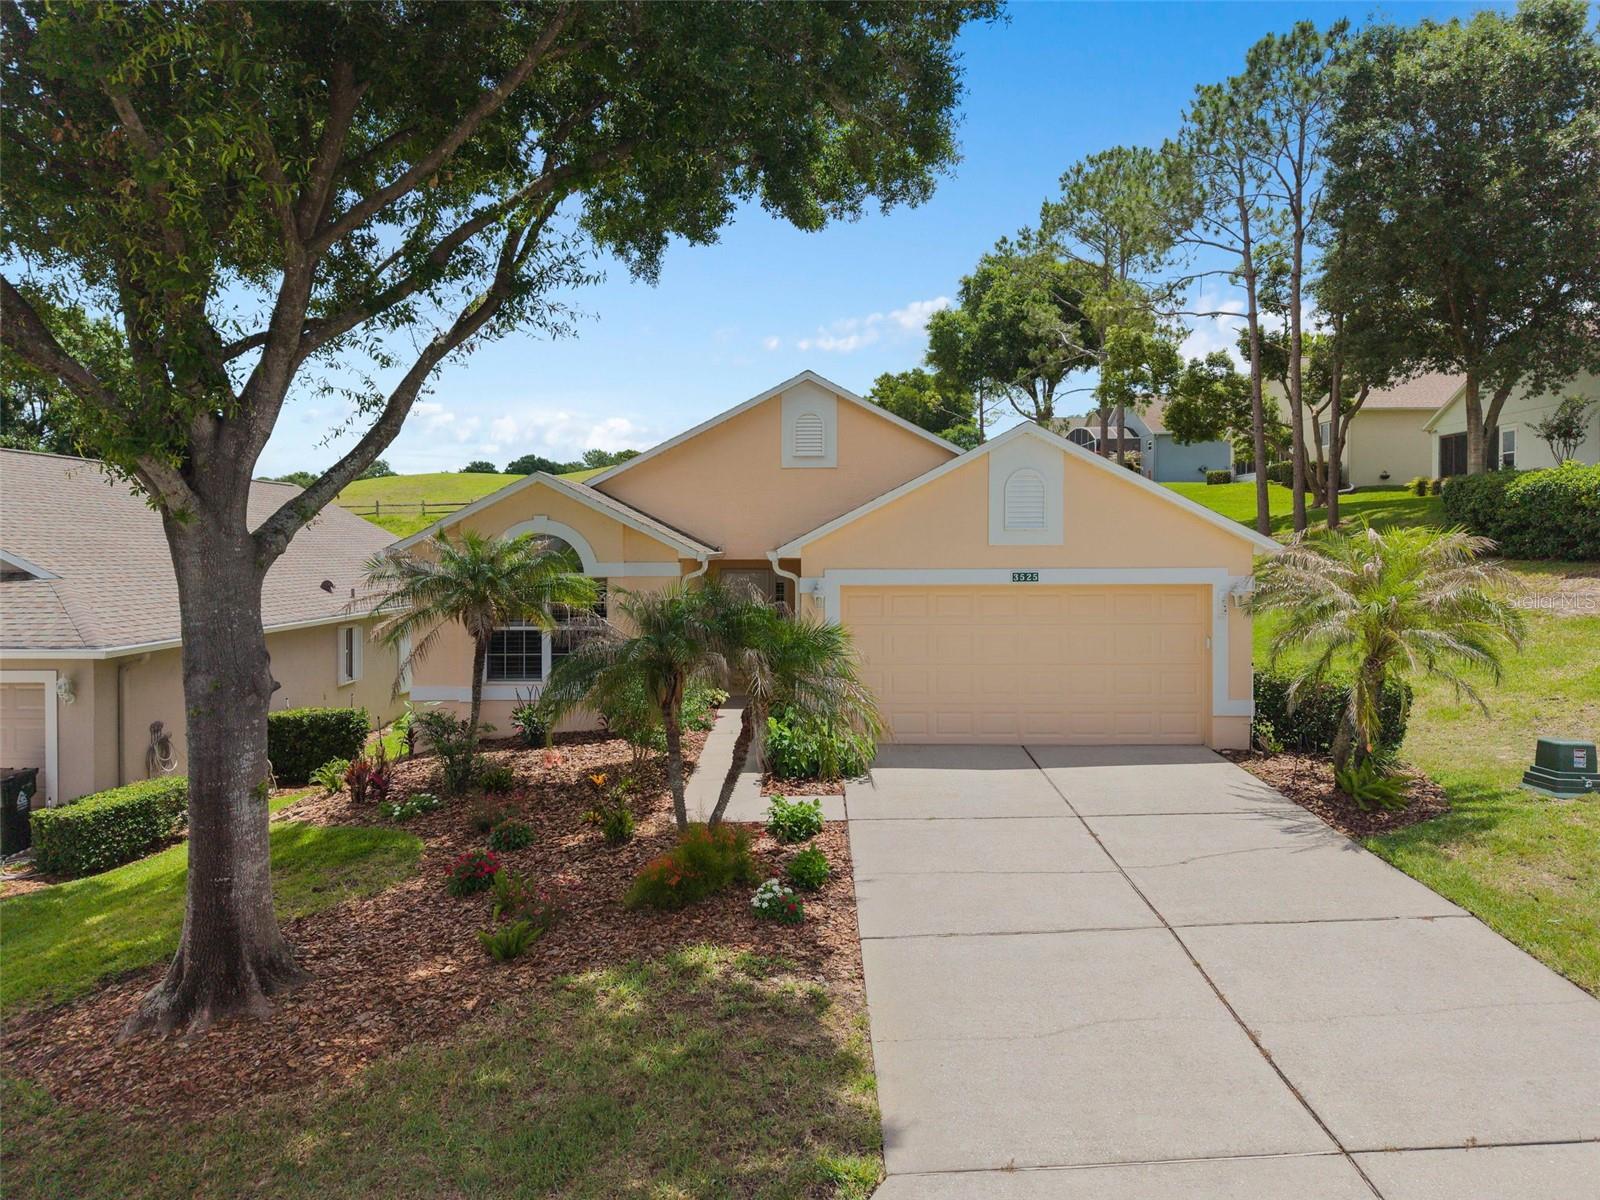
$328,900
3525 Rollingbrook St
Clermont, FL 34711
2 bd · 2 ba · 1,548 sqft
Kings Ridge
MLS# G5112527
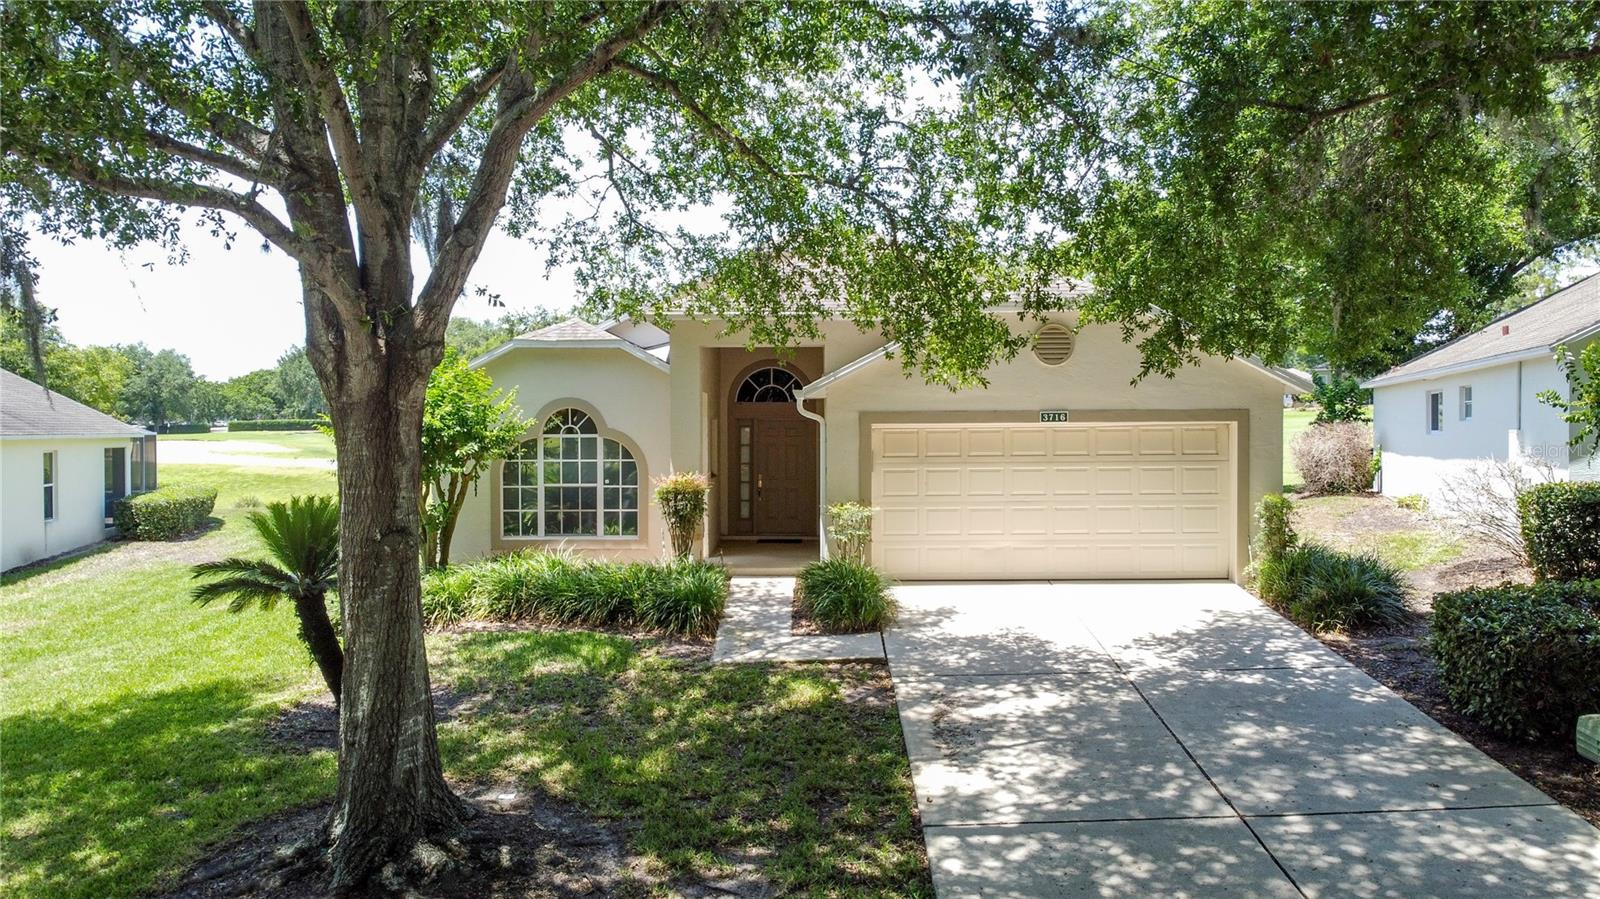
$314,900
3716 Kingswood Ct
Clermont, FL 34711
2 bd · 2 ba · 1,572 sqft
Kings Ridge
MLS# G5111683
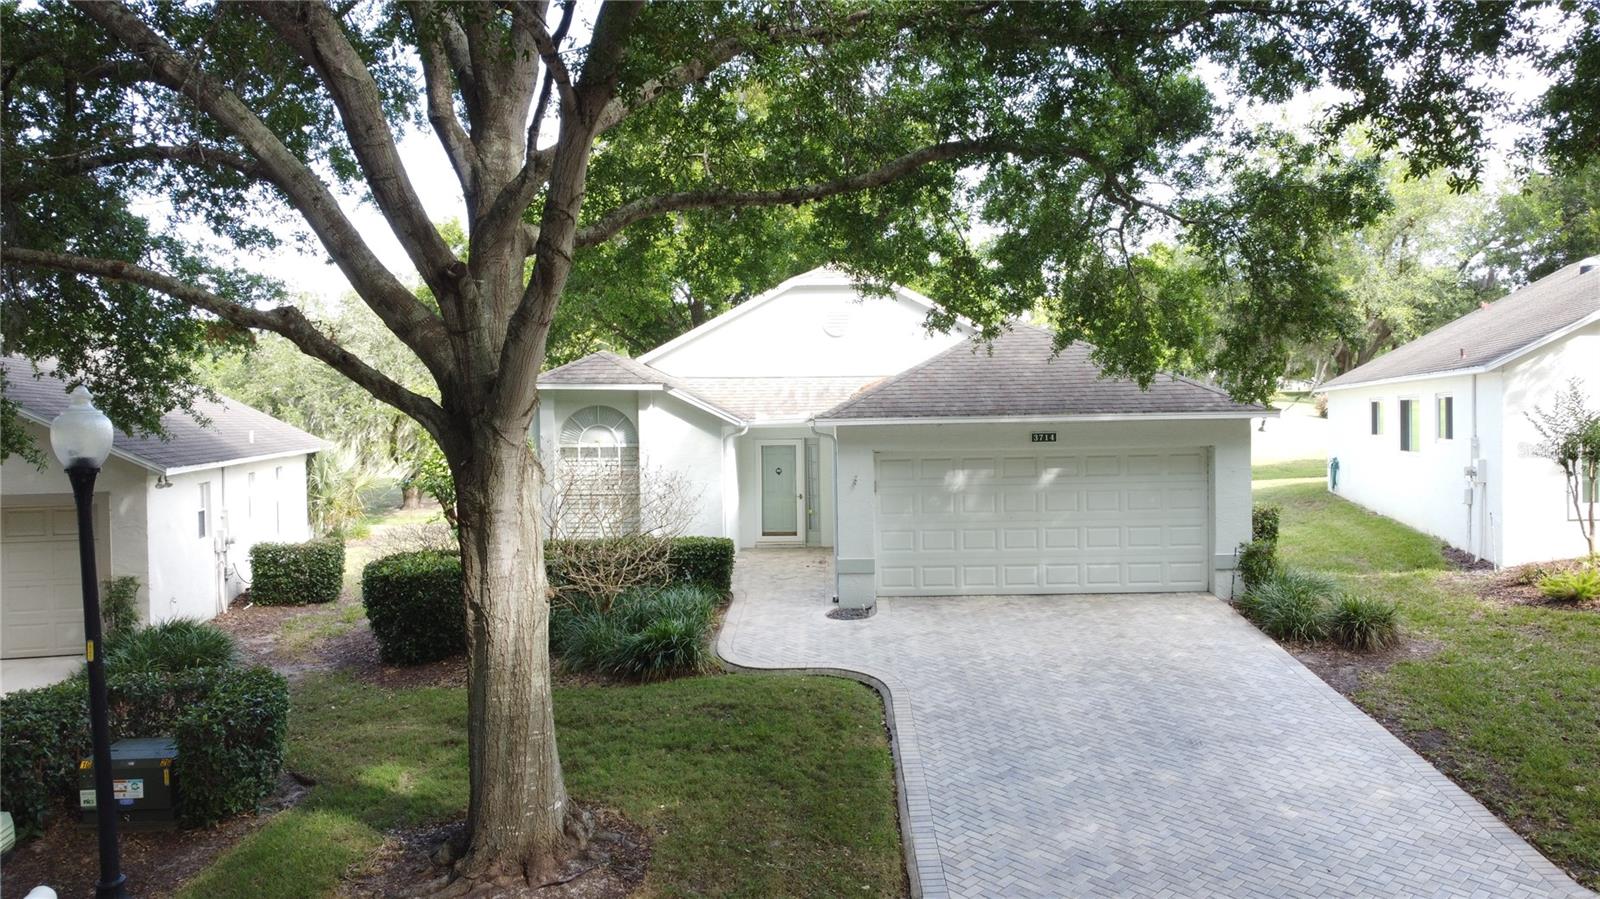
$345,000
3714 Kingswood Ct
Clermont, FL 34711
3 bd · 2 ba · 1,485 sqft
Kings Ridge
MLS# G5111121

Listings courtesy of Stellar MLS as distributed by MLS GRID
IDX information is provided exclusively for consumers’ personal, non-commercial use and may not be used for any purpose other than to identify prospective properties consumers may be interested in purchasing.
Based on information submitted to the MLS GRID as of May 30, 2026 at 3:05 PM ET. All data is obtained from various sources and may not have been verified by broker or MLS GRID. Supplied Open House Information is subject to change without notice. All information should be independently reviewed and verified for accuracy. Properties may or may not be listed by the office/agent presenting the information.
Ryan Solberg, Broker · MaxLife Realty LLC · FL License #BK3354351 · Equal Housing Opportunity · Full disclaimer · DMCA