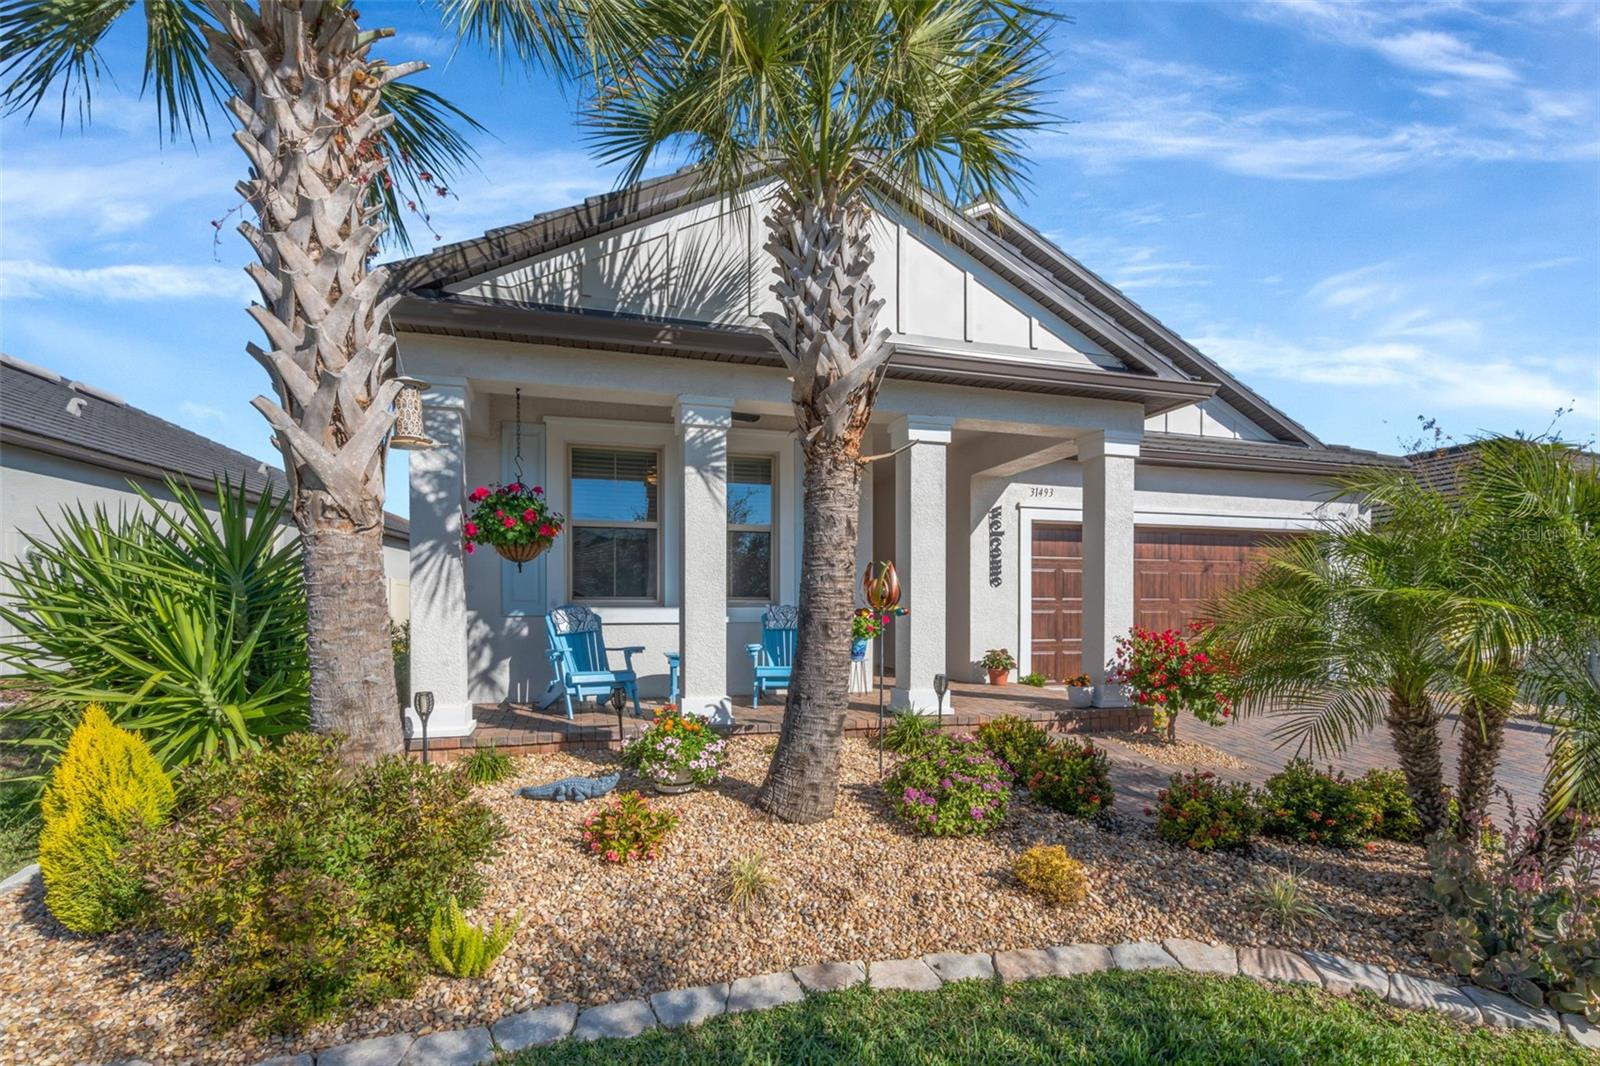
$445,000
31493 Cannon Rush Drive
San Antonio, FL 33576
Property type
Year built
Lot size
Price / sq ft
HOA dues
Days on market
Garage spaces
Flood zone
About this home
Luxury Florida Living, Elevated for the Active Lifestyle Welcome to a lifestyle defined by comfort, connection, and coastal-inspired luxury in this beautifully appointed home located within one of Florida’s most desirable active adult (55+) communities. Thoughtfully designed for effortless living and refined entertaining, this residence blends upscale finishes with resort-style amenities—right outside your door. One of the home’s standout features is the enclosed, screened extended lanai, elegantly finished with custom pavers and designed as a true outdoor living destination. Complete with a mounted television and ample space for dining and lounging, this private retreat is ideal for alfresco meals, game-day gatherings, or relaxed evenings under the Florida sky—all overlooking a fully fenced, private backyard, offering both serenity and seclusion. Inside, the open-concept living areas are light-filled and welcoming, seamlessly connecting indoor comfort with outdoor enjoyment. Whether hosting friends or savoring quiet mornings, every space has been thoughtfully curated for ease, style, and functionality. The plush and spacious primary suite serves as a private sanctuary, thoughtfully designed with both luxury and convenience in mind. The spa-inspired primary bath features a split dual vanity with generous counter space and a dedicated sit-down makeup area, a private water closet, and an extra-large custom tile and glass walk-in shower that delivers a true resort-style experience. The primary closet offers a seamless pass-through connection to the laundry room, adding everyday ease and thoughtful flow to the home’s design. The home’s open-concept floor plan is elevated by carefully selected finishes, including stone countertops, designer wainscoting accents, a marble tile backsplash, and tile flooring throughout the main living areas, creating a clean, cohesive, and timeless aesthetic ideal for both daily living and entertaining. Beyond the home, residents enjoy a resort-style clubhouse featuring a sparkling pool, modern fitness center, on-site restaurant and bar, plus pickleball and tennis courts that encourage an active, social lifestyle. A golf-cart-friendly path leads directly to the breathtaking 15-acre Mirada Lagoon, where crystal-clear waters and sandy beaches create a one-of-a-kind Florida experience—without ever leaving the community. Conveniently located near shopping, dining, healthcare, and everyday essentials, this home offers the perfect balance of privacy, luxury, and lifestyle. This is more than a home—it’s your next chapter of living well, living active, and living beautifully in Florida.
Estimated monthly payment
Estimate only. Taxes use the listing's reported amount where available; insurance is a Florida-average estimate. Your actual payment will vary — run a full calculation or talk to a lender.
Price & listing history113 days on market
- Status: ActiveJan 25, 2026
- Listed$445,000Jan 24, 2026
- Price increased$445,000
Virtual Tour
Facts & features
- Property type
- Residential
- Sub type
- Single Family Residence
- Status
- Active
- Days on market
- 113
- Subdivision
- Mirada Active Adult Phase 1a 1c & 1d
- County
- Pasco
- Year built
- 2021
- Living area
- 1,958 sq ft
- Price/sq ft
- $227
- Building area
- 2,880 sq ft (Owner)
- Lot size
- 6,408 sq ft
- Lot category
- 0 to less than 1/4
- Flood zone
- x
- Garage
- 2 spaces
- Annual taxes
- $7,864 (2026)
- Parcel #
- 15-25-20-0070-00700-1580
- Zoning
- RESI
- MLS #
- TB8468580
Interior Details
- Bedrooms
- 2
- Full bathrooms
- 2
- Flooring
- Carpet, Ceramic Tile
- Appliances
- Built-In Oven, Dishwasher, Disposal, Dryer, Kitchen Reverse Osmosis System, Microwave, Range, Refrigerator, Washer, Water Purifier
- Interior features
- Ceiling Fans(s), Crown Molding, Eat-in Kitchen, High Ceilings, Kitchen/Family Room Combo, Open Floorplan, Primary Bedroom Main Floor, Smart Home, Stone Counters, Thermostat, Walk-In Closet(s), Window Treatments
- Laundry
- Electric Dryer Hookup, Laundry Room, Washer Hookup
- Stories / Levels
- One
- Direction faces
- South
Heating & Cooling
- Heating
- Central, Heat Pump
- Cooling
- Central Air
Parking
- Garage spaces
- 2
- Attached garage
- Yes
- Parking features
- Driveway, Garage Door Opener
HOA & Financial
- HOA fee
- $235 / Monthly
- Monthly HOA
- $235/mo
- Total monthly fees
- $502/mo
- Total annual fees
- $6,024
- HOA name
- Medley @ Mirada MAster HOA
- CDD
- Yes
- Min lease term
- No Minimum
- Listing terms
- Cash, Conventional, FHA, VA Loan
- Ownership
- Fee Simple
- Available for lease
- Yes
- Lease restrictions
- No
Exterior & Construction
- Exterior features
- Lighting, Private Yard, Rain Gutters, Sidewalk, Sliding Doors, Sprinkler Metered
- Construction materials
- Concrete, Stucco
- Roof
- Tile
- Foundation
- Slab
- Road surface
- Asphalt, Paved
Utilities
- Sewer
- Public Sewer
- Water source
- Public
- Utilities
- BB/HS Internet Available, Cable Connected, Electricity Connected, Sewer Connected, Sprinkler Meter, Sprinkler Recycled, Underground Utilities, Water Connected
Community
- Pets allowed
- Yes
- Senior community
- Yes
Schools
Letter grades: Florida DOE 2024–25 school grades (Orange, Seminole, Lake, Osceola, Brevard). Assigned schools from the listing agent — verify enrollment with the district.
Room Details
| Room | Level | Dimensions |
|---|---|---|
| Primary Bedroom | First | |
| Primary Bathroom | First | |
| Bedroom 2 | First | |
| Bathroom 2 | First | |
| Den | First | |
| Kitchen | First | |
| Dining Room | First | |
| Great Room | First |
Listing Details
- Listing date
- 2026-01-24
- On market date
- 2026-01-24
- Original list price
- $445,000
- Occupant type
- Owner
- MLS area
- 33576 - San Antonio
- Listing AOR
- Sarasota - Manatee
- Status changed
- 2026-01-25
- Tax legal description
- MIRADA ACTIVE ADULT PHASES 1A 1C & 1D PB 80 PG 017 BLOCK 7 LOT 158
Flood risk
Minimal-risk area outside the mapped floodplain. Flood insurance is optional and typically low-cost.
Source: FEMA flood zone reported on the listing. Confirm current designation at FEMA Flood Map Service Center.
Location
Directions
From I 75 Take Exit #285 & Hwy 52 east towards Dade City approx. 2 miles. Turn Right at Mirada Community on to Mirada Blvd then right onto Rider Creek Blvd, then Right on Cannon Rush Dr. House on the Right.
More homes like this
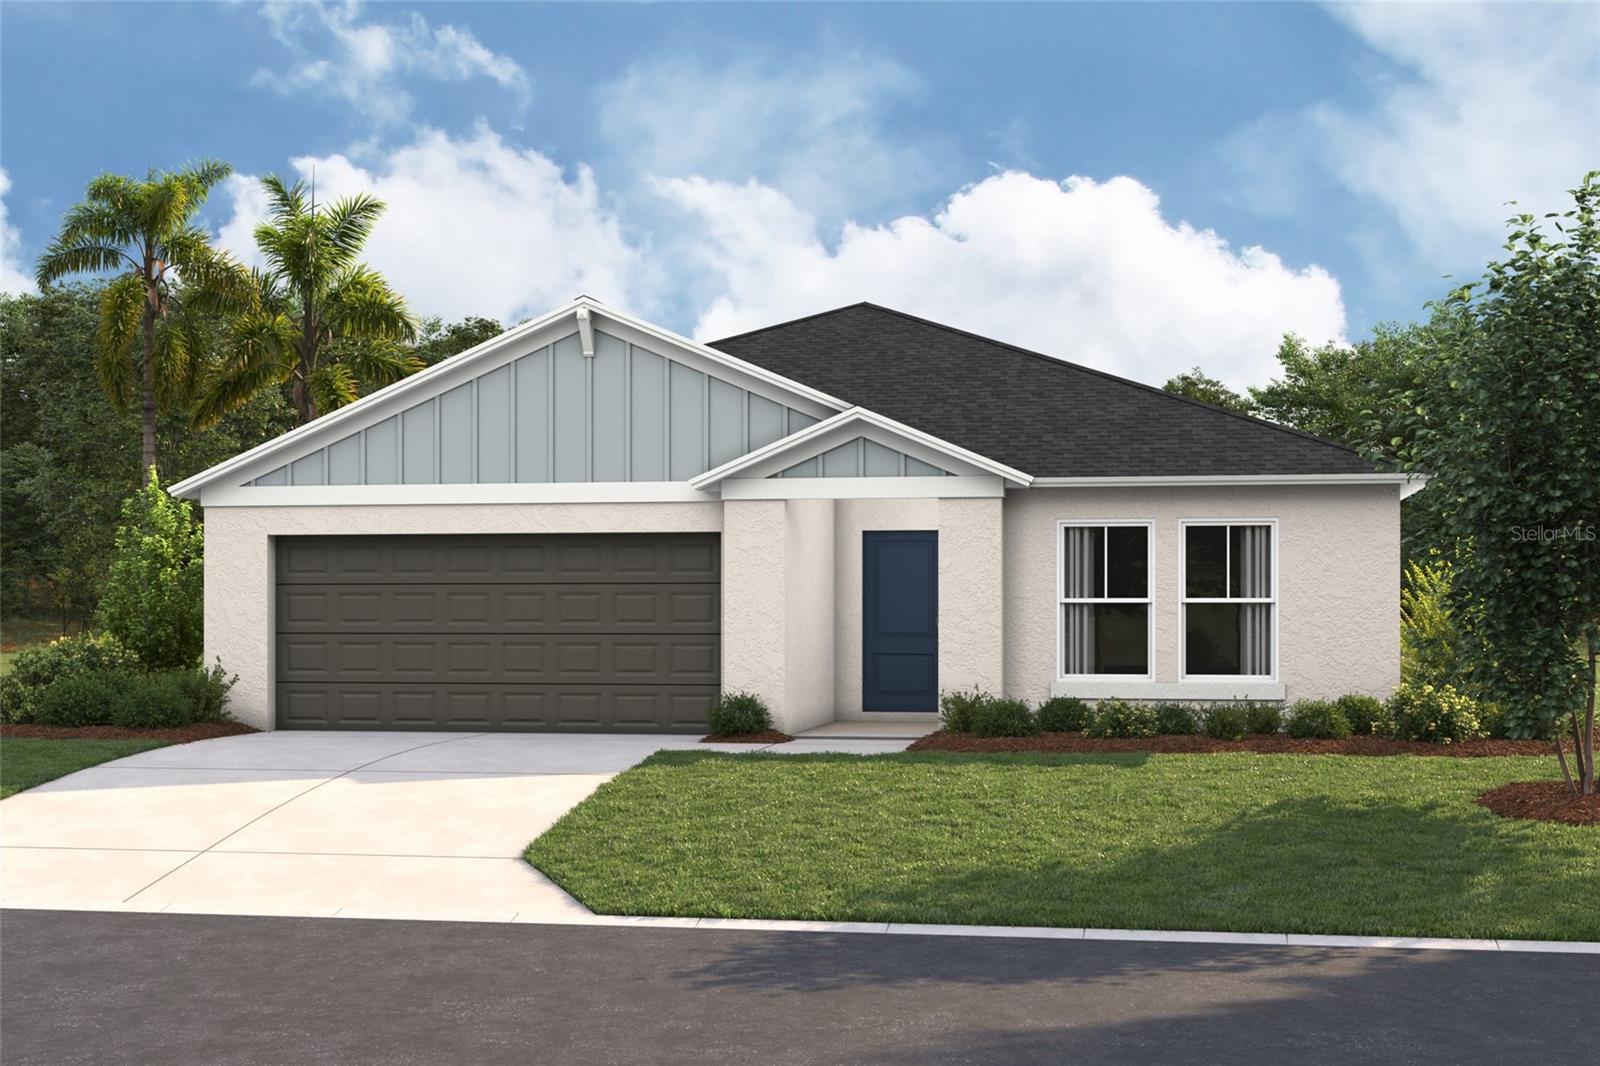
$455,290
9255 Joyful Heights Way
Dade City, FL 33525
4 bd · 3 ba · 2,292 sqft
Pasadena Ridge
MLS# TB8514159
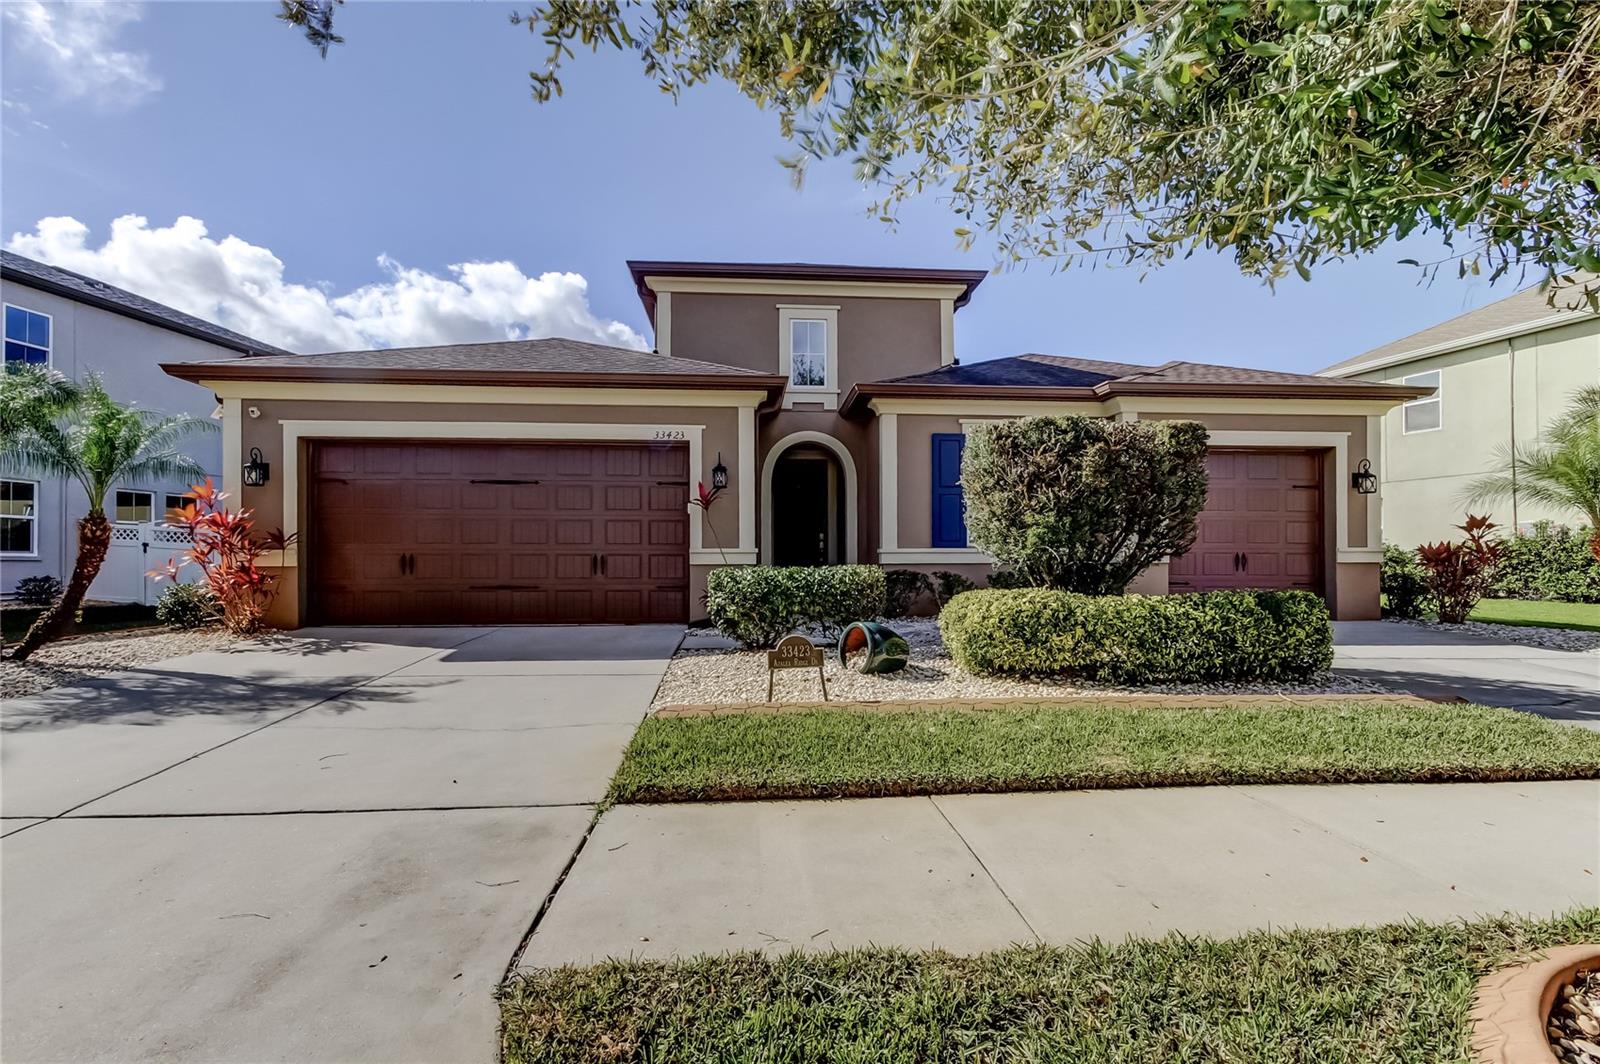
$569,900
33423 Azalea Ridge Dr
Wesley Chapel, FL 33545
4 bd · 3 ba · 2,616 sqft
Watergrass Prcl D-1
MLS# TB8468688
$358,990
34783 Blossom Fall Path
Dade City, FL 33525
3 bd · 2 ba · 1,615 sqft
Pasadena Ridge
MLS# TB8506066

$398,990
34987 Arbor Retreat Dr
Dade City, FL 33525
4 bd · 2 ba · 1,850 sqft
Pasadena Ridge
MLS# TB8501312

Listings courtesy of Stellar MLS as distributed by MLS GRID
IDX information is provided exclusively for consumers’ personal, non-commercial use and may not be used for any purpose other than to identify prospective properties consumers may be interested in purchasing.
Based on information submitted to the MLS GRID as of May 17, 2026 at 4:06 PM ET. All data is obtained from various sources and may not have been verified by broker or MLS GRID. Supplied Open House Information is subject to change without notice. All information should be independently reviewed and verified for accuracy. Properties may or may not be listed by the office/agent presenting the information.
Ryan Solberg, Broker · MaxLife Realty LLC · FL License #BK3354351 · Equal Housing Opportunity · Full disclaimer · DMCA