$355,000
3125 Canterbury Lake Drive
Hernando, FL 34442
Property type
Year built
Lot size
Price / sq ft
HOA dues
Days on market
Garage spaces
Flood zone
About this home
A beautiful, well-appointed house in the desirable Citrus Hills Community, Canterbury Lakes Estates in Hernando, Florida. When you walk into the house, your eyes are immediately drawn to the open, well-designed kitchen with plenty of workspace, granite countertops, a high breakfast bar, stainless steel appliances, and a tiled backsplash. Attractive lights over the breakfast bar for added light. Lots of pantry space and room for your kitchen table and chairs. The living room and annex dining room have 18x18 tile floors; the living room opens up to the lanai through the glass sliding doors. A wonderful gas fireplace with stack stones complements the room. The living and kitchen walls have crown molding. A private main suite has plenty of room for your bedroom furniture. Fan and crown molding are added features. Between the main bedroom and the bathroom are two walk-in closets. The bathroom has the same granite countertops as the kitchen: two sinks, a large mirror, and a tiled walk-in shower. Two more bedrooms are perfect for family, guests, or an office/den. Plenty of closet space, and they are on the opposite side of the house. The additional bathroom has a combo shower/tub and a sink. All bedrooms have new, neutral carpet. Extra underlayment for a plush feel! The laundry room is inside the house, with a washer and a gas dryer for your convenience. There is an additional water connection if you would like to install a utility sink. The lanai has travertine tiles, as does the front door porch. The screened-in lanai also has a TV that conveys with the home The large 2-car garage, with a tastefully coated floor, features an automatic roll-down screen covering the entire width and height of the garage door. Keeps the bugs out but provides for extra fresh air when the weather permits! The backyard has a fenced-in section. Behind the fence is space for gardening, including vegetables, fruit trees, and more. The tastefully landscaped yard is a lovely sight. Roof 2021, AC 2021, Water Heater 2021, new garage screen 2025. The house, including the garage and lanai, has extra insulation. Propane gas is supplied in the neighborhood. The refrigerator in the kitchen does not transfer and will be replaced. Canterbury Lakes has the mandatory Citrus Hills Membership, which offers many amenities and activities. The community has its own community pool, clubhouse, tennis, pickleball, basketball, and a small lake. Very close to the Withlacoochee Rails to Trails 48-mile bike trail. Shopping is within 10 driving minutes. The Suncoast Parkway entrance to South Florida is within 10 minutes driving distance. Just a wonderful place to be!
Estimated monthly payment
Estimate only. Taxes use the listing's reported amount where available; insurance is a Florida-average estimate. Your actual payment will vary — run a full calculation or talk to a lender.
Price & listing history100 days on market
- Status: ActiveJan 24, 2026
- Listed$367,000Jan 24, 2026
- Price reduced$355,000
Virtual Tour
Facts & features
- Property type
- Residential
- Sub type
- Single Family Residence
- Status
- Active
- Days on market
- 100
- Subdivision
- Canterbury Lake Estates Second Add
- County
- Citrus
- Year built
- 2021
- Living area
- 1,726 sq ft
- Price/sq ft
- $206
- Building area
- 2,429 sq ft (Public Records)
- Lot size
- 13,060 sq ft
- Lot category
- 1/4 to less than 1/2
- Flood zone
- X
- Garage
- 2 spaces
- Annual taxes
- $1,419 (2025)
- Parcel #
- 19E-18S-22-0020-000G0-0160
- Zoning
- PDR
- MLS #
- OM717350
Interior Details
- Bedrooms
- 3
- Full bathrooms
- 2
- Flooring
- Carpet, Ceramic Tile
- Appliances
- Built-In Oven, Cooktop, Dishwasher, Dryer, Gas Water Heater, Microwave, Refrigerator, Tankless Water Heater, Washer
- Interior features
- Ceiling Fans(s), Crown Molding, Eat-in Kitchen, Kitchen/Family Room Combo, Living Room/Dining Room Combo, Open Floorplan, Primary Bedroom Main Floor, Solid Surface Counters, Solid Wood Cabinets, Split Bedroom, Stone Counters, Vaulted Ceiling(s), Walk-In Closet(s)
- Laundry
- Electric Dryer Hookup, Gas Dryer Hookup, Inside, Laundry Room, Washer Hookup
- Stories / Levels
- One
- Direction faces
- West
- Fireplace
- Yes
Heating & Cooling
- Heating
- Central, Heat Pump
- Cooling
- Central Air
Parking
- Garage spaces
- 2
- Attached garage
- Yes
HOA & Financial
- HOA fee
- $511 / Quarterly
- Monthly HOA
- $170/mo
- Total monthly fees
- $170/mo
- Total annual fees
- $2,044
- HOA name
- Integrity Tax & Bopokkeeping
- CDD
- No
- Homestead exemption
- Yes
- Min lease term
- 3 Months
- Listing terms
- Cash, Conventional, FHA, VA Loan
- Ownership
- Fee Simple
- Available for lease
- Yes
- Lease restrictions
- Yes
- Additional lease restrictions
- HOA needs to be contacted.
Exterior & Construction
- Exterior features
- Garden, Private Yard, Rain Gutters, Sliding Doors, Tennis Court(s)
- Construction materials
- Block, Concrete
- Roof
- Shingle
- Foundation
- Slab
- Road surface
- Paved
Utilities
- Sewer
- Public Sewer
- Water source
- Public
- Utilities
- Cable Available, Cable Connected, Electricity Available, Electricity Connected, Phone Available, Propane
Community
- Pets allowed
- Dogs OK, Number Limit
Schools
Letter grades: Florida DOE 2024–25 school grades (Orange, Seminole, Lake, Osceola, Brevard). Assigned schools from the listing agent — verify enrollment with the district.
Room Details
| Room | Level | Dimensions |
|---|---|---|
| Living Room | First | |
| Kitchen | First | |
| Dining Room | First | |
| Primary Bedroom | First | |
| Primary Bathroom | First | |
| Bedroom 2 | First | |
| Bedroom 3 | First | |
| Bathroom 2 | First | |
| Laundry | First |
Listing Details
- Listing date
- 2026-01-24
- On market date
- 2026-01-24
- Original list price
- $367,000
- Occupant type
- Owner
- MLS area
- 34442 - Hernando
- Listing AOR
- West Pasco
- Status changed
- 2026-01-24
- Tax legal description
- CANTERBURY LAKE ESTATES SECOND ADDN PB 16 PG 80 LOT 16 BLK G
Flood risk
Minimal-risk area outside the mapped floodplain. Flood insurance is optional and typically low-cost.
Source: FEMA flood zone reported on the listing. Confirm current designation at FEMA Flood Map Service Center.
Location
Directions
From Norvell Bryan Hwy (486) coming from Inverness, take a right into the community of Canterbury Lake Estates. Keep going on Canterbury Lake Drive. Go through the gates (they are open. The house is on the right. NO SIGN.
More homes like this
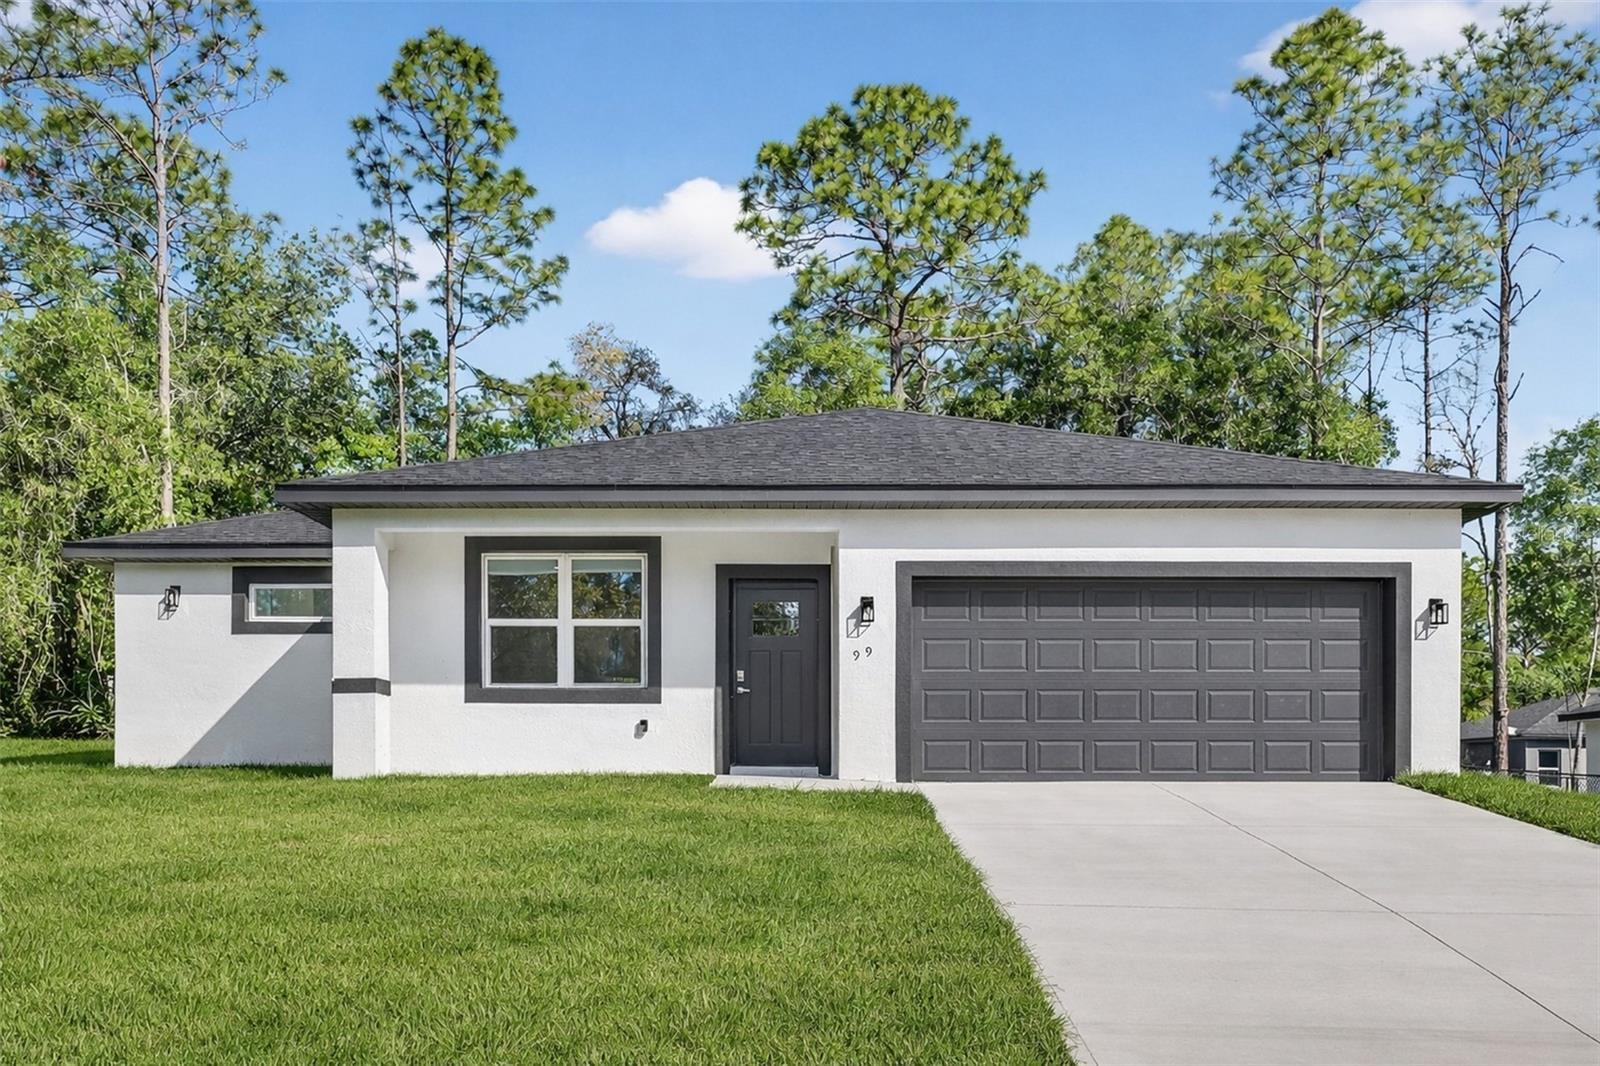
$259,000
99 W Goldcoast Pl
Dunnellon, FL 34434
4 bd · 2 ba · 1,548 sqft
Citrus Spgs Unit 13
MLS# O6397060
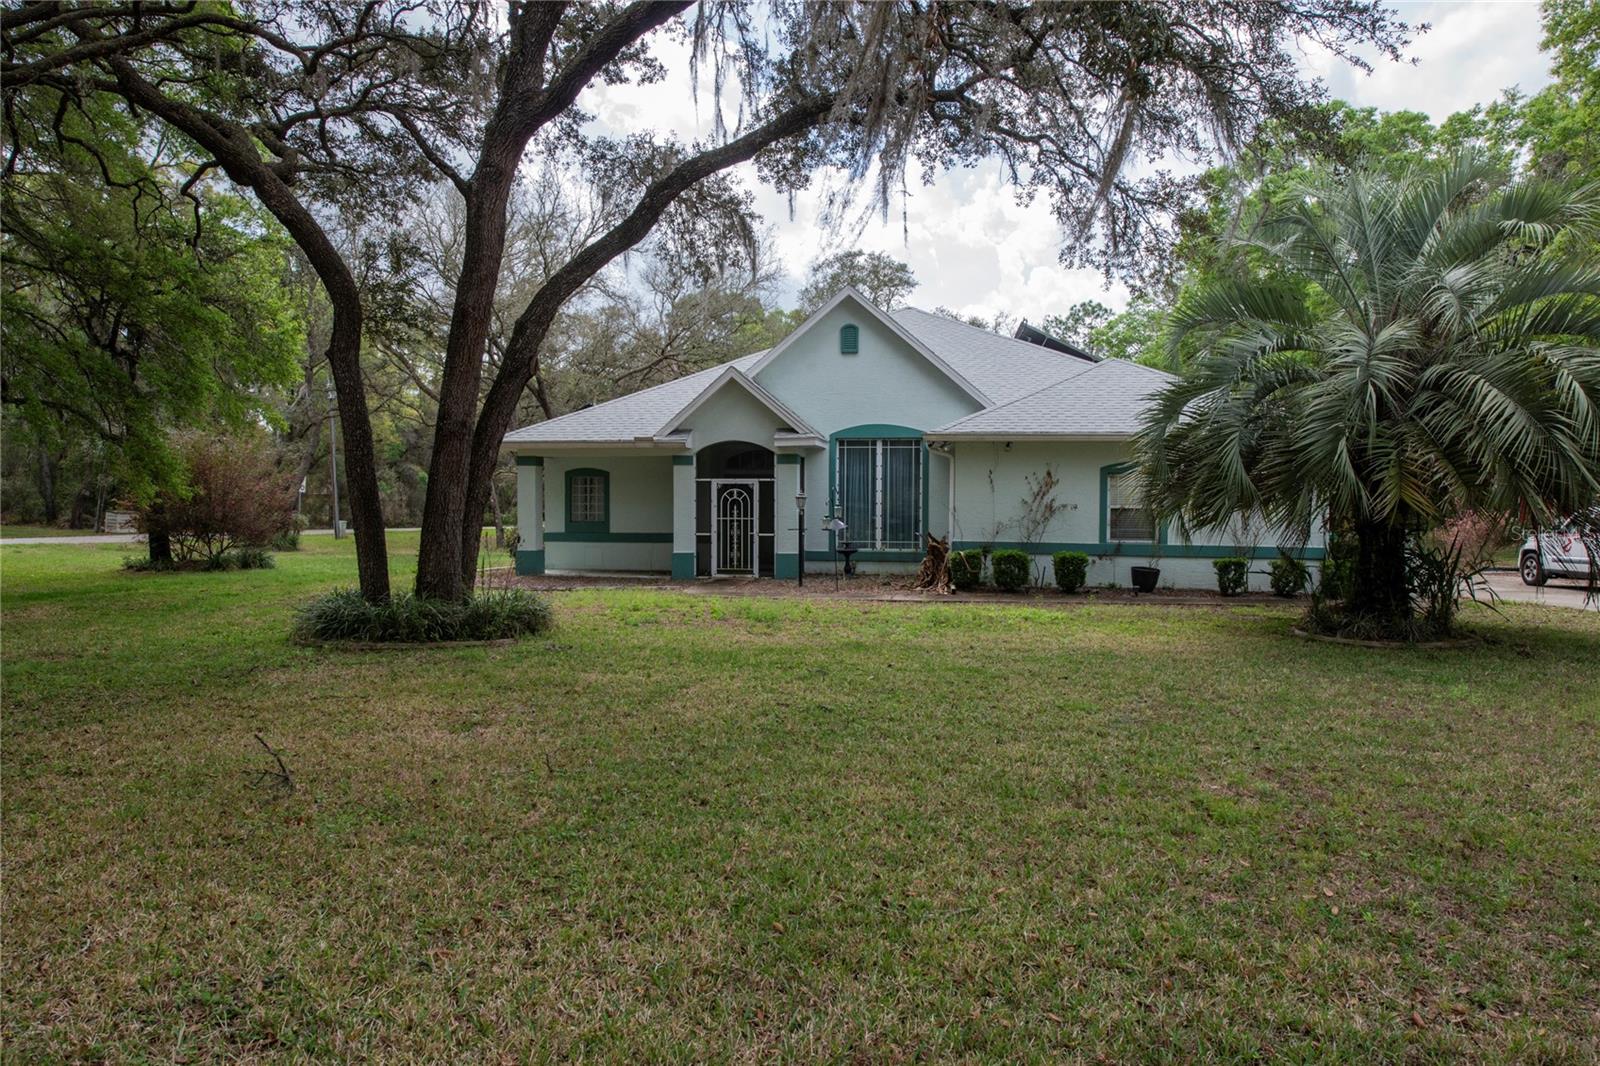
$495,000
1210 E Oriole Ct
Hernando, FL 34442
3 bd · 2 ba · 2,037 sqft
Quail Hollow Unrec Sub
MLS# TB8489253
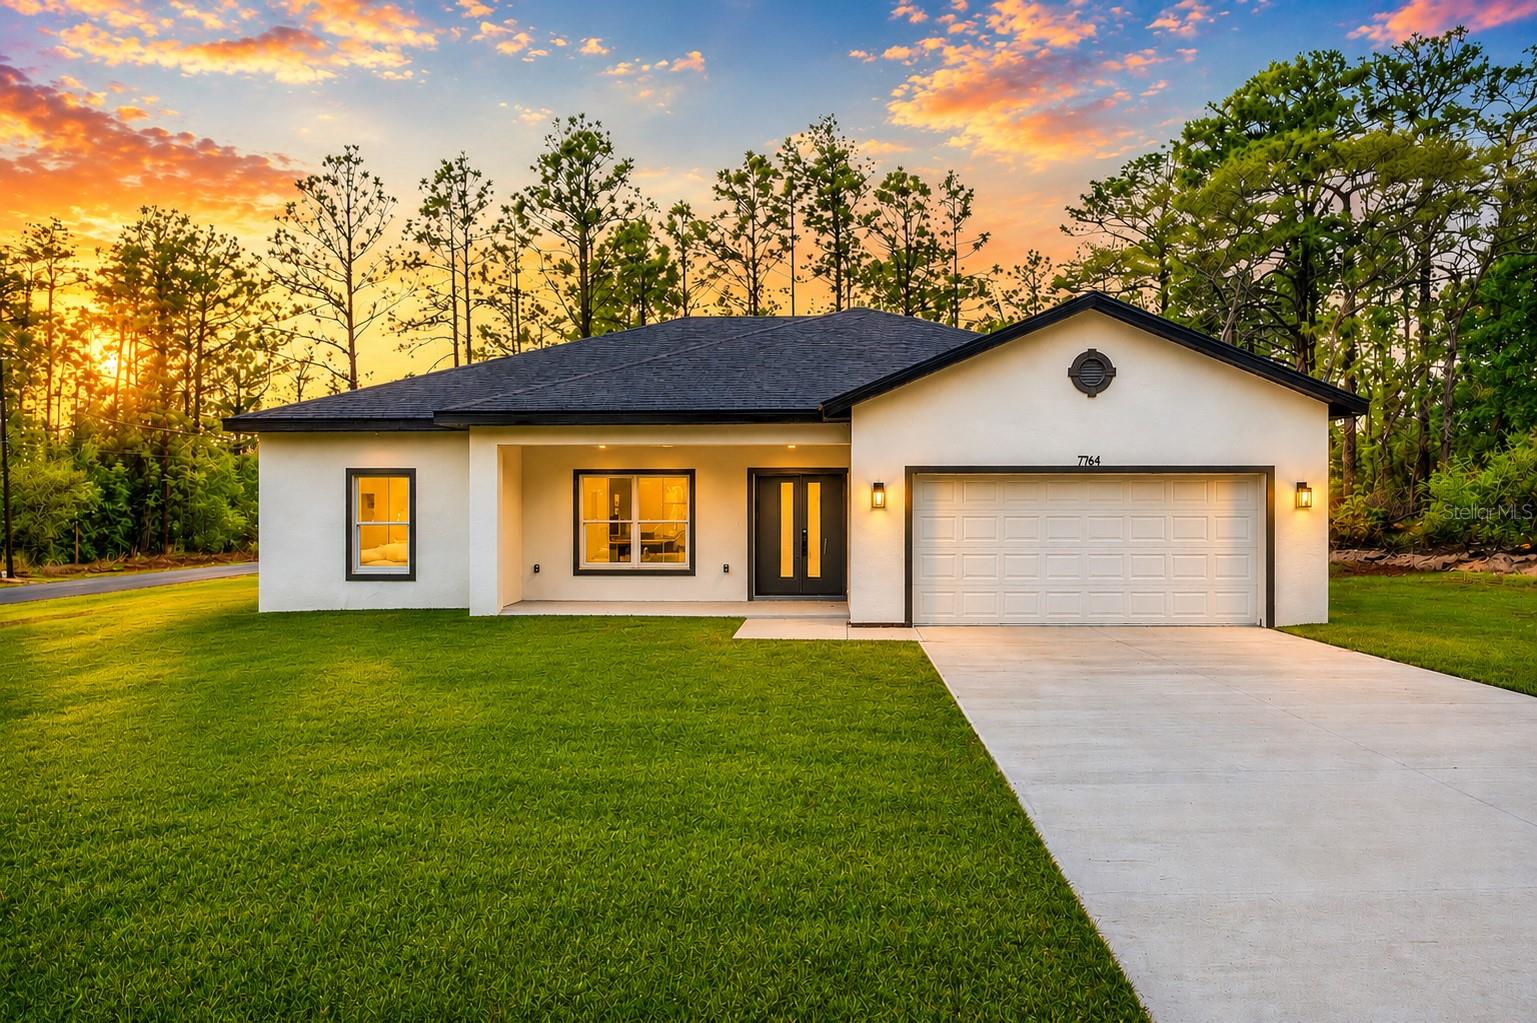
$281,900
7164 N Dustin Ter N
Citrus Springs, FL 34434
3 bd · 2 ba · 1,650 sqft
Citrus Springs Unit 13
MLS# O6397423
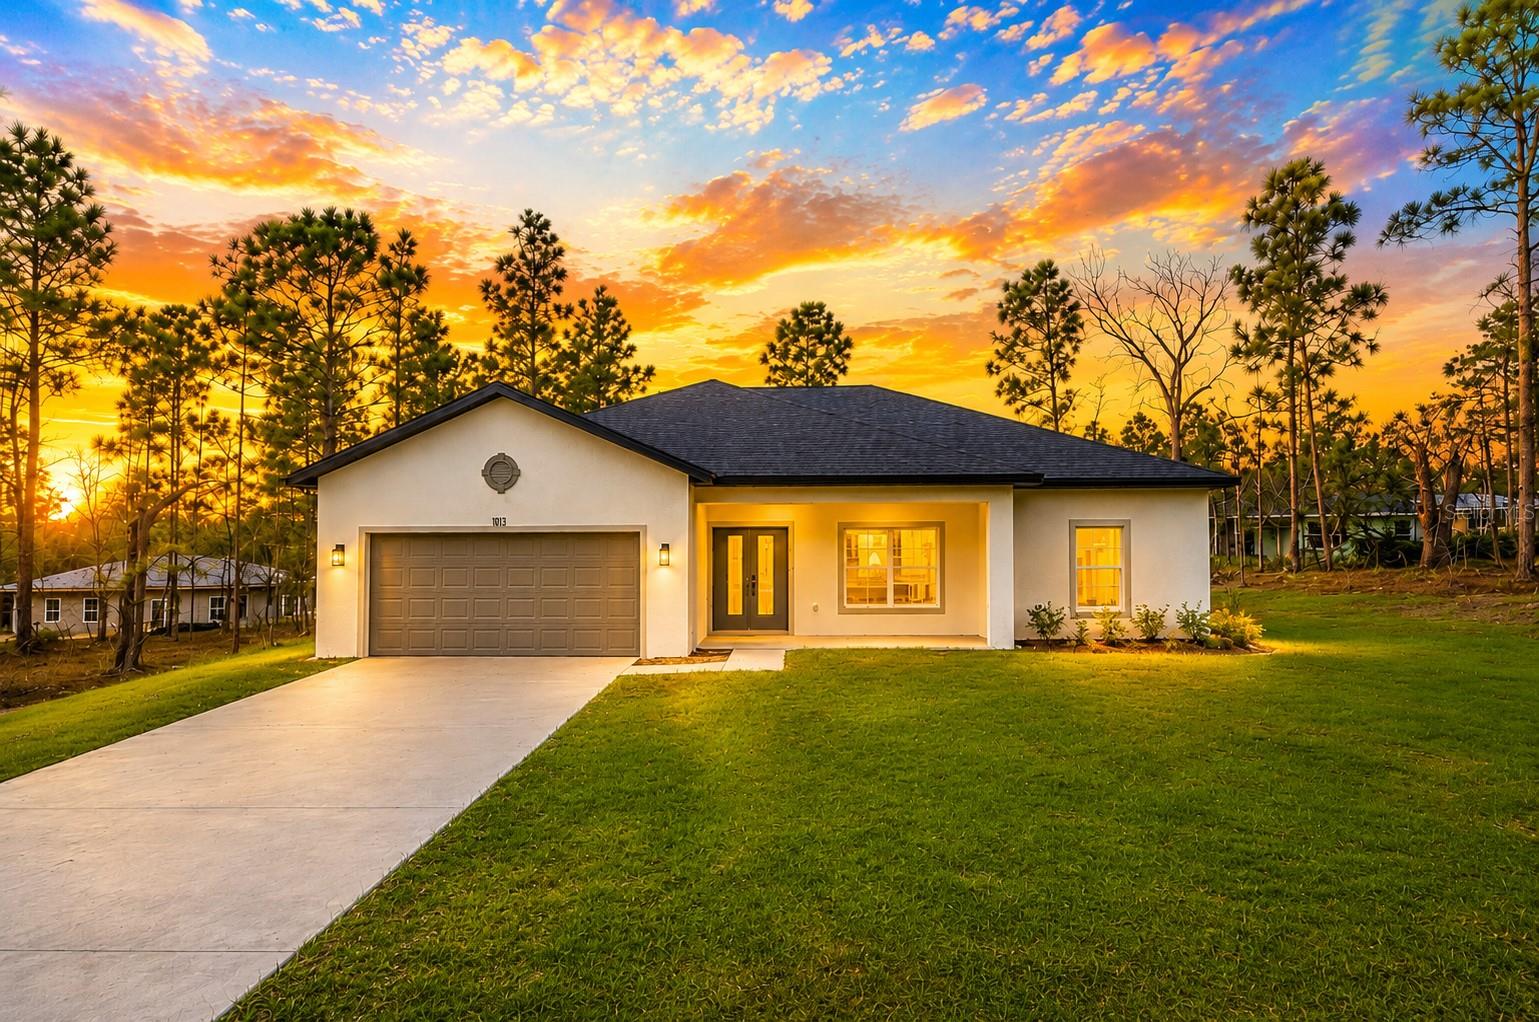
$279,800
1813 W Hialeah Dr
Citrus Springs, FL 34434
3 bd · 2 ba · 1,650 sqft
Citrus Springs Unit 23
MLS# O6382872

Listings courtesy of Stellar MLS as distributed by MLS GRID
IDX information is provided exclusively for consumers’ personal, non-commercial use and may not be used for any purpose other than to identify prospective properties consumers may be interested in purchasing.
Based on information submitted to the MLS GRID as of May 4, 2026 at 8:41 AM ET. All data is obtained from various sources and may not have been verified by broker or MLS GRID. Supplied Open House Information is subject to change without notice. All information should be independently reviewed and verified for accuracy. Properties may or may not be listed by the office/agent presenting the information.
Ryan Solberg, Broker · MaxLife Realty LLC · FL License #BK3354351 · Equal Housing Opportunity · Full disclaimer · DMCA