$629,900
15504 Hennipen Circle
Port Charlotte, FL 33981
Property type
Year built
Lot size
Price / sq ft
HOA dues
Days on market
Garage spaces
Flood zone
About this home
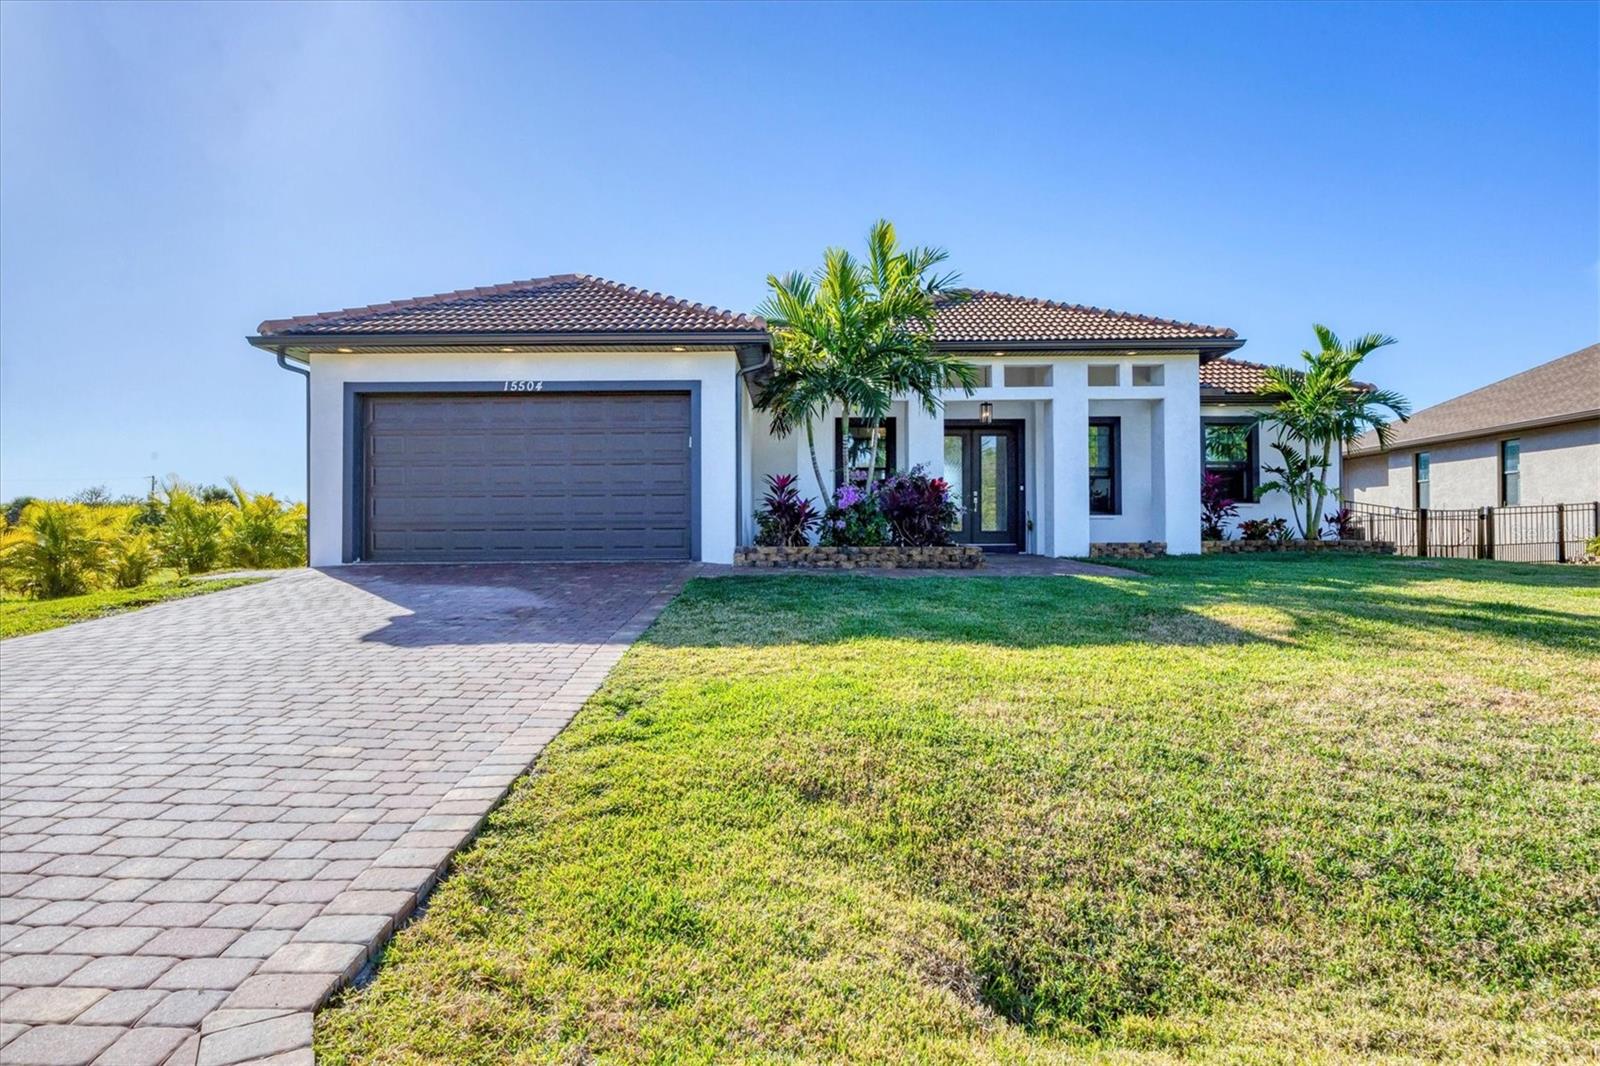
WATERFRONT POOL HOME WITH GULF ACCESS in South Gulf Cove! Welcome to 15504 Hennipen Circle, a custom-built coastal luxury residence offering 2,105 sq ft, 3 bedrooms, 2 baths, and 80 feet of saltwater canal frontage on the Lakeland Waterway. Enjoy optional HOA, no CDD fees, and direct boating access through the lagoon and locks to Charlotte Harbor and the Gulf of Mexico. This thoughtfully designed home features an open, light-filled floorplan with tile flooring throughout, volume, vaulted and coffered ceilings, crown molding, and a desirable kitchen/family room combo. The kitchen is beautifully appointed with granite countertops, soft-close cabinetry, and energy-efficient smart stainless-steel appliances, complemented by a smart thermostat—most systems can be controlled from your phone. Zero-corner sliding glass doors open to the expansive covered and screened lanai, showcasing a custom in-ground gunite pool with sun shelf and umbrella sleeve, perfect for entertaining or relaxing while enjoying peaceful canal views. There is ample room to add a private dock, with fishing right outside your back door and quick boating access to Fisherman’s Village and open water. Energy efficiency and storm protection are priorities with spray-foam attic insulation and hurricane-rated, Low-E impact windows and doors—no shutters required. The two-car garage offers additional storage space and features an easy-to-clean epoxy floor. Ideally located close to Gulf beaches, Boca Grande, shopping, dining, golf, Warm Mineral Springs, world-class fishing, spring training stadiums for the Rays and Braves, and a nearby water park. Don’t miss this exceptional waterfront opportunity—schedule your private showing today!
Estimated monthly payment
Estimate only. Taxes use the listing's reported amount where available; insurance is a Florida-average estimate. Your actual payment will vary — run a full calculation or talk to a lender.
Price & listing history126 days on market
- Status: ActiveJan 22, 2026
- Listed$639,000Jan 21, 2026
- Price reduced$629,900
Virtual Tour
Facts & features
- Property type
- Residential
- Sub type
- Single Family Residence
- Status
- Active
- Days on market
- 126
- Subdivision
- South Gulf Cove
- County
- Charlotte
- Year built
- 2022
- Living area
- 2,105 sq ft
- Price/sq ft
- $299
- Building area
- 2,903 sq ft (Builder)
- Lot size
- 10,000 sq ft
- Lot category
- 0 to less than 1/4
- Flood zone
- 8AE
- Garage
- 2 spaces
- Pool
- Private pool
- Annual taxes
- $8,426 (2025)
- Parcel #
- 412127182006
- Zoning
- RSF3.5
- MLS #
- N6142549
Interior Details
- Bedrooms
- 3
- Full bathrooms
- 2
- Flooring
- Ceramic Tile
- Appliances
- Dishwasher, Electric Water Heater, Microwave, Range, Refrigerator
- Interior features
- Cathedral Ceiling(s), Ceiling Fans(s), Coffered Ceiling(s), Crown Molding, High Ceilings, Kitchen/Family Room Combo, Open Floorplan, Primary Bedroom Main Floor, Split Bedroom, Stone Counters, Thermostat, Vaulted Ceiling(s), Walk-In Closet(s)
- Laundry
- Inside, Laundry Room
- Stories / Levels
- One
- Direction faces
- North
Heating & Cooling
- Heating
- Central, Electric
- Cooling
- Central Air
Parking
- Garage spaces
- 2
- Attached garage
- Yes
HOA & Financial
- Total monthly fees
- $0/mo
- Total annual fees
- $0
- CDD
- No
- Min lease term
- No Minimum
- Listing terms
- Cash, Conventional
- Ownership
- Fee Simple
- Available for lease
- Yes
- Lease restrictions
- No
Exterior & Construction
- Exterior features
- Lighting, Other
- Construction materials
- Block, Stucco
- Roof
- Tile
- Foundation
- Slab
- Pool
- Private pool
- Waterfront
- Yes
- Water access
- Yes
- Water view
- Yes
- Road surface
- Paved
Utilities
- Sewer
- Public Sewer
- Water source
- Public
- Utilities
- Public
Community
- Pets allowed
- Yes
Schools
Letter grades: Florida DOE 2024–25 school grades (Orange, Seminole, Lake, Osceola, Brevard). Assigned schools from the listing agent — verify enrollment with the district.
Room Details
| Room | Level | Dimensions |
|---|---|---|
| Primary Bedroom | First | 15x21 |
| Bedroom 2 | First | 11x17 |
| Bedroom 3 | First | 11x16 |
| Kitchen | First | 14x10 |
| Great Room | First | 19x25 |
Listing Details
- Listing date
- 2026-01-21
- On market date
- 2026-01-21
- Original list price
- $639,000
- Occupant type
- Owner
- MLS area
- 33981 - Port Charlotte
- Listing AOR
- Venice
- Status changed
- 2026-01-22
- Tax legal description
- PCH 082 4435 0067 PORT CHARLOTTE SEC82 BLK4435 LT 67 1143/432 1377/2091 2118/290 UNREC DC-JRH UNREC DOCS 4733/1523
Flood risk
See FEMA for this zone’s designation and insurance requirements.
Source: FEMA flood zone reported on the listing. Confirm current designation at FEMA Flood Map Service Center.
Location
Directions
From SR-776 (El Jobean Rd), whether traveling east or west, turn onto Gasparilla Rd, then turn onto San Domingo Blvd. Continue to Ingraham Blvd and turn, then turn onto Hennipen Cir. The home is located along the canal side.
More homes like this
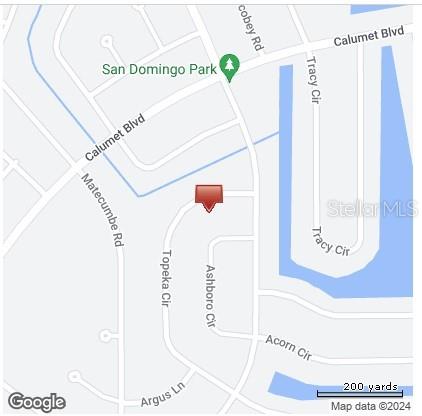
$25,000
8429 Topeka Cir
Port Charlotte, FL 33981
0.23 acres
South Gulf Cove
MLS# A4617657
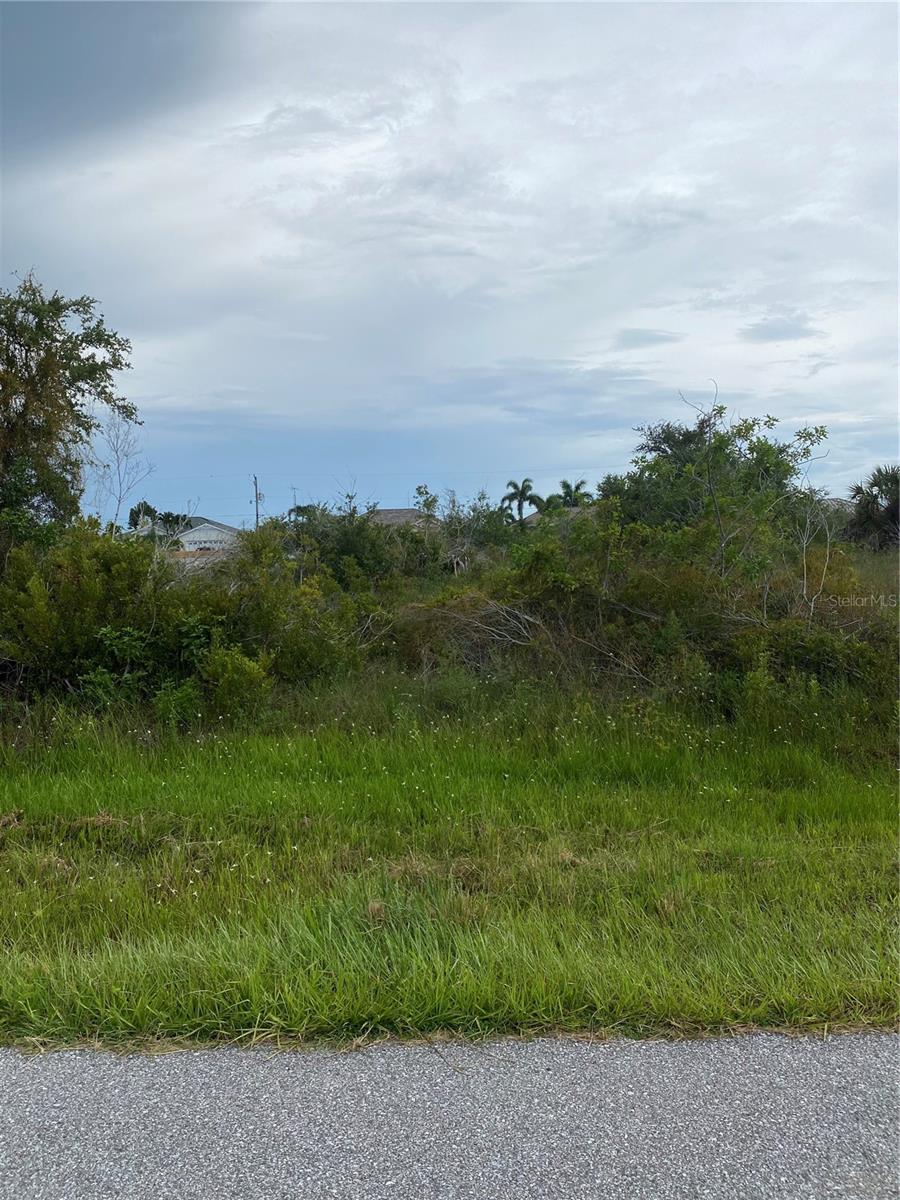
$29,899
15427 Mccomb Cir
Port Charlotte, FL 33981
0.26 acres
South Gulf Cove
MLS# A4637203
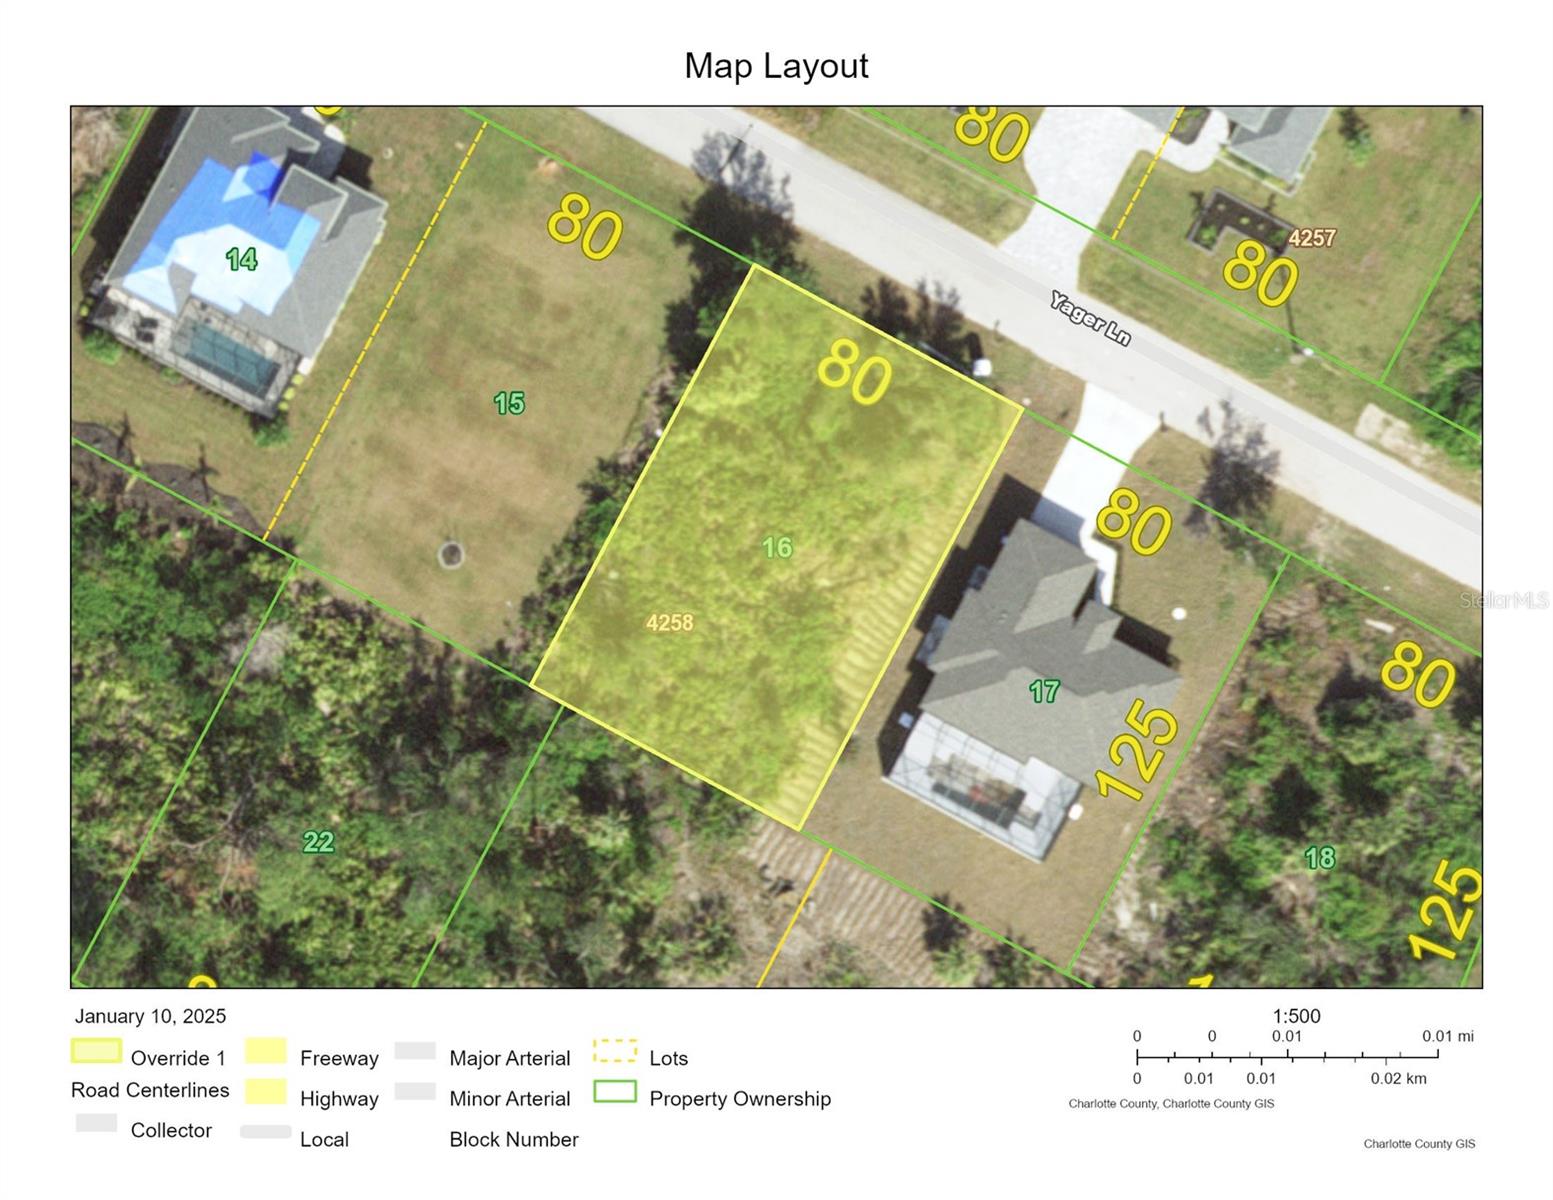
$29,900
13457 Yager Ln
Port Charlotte, FL 33981
0.23 acres
South Gulf Cove
MLS# D6139971

$35,000
8139 Bosco Rd
Port Charlotte, FL 33981
0.26 acres
South Gulf Cove
MLS# A4617733

Listings courtesy of Stellar MLS as distributed by MLS GRID
IDX information is provided exclusively for consumers’ personal, non-commercial use and may not be used for any purpose other than to identify prospective properties consumers may be interested in purchasing.
Based on information submitted to the MLS GRID as of May 27, 2026 at 7:01 AM ET. All data is obtained from various sources and may not have been verified by broker or MLS GRID. Supplied Open House Information is subject to change without notice. All information should be independently reviewed and verified for accuracy. Properties may or may not be listed by the office/agent presenting the information.
Ryan Solberg, Broker · MaxLife Realty LLC · FL License #BK3354351 · Equal Housing Opportunity · Full disclaimer · DMCA