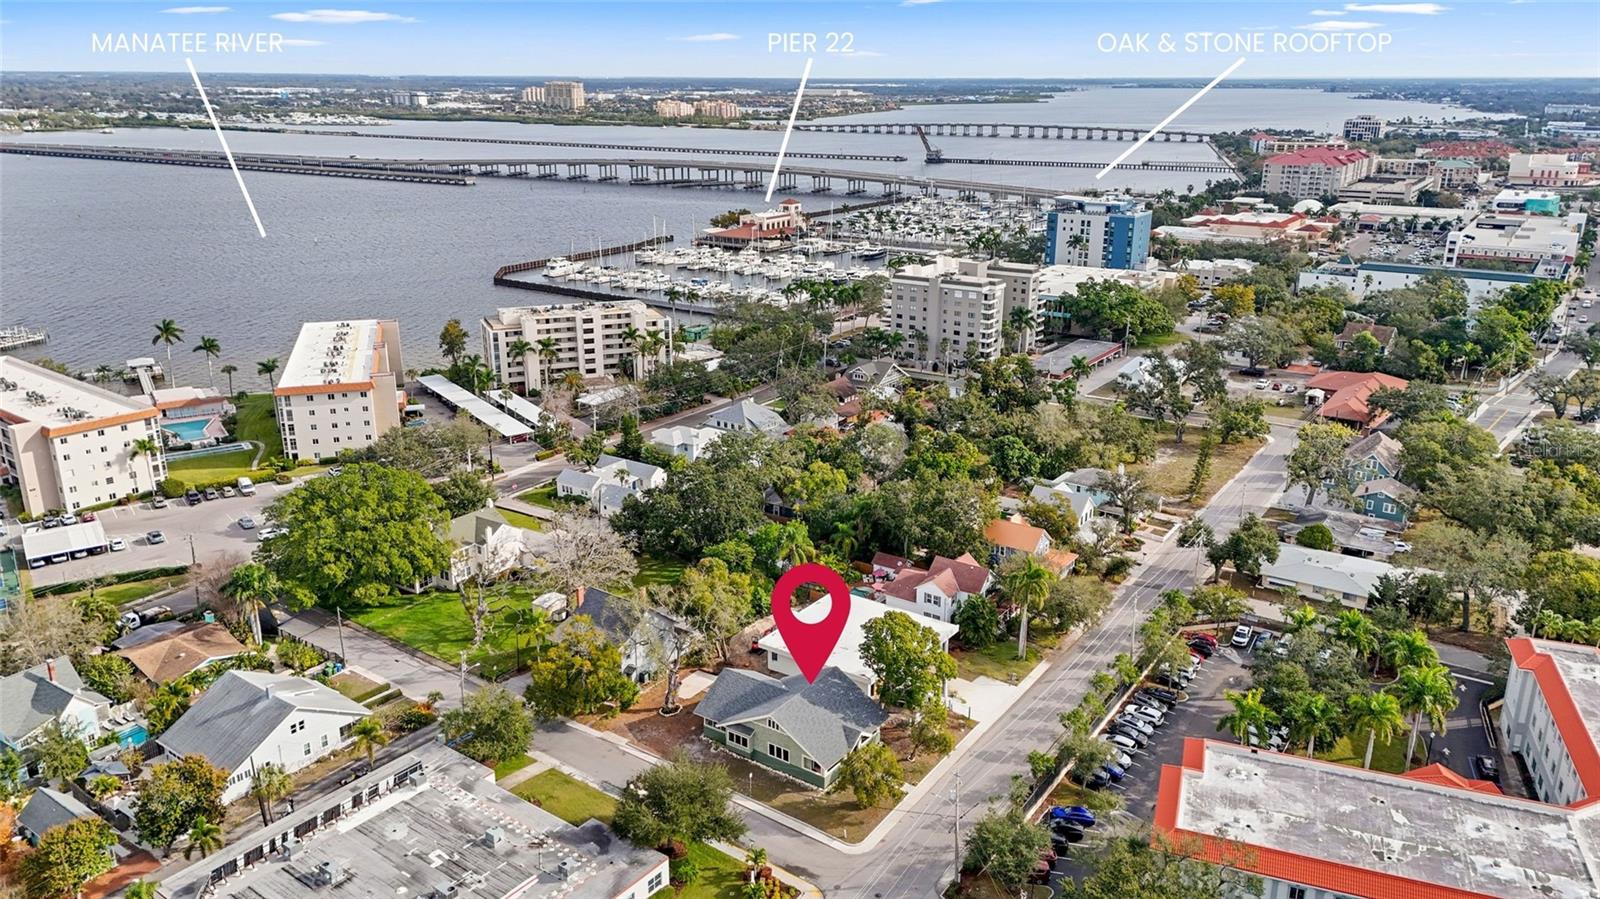
$699,000
1550 3rd Avenue
Bradenton, FL 34205
Property type
Year built
Lot size
Price / sq ft
HOA dues
Days on market
Flood zone
About this home
This timeless classic home has been meticulously restored by family of the original owners and is being offered for sale now for the first time EVER! Built in 1912 by the iconic Curry family, this rare Sears style, Craftsman home is a beautifully preserved piece of Bradenton history—thoughtfully restored and seamlessly updated for modern living. This 2 bed/2 Bath with Den home is situated on an elevated corner lot outside the flood zone, and offers architectural soul and craftsmanship that are increasingly hard to find. Come see the handcrafted windows and doors, restored hardwood floors, clawfoot tub, and countless details that speak to the quality and care of a bygone era. The expansive front porch with original French doors invites you to slow down and take in the character and charm of this historic home and the view of the bay. Inside, the home features a spacious living room wrapped in windows with water views to the west, filling the space with natural light. A sunlit reading room sits just off the newly updated kitchen, offering a quiet retreat, while the formal dining room anchors the layout for entertaining. Three decorative fireplaces add warmth and authenticity. An unfinished second story spans the full footprint of the home, complete with windows, an opportunity to add living space while preserving the integrity of the original structure. Located within city limits, this property allows for boat parking, rentals, and future expansion, with ample room for a pool or garage. The marina is just a stone throw away, along with downtown Bradenton’s waterfront dining, nightlife, and cultural amenities—all while enjoying the privacy and elevation of this unique setting. Important updates include a new roof, A/C, plumbing, electric, water heater, fridge, disposal, fixtures and lighting. Four point inspection and wind mitigation reports are complete. Natural gas is available and connected. This is more than a home—it’s a legacy property, offering timeless design, irreplaceable craftsmanship, and the opportunity to own a true piece of Bradenton’s architectural history. Come see it today!
Estimated monthly payment
Estimate only. Taxes use the listing's reported amount where available; insurance is a Florida-average estimate. Your actual payment will vary — run a full calculation or talk to a lender.
Price & listing history62 days on market
- Status: ActiveApr 3, 2026
- Listed$799,000Jan 21, 2026
- Price reduced$699,000
Virtual Tour
Facts & features
- Property type
- Residential
- Sub type
- Single Family Residence
- Status
- Active
- Days on market
- 62
- Subdivision
- Upham Add To Bradenton Continued
- County
- Manatee
- Year built
- 1912
- Living area
- 2,000 sq ft
- Price/sq ft
- $350
- Building area
- 2,306 sq ft (Public Records)
- Lot size
- 8,612 sq ft
- Lot category
- 0 to less than 1/4
- Flood zone
- X (12081C0302F)
- Annual taxes
- $4,637 (2024)
- Parcel #
- 3343400002
- Zoning
- R3B
- MLS #
- A4679199
Interior Details
- Bedrooms
- 2
- Full bathrooms
- 2
- Flooring
- Reclaimed Wood, Tile, Wood
- Appliances
- Dishwasher, Electric Water Heater, Freezer, Ice Maker, Microwave, Range, Refrigerator
- Interior features
- Eat-in Kitchen, High Ceilings, Open Floorplan, Primary Bedroom Main Floor
- Laundry
- Electric Dryer Hookup, Inside, Laundry Closet, Washer Hookup
- Stories / Levels
- One
- Direction faces
- South
- Fireplace
- Yes
Heating & Cooling
- Heating
- Central, Electric
- Cooling
- Central Air
Parking
- Parking features
- Driveway, Open, Parking Pad
HOA & Financial
- Total monthly fees
- $0/mo
- Total annual fees
- $0
- CDD
- No
- Min lease term
- 1-7 Days
- Listing terms
- Cash, Conventional, FHA, Owner Financing, VA Loan
- Ownership
- Fee Simple
- Available for lease
- Yes
- Lease restrictions
- No
Exterior & Construction
- Exterior features
- French Doors, Private Mailbox, Private Yard, Sidewalk
- Construction materials
- Frame
- Roof
- Shingle
- Foundation
- Crawlspace
- Water view
- Yes
- Road surface
- Paved
Utilities
- Sewer
- Public Sewer
- Water source
- Public
- Utilities
- BB/HS Internet Available, Cable Available, Electricity Connected, Natural Gas Available, Sewer Connected, Water Connected
Community
- Pets allowed
- Yes
Schools
Letter grades: Florida DOE 2024–25 school grades (Orange, Seminole, Lake, Osceola, Brevard). Assigned schools from the listing agent — verify enrollment with the district.
Room Details
| Room | Level | Dimensions |
|---|---|---|
| Primary Bedroom | First | 14x15 |
| Bedroom 2 | First | 14x14 |
| Living Room | First | 14x22 |
| Dining Room | First | 16x14 |
| Florida Room | First | 12x12 |
| Foyer | First | 8x20 |
| Kitchen | First | 19x10 |
Listing Details
- Listing date
- 2026-01-19
- On market date
- 2026-01-21
- Original list price
- $799,000
- Occupant type
- Vacant
- MLS area
- 34205 - Bradenton
- Listing AOR
- Sarasota - Manatee
- Status changed
- 2026-04-03
- Tax legal description
- A STRIP 70 FT WIDE OFF W SIDE OF LOT 10 BLK 2 UPHAM ADD PI#33434.0000/2
Flood risk
Minimal-risk area outside the mapped floodplain. Flood insurance is optional and typically low-cost.
Source: FEMA flood zone reported on the listing. Confirm current designation at FEMA Flood Map Service Center.
Location
Directions
Home is located in the Point Pleasant neighborhood, on the corner of 3rd Ave W downtown Bradenton across the street from Westminister Retirement Community.
More homes like this
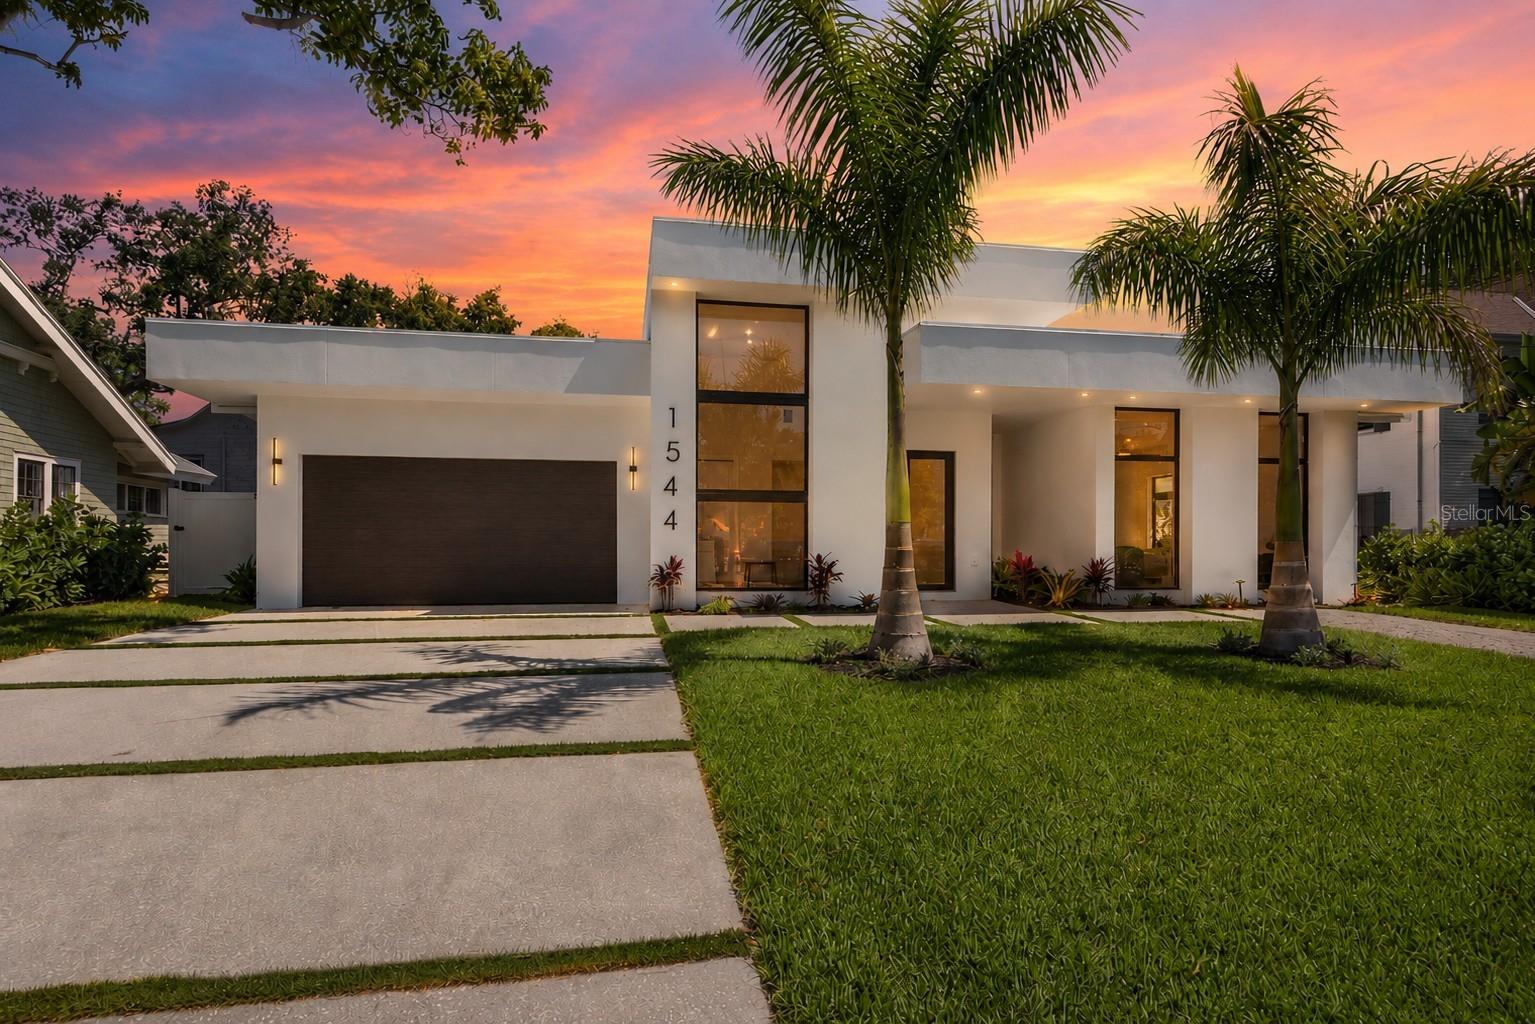
$1,400,000
1544 3rd Ave W
Bradenton, FL 34205
4 bd · 4 ba · 2,720 sqft
Upham Add To Bradenton Continued
MLS# A4694296
$419,900
6116 7th Avenue Dr W
Bradenton, FL 34209
3 bd · 2 ba · 1,468 sqft
Elmco Heights Sec 1
MLS# TB8513453
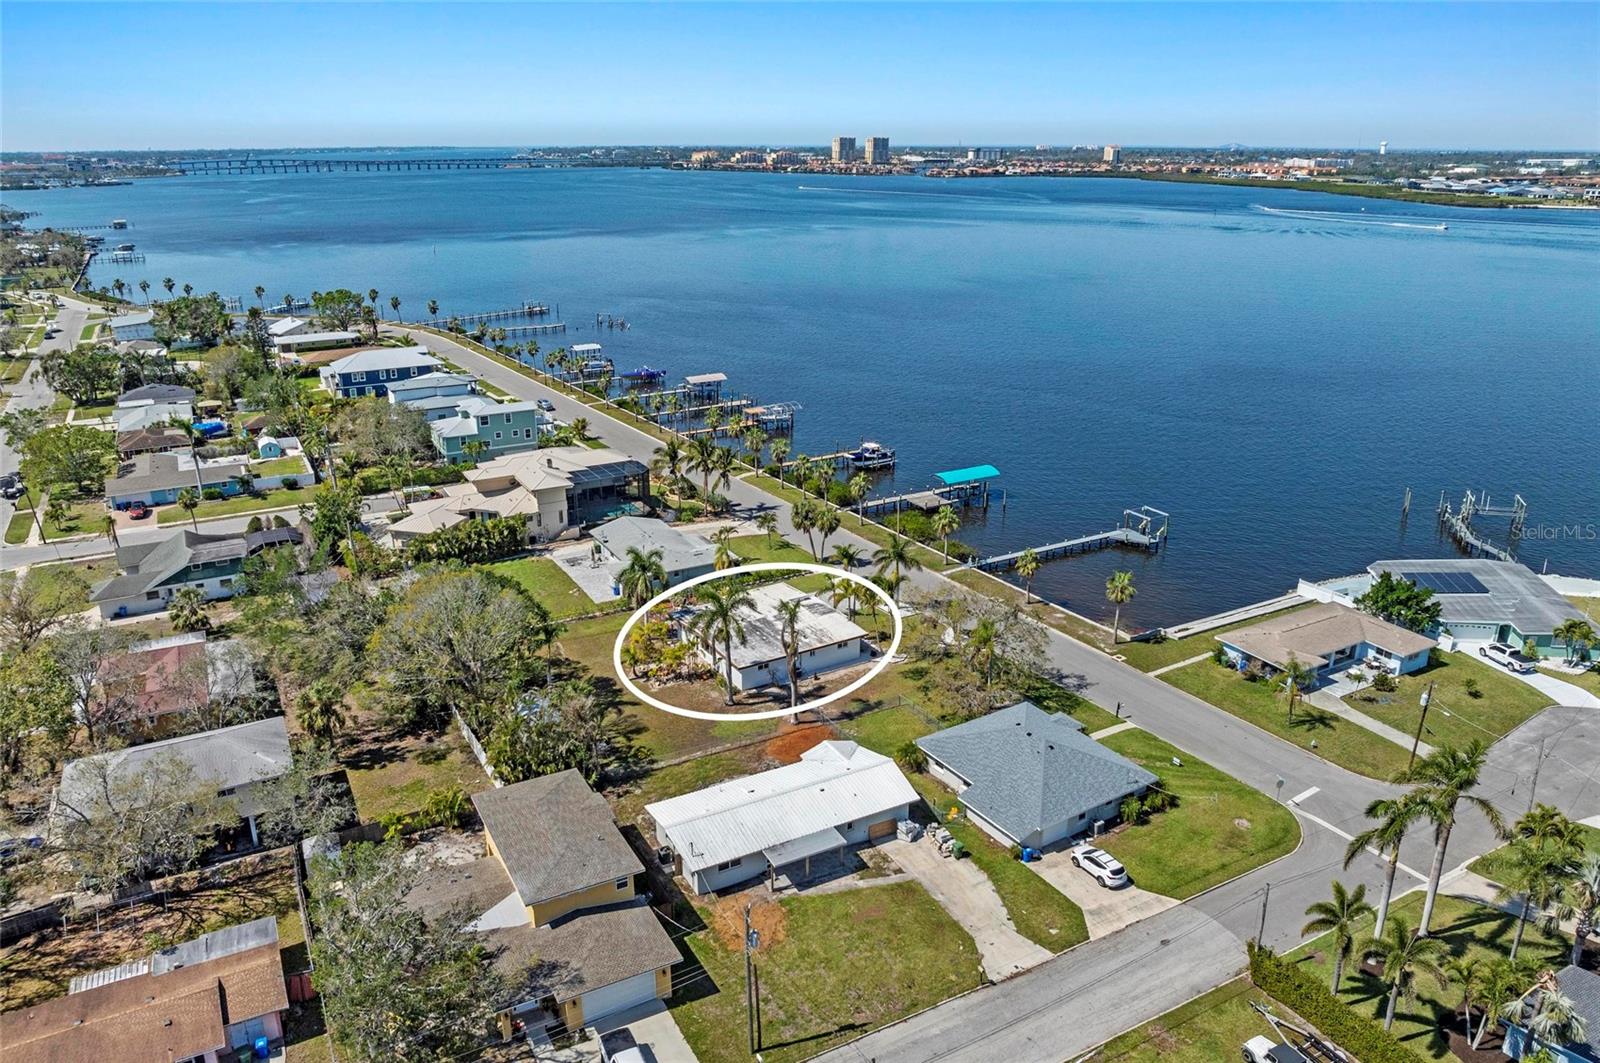
$900,000
2014 Riverside Dr E
Bradenton, FL 34208
2 bd · 2 ba · 1,956 sqft
Manatee Gardens Third Sec
MLS# A4672794
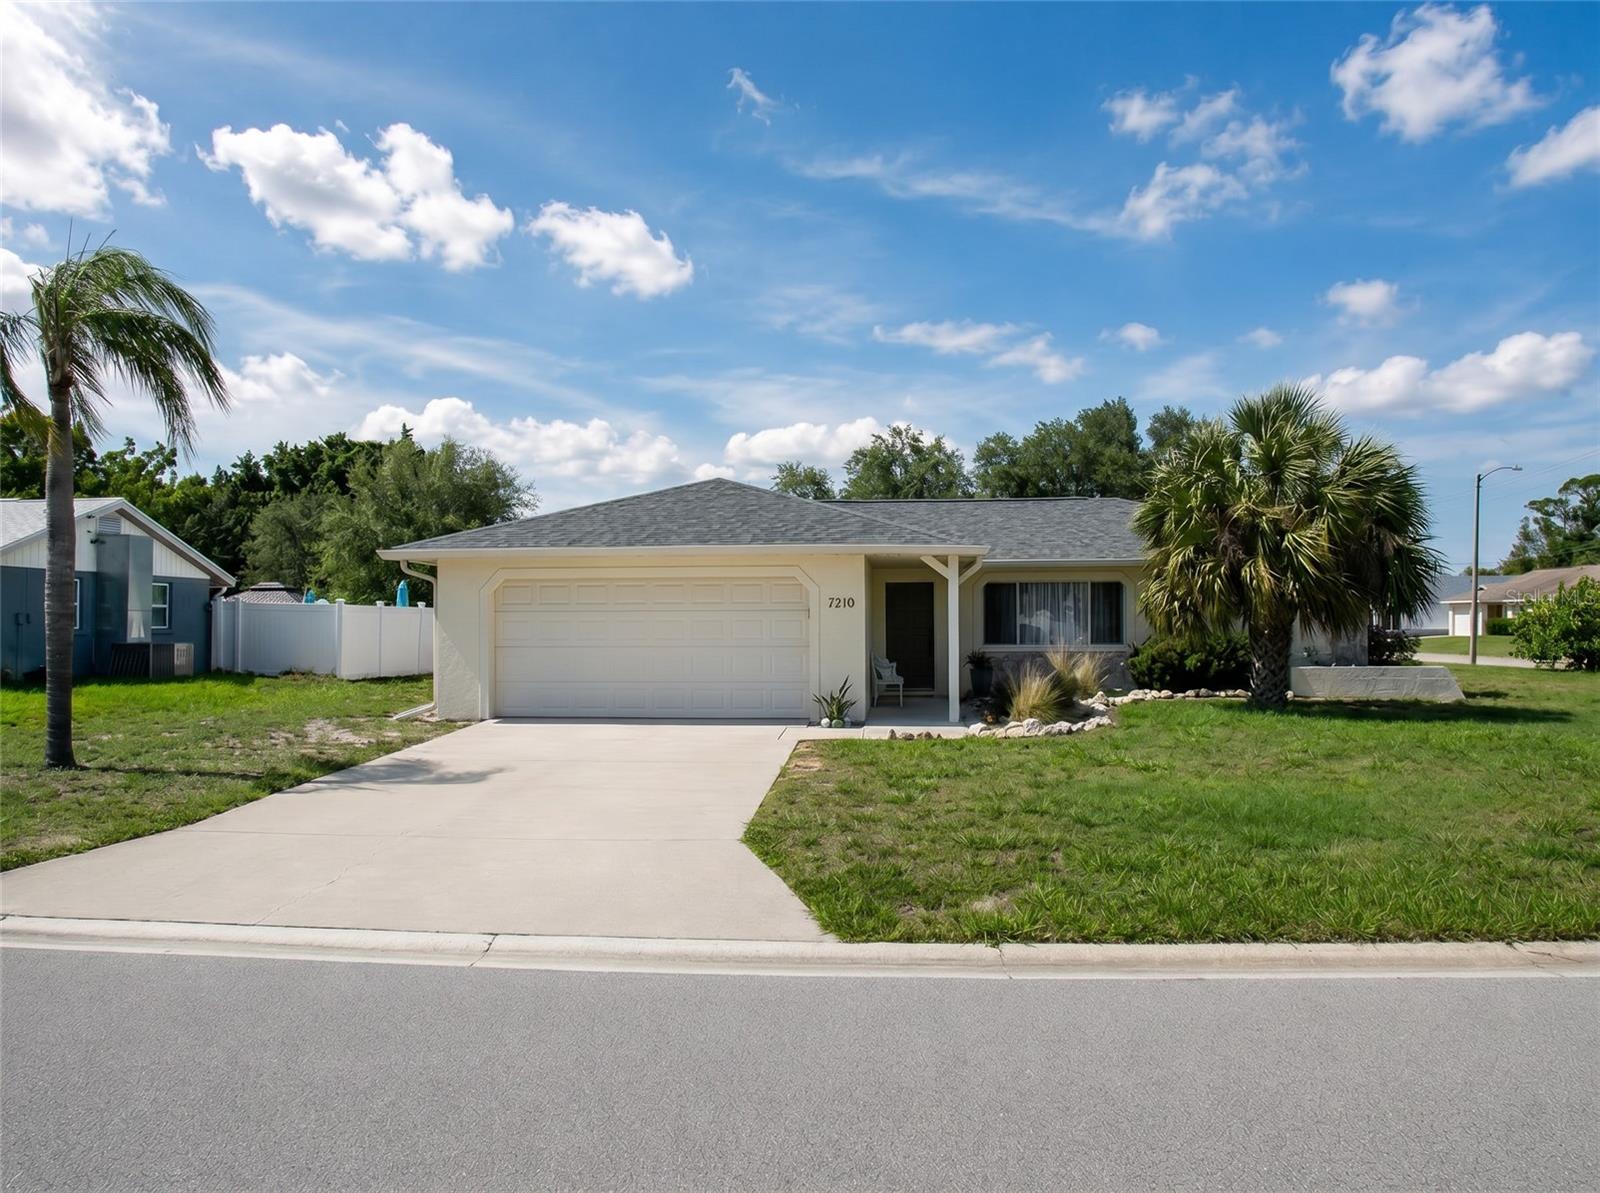
$499,500
7210 8th Avenue Loop W
Bradenton, FL 34209
3 bd · 2 ba · 1,642 sqft
Village Estates
MLS# A4695300

Listings courtesy of Stellar MLS as distributed by MLS GRID
IDX information is provided exclusively for consumers’ personal, non-commercial use and may not be used for any purpose other than to identify prospective properties consumers may be interested in purchasing.
Based on information submitted to the MLS GRID as of April 5, 2026 at 7:36 PM ET. All data is obtained from various sources and may not have been verified by broker or MLS GRID. Supplied Open House Information is subject to change without notice. All information should be independently reviewed and verified for accuracy. Properties may or may not be listed by the office/agent presenting the information.
Ryan Solberg, Broker · MaxLife Realty LLC · FL License #BK3354351 · Equal Housing Opportunity · Full disclaimer · DMCA