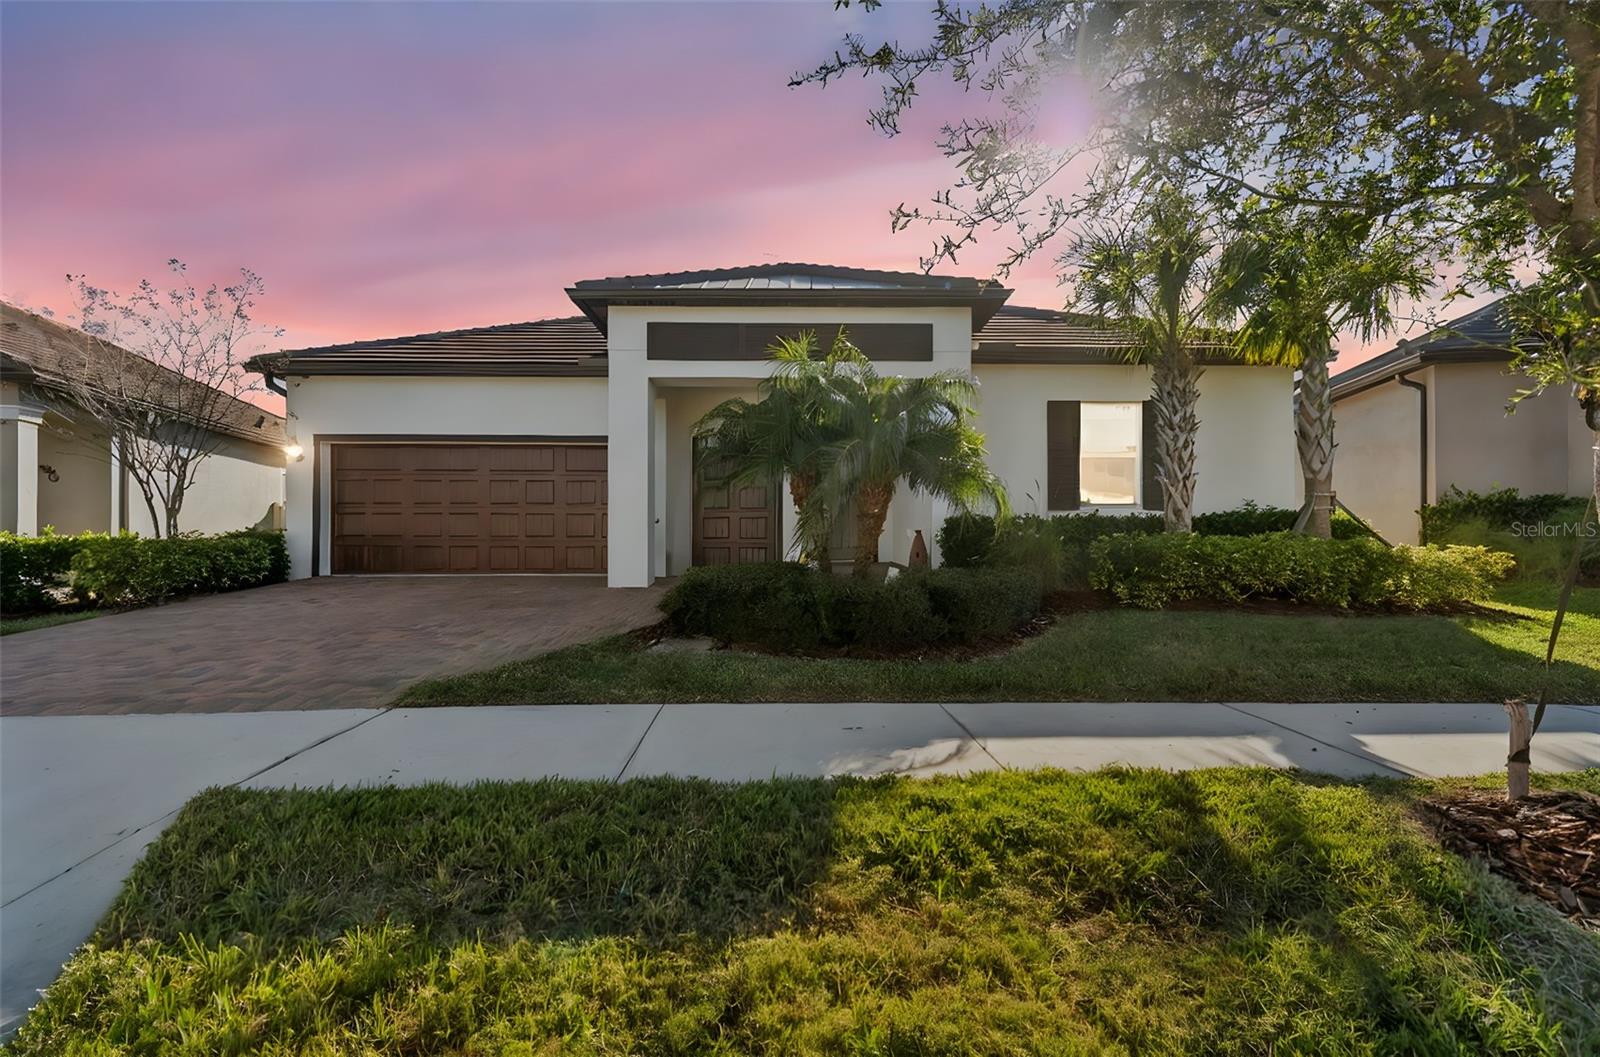
$484,900
31516 Cabana Rye
San Antonio, FL 33576
Property type
Year built
Lot size
Price / sq ft
HOA dues
Days on market
Garage spaces
Flood zone
About this home
Experience true resort-style living in the highly sought-after 55+ active adult community of Medley at Mirada in San Antonio, Florida. Built in 2021, this move-in-ready 3-bedroom, 2.5-bath residence with a rare 3-car garage offers 2,350 square feet of thoughtfully designed living space, ideal for those seeking a vibrant, low-maintenance Florida lifestyle. Inside, the home features custom luxury vinyl plank flooring throughout. The open-concept design creates seamless flow between living, dining, and kitchen spaces. The kitchen is well-appointed with granite countertops, 42” cabinetry with crown molding, stainless steel appliances, an electric range, built-in microwave/oven combo, side-by-side refrigerator, and a spacious walk-in pantry, making it equally suited for daily living and entertaining. The luxury primary suite is a private retreat, showcasing an oversized curbless walk-in shower, dual vanities, private water closet, makeup counter/station, and an oversized walk-in closet. Two additional bedrooms offer flexibility for guests, a home office, or hobby space, while the convenient half bath is ideal for visitors. Outdoor living is a standout feature of this home. Enjoy a large covered lanai, perfect for grilling and relaxing, which opens to an extended paver patio with birdcage screen enclosure and hot tub. The fully enclosed vinyl-fenced backyard provides a level of privacy rarely found in active adult communities—ideal for peaceful mornings, entertaining, or pet-friendly living. Additional highlights include walk-up attic storage for seasonal organization and a 3-car garage offering ample room for vehicles, golf carts, and storage. Residents of Medley at Mirada enjoy an unmatched collection of resort-style amenities, including gated entry, luxury landscaping, and maintenance-free lawn and landscape care. Community features center around a private clubhouse with a restaurant and café/bar, state-of-the-art fitness center, heated resort-style pool, tennis, pickleball, bocce ball, and shuffleboard courts, billiards hall, ballroom, community rooms, fire pits, dog park and dog washing station, and a robust calendar of clubs, classes, and social events coordinated by a dedicated lifestyle team. A signature highlight of the community is exclusive access to the world-renowned 15-acre Mirada Crystal Lagoon, offering opportunities for swimming, kayaking, paddleboarding, and relaxing along sandy beaches—bringing a true vacation-inspired atmosphere home every day. The neighborhood also features walking and biking trails, golf cart-friendly streets, picnic areas, and scenic common spaces designed to support an active, connected lifestyle. Ultra-fast high-speed internet service is available community-wide, appealing to modern buyers and remote professionals. Conveniently located near everyday necessities, the home offers easy access to grocery stores, pharmacies, casual dining, healthcare services, and neighborhood conveniences, with expanded shopping, dining, and entertainment options nearby in San Antonio and Wesley Chapel, including major retail destinations. This exceptional property delivers the perfect blend of resort-style amenities, active adult living, privacy, and modern design within one of Pasco County’s most desirable 55+ communities.
Estimated monthly payment
Estimate only. Taxes use the listing's reported amount where available; insurance is a Florida-average estimate. Your actual payment will vary — run a full calculation or talk to a lender.
Price & listing history128 days on market
- Status: ActiveJan 23, 2026
- Listed$509,900Jan 22, 2026
- Price reduced$484,900
Virtual Tour
Facts & features
- Property type
- Residential
- Sub type
- Single Family Residence
- Status
- Active
- Days on market
- 128
- Subdivision
- Mirada Active Adult Ph 1a 1c
- County
- Pasco
- Year built
- 2021
- Living area
- 2,387 sq ft
- Price/sq ft
- $203
- Building area
- 3,490 sq ft (Public Records)
- Lot size
- 8,654 sq ft
- Lot category
- 0 to less than 1/4
- Flood zone
- X
- Garage
- 3 spaces
- Annual taxes
- $5,462 (2025)
- Parcel #
- 2025150070007001090
- Zoning
- MPUD
- MLS #
- TB8466600
Interior Details
- Bedrooms
- 3
- Full bathrooms
- 2
- Half bathrooms
- 1
- Flooring
- Carpet, Wood
- Appliances
- Built-In Oven, Cooktop, Dishwasher, Disposal, Dryer, Electric Water Heater, Microwave, Range Hood, Refrigerator, Washer, Water Softener
- Interior features
- Ceiling Fans(s), High Ceilings, In Wall Pest System, Open Floorplan, Walk-In Closet(s), Window Treatments
- Laundry
- Inside, Laundry Room
- Stories / Levels
- One
- Direction faces
- North
Heating & Cooling
- Heating
- Central
- Cooling
- Central Air
Parking
- Garage spaces
- 3
- Attached garage
- Yes
- Parking features
- Driveway, Garage Door Opener
HOA & Financial
- HOA fee
- $154 / Monthly
- Monthly HOA
- $154/mo
- Total monthly fees
- $522/mo
- Total annual fees
- $6,260
- HOA name
- John Mullins
- CDD
- Yes
- Homestead exemption
- Yes
- Min lease term
- 1-2 Years
- Listing terms
- Cash, Conventional, VA Loan
- Ownership
- Fee Simple
- Available for lease
- Yes
- Lease restrictions
- Yes
- Additional lease restrictions
- Please Confirm with HOA about rental and lease rules
- Approval process
- Please confirm with HOA about process.
Exterior & Construction
- Exterior features
- Rain Gutters, Sidewalk, Sliding Doors, Storage
- Construction materials
- Block, Stucco
- Roof
- Concrete, Tile
- Foundation
- Slab
- Road surface
- Asphalt
Utilities
- Sewer
- Public Sewer
- Water source
- Public
- Utilities
- BB/HS Internet Available, Cable Available, Cable Connected, Electricity Connected, Public, Sewer Connected, Sprinkler Recycled, Water Connected
Community
- Pets allowed
- Breed Restrictions, Yes
- Senior community
- Yes
Room Details
| Room | Level | Dimensions |
|---|---|---|
| Balcony/Porch/Lanai | First | 14x24 |
| Den | First | 11x13 |
| Bedroom 3 | First | 11x11 |
| Bedroom 2 | First | 11x12 |
| Primary Bedroom | First | 14x20 |
| Dinette | First | 11x13 |
| Kitchen | First | 12x15 |
| Living Room | First | 17x24 |
| Room |
Listing Details
- Listing date
- 2026-01-22
- On market date
- 2026-01-22
- Original list price
- $509,900
- Occupant type
- Owner
- MLS area
- 33576 - San Antonio
- Listing AOR
- Suncoast Tampa
- Status changed
- 2026-01-23
- Tax legal description
- MIRADA ACTIVE ADULT PHASES 1A 1C & 1D PB 80 PG 017 BLOCK 7 LOT 109
Flood risk
Minimal-risk area outside the mapped floodplain. Flood insurance is optional and typically low-cost.
Source: FEMA flood zone reported on the listing. Confirm current designation at FEMA Flood Map Service Center.
Location
Directions
From Hwy 52 head south into Medley community, turn RIGHT into Medley At Mirada, Turn RIGHT at clubhouse, Turn Right on first street on the RIGHT (north), Turn Left onto Cabana Rye, Home is located on LEFT (South) side of street.
More homes like this

$340,000
10385 Echo Dock Loop
San Antonio, FL 33576
2 bd · 3 ba · 1,747 sqft
Mirada Active Adult Ph 1a 1c
MLS# TB8479159
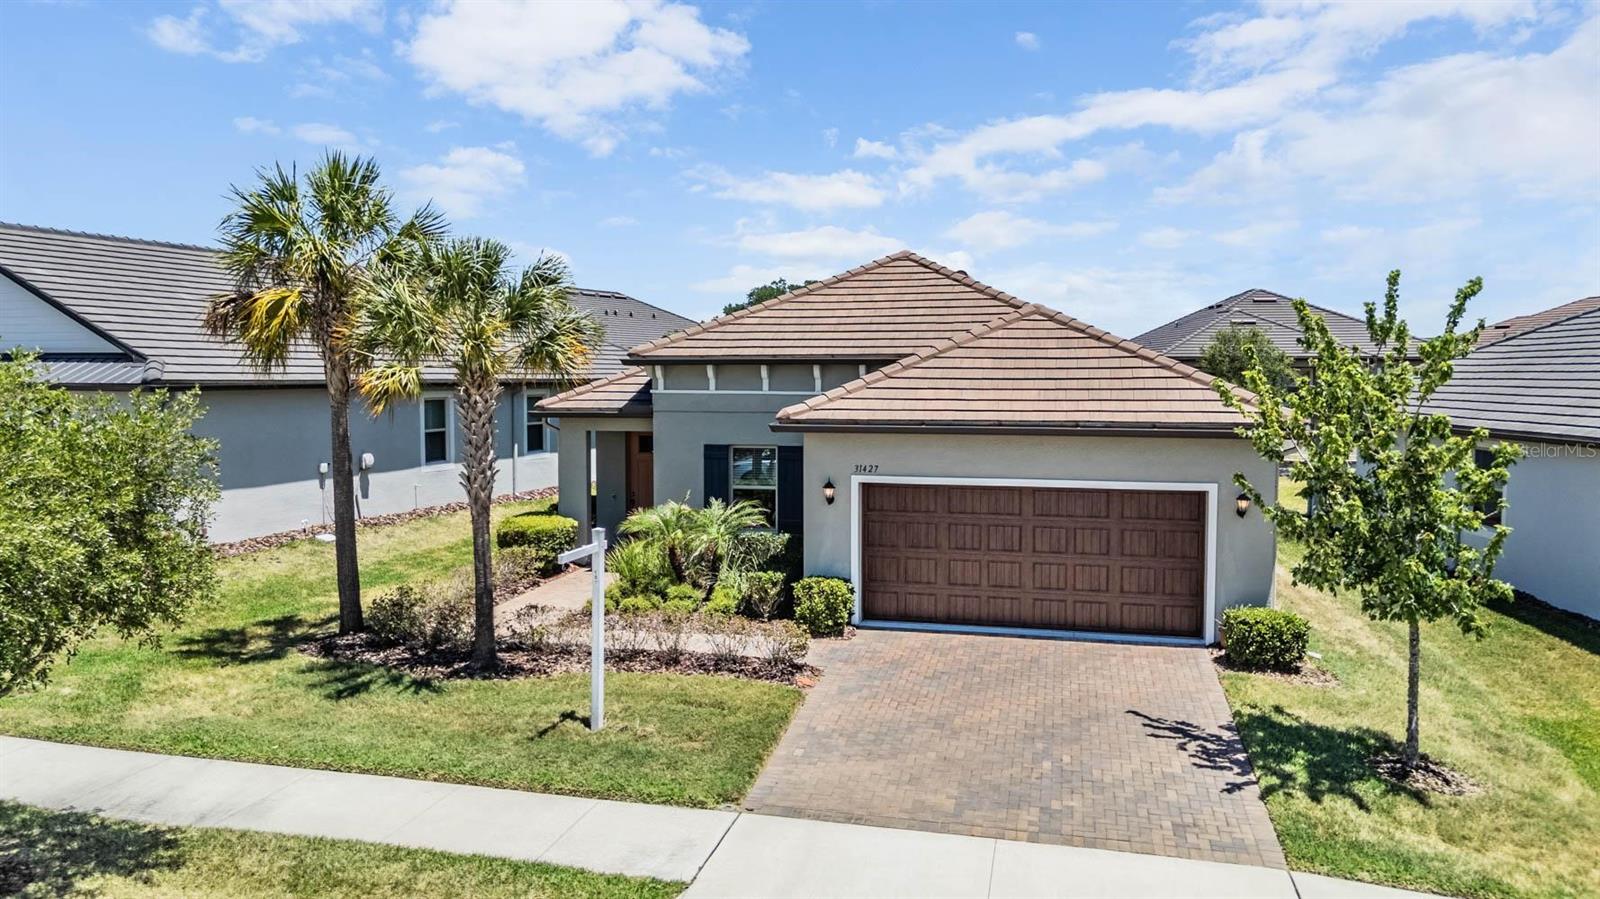
$350,000
31427 Cannon Rush Dr
San Antonio, FL 33576
2 bd · 2 ba · 1,770 sqft
Mirada Active Adult Ph 1a 1c
MLS# TB8505404
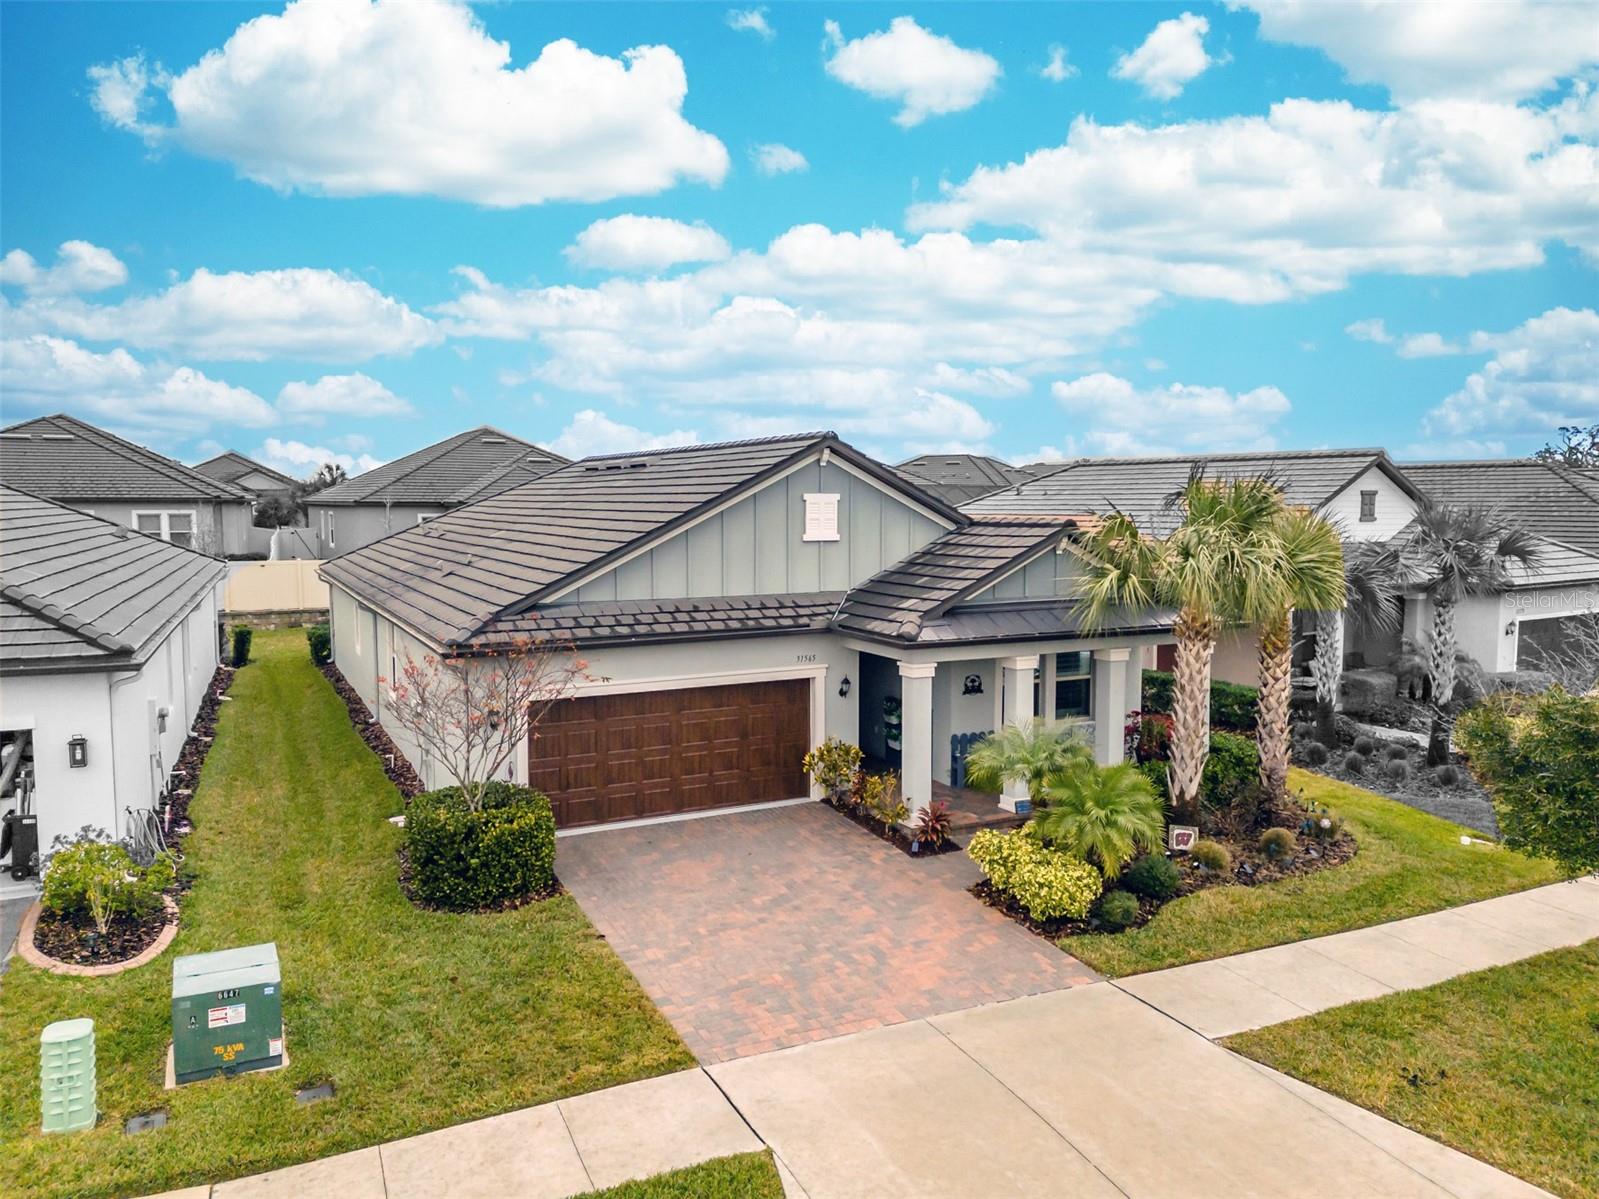
$375,000
31565 Cannon Rush Dr
San Antonio, FL 33576
2 bd · 2 ba · 1,968 sqft
Mirada Active Adult Ph 1a 1c
MLS# TB8474390
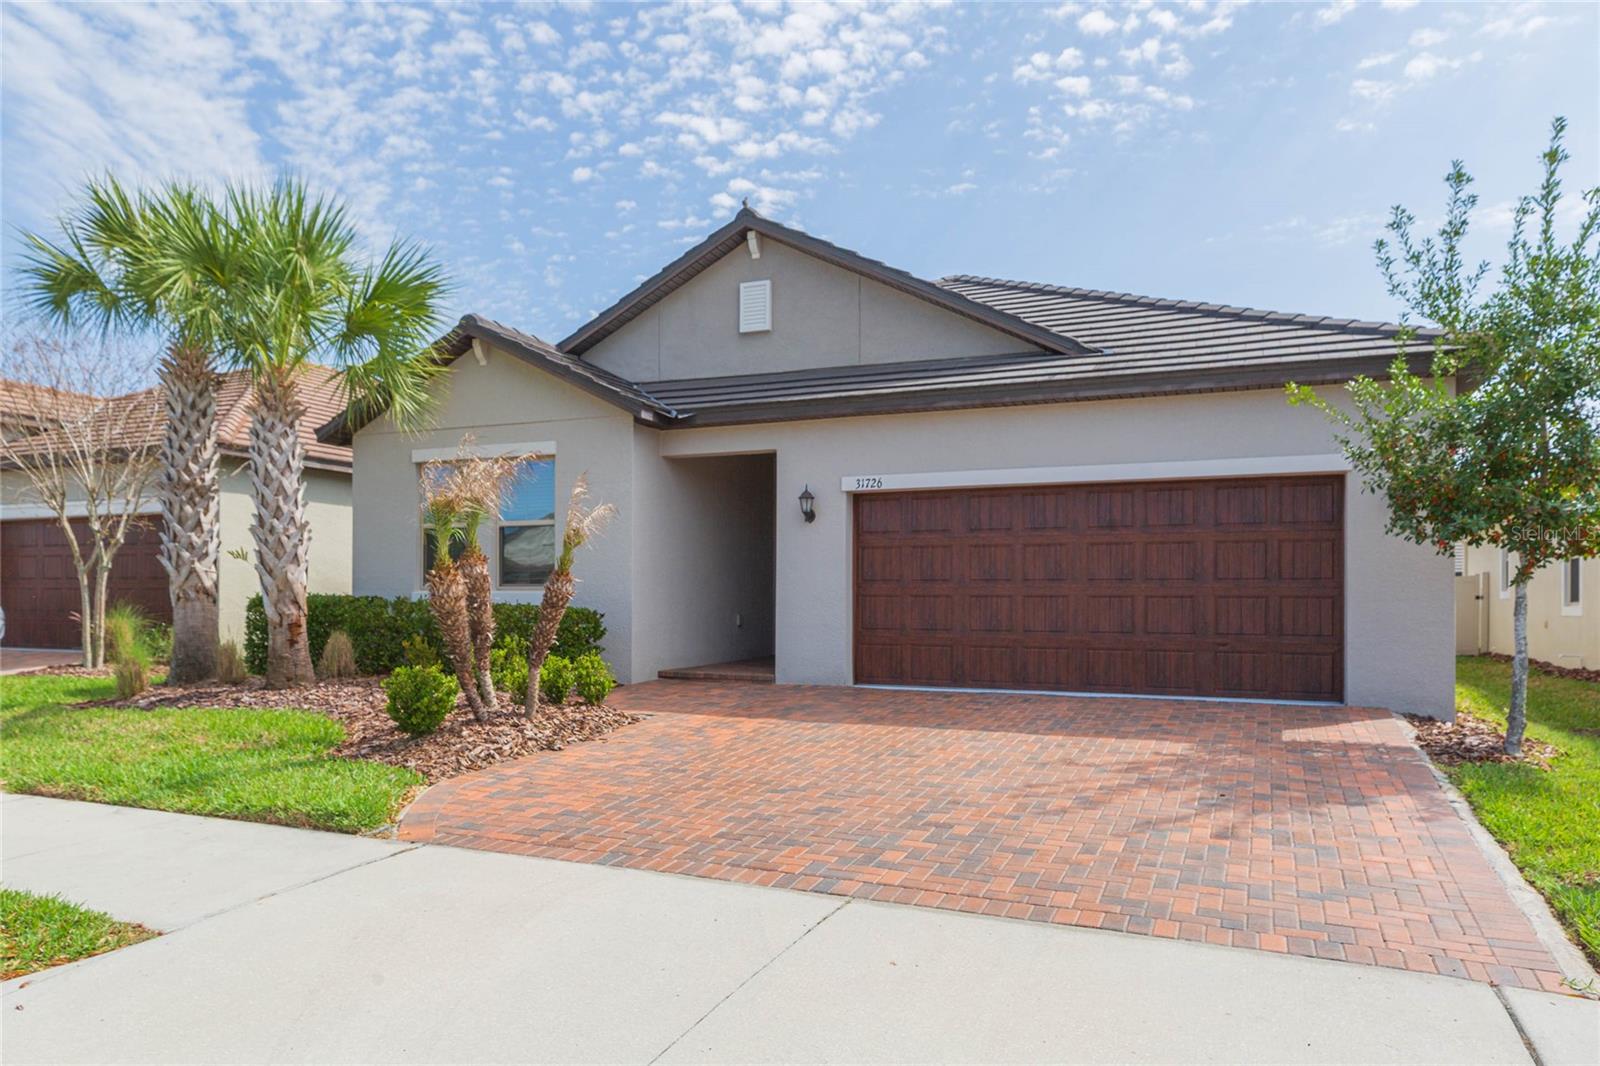
$379,900
31726 Cabana Rye Ave
San Antonio, FL 33576
2 bd · 2 ba · 1,968 sqft
Mirada Active Adult Ph 1a 1c
MLS# TB8489550

Listings courtesy of Stellar MLS as distributed by MLS GRID
IDX information is provided exclusively for consumers’ personal, non-commercial use and may not be used for any purpose other than to identify prospective properties consumers may be interested in purchasing.
Based on information submitted to the MLS GRID as of May 30, 2026 at 11:54 AM ET. All data is obtained from various sources and may not have been verified by broker or MLS GRID. Supplied Open House Information is subject to change without notice. All information should be independently reviewed and verified for accuracy. Properties may or may not be listed by the office/agent presenting the information.
Ryan Solberg, Broker · MaxLife Realty LLC · FL License #BK3354351 · Equal Housing Opportunity · Full disclaimer · DMCA