$425,000
5242 Abdella Lane
North Port, FL 34291
Property type
Year built
Lot size
Price / sq ft
HOA dues
Days on market
Garage spaces
Flood zone
About this home
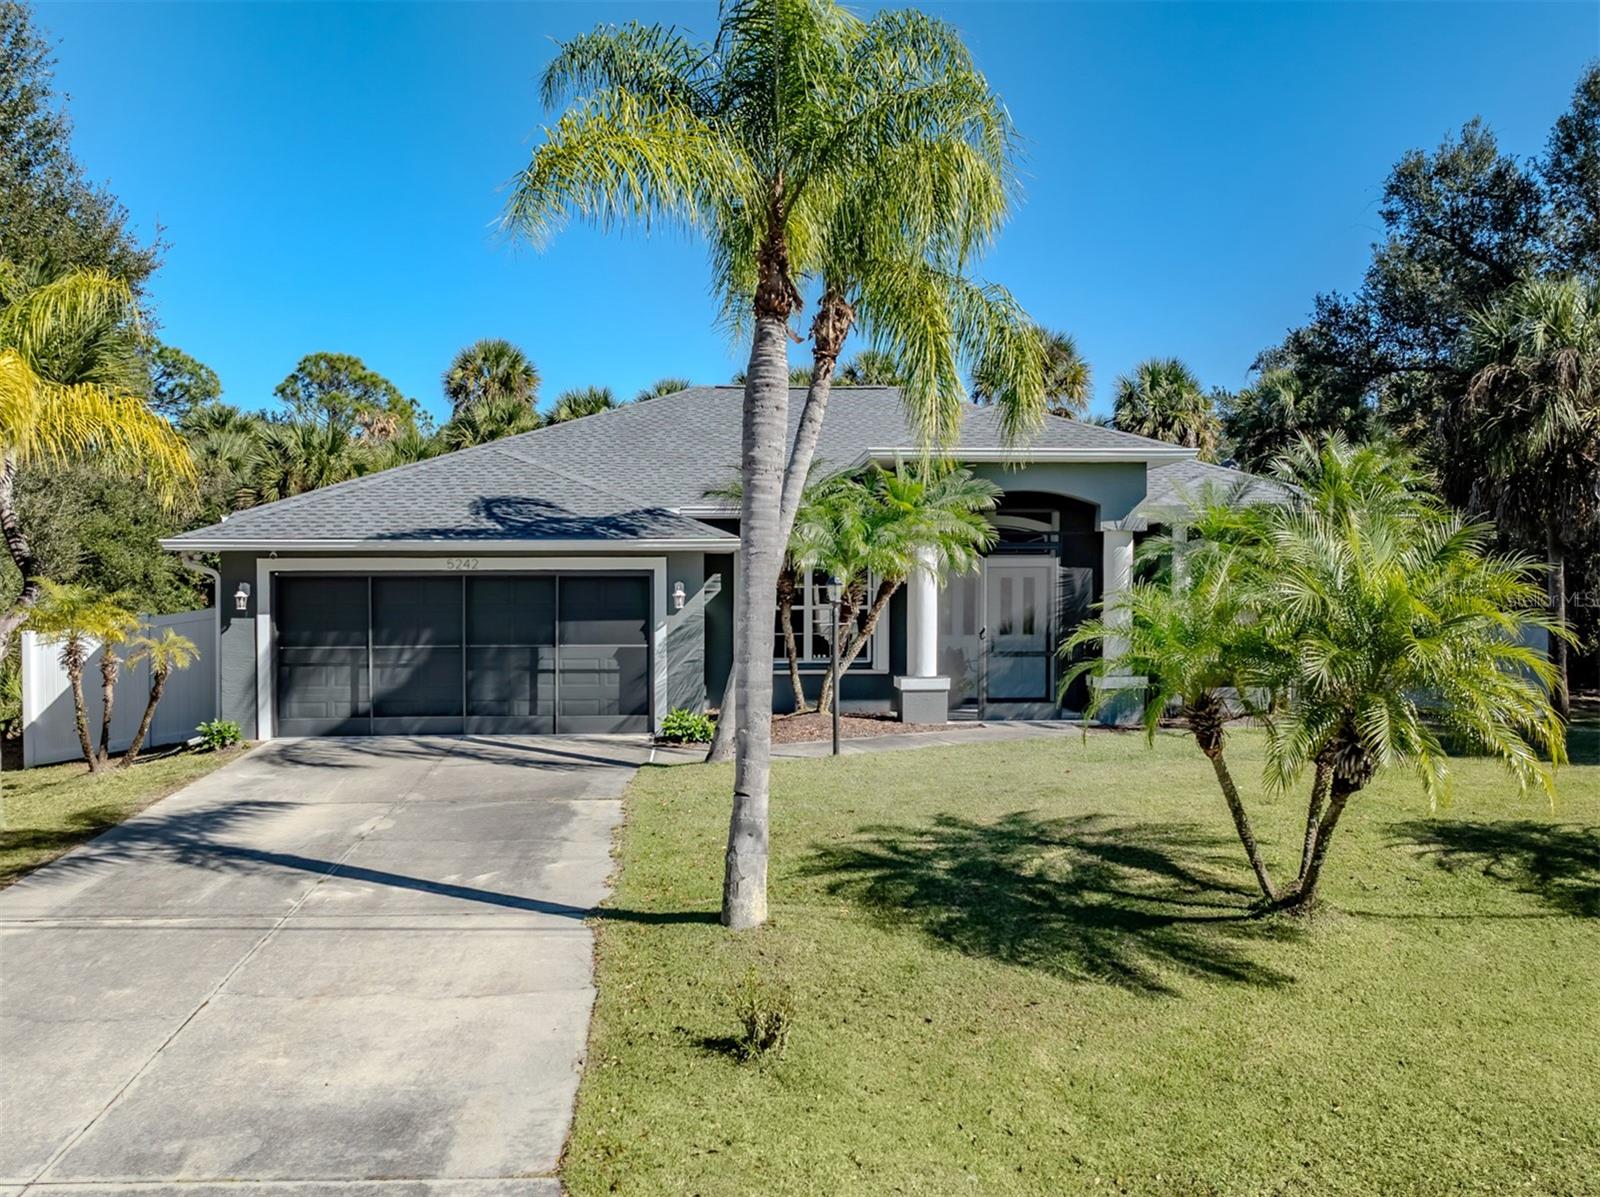
One or more photo(s) has been virtually staged. Welcome to this beautifully maintained 3-bedroom, 2-bath home offering a highly desirable split floor plan that provides exceptional privacy. With great curb appeal and a fully vinyl-fenced backyard, this home is perfect for families, pets, and outdoor enjoyment. Inside, you’ll find an inviting open floor plan ideal for entertaining, complemented by updated stainless steel appliances and abundant natural light. Recent upgrades include a 3-year-old roof, new water heater, hurricane shutters and a whole home generator for added peace of mind. The caged pool features a removable child safety fence and is easily accessible through the convenient cabana bath, making indoor-outdoor living a breeze. The spacious primary suite boasts two walk-in closets and a spa-like bath with a jetted tub, double sinks and shower. The two additional bedrooms also offer walk-in closets, a rare and desirable feature. Enjoy beautiful Florida weather year-round with screened double front doors that allow refreshing breezes to flow through the home and into the screened lanai. Located in an X flood zone (no flood insurance required) and just 20–30 minutes from Southwest Florida’s award-winning beaches, this home truly has it all—comfort, style, and location. Be sure to tell all your family and friends I live where you vacation.
Estimated monthly payment
Estimate only. Taxes use the listing's reported amount where available; insurance is a Florida-average estimate. Your actual payment will vary — run a full calculation or talk to a lender.
Price & listing history91 days on market
- Status: ActiveJan 22, 2026
- Listed$475,000Jan 22, 2026
- Price reduced$425,000
Virtual Tour
Facts & features
- Property type
- Residential
- Sub type
- Single Family Residence
- Status
- Active
- Days on market
- 91
- Cumulative DOM
- 251
- Subdivision
- Port Charlotte Sub 30
- County
- Sarasota
- Year built
- 2007
- Living area
- 1,827 sq ft
- Price/sq ft
- $233
- Building area
- 2,555 sq ft (Public Records)
- Lot size
- 10,375 sq ft
- Lot category
- 0 to less than 1/4
- Flood zone
- X (12115C0376F)
- Garage
- 2 spaces
- Pool
- Private pool
- Annual taxes
- $4,993 (2025)
- Parcel #
- 0951148518
- Zoning
- RSF2
- MLS #
- A4679038
Interior Details
- Bedrooms
- 3
- Full bathrooms
- 2
- Flooring
- Ceramic Tile, Tile, Wood
- Appliances
- Dishwasher, Dryer, Electric Water Heater, Microwave, Range, Refrigerator, Washer, Water Filtration System, Water Purifier, Water Softener
- Interior features
- Ceiling Fans(s), High Ceilings, Kitchen/Family Room Combo, Living Room/Dining Room Combo, Open Floorplan, Solid Surface Counters, Solid Wood Cabinets, Split Bedroom, Walk-In Closet(s), Window Treatments
- Laundry
- Inside, Laundry Room
- Stories / Levels
- One
- Direction faces
- West
Heating & Cooling
- Heating
- Electric
- Cooling
- Central Air
Parking
- Garage spaces
- 2
- Attached garage
- Yes
- Parking features
- Driveway, Garage Door Opener
HOA & Financial
- Total monthly fees
- $0/mo
- Total annual fees
- $0
- CDD
- No
- Homestead exemption
- Yes
- Min lease term
- 1 Month
- Listing terms
- Cash, Conventional, FHA, VA Loan
- Ownership
- Fee Simple
- Available for lease
- Yes
- Lease restrictions
- Yes
- Additional lease restrictions
- see docs
Exterior & Construction
- Exterior features
- French Doors, Hurricane Shutters, Rain Gutters, Sliding Doors, Sprinkler Metered
- Construction materials
- Block
- Roof
- Shingle
- Foundation
- Slab
- Pool
- Private pool
- Road surface
- Asphalt
Utilities
- Sewer
- Septic Tank
- Water source
- Well
- Utilities
- Cable Available, Cable Connected, Electricity Available, Electricity Connected, Sprinkler Meter
Community
- Pets allowed
- Yes
Schools
Letter grades: Florida DOE 2024–25 school grades (Orange, Seminole, Lake, Osceola, Brevard). Assigned schools from the listing agent — verify enrollment with the district.
Room Details
| Room | Level | Dimensions |
|---|---|---|
| Primary Bedroom | First | 17x13 |
| Bedroom 2 | First | 11x12 |
| Bedroom 3 | First | 11x11 |
| Living Room | First | 16x15 |
| Family Room | First | 16x15 |
| Dining Room | First | 12x12 |
| Kitchen | First | 16x8 |
Listing Details
- Listing date
- 2026-01-13
- On market date
- 2026-01-22
- Original list price
- $475,000
- Occupant type
- Owner
- MLS area
- 34291 - North Port
- Listing AOR
- Sarasota - Manatee
- Status changed
- 2026-01-22
- Tax legal description
- LOT 18 BLK 1485 30TH ADD TO PORT CHARLOTTE
Flood risk
Minimal-risk area outside the mapped floodplain. Flood insurance is optional and typically low-cost.
Source: FEMA flood zone reported on the listing. Confirm current designation at FEMA Flood Map Service Center.
Location
Directions
I-75 South to Exit 182, left onto Sumter Blvd, left to Tropicaire Blvd, left onto Abdella Ln, follow the street to 5242 on left.
More homes like this
$9,995
Gagstatter Rd
North Port, FL 34291
0.24 acres
Port Charlotte Sub 30
MLS# C7522348
$14,900
Henrietta Ave
North Port, FL 34291
0.23 acres
Port Charlotte Sub 30
MLS# C7521952
$15,500
0 De Brita Rd
North Port, FL 34291
0.24 acres
Port Charlotte Sub 30
MLS# TB8513837
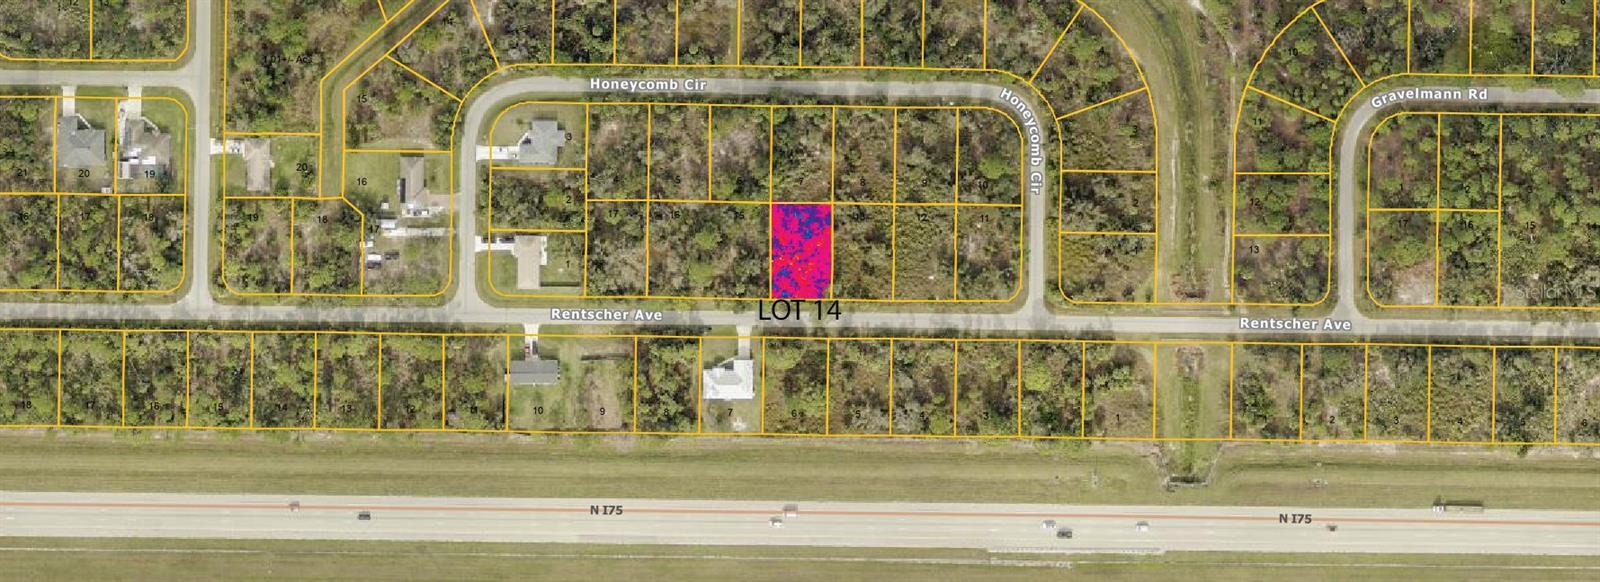
$15,800
Rentscher Ave
North Port, FL 34291
0.23 acres
Port Charlotte Sub 30
MLS# C7506260

Listings courtesy of Stellar MLS as distributed by MLS GRID
IDX information is provided exclusively for consumers’ personal, non-commercial use and may not be used for any purpose other than to identify prospective properties consumers may be interested in purchasing.
Based on information submitted to the MLS GRID as of April 23, 2026 at 1:23 PM ET. All data is obtained from various sources and may not have been verified by broker or MLS GRID. Supplied Open House Information is subject to change without notice. All information should be independently reviewed and verified for accuracy. Properties may or may not be listed by the office/agent presenting the information.
Ryan Solberg, Broker · MaxLife Realty LLC · FL License #BK3354351 · Equal Housing Opportunity · Full disclaimer · DMCA