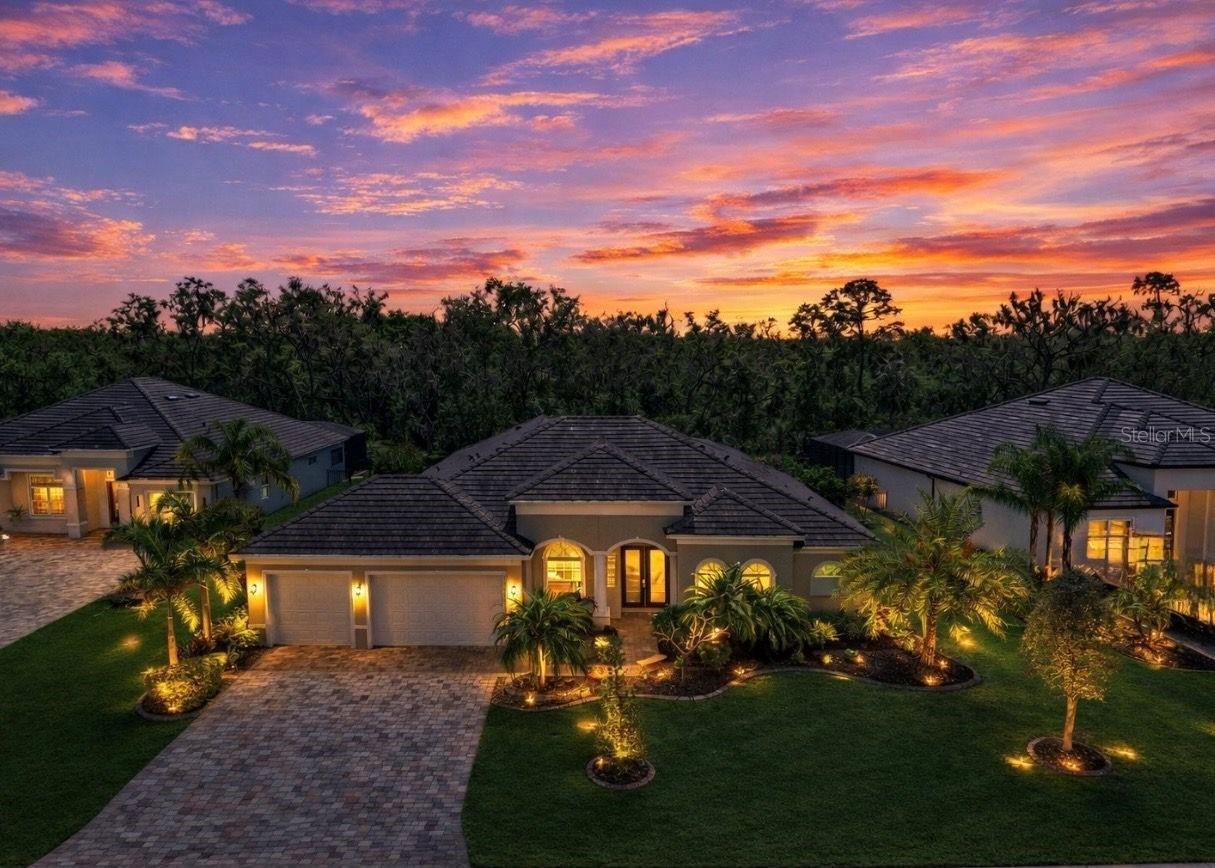
$995,500
16005 42nd Glen
Parrish, FL 34219
Property type
Year built
Lot size
Price / sq ft
HOA dues
Days on market
Garage spaces
Flood zone
About this home
One or more photo(s) has been virtually staged. PRICE IMPROVEMENT!! Welcome to a refined Florida lifestyle where elegant design, privacy, and effortless indoor-outdoor living come together on a nearly half-acre homesite backed up to a preserve within the gated Reserve at Twin Rivers. From the moment you arrive, the home’s striking curb appeal captivates, featuring lush, manicured landscaping, a wide pavered driveway, and a three-car garage. Built by Medallion Homes, this residence offers over 4,600 square feet of covered living space, combining timeless craftsmanship with modern peace of mind, including HURRICANE-IMPACT WINDOWS AND SLIDERS throughout, a TILE ROOF, GUTTERS and a brand-new WHOLE-HOUSE GENERATOR powered by a 500-GALLON BURIED PROPANE TANK. Step inside to discover elegant architectural details, with TRAY CEILINGS and CROWN MOLDING throughout. The front of the home features a formal dining room, inviting sitting room, and a private office with glass French doors and built-in shelving. Ideal for hosting guests or working from home. Toward the back, the home opens effortlessly to the outdoors. Sliders from the living room, kitchen, primary suite, and bonus room provide seamless access to a resort-style lanai, HEATED SALTWATER POOL, and SPA. Surrounded by lush palms for privacy, the lanai includes an OUTDOOR KITCHEN, the perfect for alfresco dining, entertaining, or relaxing in a tropical retreat. The kitchen is both beautiful and functional, featuring a large cooking island, upgraded cabinetry, quartz countertops, bar-top seating, a walk-in pantry with built-in shelving, and a butler’s pantry. The café dining area is highlighted by an aquarium window, bringing a touch of nature inside. The split floor plan offers privacy and comfort. The primary suite is a serene retreat with sliders to the pool, dual walk-in closets, and a spa-inspired en-suite bathroom with dual vanities, a dedicated makeup area, large walk-in shower, and a private water closet with a separate porcelain bidet. Two bedrooms share a Jack-and-Jill bath with tub, while a fourth bedroom near the bonus room enjoys a full pool-access bathroom with shower. The BONUS ROOM, located off the living room, is a true showpiece featuring a COFFERED ceiling, BUILT-IN BAR with WINE REFRIGERATOR, dramatic STACKED STONE ACCENT WALL, BUILT-IN ELECTRIC FIREPLACE, and sliders opening directly to the lanai and pool. The perfect place for entertaining or unwinding. Located in a GATED community with NO CDD fees and low HOA FEES THAT INCLUDE CABLE AND INTERNET, this exceptional property offers rare privacy while remaining close to Parrish, Bradenton, Lakewood Ranch, premier shopping and dining, and the Gulf Coast beaches. This is refined Florida living at its finest where elegant interiors, expansive indoor-outdoor spaces, and thoughtful upgrades create a truly extraordinary place to call home. CLICK on the links for VIDEO and 3D TOURS!
Estimated monthly payment
Estimate only. Taxes use the listing's reported amount where available; insurance is a Florida-average estimate. Your actual payment will vary — run a full calculation or talk to a lender.
Price & listing history128 days on market
- Status: ActiveJan 23, 2026
- Listed$1,095,000Jan 23, 2026
- Price reduced$995,500
Virtual Tour
Facts & features
- Property type
- Residential
- Sub type
- Single Family Residence
- Status
- Active
- Days on market
- 128
- Subdivision
- Reserve At Twin Rivers
- County
- Manatee
- Year built
- 2021
- Living area
- 3,157 sq ft
- Price/sq ft
- $315
- Building area
- 4,618 sq ft (Public Records)
- Lot size
- 19,184 sq ft
- Lot category
- 1/4 to less than 1/2
- Flood zone
- X (12081C0192F)
- Garage
- 3 spaces
- Pool
- Private pool
- Annual taxes
- $9,140 (2024)
- Parcel #
- 495703409
- Zoning
- PD-R
- MLS #
- A4679006
Interior Details
- Bedrooms
- 4
- Full bathrooms
- 3
- Flooring
- Ceramic Tile
- Appliances
- Cooktop, Dishwasher, Disposal, Dryer, Microwave, Range, Range Hood, Refrigerator, Washer
- Interior features
- Built-in Features, Ceiling Fans(s), Crown Molding, Eat-in Kitchen, High Ceilings, Kitchen/Family Room Combo, Primary Bedroom Main Floor, Solid Surface Counters, Split Bedroom, Tray Ceiling(s), Walk-In Closet(s), Window Treatments
- Laundry
- Inside, Laundry Room
- Stories / Levels
- One
- Direction faces
- North
- Fireplace
- Yes
Heating & Cooling
- Heating
- Electric
- Cooling
- Central Air
Parking
- Garage spaces
- 3
- Attached garage
- Yes
- Parking features
- Oversized
HOA & Financial
- HOA fee
- $946 / Quarterly
- Monthly HOA
- $315/mo
- Total monthly fees
- $315/mo
- Total annual fees
- $3,784
- HOA name
- Christina Brantley
- CDD
- No
- Homestead exemption
- Yes
- Min lease term
- 3 Months
- Listing terms
- Cash, Conventional, FHA, VA Loan
- Ownership
- Fee Simple
- Available for lease
- Yes
- Lease restrictions
- Yes
- Additional lease restrictions
- Verify with HOA & Rules and Regulations
- Approval process
- Verify with HOA & Rules and Regulations
Exterior & Construction
- Exterior features
- Lighting, Outdoor Kitchen, Rain Gutters, Sliding Doors
- Construction materials
- Block, Stucco
- Roof
- Concrete, Tile
- Foundation
- Slab
- Pool
- Private pool
- Road surface
- Paved
Utilities
- Sewer
- Public Sewer
- Water source
- Public
- Utilities
- BB/HS Internet Available, Cable Connected, Electricity Connected, Public, Water Connected
Community
- Pets allowed
- Yes
Schools
Letter grades: Florida DOE 2024–25 school grades (Orange, Seminole, Lake, Osceola, Brevard). Assigned schools from the listing agent — verify enrollment with the district.
Room Details
| Room | Level | Dimensions |
|---|---|---|
| Kitchen | First | 16.1x14.3 |
| Living Room | First | 18.2x18.4 |
| Primary Bedroom | First | 14.6x17 |
| Bedroom 2 | First | 13x18 |
| Bedroom 3 | First | 14.1x10.9 |
| Bedroom 4 | First | 14.1x11.1 |
| Office | First | 10.9x15.2 |
| Bonus Room | First | |
| Dining Room | First | 14.6x20 |
| Balcony/Porch/Lanai | First | |
| Primary Bathroom | First | |
| Bathroom 2 | First | |
| Bathroom 3 | First |
Listing Details
- Listing date
- 2026-01-23
- On market date
- 2026-01-23
- Original list price
- $1,095,000
- Occupant type
- Owner
- MLS area
- 34219 - Parrish
- Listing AOR
- Sarasota - Manatee
- Status changed
- 2026-01-23
- Tax legal description
- LOT 18, RESERVE AT TWIN RIVERS PI #4957.0340/9
Flood risk
Minimal-risk area outside the mapped floodplain. Flood insurance is optional and typically low-cost.
Source: FEMA flood zone reported on the listing. Confirm current designation at FEMA Flood Map Service Center.
Location
Directions
From N Rye Rd heading north, turn left on Golf Course Rd. Turn left on 159th Ave E. There is a gate. From Fort Hamer Rd. heading north, turn right on Golf Course Rd. and proceed to 159th Ave E. Once through gate turn left on 42nd Glen E. Home will be on right side.
More homes like this
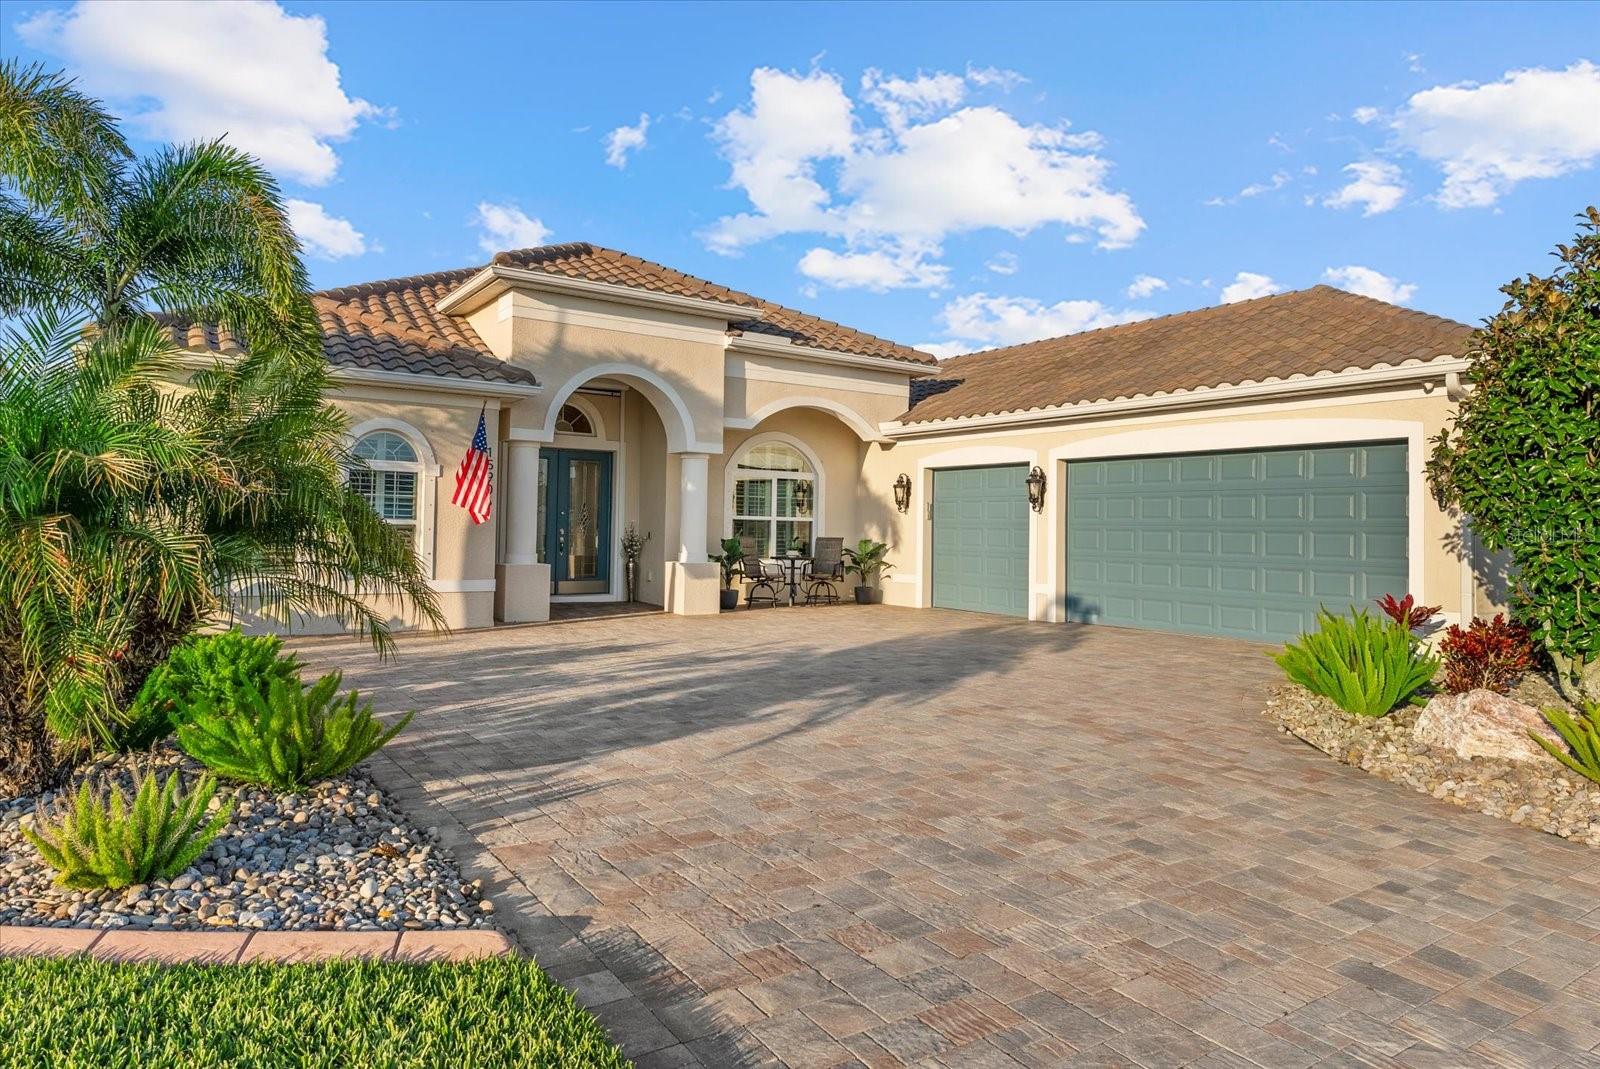
$875,000
15906 39th Gln E
Parrish, FL 34219
4 bd · 3 ba · 2,906 sqft
Reserve At Twin Rivers
MLS# TB8465270
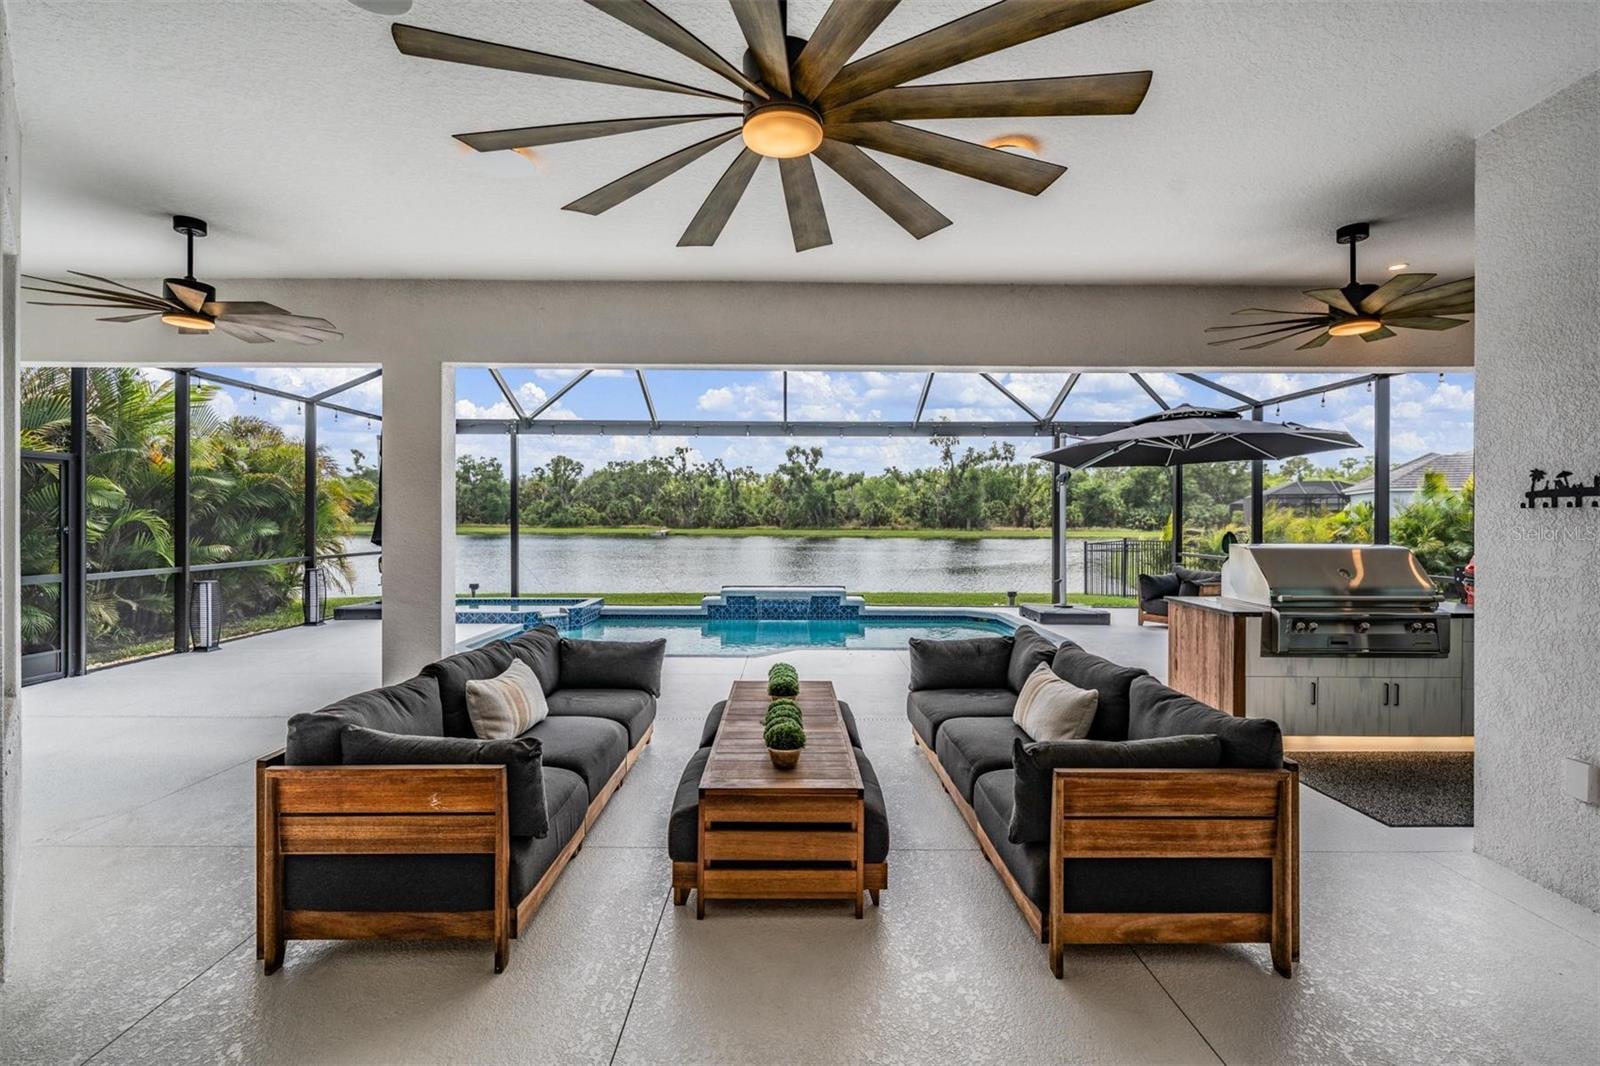
$899,900
16007 39th Gln E
Parrish, FL 34219
3 bd · 2 ba · 2,388 sqft
Reserve At Twin Rivers
MLS# TB8493696

$1,310,000
15915 42nd Gln E
Parrish, FL 34219
3 bd · 3 ba · 2,878 sqft
Reserve At Twin Rivers
MLS# A4677556

Listings courtesy of Stellar MLS as distributed by MLS GRID
IDX information is provided exclusively for consumers’ personal, non-commercial use and may not be used for any purpose other than to identify prospective properties consumers may be interested in purchasing.
Based on information submitted to the MLS GRID as of May 31, 2026 at 5:30 PM ET. All data is obtained from various sources and may not have been verified by broker or MLS GRID. Supplied Open House Information is subject to change without notice. All information should be independently reviewed and verified for accuracy. Properties may or may not be listed by the office/agent presenting the information.
Ryan Solberg, Broker · MaxLife Realty LLC · FL License #BK3354351 · Equal Housing Opportunity · Full disclaimer · DMCA