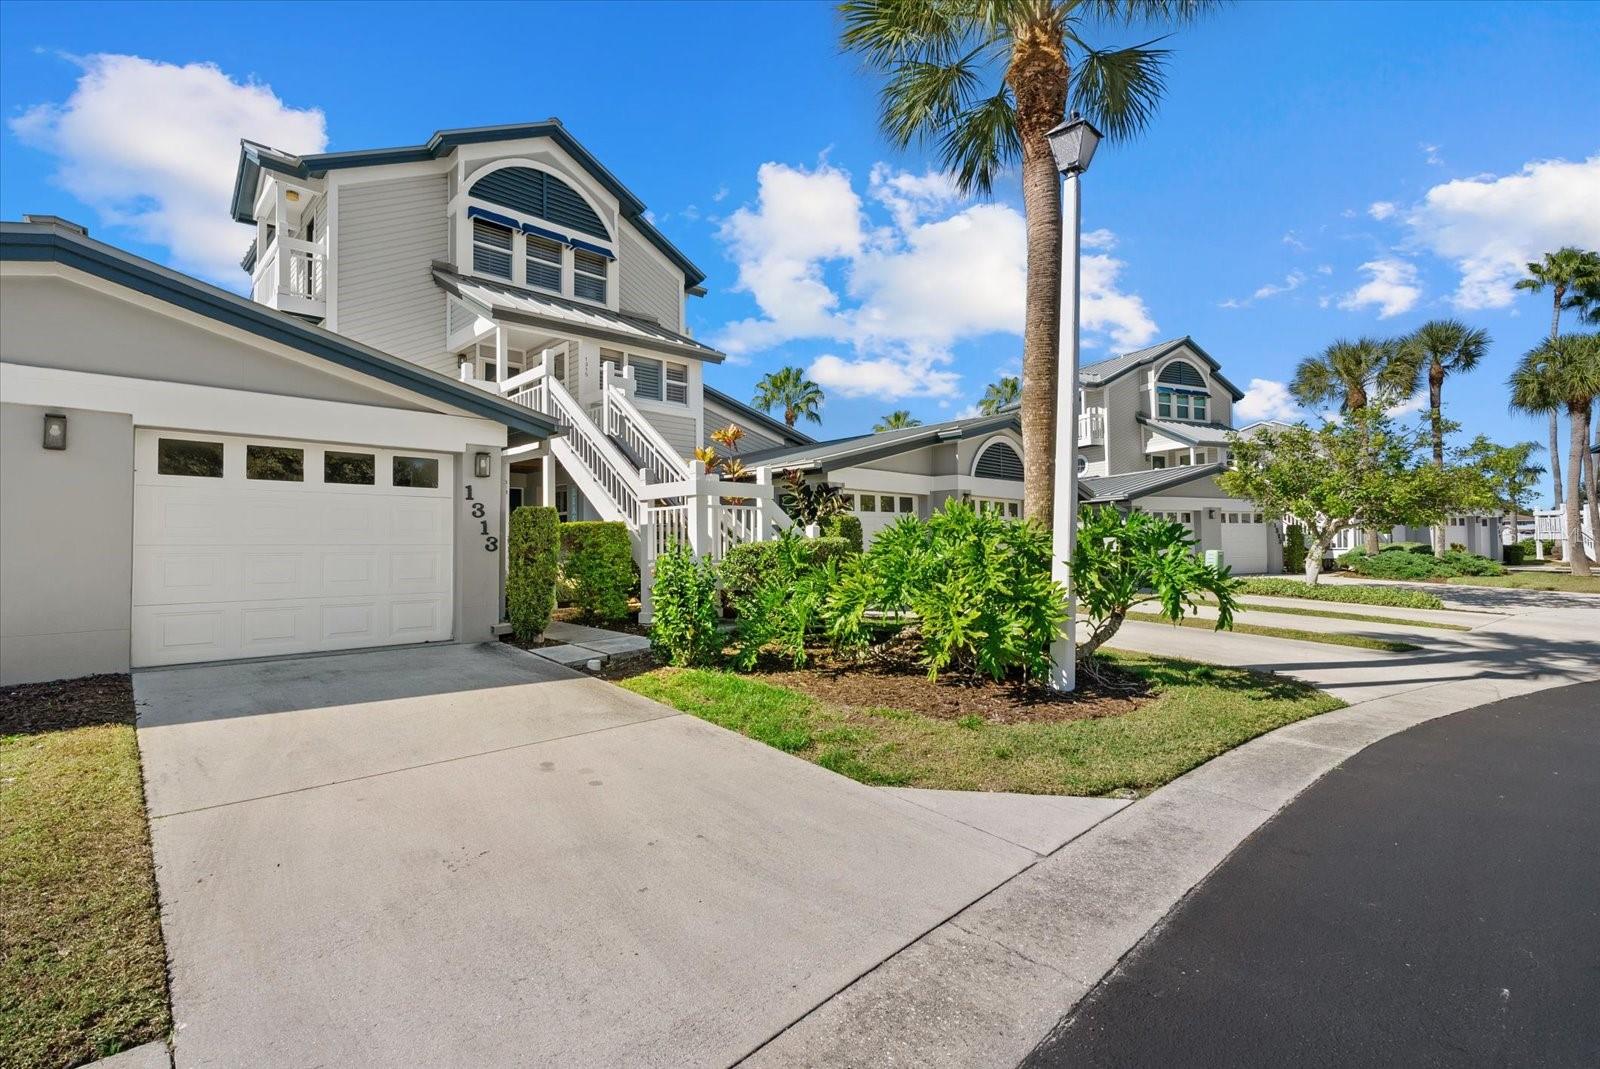
$639,000
1313 Siesta Bayside Drive
Sarasota, FL 34242
Property type
Year built
Price / sq ft
HOA dues
Days on market
Garage space
Flood zone
About this home
Welcome to 1313 Siesta Bayside Drive in Gulf & Bay Club Bayside, a beautifully updated 2-bedroom, 1.5-bath condo offered turnkey furnished and ideally suited as a personal beach retreat or high-performing investment property with weekly rental flexibility and consistent future bookings already in place. This light-filled residence features tasteful coastal updates and a serene pond waterview, complemented by a private single-car garage, driveway parking, and additional guest parking conveniently located across the street. Enjoy deeded beach access to world-famous Siesta Beach, renowned for its bright white quartz sand and crystal-blue Gulf waters, just a short walk away, while the Siesta Key Village shops and restaurants are an easy drive, bike, or golf cart ride. Gulf & Bay Club Bayside is a gated, resort-style community offering two heated pools, tennis and pickleball courts, walking paths, a fishing pier, fitness center, clubhouse, BBQ and picnic areas, and lush tropical landscaping, delivering the perfect blend of relaxed island living and strong income potential in one of Siesta Key?s most desirable communities.
Estimated monthly payment
Estimate only. Taxes use the listing's reported amount where available; insurance is a Florida-average estimate. Your actual payment will vary — run a full calculation or talk to a lender.
Price & listing history87 days on market
- Status: ActiveJan 20, 2026
- Listed$669,000Jan 20, 2026
- Price reduced$639,000
Virtual Tour
Facts & features
- Property type
- Residential
- Sub type
- Condominium
- Status
- Active
- Days on market
- 87
- Subdivision
- Gulf & Bay Club Bayside
- County
- Sarasota
- Year built
- 1988
- Living area
- 959 sq ft
- Price/sq ft
- $666
- Building area
- 1,350 sq ft (Public Records)
- Lot size
- 0 sq ft
- Lot category
- Non-Applicable
- Flood zone
- AE (12115C0143G)
- Garage
- 1 spaces
- Annual taxes
- $6,865 (2025)
- Parcel #
- 0105049045
- Zoning
- RMF3
- MLS #
- A4678960
Interior Details
- Bedrooms
- 1
- Full bathrooms
- 1
- Half bathrooms
- 1
- Flooring
- Ceramic Tile
- Appliances
- Dishwasher, Disposal, Dryer, Electric Water Heater, Microwave, Range, Refrigerator, Washer
- Interior features
- Ceiling Fans(s), Kitchen/Family Room Combo, Open Floorplan, Primary Bedroom Main Floor, Split Bedroom, Stone Counters, Thermostat, Walk-In Closet(s), Window Treatments
- Laundry
- Electric Dryer Hookup, Inside, Laundry Closet, Washer Hookup
- Stories / Levels
- One
- Direction faces
- Northeast
Heating & Cooling
- Heating
- Central, Electric
- Cooling
- Central Air
Parking
- Garage spaces
- 1
- Attached garage
- Yes
- Parking features
- Assigned, Driveway, Garage Door Opener, Ground Level, Guest
HOA & Financial
- Total monthly fees
- $1,583/mo
- Total annual fees
- $19,000
- HOA name
- Ashley Mobley
- CDD
- No
- Min lease term
- 1 Week
- Listing terms
- Cash, Conventional
- Ownership
- Condominium
- Available for lease
- Yes
- Lease restrictions
- Yes
- Additional lease restrictions
- Ask Association
- Approval process
- Ask Association
Exterior & Construction
- Exterior features
- Courtyard, Sliding Doors
- Construction materials
- Wood Siding
- Roof
- Metal
- Foundation
- Slab
- Water access
- Yes
- Water view
- Yes
- Road surface
- Asphalt, Paved
Utilities
- Sewer
- Public Sewer
- Water source
- Public
- Utilities
- Cable Connected, Electricity Connected, Public, Sewer Connected, Underground Utilities, Water Connected
Community
- Pets allowed
- No
Schools
Letter grades: Florida DOE 2024–25 school grades (Orange, Seminole, Lake, Osceola, Brevard). Assigned schools from the listing agent — verify enrollment with the district.
Room Details
| Room | Level | Dimensions |
|---|---|---|
| Kitchen | First | 11x9 |
| Great Room | First | 13x26.6 |
| Primary Bedroom | First | 11x14.6 |
| Bedroom 2 | First | 8.2x10.8 |
| Florida Room | First | 16.8x10.4 |
Listing Details
- Listing date
- 2026-01-13
- On market date
- 2026-01-20
- Original list price
- $669,000
- Occupant type
- Tenant
- MLS area
- 34242 - Sarasota/Crescent Beach/Siesta Key
- Listing AOR
- Sarasota - Manatee
- Status changed
- 2026-01-20
- Tax legal description
- UNIT 1313-D GULF AND BAY CLUB BAYSIDE
Flood risk
FEMA Special Flood Hazard Area (1% annual-chance / “100-year” floodplain). Flood insurance is generally required by mortgage lenders.
Source: FEMA flood zone reported on the listing. Confirm current designation at FEMA Flood Map Service Center.
Location
Directions
Drive west on Stickney Point Rd and turn right onto Midnight Pass Rd. Gulf & Bay Club Bayside will be on your right side. As you drive up to the gate it will open. Follow the road around and bare left. Guest parking at pool is opposite the home.
More homes like this

$425,000
1200 Siesta Bayside Dr #1200g
Sarasota, FL 34242
1 bd · 1 ba · 845 sqft
Gulf & Bay Club Bayside
MLS# A4685175
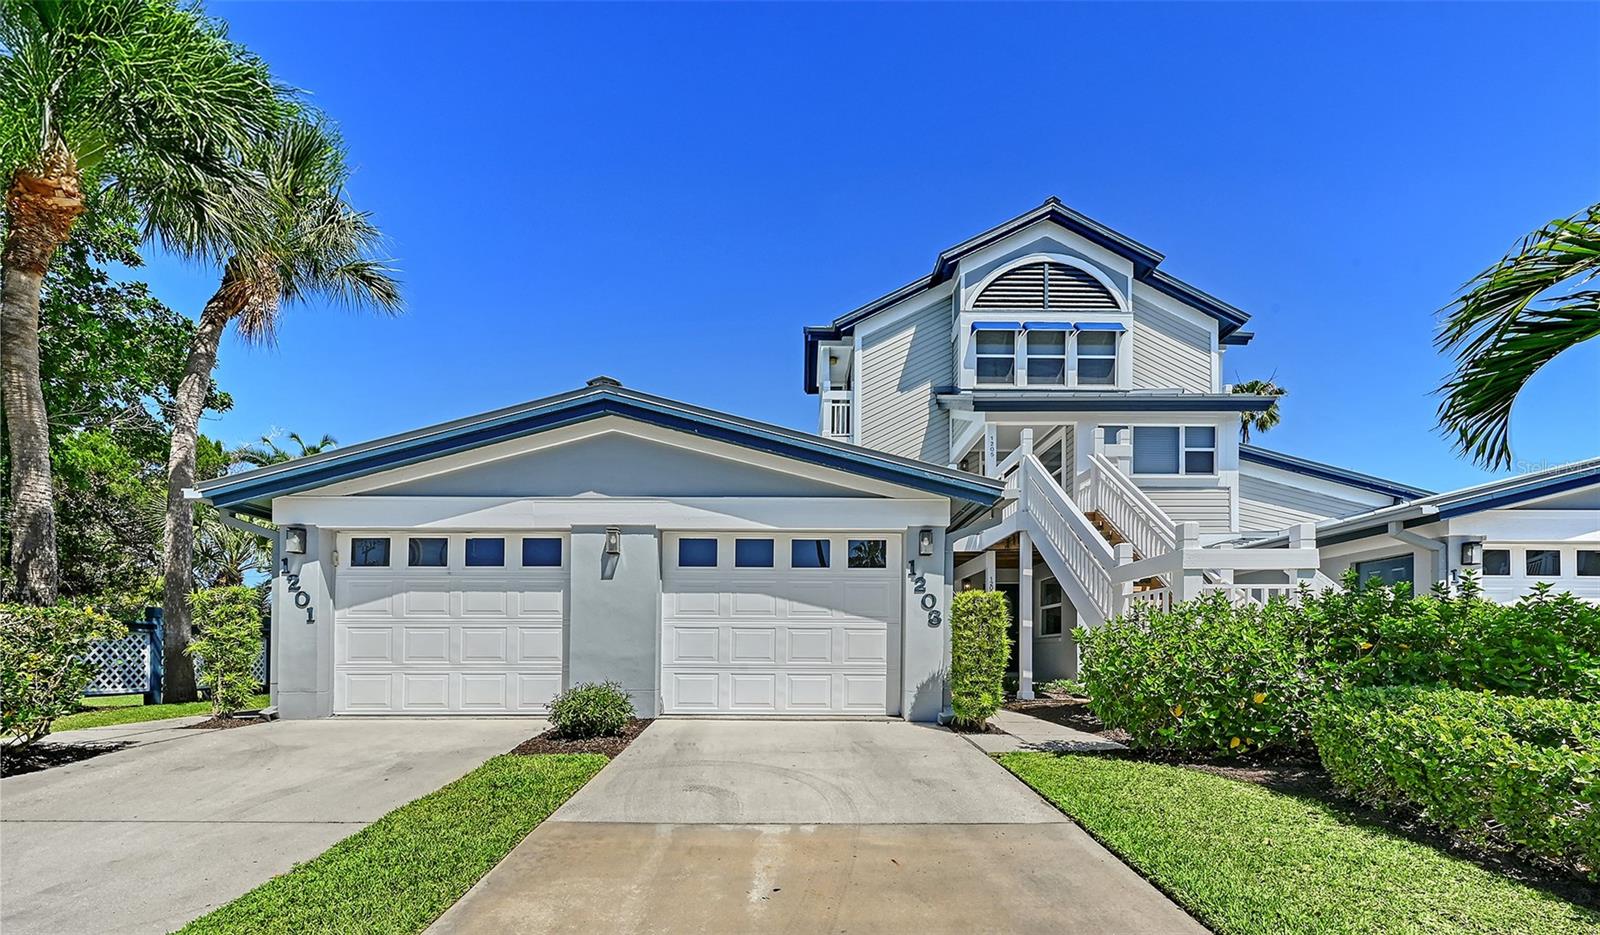
$498,000
1203 Siesta Bayside Dr #1203-D
Sarasota, FL 34242
1 bd · 1 ba · 959 sqft
Gulf & Bay Club Bayside
MLS# A4690769

$699,900
1332 Siesta Bayside Dr #1332c
Sarasota, FL 34242
2 bd · 2 ba · 1,280 sqft
Gulf & Bay Club Bayside
MLS# A4689488
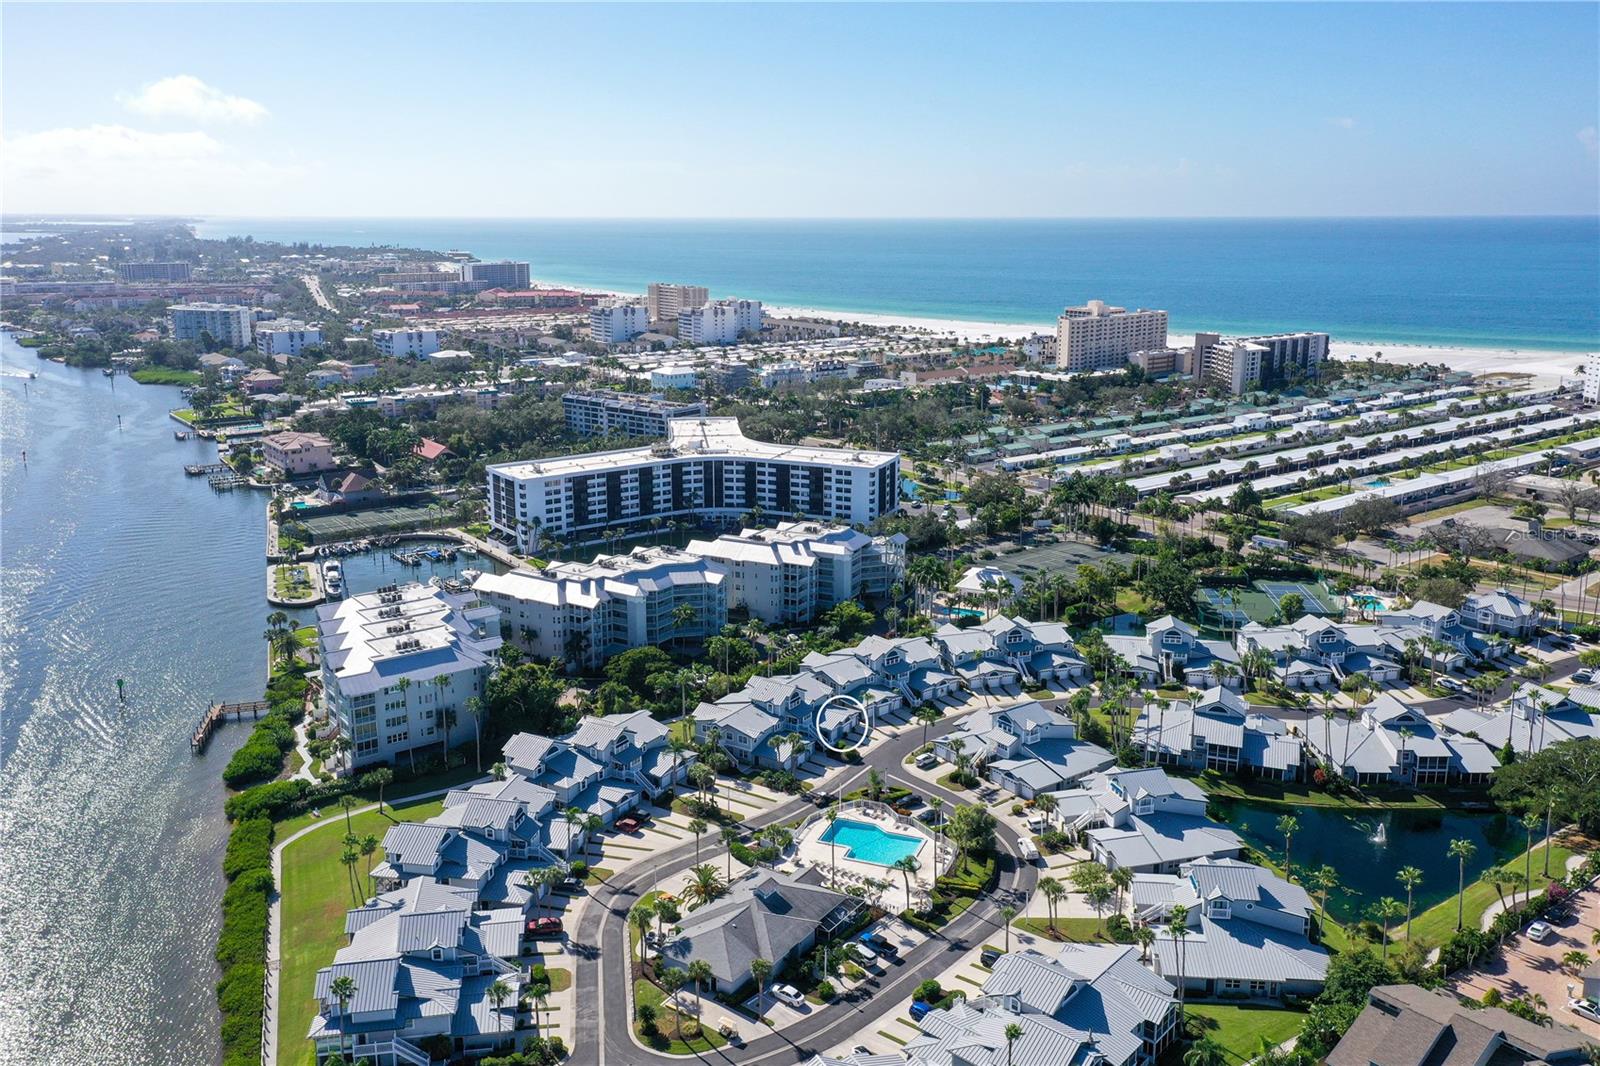
$714,000
1328 Siesta Bayside Dr #1328c
Sarasota, FL 34242
2 bd · 2 ba · 1,280 sqft
Gulf & Bay Club Bayside
MLS# A4672183

Listings courtesy of Stellar MLS as distributed by MLS GRID
IDX information is provided exclusively for consumers’ personal, non-commercial use and may not be used for any purpose other than to identify prospective properties consumers may be interested in purchasing.
Based on information submitted to the MLS GRID as of April 17, 2026 at 8:47 AM ET. All data is obtained from various sources and may not have been verified by broker or MLS GRID. Supplied Open House Information is subject to change without notice. All information should be independently reviewed and verified for accuracy. Properties may or may not be listed by the office/agent presenting the information.
Ryan Solberg, Broker · MaxLife Realty LLC · FL License #BK3354351 · Equal Housing Opportunity · Full disclaimer · DMCA