$799,000
6238 14th Avenue
Gulfport, FL 33707
Property type
Year built
Lot size
Price / sq ft
HOA dues
Days on market
Flood zone
About this home
CHARMING GULFPORT HOME with a CASITA and a POOL. Literally, down the street from Stetson University College of Law. The brick paved street with a beautifully landscaped median coupled with this home's tropical landscaping and oversized paved driveway is ever so inviting. The transformation of this property is a must see! Once inside your eyes will be drawn to the blonde hardwood flooring in the formal living room. All bedroom closets have been customized for maximum storage. Both the primary bath and guest (full) bath's tile work is most impressive. Wedgwood blue kitchen cabinets are striking next to the stainless steel appliances, dishwasher and refrigerator recently upgraded. The butcher block island makes meal preparation/serving an ease with the adjoining formal dinning room. Continue your entertaining into the spacious family room or step outside to relax by the pool with a very generous area for seating or unwind in the hot tub. To further enhance your entraining, a casita is in your backyard. Provide your guest with the detached suite that features a vaulted ceiling, one bedroom, a full bathroom, a living room with french doors and a kitchenette. The roof was replaced in 2022 and the backyard is completely fenced. While this home is tucked in a gorgeous neighborhood it is also conveniently located: cyclist and runners will enjoy picking up the Pinellas Trail just 10 blocks north of the home, beachgoer's will appreciate less than a 5 minute drive to Gulfport Beach or a 10 minute drive to St Pete Beach, and travelers are thrilled that Tampa International Airport is 30 minutes away. This home has it all, location and charm.
Estimated monthly payment
Estimate only. Taxes use the listing's reported amount where available; insurance is a Florida-average estimate. Your actual payment will vary — run a full calculation or talk to a lender.
Price & listing history124 days on market
- Status: ActiveJan 20, 2026
- Listed$925,000Jan 20, 2026
- Price reduced$799,000
Facts & features
- Property type
- Residential
- Sub type
- Single Family Residence
- Status
- Active
- Days on market
- 124
- Subdivision
- Pasadena Estates Sec F
- County
- Pinellas
- Year built
- 1950
- Living area
- 2,170 sq ft
- Price/sq ft
- $368
- Building area
- 2,528 sq ft (Public Records)
- Lot size
- 8,451 sq ft
- Lot category
- 0 to less than 1/4
- Flood zone
- X (12103C0213H)
- Pool
- Private pool
- Annual taxes
- $8,855 (2025)
- Parcel #
- 29-31-16-67140-085-0060
- MLS #
- TB8466159
Interior Details
- Bedrooms
- 4
- Full bathrooms
- 3
- Flooring
- Tile, Wood
- Appliances
- Disposal, Dryer, Electric Water Heater, Microwave, Range, Refrigerator, Washer
- Interior features
- Ceiling Fans(s), Dry Bar, Solid Wood Cabinets, Split Bedroom, Stone Counters, Thermostat, Vaulted Ceiling(s), Walk-In Closet(s), Window Treatments
- Laundry
- Laundry Room
- Stories / Levels
- One
- Direction faces
- North
- In-law suite
- Yes
Heating & Cooling
- Heating
- Central
- Cooling
- Central Air
Parking
- Parking features
- Covered, Driveway, Guest, Oversized
- Carport
- Yes
HOA & Financial
- Total monthly fees
- $0/mo
- Total annual fees
- $0
- CDD
- No
- Homestead exemption
- Yes
- Min lease term
- 1 Month
- Listing terms
- Cash, Conventional, VA Loan
- Ownership
- Fee Simple
- Available for lease
- Yes
- Lease restrictions
- No
Exterior & Construction
- Exterior features
- French Doors
- Construction materials
- Block
- Roof
- Shingle
- Foundation
- Crawlspace
- Pool
- Private pool
- Road surface
- Brick
Utilities
- Sewer
- Public Sewer
- Water source
- Public
- Utilities
- Electricity Connected, Sprinkler Well, Water Connected
Community
- Pets allowed
- Yes
Schools
Letter grades: Florida DOE 2024–25 school grades (Orange, Seminole, Lake, Osceola, Brevard). Assigned schools from the listing agent — verify enrollment with the district.
Room Details
| Room | Level | Dimensions |
|---|---|---|
| Primary Bedroom | First | 13x14 |
| Bedroom 2 | First | 13x12 |
| Bedroom 3 | First | 9x13 |
| Kitchen | First | 12x12 |
| Dining Room | First | 11x8 |
| Living Room | First | 14x18 |
| Family Room | First | 15x18 |
| Dinette | First | 20x10 |
| Bedroom 4 | First | 9x10 |
Listing Details
- Listing date
- 2026-01-17
- On market date
- 2026-01-20
- Original list price
- $925,000
- Occupant type
- Vacant
- MLS area
- 33707 - St Pete/South Pasadena/Gulfport/St Pete Bch
- Listing AOR
- Suncoast Tampa
- Status changed
- 2026-01-20
- Tax legal description
- PASADENA ESTATES SEC F BLK 85, LOT 6
Flood risk
Minimal-risk area outside the mapped floodplain. Flood insurance is optional and typically low-cost.
Source: FEMA flood zone reported on the listing. Confirm current designation at FEMA Flood Map Service Center.
Location
Directions
From Gulfport Blvd, travel East on 14th Ave S to home.
More homes like this
$597,650
3911 16th Ave N
St Petersburg, FL 33713
3 bd · 2 ba · 1,759 sqft
Corsons Sub
MLS# TB8512565
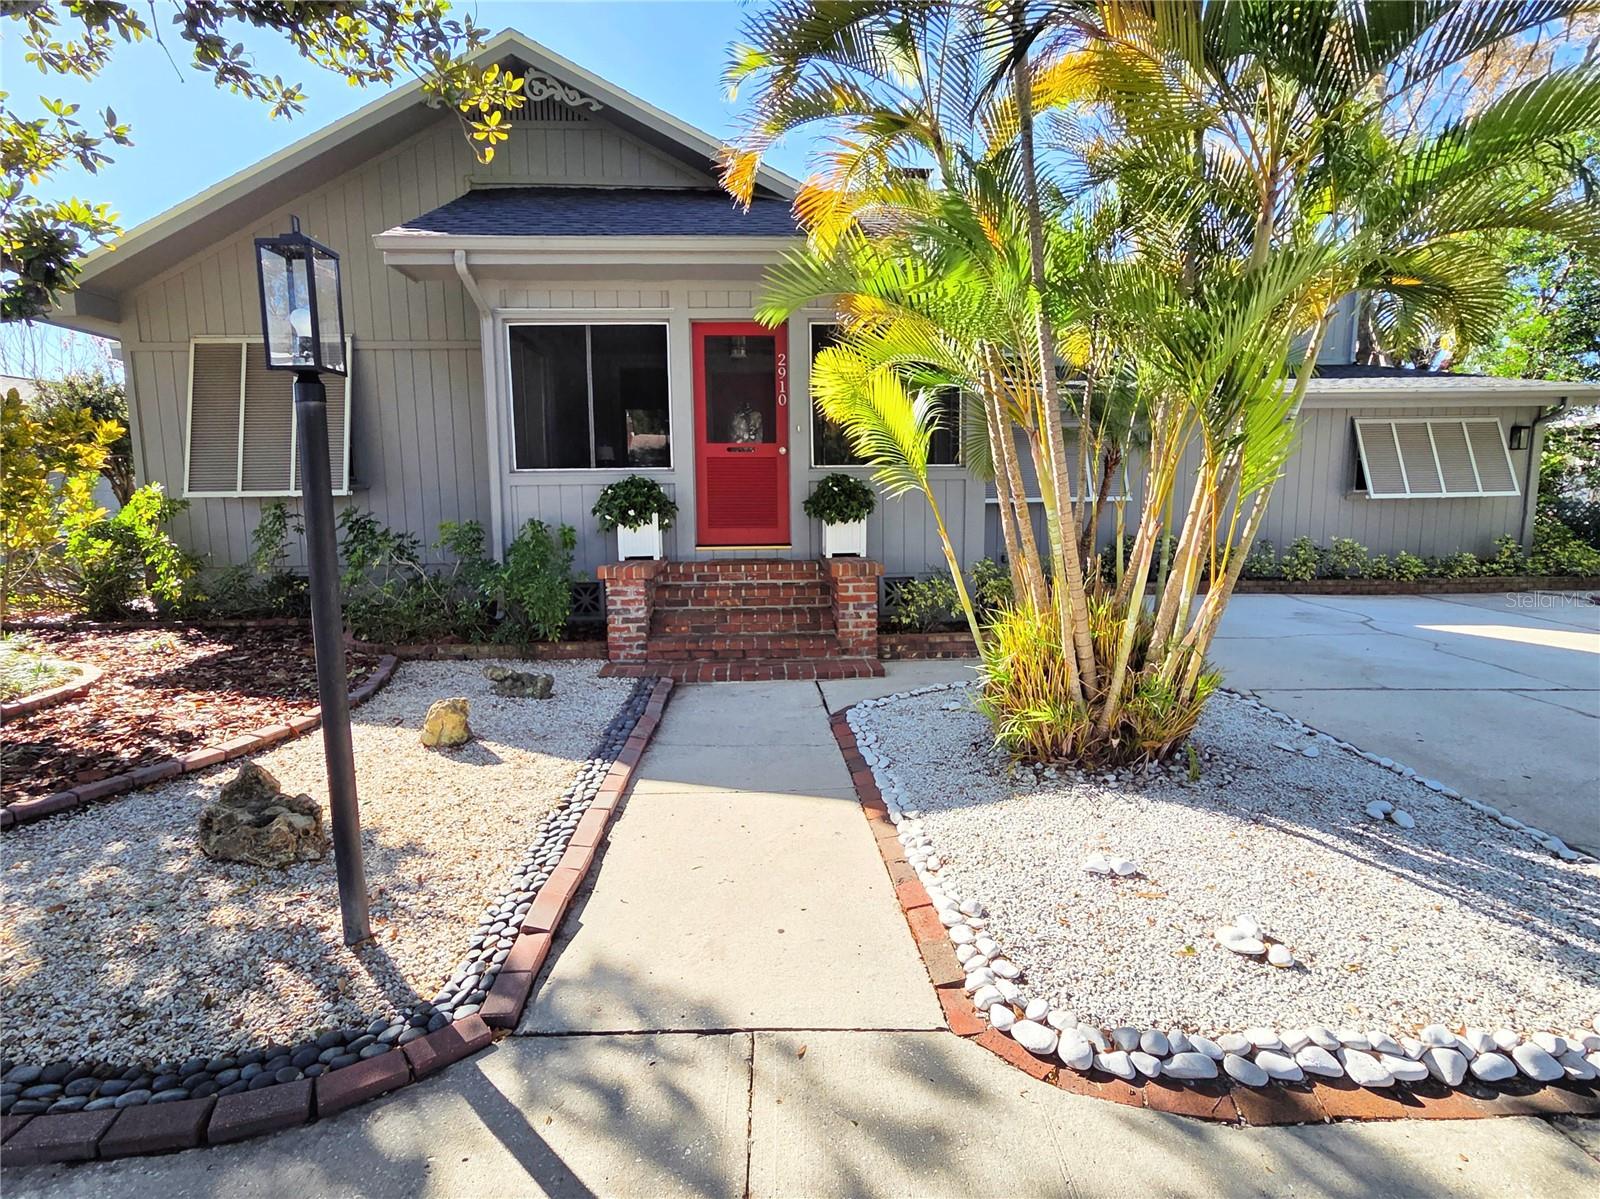
$799,000
2910 11th Ave N
St Petersburg, FL 33713
5 bd · 4 ba · 2,996 sqft
Floral Villa Estates
MLS# G5108090
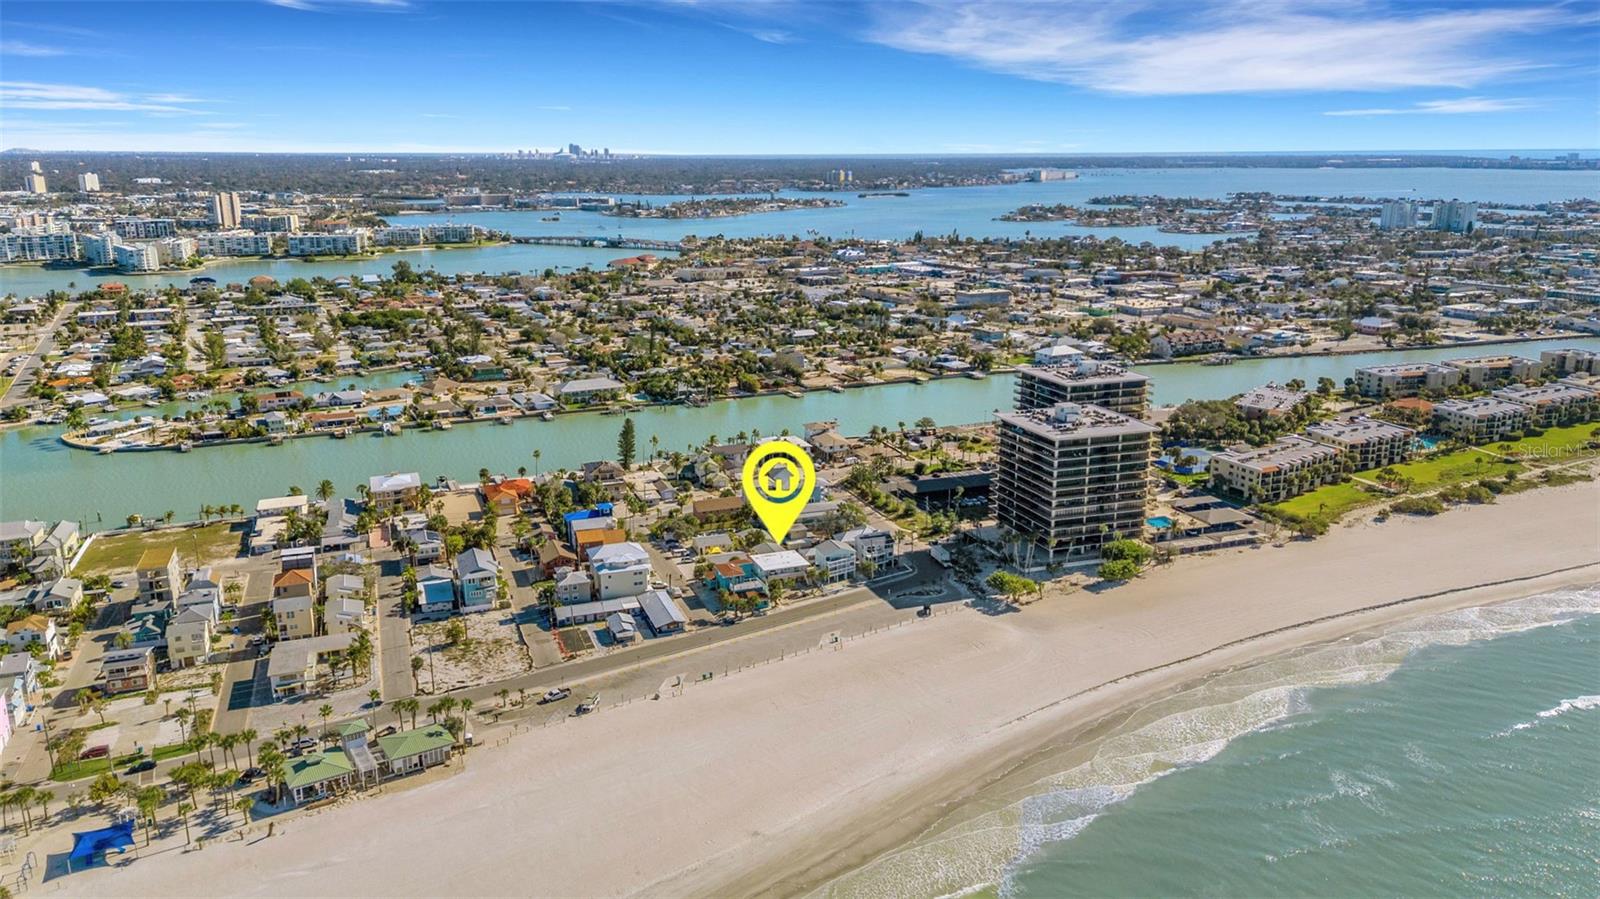
$524,900
7797 W Gulf Blvd #12
Treasure Island, FL 33706
2 bd · 2 ba · 830 sqft
Gulf Spray Condo
MLS# A4680161
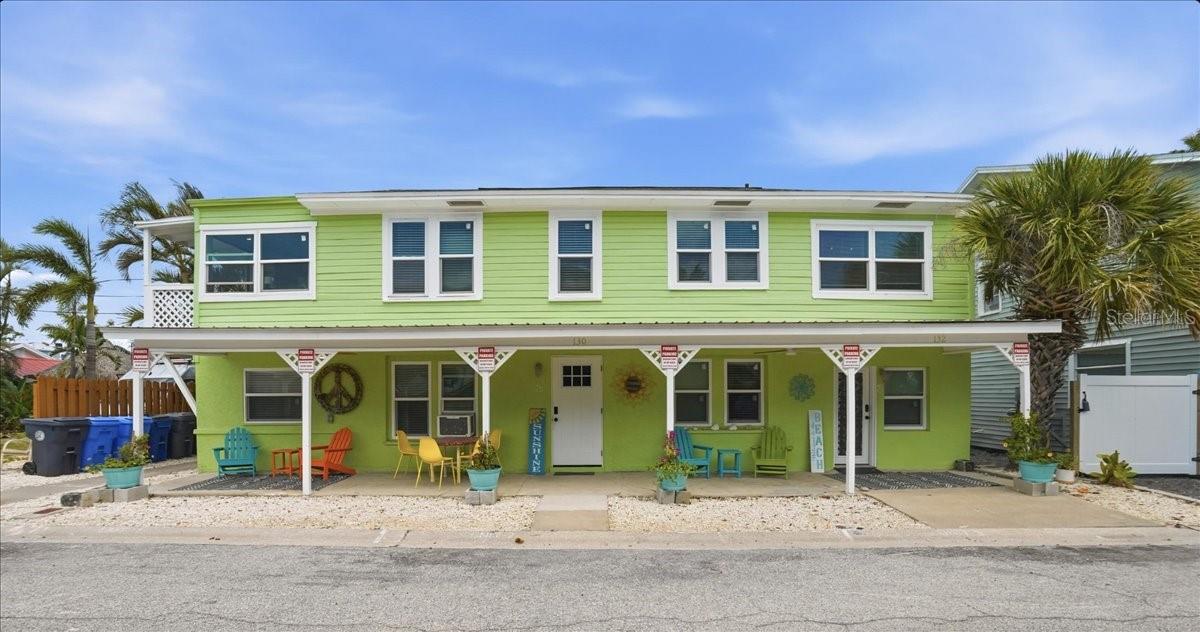
$1,200,000
130 86th Ter
Treasure Island, FL 33706
6 bd · 4 ba · 2,298 sqft
Herrons Sub 6
MLS# TB8495538

Listings courtesy of Stellar MLS as distributed by MLS GRID
IDX information is provided exclusively for consumers’ personal, non-commercial use and may not be used for any purpose other than to identify prospective properties consumers may be interested in purchasing.
Based on information submitted to the MLS GRID as of May 24, 2026 at 6:52 AM ET. All data is obtained from various sources and may not have been verified by broker or MLS GRID. Supplied Open House Information is subject to change without notice. All information should be independently reviewed and verified for accuracy. Properties may or may not be listed by the office/agent presenting the information.
Ryan Solberg, Broker · MaxLife Realty LLC · FL License #BK3354351 · Equal Housing Opportunity · Full disclaimer · DMCA