$349,900
1740 Travertine Terrace
Sanford, FL 32771
Property type
Year built
Lot size
Price / sq ft
HOA dues
Days on market
Garage spaces
Flood zone
About this home
BIG PRICE IMPROVEMENT! One or more photo(s) has been virtually staged. Welcome to this beautifully maintained 3-bedroom, 3 full bath townhome located in a desirable gated community with a community pool and playground. Designed for both comfort and functionality, this home features soaring ceilings, an open-concept floor plan, and abundant storage throughout. Spacious walk-in closets and a fantastic floor plan provide the perfect blend of style and practicality. Upgrades include Cat 5 wiring, tinted windows and a central vacuum system. The HVAC system was recently serviced; ducts and coils were professionally cleaned and sanitized for optimal air quality and efficiency.Ideally for commuters, this home offers easy access to major highways including State Road 417, State Road 429, Interstate 4, and State Road 46. You’re also just minutes from Orlando International Airport, Orlando Executive Airport, and Orlando Sanford International Airport, making travel convenient.Central to Florida’s top attractions such as world-renowned theme parks, beautiful East and West Coast beaches, Dr. Phillips Center for the Performing Arts, and Kia Center, along with endless options for shopping, dining, and entertainment.This exceptional home offers the perfect setting for entertaining, relaxing, and enjoying the very best of Orlando living. Schedule your private showing today.
Estimated monthly payment
Estimate only. Taxes use the listing's reported amount where available; insurance is a Florida-average estimate. Your actual payment will vary — run a full calculation or talk to a lender.
Price & listing history38 days on market
- Status: ActiveApr 7, 2026
- Listed$392,000Apr 7, 2026
- Price reduced$349,900
Virtual Tour
Facts & features
- Property type
- Residential
- Sub type
- Townhouse
- Status
- Active
- Days on market
- 38
- Subdivision
- Greystone Ph 1
- County
- Seminole
- Year built
- 2005
- Living area
- 2,173 sq ft
- Price/sq ft
- $161
- Building area
- 2,709 sq ft (Public Records)
- Lot size
- 4,000 sq ft
- Lot category
- 0 to less than 1/4
- Flood zone
- X (12117C0065F)
- Garage
- 2 spaces
- Annual taxes
- $2,067 (2024)
- Parcel #
- 33-19-30-520-0000-0330
- Zoning
- PD
- MLS #
- O6374989
Interior Details
- Bedrooms
- 3
- Full bathrooms
- 3
- Flooring
- Carpet, Tile
- Appliances
- Dishwasher, Microwave, Range, Refrigerator
- Interior features
- Open Floorplan, PrimaryBedroom Upstairs, Thermostat, Vaulted Ceiling(s)
- Laundry
- Inside
- Stories / Levels
- Two
- Direction faces
- East
Heating & Cooling
- Heating
- Central
- Cooling
- Central Air
Parking
- Garage spaces
- 2
- Attached garage
- Yes
HOA & Financial
- HOA fee
- $896 / Quarterly
- Monthly HOA
- $299/mo
- Total monthly fees
- $299/mo
- Total annual fees
- $3,584
- HOA name
- Evelina Roche
- CDD
- No
- Homestead exemption
- Yes
- Min lease term
- 1-2 Years
- Listing terms
- Cash, Conventional, FHA, VA Loan
- Ownership
- Fee Simple
- Available for lease
- Yes
- Lease restrictions
- Yes
- Additional lease restrictions
- Contact Janine
- Approval process
- Contact Janine
Exterior & Construction
- Exterior features
- Lighting
- Construction materials
- Stucco
- Roof
- Shingle
- Foundation
- Slab
- Road surface
- Asphalt
Utilities
- Sewer
- Public Sewer
- Water source
- None
- Utilities
- Cable Connected, Electricity Connected, Public, Sewer Connected, Water Connected
Community
- Pets allowed
- Breed Restrictions
Schools
Letter grades: Florida DOE 2024–25 school grades (Orange, Seminole, Lake, Osceola, Brevard). Assigned schools from the listing agent — verify enrollment with the district.
Room Details
| Room | Level | Dimensions |
|---|---|---|
| Kitchen | First | 9x9 |
| Living Room | First | 18x16 |
| Bedroom 1 | First | 10x13.5 |
| Dinette | First | 10x10 |
| Bedroom 2 | Second | 11x12 |
| Primary Bedroom | Second | 13x19 |
| Dining Room | First | 12x13 |
Listing Details
- Listing date
- 2026-01-16
- On market date
- 2026-04-07
- Original list price
- $392,000
- Occupant type
- Owner
- MLS area
- 32771 - Sanford/Lake Forest
- Listing AOR
- West Volusia
- Status changed
- 2026-04-07
- Tax legal description
- LOT 33 GREYSTONE PHASE 1 PB 65 PGS 75 - 82
Flood risk
Minimal-risk area outside the mapped floodplain. Flood insurance is optional and typically low-cost.
Source: FEMA flood zone reported on the listing. Confirm current designation at FEMA Flood Map Service Center.
Location
Directions
Head east on Douglas Ave toward FL-434 (Wekiva Springs Rd). Turn right onto FL-434 E / Wekiva Springs Rd. Continue on FL-434 E, then turn right to merge onto I-4 E toward Daytona Beach. Stay on I-4 E for several miles into Sanford. Take Exit 101B for CR-427 toward Seminole Blvd/Sanford. Keep right at the fork following signs for Seminole Blvd S / CR-427 S. Continue on Seminole Blvd. Turn left onto Cranford Ave (or the nearest frontage street leading toward the Travertine Terrace neighborhood). Follow neighborhood roads to Travertine Terrace — then turn onto Travertine Terrace until you reach #1740.
More homes like this
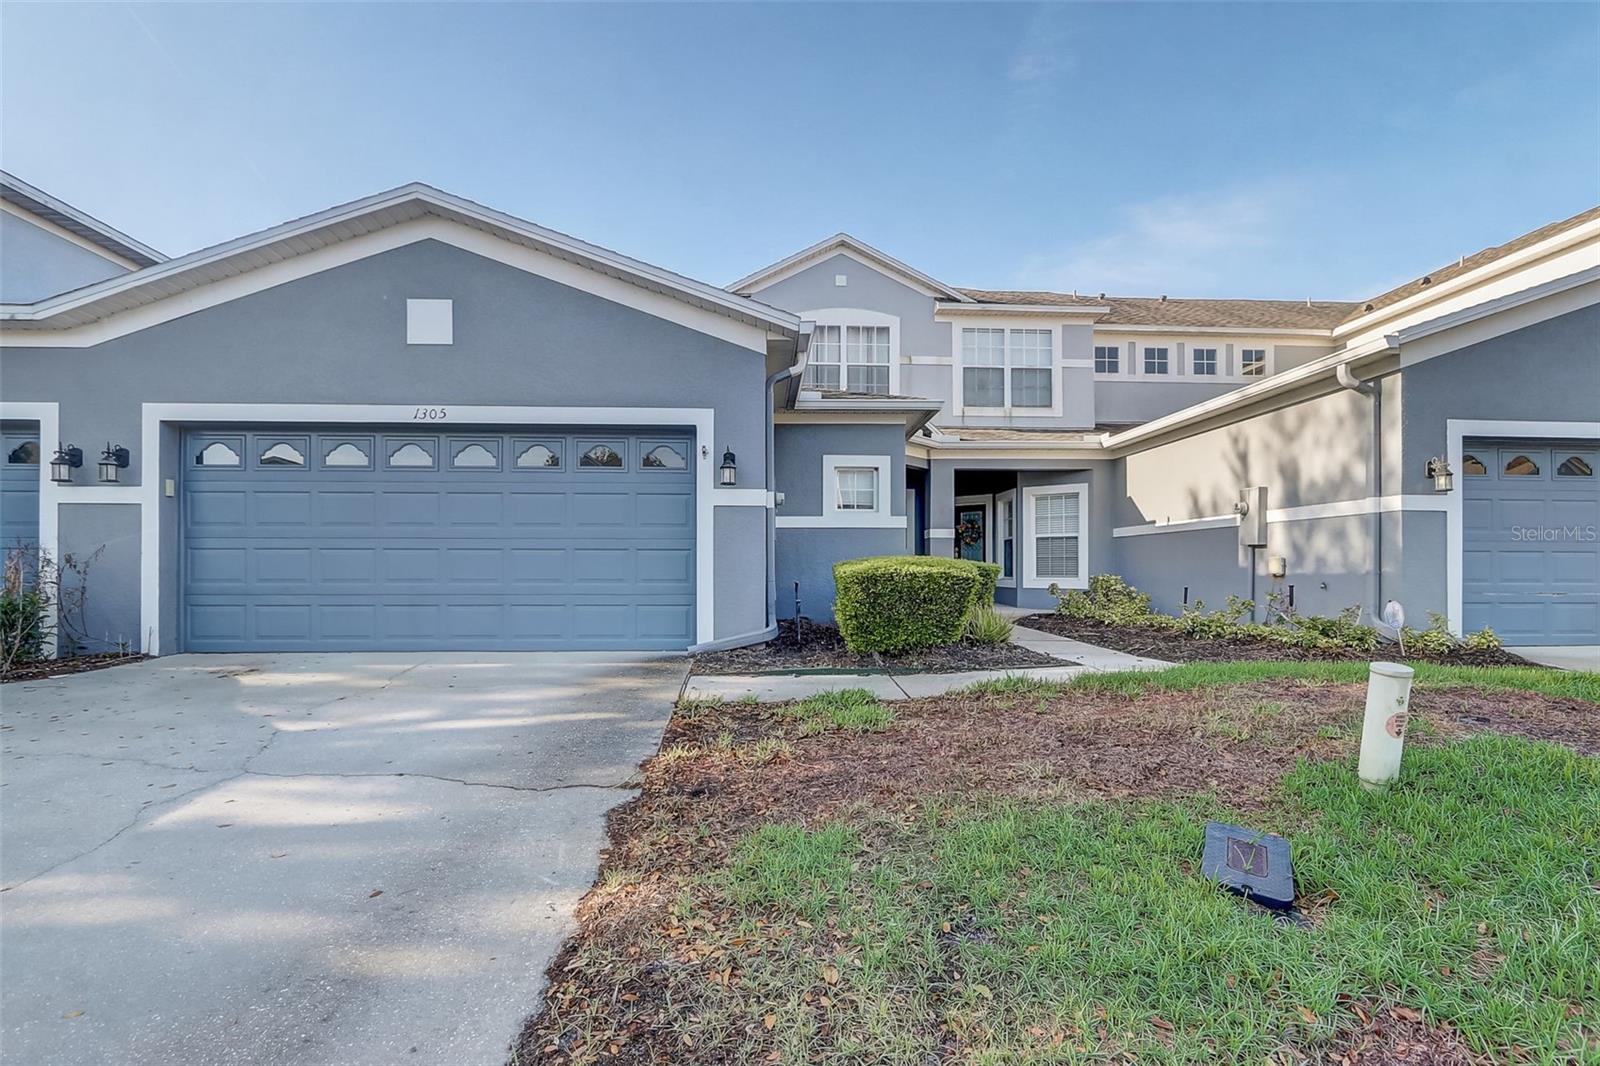
$315,000
1305 Sandstone Run
Sanford, FL 32771
3 bd · 3 ba · 1,680 sqft
Greystone Ph 1
MLS# O6399145
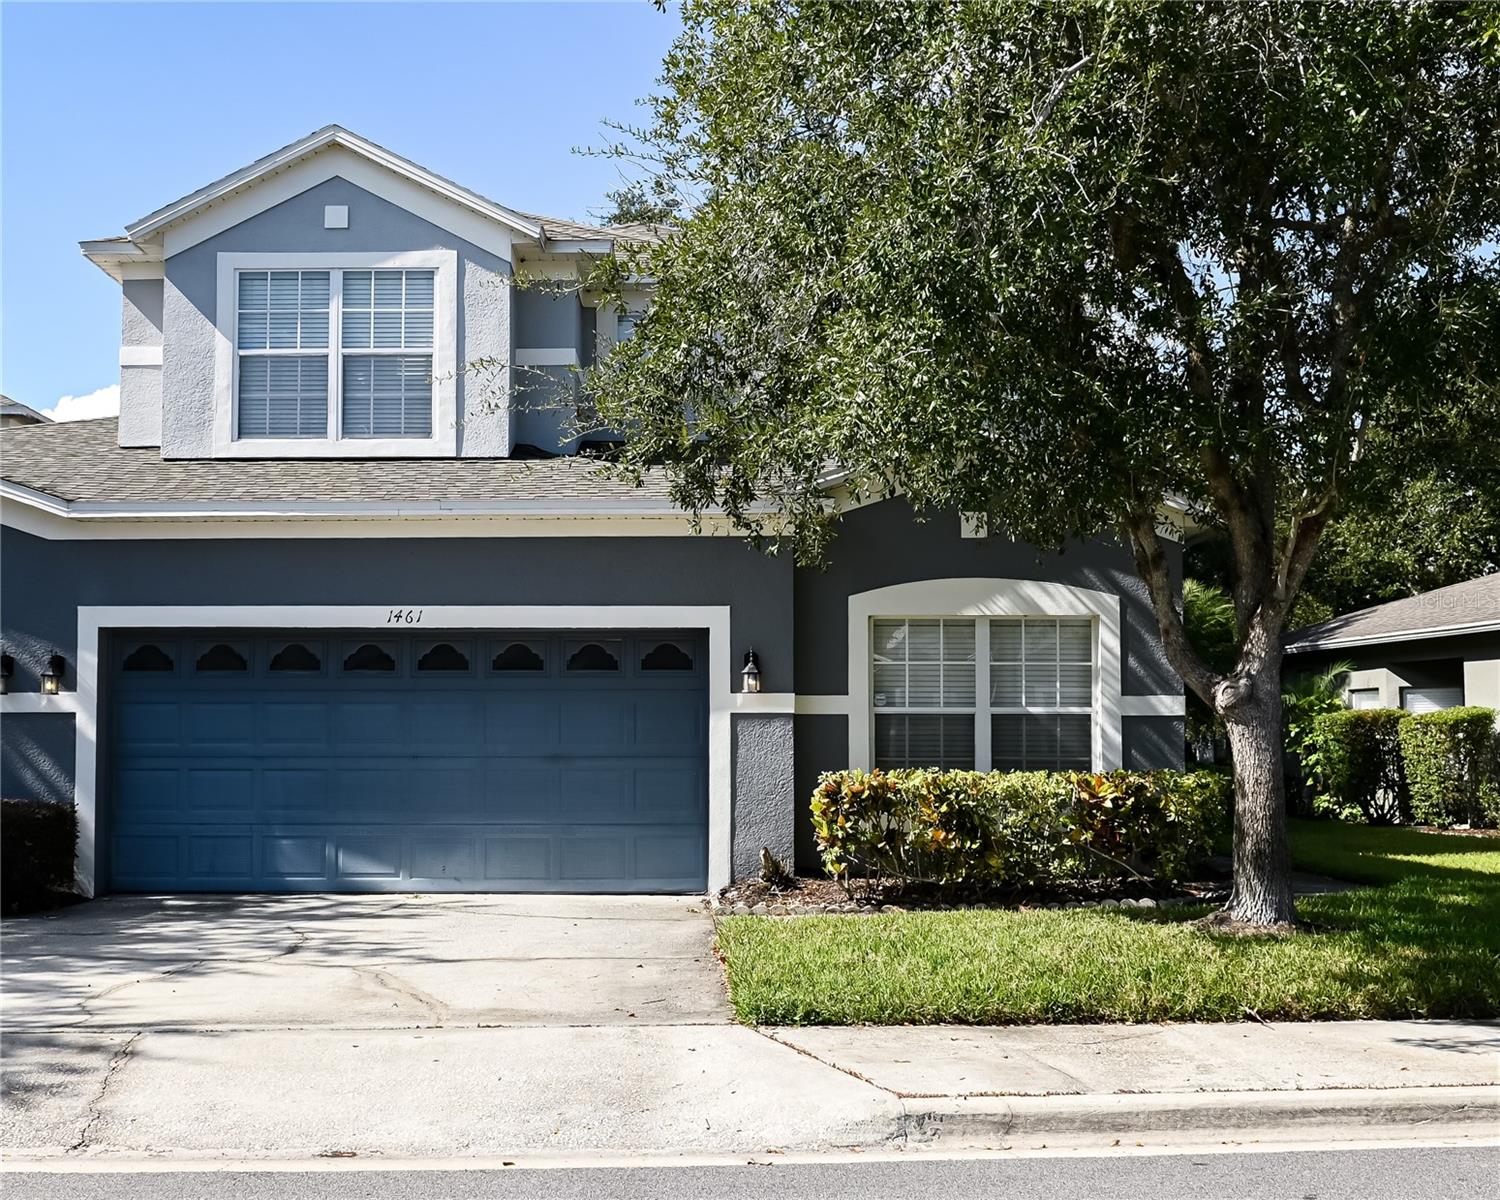
$429,000
1461 Travertine Ter
Sanford, FL 32771
3 bd · 3 ba · 2,173 sqft
Greystone Ph 1
MLS# O6372396
$369,000
4309 Regal Town Ln
Lake Mary, FL 32746
3 bd · 4 ba · 2,307 sqft
Riviera
MLS# O6412240
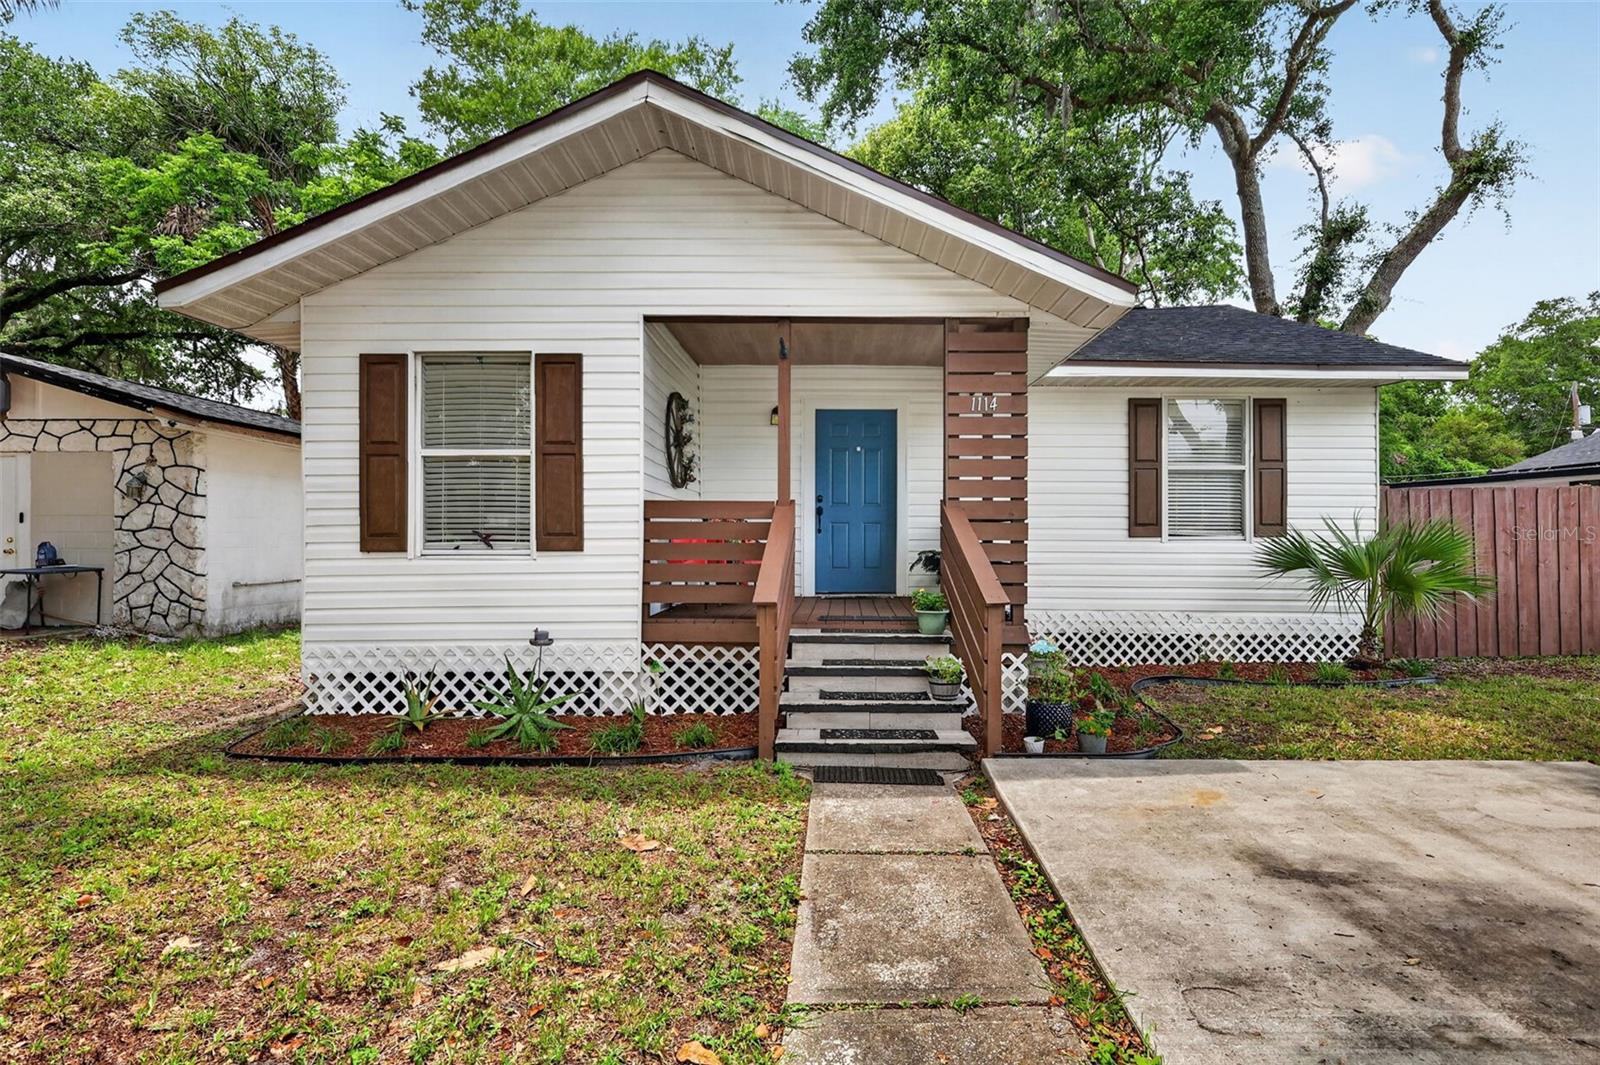
$274,500
1114 Pine Ave
Sanford, FL 32771
3 bd · 3 ba · 1,403 sqft
Holden Real Estate Companys Add
MLS# O6412269

Listings courtesy of Stellar MLS as distributed by MLS GRID
IDX information is provided exclusively for consumers’ personal, non-commercial use and may not be used for any purpose other than to identify prospective properties consumers may be interested in purchasing.
Based on information submitted to the MLS GRID as of May 15, 2026 at 3:11 PM ET. All data is obtained from various sources and may not have been verified by broker or MLS GRID. Supplied Open House Information is subject to change without notice. All information should be independently reviewed and verified for accuracy. Properties may or may not be listed by the office/agent presenting the information.
Ryan Solberg, Broker · MaxLife Realty LLC · FL License #BK3354351 · Equal Housing Opportunity · Full disclaimer · DMCA