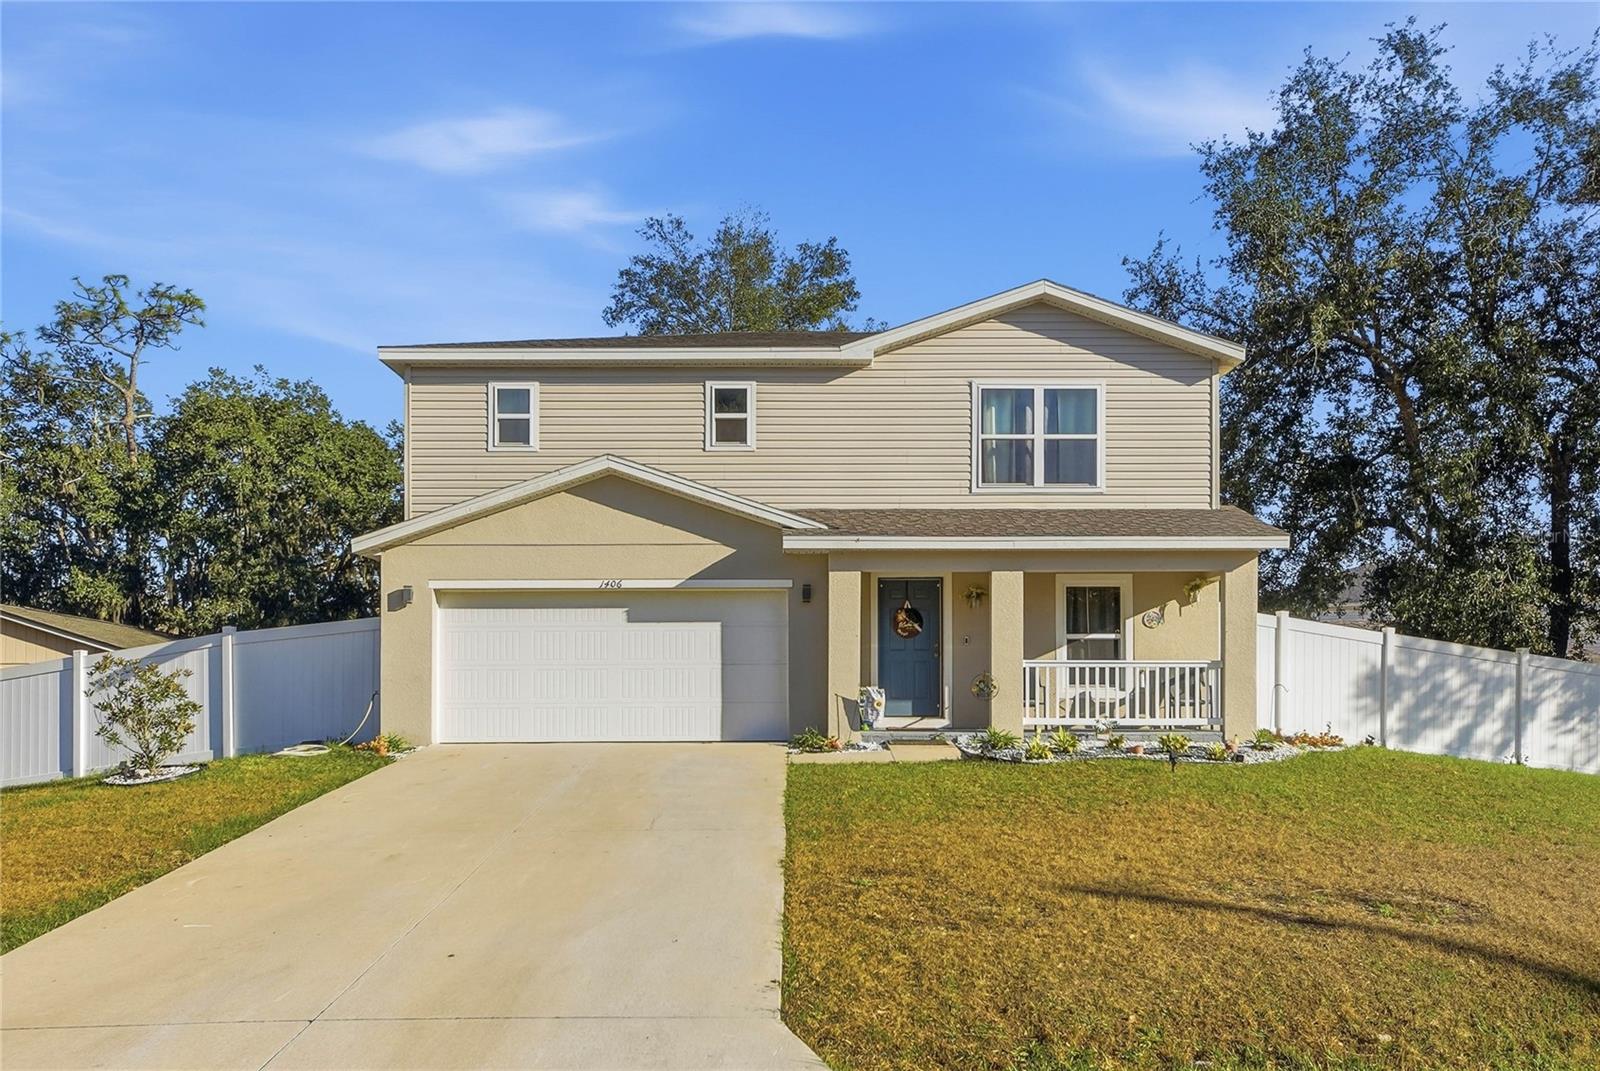
$298,000
1406 Teal Court
Kissimmee, FL 34759
Property type
Year built
Lot size
Price / sq ft
HOA dues
Days on market
Garage spaces
Flood zone
About this home
Short Sale. Price Adjustment! Can you say Home Sweet Home! This Stunning 4-bedroom, 3-bath residence offers 1,941 sq ft of beautifully designed living space, built in 2022 with modern comfort in mind just having one of the bedrooms and a full bathroom located on the main floor for convenience. As you Step into your backyard you will see an extended patio and fully fenced in Oasis—perfect for entertaining, relaxing evenings, or giving pets and family room to play. Inside, you’ll find a spacious open layout ideal for both everyday living and hosting guests. The well-appointed kitchen flows seamlessly into the living room space with its superb accent wall and dining area, creating a bright and inviting atmosphere. With four generously sized bedrooms and three full bathrooms, there’s plenty of space for everyone. Located in a growing Kissimmee community, this home combines privacy, style, and convenience—all at an incredible value. Hoa adds value as it includes basic Cable and Internet in the fee! The community also has two community pools, a clubhouse, a seniors center and so much more!! Don’t miss your chance to own a move-in-ready property with outdoor space that truly sets it apart!
Estimated monthly payment
Estimate only. Taxes use the listing's reported amount where available; insurance is a Florida-average estimate. Your actual payment will vary — run a full calculation or talk to a lender.
Price & listing history75 days on market
- Status: ActiveFeb 5, 2026
- Listed$315,000Feb 5, 2026
- Price reduced$298,000
Virtual Tour
Facts & features
- Property type
- Residential
- Sub type
- Single Family Residence
- Status
- Active
- Days on market
- 75
- Subdivision
- Poinciana Nbrhd 06 Village 03
- County
- Polk
- Year built
- 2022
- Living area
- 1,941 sq ft
- Price/sq ft
- $154
- Building area
- 2,508 sq ft (Builder)
- Lot size
- 7,823 sq ft
- Lot category
- 0 to less than 1/4
- Flood zone
- AE (12105C0405G)
- Garage
- 2 spaces
- Annual taxes
- $3,875 (2025)
- Parcel #
- 28-27-35-934560-295030
- Zoning
- PUD
- MLS #
- O6374988
Interior Details
- Bedrooms
- 4
- Full bathrooms
- 3
- Flooring
- Carpet, Vinyl
- Appliances
- Dishwasher, Electric Water Heater, Other, Range, Refrigerator
- Interior features
- Open Floorplan, Other, PrimaryBedroom Upstairs, Thermostat, Walk-In Closet(s)
- Laundry
- Laundry Room
- Stories / Levels
- Two
- Direction faces
- Northwest
Heating & Cooling
- Heating
- Electric, Heat Pump
- Cooling
- Central Air
Parking
- Garage spaces
- 2
- Attached garage
- Yes
HOA & Financial
- HOA fee
- $100 / Monthly
- Monthly HOA
- $100/mo
- Total monthly fees
- $100/mo
- Total annual fees
- $1,200
- HOA name
- Trish Moore
- CDD
- No
- Homestead exemption
- Yes
- Min lease term
- 8-12 Months
- Listing terms
- Cash, Conventional, FHA, VA Loan
- Ownership
- Fee Simple
- Available for lease
- Yes
- Lease restrictions
- Yes
- Additional lease restrictions
- All room sizes and listing information are deemed reliable but must be independently verified. No short-term rentals (less than 6 months) permitted. Owner must notify APV of tenant name and occupancy number in writing withing 30 days of lease start.
- Approval process
- All room sizes and listing information are deemed reliable but must be independently verified.
Exterior & Construction
- Exterior features
- Other
- Construction materials
- Block
- Roof
- Shingle
- Foundation
- Slab
- Road surface
- Asphalt
Utilities
- Sewer
- Public Sewer
- Water source
- Public
- Utilities
- Electricity Available, Other, Sewer Connected, Water Connected
Community
- Pets allowed
- Breed Restrictions, Cats OK, Dogs OK, Number Limit, Yes
Room Details
| Room | Level | Dimensions |
|---|---|---|
| Great Room | First | 13x15 |
| Kitchen | First | 8x10 |
| Laundry | Upper | |
| Primary Bedroom | Upper | 13x17 |
| Primary Bathroom | Upper | |
| Bedroom 2 | First | 10x12 |
| Bedroom 3 | Upper | 12x14 |
| Bedroom 4 | Upper | 10x14 |
Listing Details
- Listing date
- 2026-02-05
- On market date
- 2026-02-05
- Original list price
- $315,000
- Occupant type
- Owner
- Special conditions
- Short Sale
- MLS area
- 34759 - Kissimmee / Poinciana
- Listing AOR
- Orlando Regional
- Status changed
- 2026-02-05
- Tax legal description
- POINCIANA NEIGHBORHOOD 6 SOUTH VILLAGE 3 PB 54 PGS 43/49 BLK 295 LOT 3
Flood risk
FEMA Special Flood Hazard Area (1% annual-chance / “100-year” floodplain). Flood insurance is generally required by mortgage lenders.
Source: FEMA flood zone reported on the listing. Confirm current designation at FEMA Flood Map Service Center.
Location
Directions
Take Country Club Rd to Tiger Rd in Polk County, Take Coyote Rd to marigold Ave, Turn left onto Marigold Ave, Continue on Sheldrake Rd. Drive to Teal Ct.
More homes like this

$315,000
1463 Swan Ct
Poinciana, FL 34759
4 bd · 3 ba · 2,114 sqft
Poinciana Nbrhd 06 Village 03
MLS# G5105563
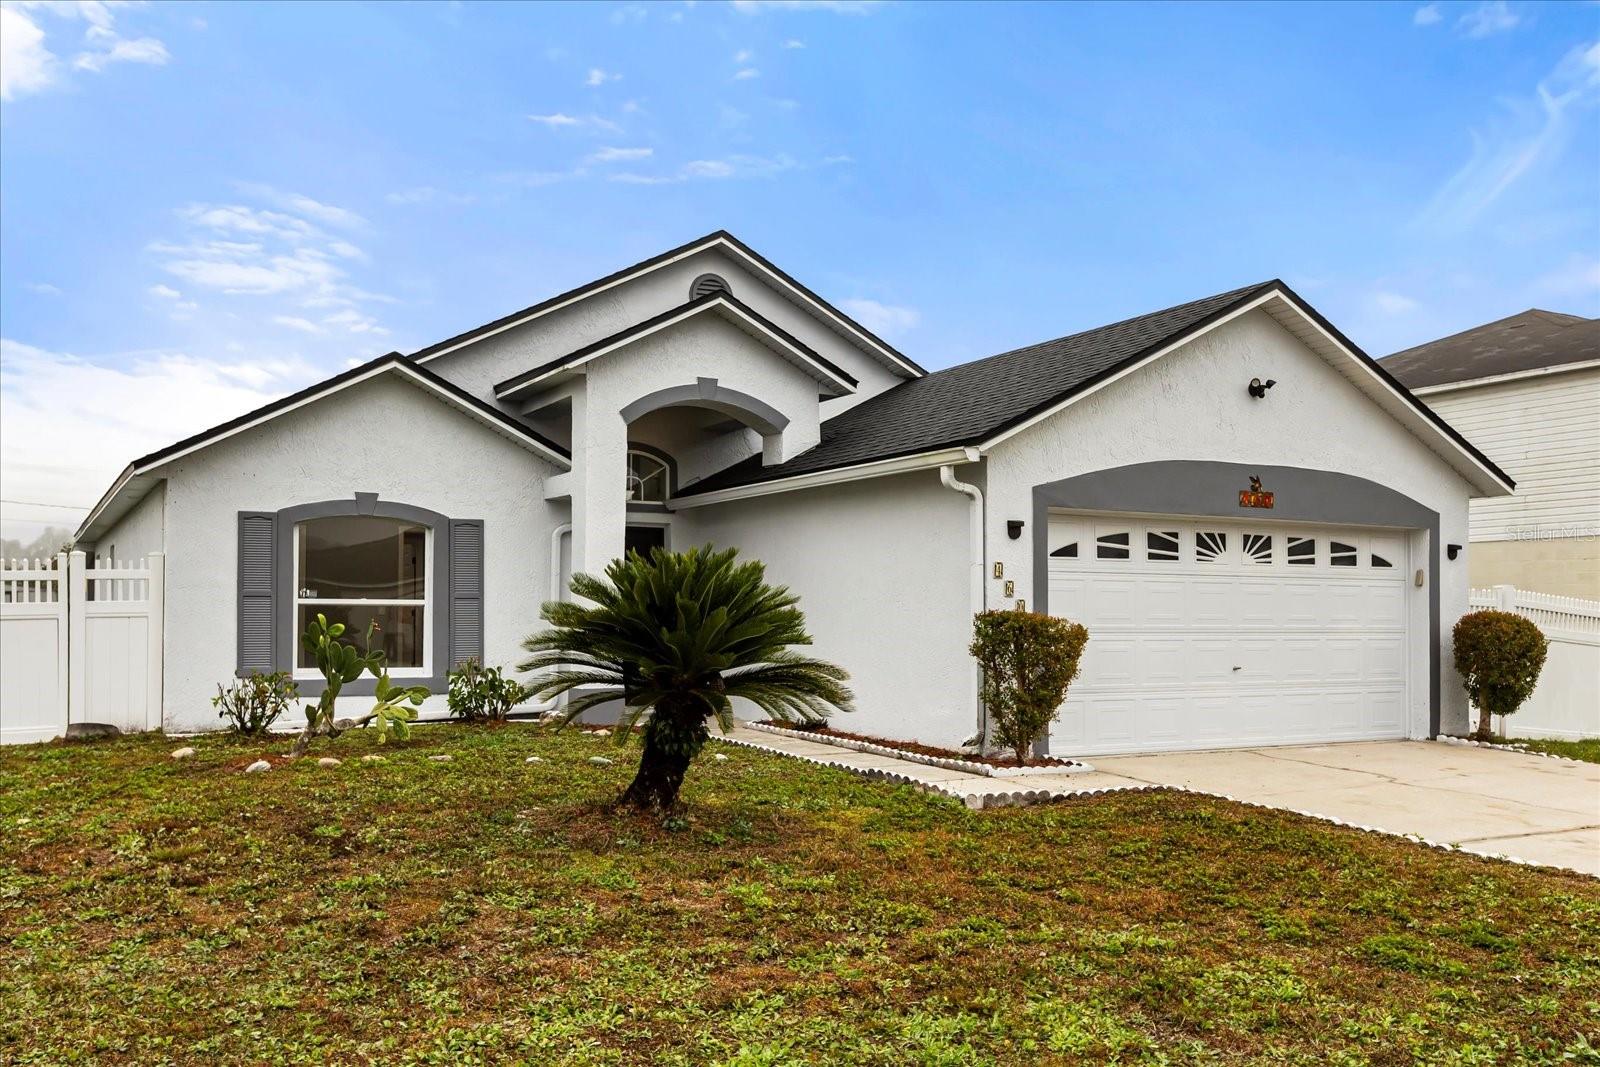
$295,000
460 Martigues Dr
Kissimmee, FL 34759
3 bd · 2 ba · 1,559 sqft
Poinciana Village 5 Nbhd 1
MLS# S5149910
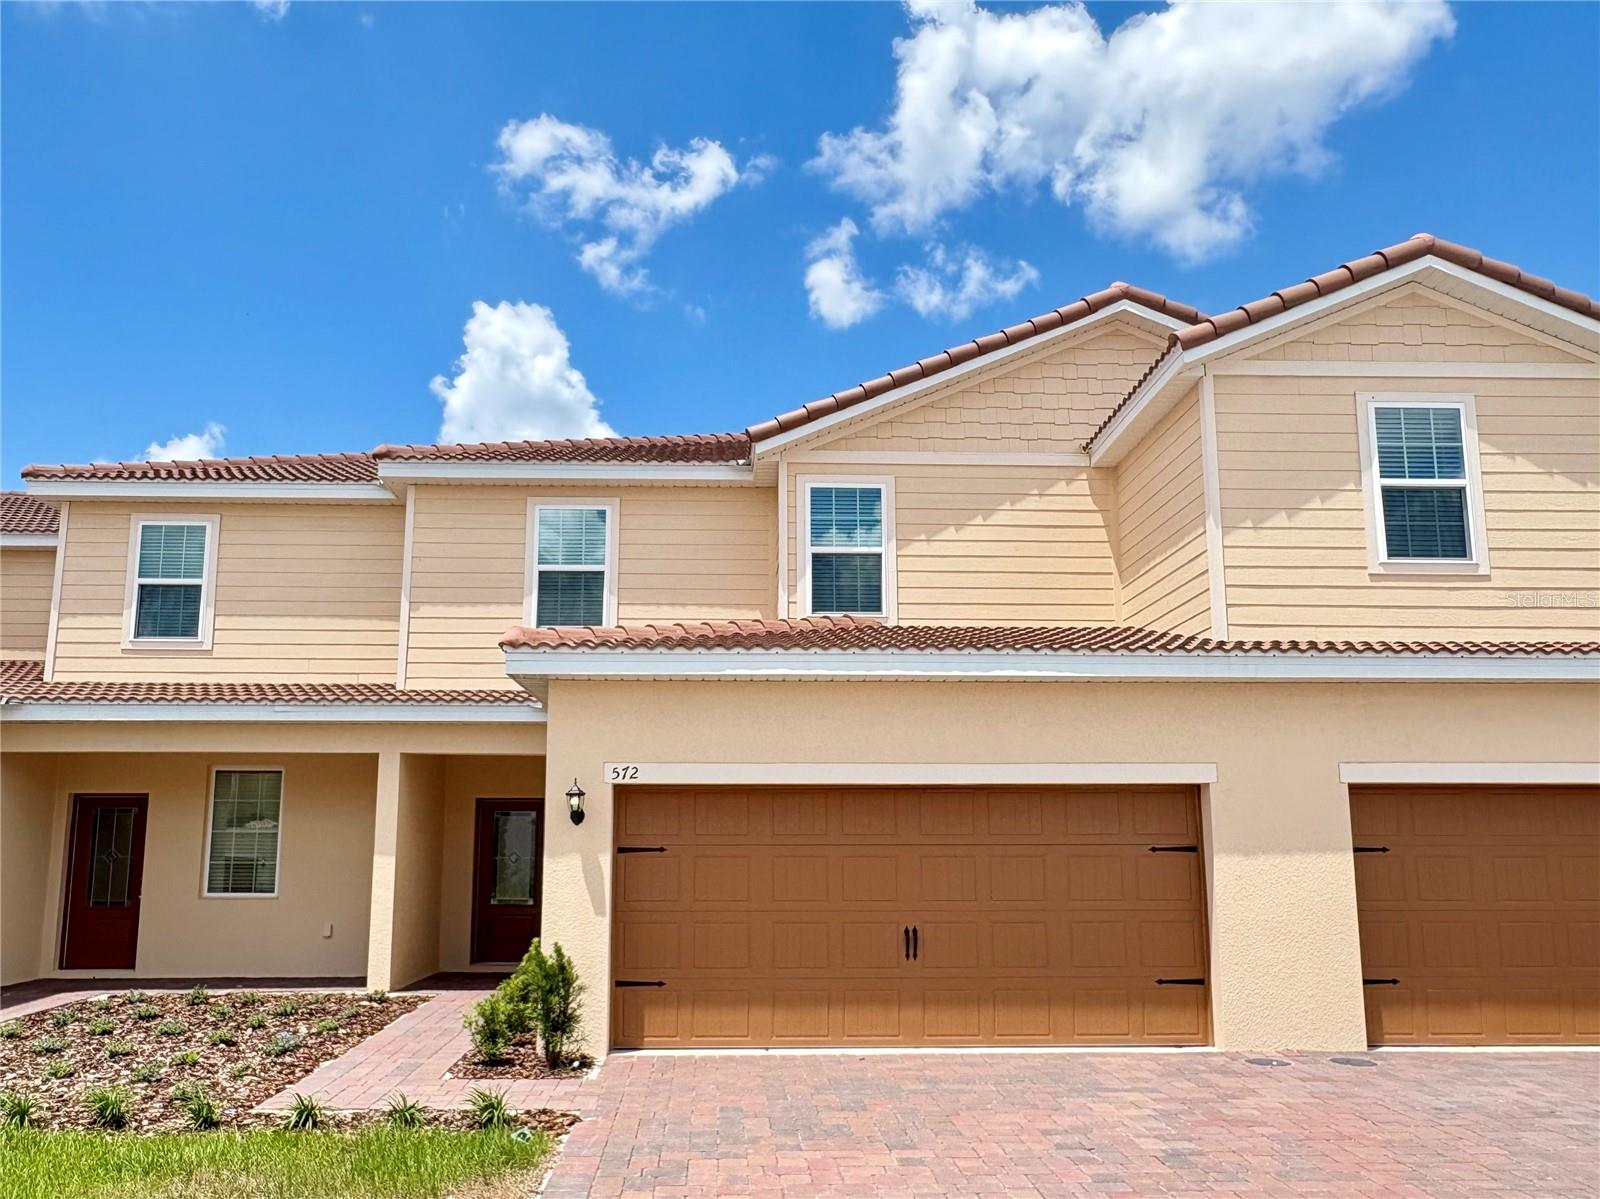
$271,900
572 Bay Leaf Dr
Poinciana, FL 34759
3 bd · 3 ba · 1,597 sqft
Tuscany Preserve Phase 4
MLS# O6405641
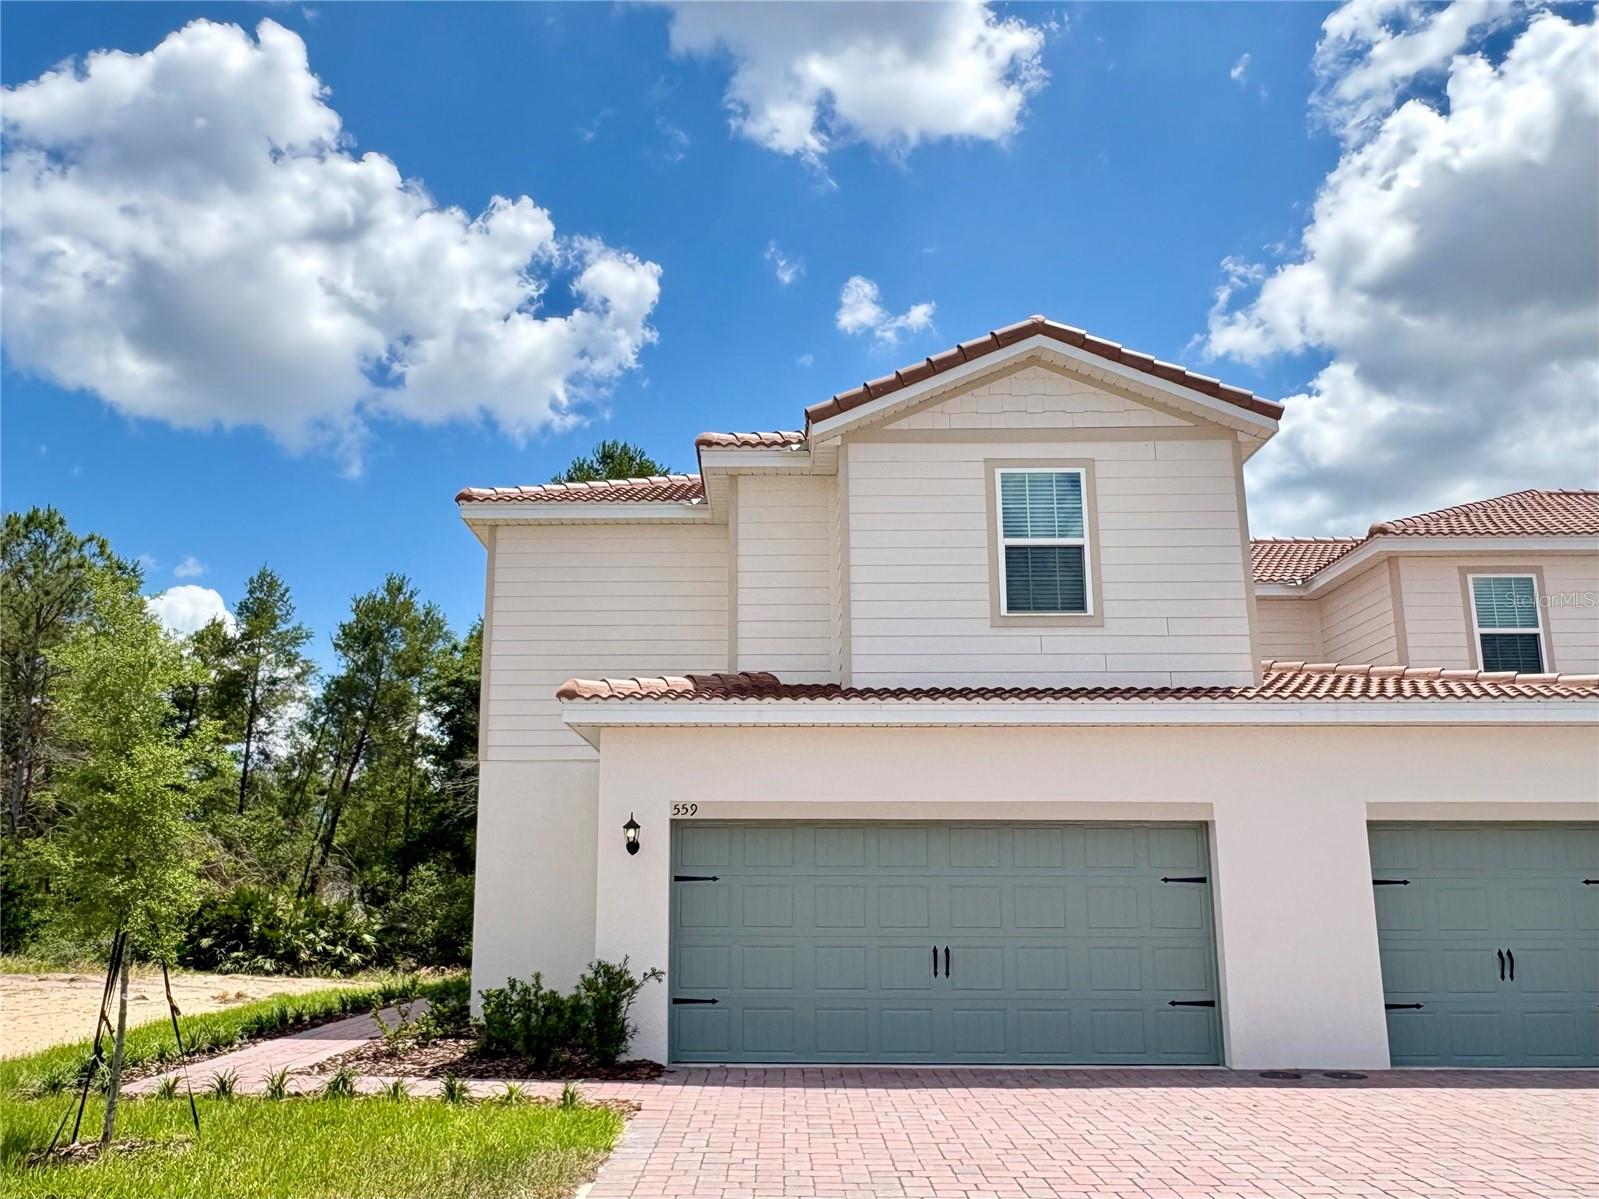
$281,900
559 Bay Leaf Dr
Poinciana, FL 34759
3 bd · 3 ba · 1,795 sqft
Tuscany Preserve Phase 4
MLS# O6405630

Listings courtesy of Stellar MLS as distributed by MLS GRID
IDX information is provided exclusively for consumers’ personal, non-commercial use and may not be used for any purpose other than to identify prospective properties consumers may be interested in purchasing.
Based on information submitted to the MLS GRID as of April 21, 2026 at 9:09 AM ET. All data is obtained from various sources and may not have been verified by broker or MLS GRID. Supplied Open House Information is subject to change without notice. All information should be independently reviewed and verified for accuracy. Properties may or may not be listed by the office/agent presenting the information.
Ryan Solberg, Broker · MaxLife Realty LLC · FL License #BK3354351 · Equal Housing Opportunity · Full disclaimer · DMCA