$1,729,000
799 Oak Shadows Road
Celebration, FL 34747
Property type
Year built
Lot size
Price / sq ft
HOA dues
Days on market
Garage spaces
Flood zone
About this home
Set against a serene conservation backdrop, this Contemporary Mediterranean estate is a masterwork of design, craftsmanship, and modern refinement. Custom built by ISSA and spanning over 4,200 square feet, the residence offers five bedrooms, five-and-a-half baths, and a seamless blend of grand-scale living with intimate luxury. From the moment you enter the dramatic two-story foyer, architectural archways and curated sightlines set a tone of understated elegance. Natural light pours through expansive windows, illuminating freshly updated interiors and creating a graceful connection between indoor living and the outdoor oasis beyond. The gourmet kitchen is a centerpiece worthy of the most discerning host, featuring custom cherry cabinetry, rich granite surfaces, accent lighting, warming drawer, breakfast bar, center island, and a generous eat-in area overlooking the pool and conservation. Adjacent living spaces flow effortlessly, including an expansive family room with fireplace and arched niches, as well as formal living and dining rooms designed for refined entertaining. The first-floor primary suite is a private retreat with direct access to the pool, dual walk-in closets, and a spa-inspired bath featuring a jetted soaking tub, separate walk-in shower, and custom cabinetry with split vanities. A first-floor office with a full bath offers flexibility for a private study or guest suite. Upstairs, two additional bedrooms each enjoy access to their own baths, while a large bonus suite above the three-car garage includes a kitchenette and is ideal as a home theater, guest apartment, or executive studio. The home is thoughtfully wrapped around a luxurious screened saltwater pool and spa, recently enhanced with updated systems, painted deck surfaces and ceilings, new fans, and refreshed lighting. This outdoor retreat offers tranquil views of lush conservation and tropical landscaping, creating a resort-like setting for relaxation or entertaining. Notable recent improvements include a new roof, three updated HVAC systems, WiFi-enabled thermostats, smart appliances, WiFi-enabled water heaters and irrigation controller, upgraded pool equipment, new cooktop, wired smoke detectors throughout, LED tray lighting, refreshed interior and exterior lighting, and comprehensive interior repainting. These updates reflect meticulous care and a commitment to modern comfort, efficiency, and peace of mind. A tendam three-car garage with oversized bays completes the estate, while Celebration’s renowned walking and biking trails, parks, and vibrant town center are just moments away. This is not simply a home—it is a private sanctuary, impeccably maintained and thoughtfully updated, offering timeless elegance and effortless luxury in one of Celebration’s most coveted settings.
Estimated monthly payment
Estimate only. Taxes use the listing's reported amount where available; insurance is a Florida-average estimate. Your actual payment will vary — run a full calculation or talk to a lender.
Price & listing history121 days on market
- Status: ActiveJan 22, 2026
- Listed$1,895,000Jan 22, 2026
- Price reduced$1,729,000
Virtual Tour
Facts & features
- Property type
- Residential
- Sub type
- Single Family Residence
- Status
- Active
- Days on market
- 121
- Subdivision
- Celebration East Village Un 03
- County
- Osceola
- Year built
- 2003
- Living area
- 4,257 sq ft
- Price/sq ft
- $406
- Building area
- 5,253 sq ft (Public Records)
- Lot size
- 12,850 sq ft
- Lot category
- 1/4 to less than 1/2
- Flood zone
- X (1201890045)
- Garage
- 3 spaces
- Pool
- Private pool
- Annual taxes
- $18,943 (2025)
- Parcel #
- 07-25-28-2838-0001-1740
- Zoning
- OPUD
- MLS #
- O6374944
Interior Details
- Bedrooms
- 5
- Full bathrooms
- 5
- Half bathrooms
- 1
- Flooring
- Carpet, Ceramic Tile, Travertine
- Appliances
- Cooktop, Dishwasher, Disposal, Dryer, Electric Water Heater, Microwave, Refrigerator, Washer
- Interior features
- Ceiling Fans(s), Kitchen/Family Room Combo, Open Floorplan, Primary Bedroom Main Floor, Solid Wood Cabinets, Stone Counters, Tray Ceiling(s), Walk-In Closet(s), Window Treatments
- Laundry
- Inside
- Stories / Levels
- Two
- Direction faces
- South
- Fireplace
- Yes
Heating & Cooling
- Heating
- Central, Electric
- Cooling
- Central Air, Zoned
Parking
- Garage spaces
- 3
- Attached garage
- Yes
HOA & Financial
- HOA fee
- $446 / Quarterly
- Monthly HOA
- $149/mo
- Total monthly fees
- $149/mo
- Total annual fees
- $1,782
- HOA name
- Celebration Residential Owners Assocaiton
- CDD
- Yes
- Homestead exemption
- Yes
- Min lease term
- 1-2 Years
- Listing terms
- Cash, Conventional
- Ownership
- Fee Simple
- Available for lease
- Yes
- Lease restrictions
- Yes
- Additional lease restrictions
- See community covenants for lease restrictions
Exterior & Construction
- Exterior features
- Lighting, Outdoor Shower, Rain Gutters, Sidewalk, Sprinkler Metered
- Construction materials
- Block, Stucco
- Roof
- Tile
- Foundation
- Slab
- Pool
- Private pool
- Road surface
- Paved
Utilities
- Sewer
- Public Sewer
- Water source
- Public
- Utilities
- BB/HS Internet Available, Cable Available, Fiber Optics, Public, Sprinkler Recycled, Underground Utilities
Community
- Pets allowed
- Yes
Schools
Letter grades: Florida DOE 2024–25 school grades (Orange, Seminole, Lake, Osceola, Brevard). Assigned schools from the listing agent — verify enrollment with the district.
Room Details
| Room | Level | Dimensions |
|---|---|---|
| Family Room | First | 20x18 |
| Kitchen | First | 11x14 |
| Living Room | First | 16x16 |
| Primary Bathroom | First | |
| Primary Bedroom | First | 18x14 |
| Bedroom 2 | First | |
| Bedroom 3 | Second | |
| Bedroom 4 | First | |
| Bedroom 5 | Second | |
| Dining Room | First | 13x12 |
Listing Details
- Listing date
- 2026-01-20
- On market date
- 2026-01-22
- Original list price
- $1,895,000
- Occupant type
- Owner
- MLS area
- 34747 - Kissimmee/Celebration
- Listing AOR
- Orlando Regional
- Status changed
- 2026-01-22
- Tax legal description
- CELEBRATION EAST VILLAGE UNIT 3 PB 13 PG 162-183 LOT 174 18/25/28
Flood risk
Minimal-risk area outside the mapped floodplain. Flood insurance is optional and typically low-cost.
Source: FEMA flood zone reported on the listing. Confirm current designation at FEMA Flood Map Service Center.
Location
Directions
US Highway 192 to Celebration Ave, left on Eastlawn Dr., left on Oak Shadows at stop sign.
More homes like this
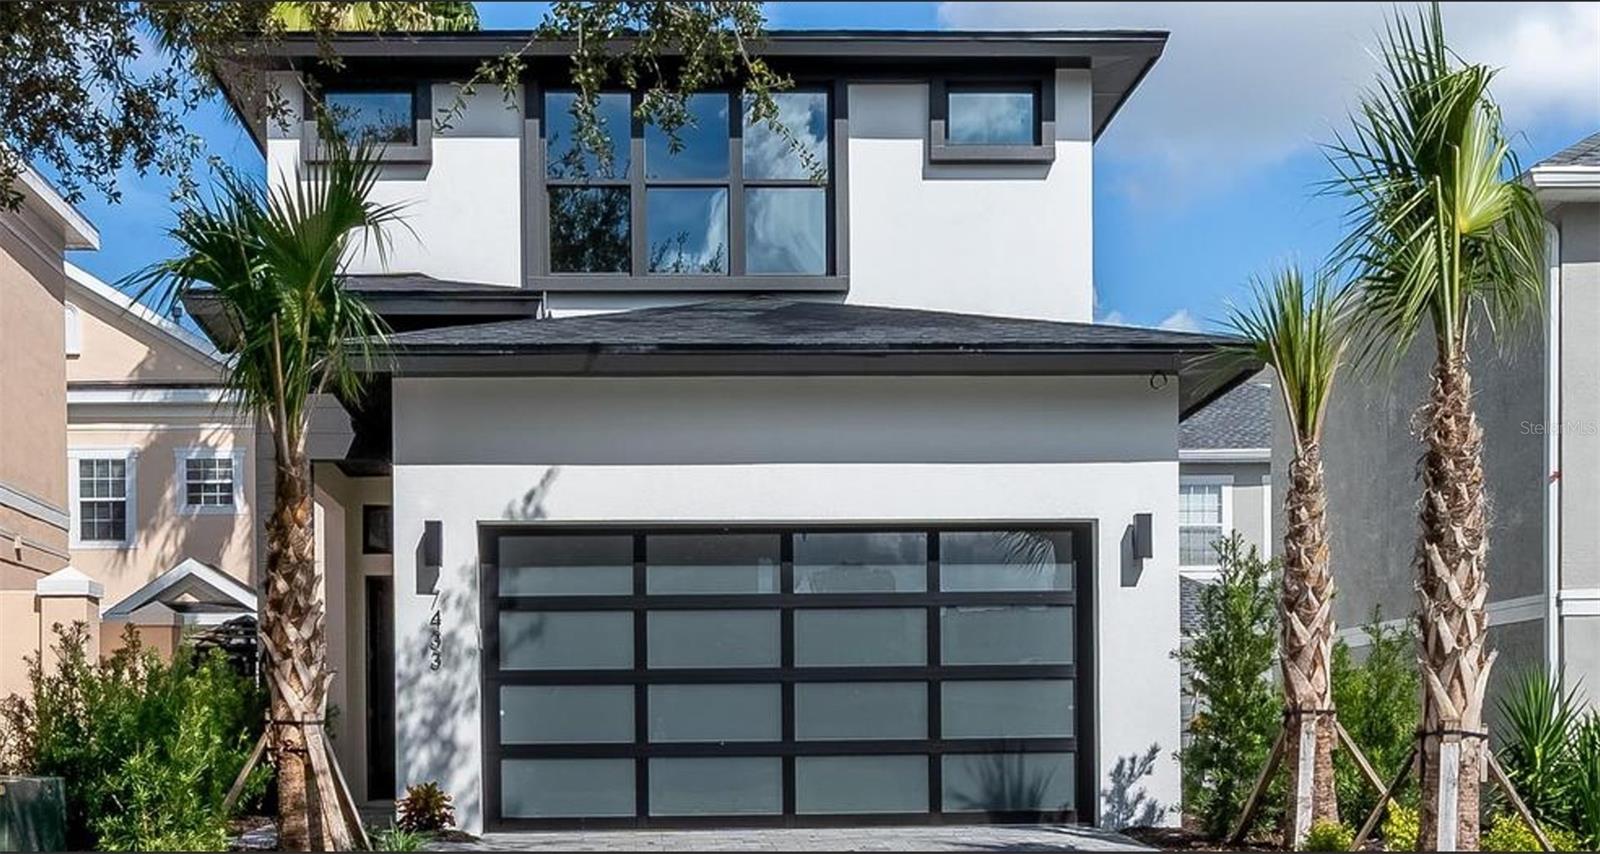
$1,190,000
7433 Excitement Dr
Kissimmee, FL 34747
6 bd · 7 ba · 3,574 sqft
Reunion Ph 2 Prcl 1 & 1a
MLS# O6340855
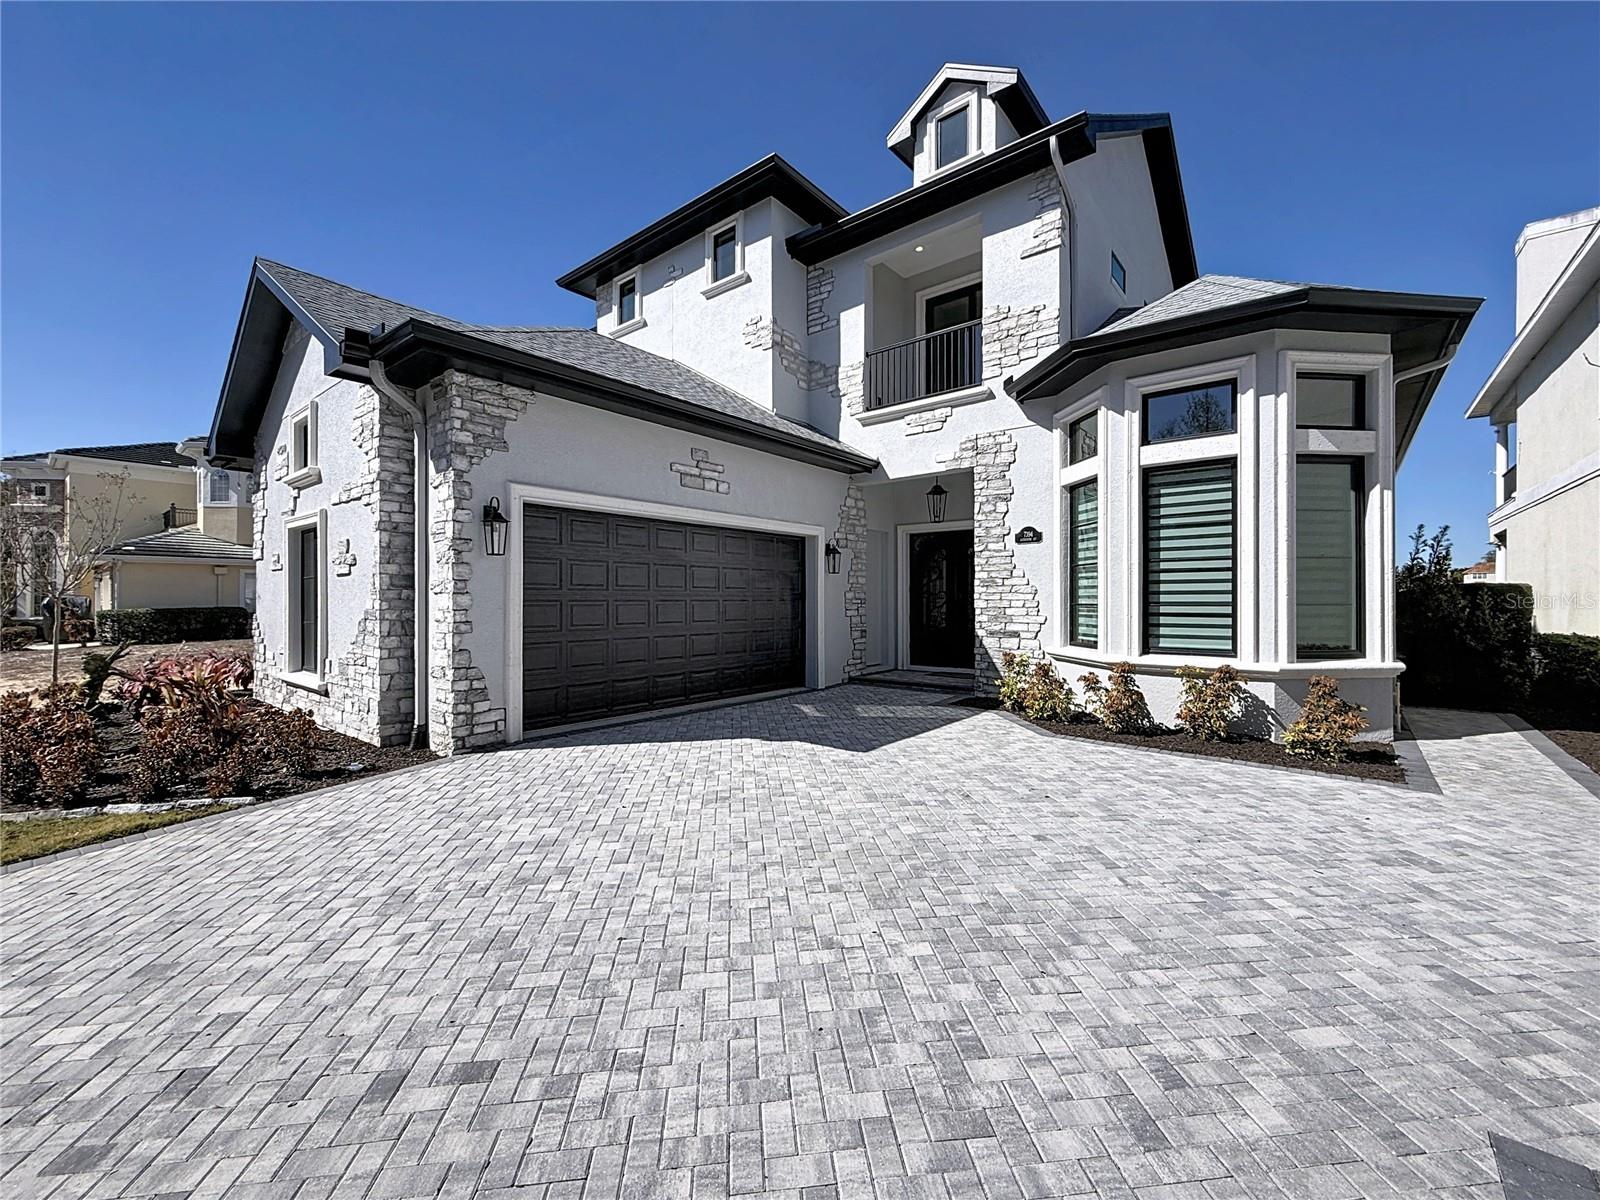
$1,799,990
7394 Gathering Ct
Reunion, FL 34747
4 bd · 5 ba · 3,470 sqft
Reunion Ph 1 Prcl 1 Unit 3
MLS# S5142952
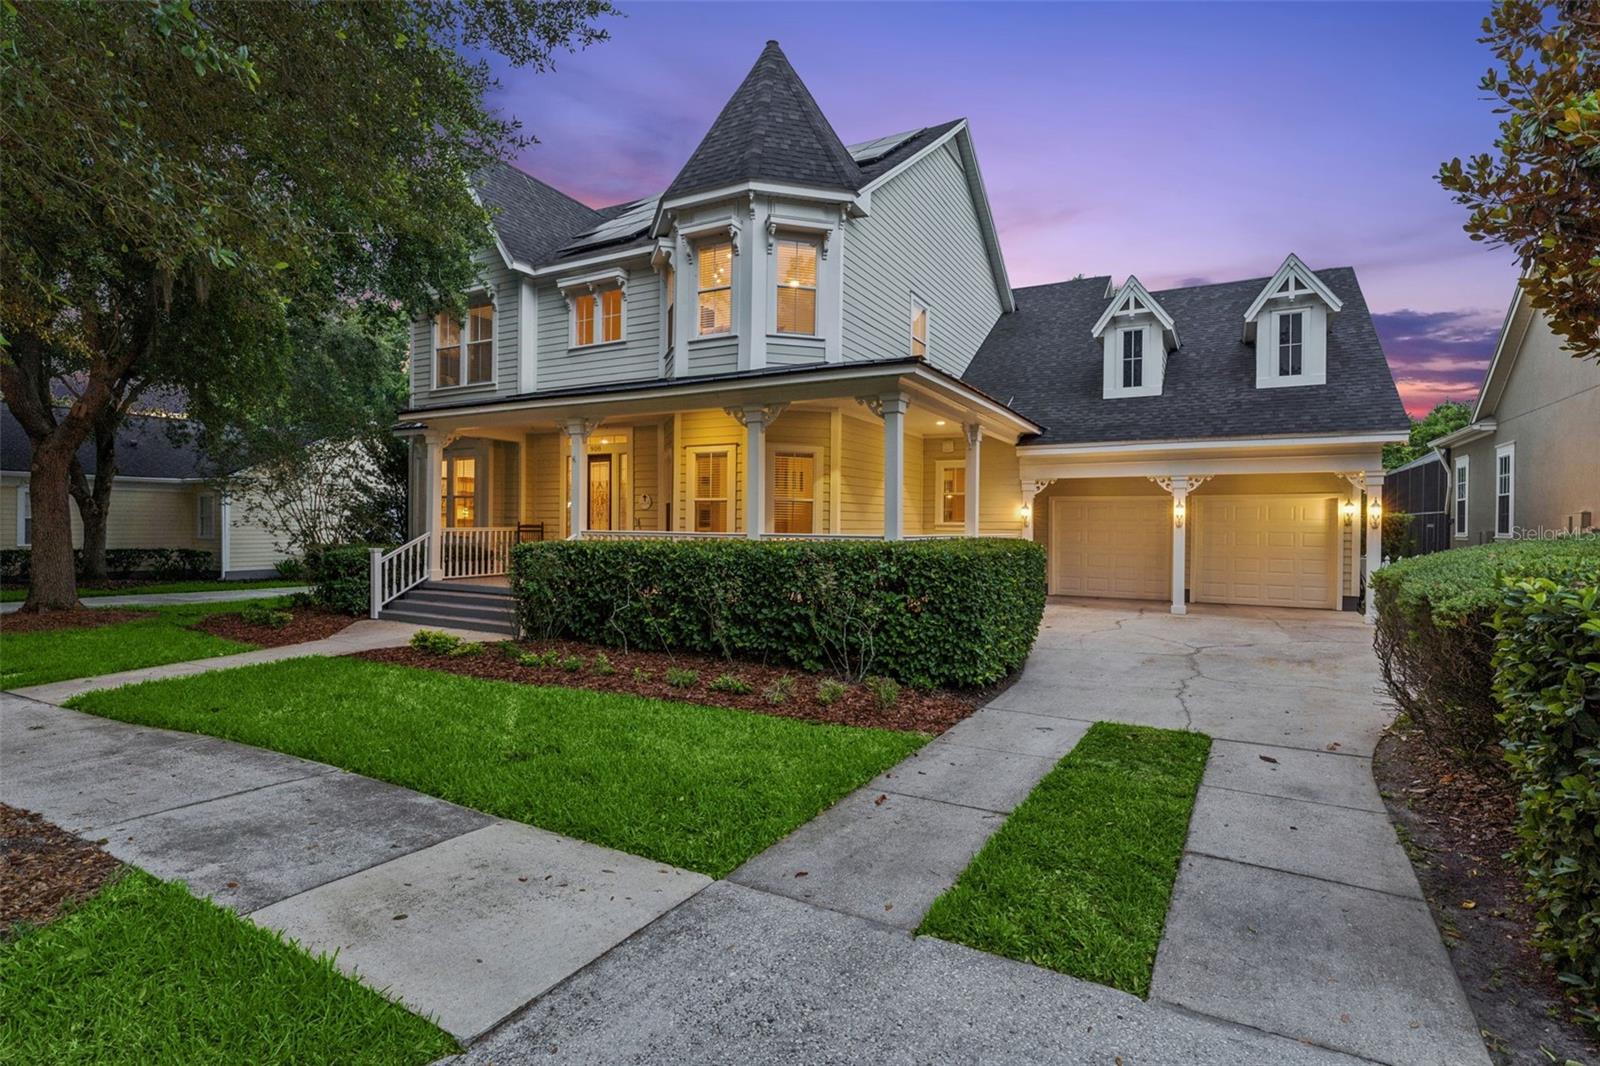
$2,375,000
908 Croton Rd
Celebration, FL 34747
5 bd · 5 ba · 4,181 sqft
Celebration South Village
MLS# O6410907
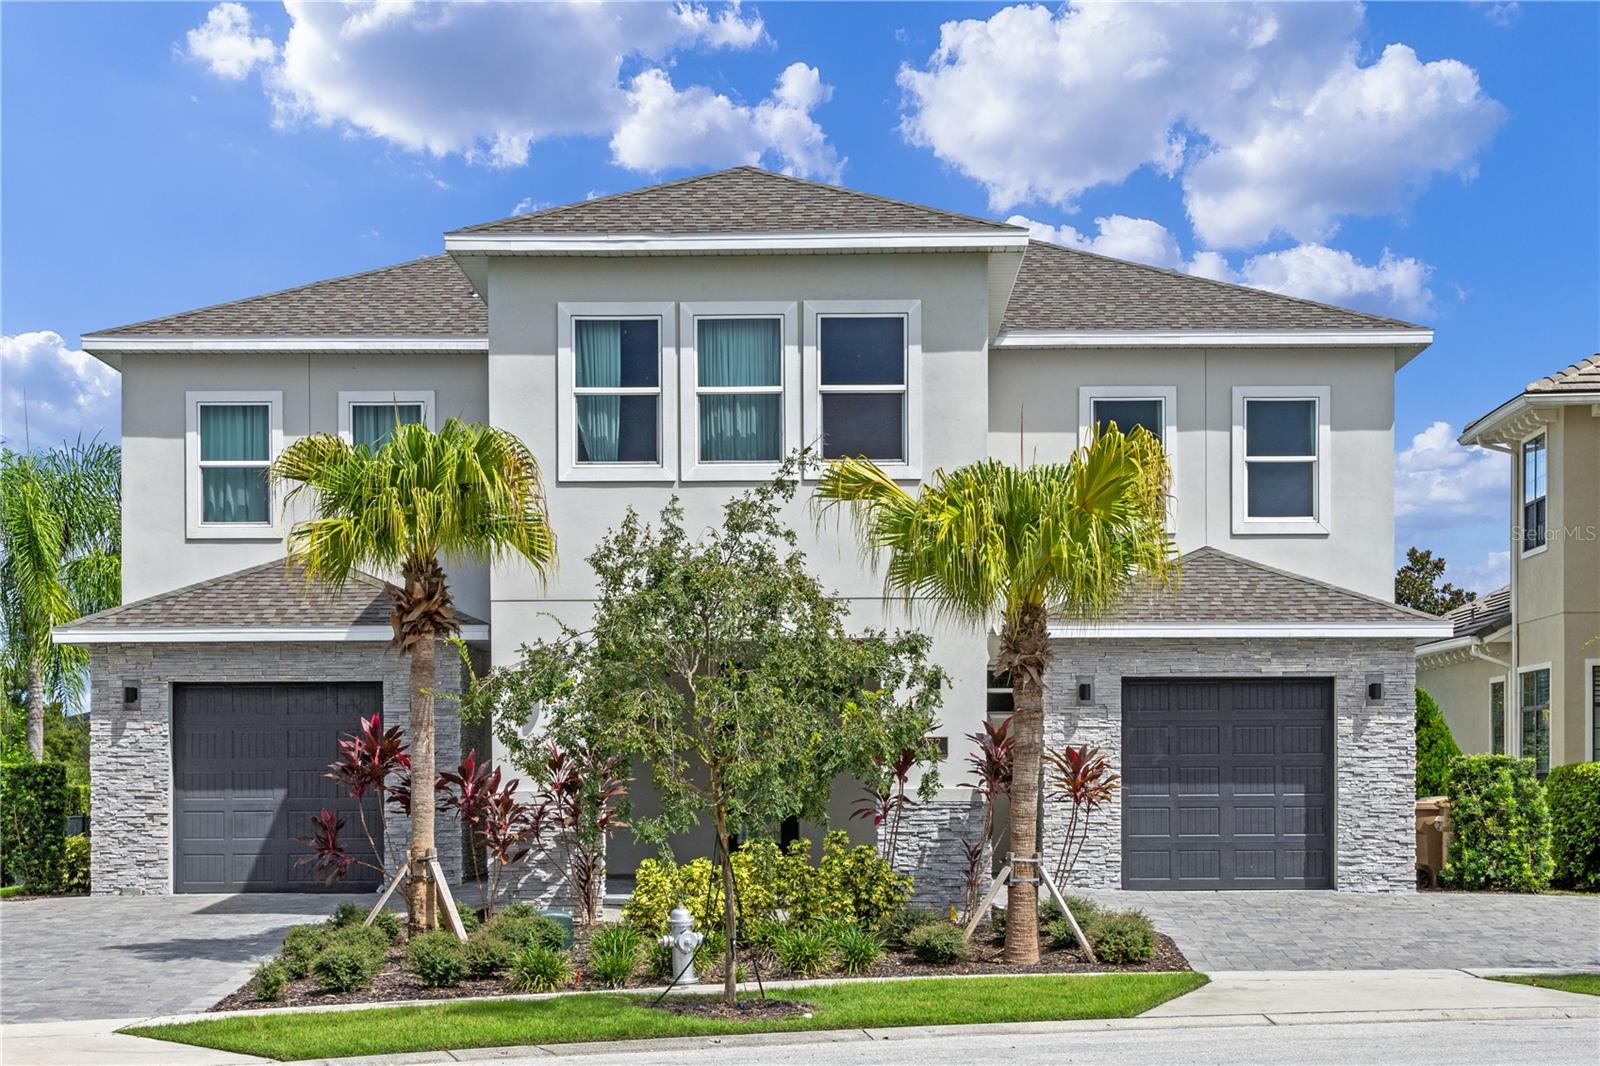
$2,650,000
977 Desert Mountain Ct
Reunion, FL 34747
13 bd · 13 ba · 6,333 sqft
Reunion West Village 3a
MLS# O6343881

Listings courtesy of Stellar MLS as distributed by MLS GRID
IDX information is provided exclusively for consumers’ personal, non-commercial use and may not be used for any purpose other than to identify prospective properties consumers may be interested in purchasing.
Based on information submitted to the MLS GRID as of May 23, 2026 at 2:06 PM ET. All data is obtained from various sources and may not have been verified by broker or MLS GRID. Supplied Open House Information is subject to change without notice. All information should be independently reviewed and verified for accuracy. Properties may or may not be listed by the office/agent presenting the information.
Ryan Solberg, Broker · MaxLife Realty LLC · FL License #BK3354351 · Equal Housing Opportunity · Full disclaimer · DMCA