$359,900
9120 91st Terrace
Ocala, FL 34481
Property type
Year built
Lot size
Price / sq ft
HOA dues
Days on market
Garage spaces
Flood zone
About this home
This home is located in the much sought after 55+ golf community of On Top of the World. A rare find! This expansive, fully custom, one-of -a-kind totally remodeled and updated Jefferson model home offers an open floor plan of approximately 2800 sq ft. This home features vaulted ceilings, a ton of natural daylight provided by a total of 7 skylights, grand entry foyer, huge chef's kitchen with Butler's pantry, hammered copper farm sink, 1 1/8" thick granite in kitchen and baths, 3 living areas, large flex room, engineered hardwood and tile flooring, space saving pocket doors throughout most of the home, custome7" baseboards, knock-down ceiling texture, custom framed windows and doors, energy saving double paned windows, 3-car garage with smart garage door openers, smart thermostat, ceiling fans throughout, large private paver courtyard that can be accessed from 3 separate rooms, AND MUCH, MUCH MORE! Huge oversized primary bedroom suite features a custom double pocket door entry, extra-large walk-in closet, ensuite with skylights, separate toilet/shower room. Spacious primary shower with easy access & smooth transitionless entry. Guest bedroom, guest bath with solar tube, and nearby living area that could easily be made a private suite with separate entrances. Call for you appointment to see today!
Estimated monthly payment
Estimate only. Taxes use the listing's reported amount where available; insurance is a Florida-average estimate. Your actual payment will vary — run a full calculation or talk to a lender.
Price & listing history132 days on market
- Status: ActiveJan 16, 2026
- Listed$374,900Jan 16, 2026
- Price reduced$359,900
Virtual Tour
Facts & features
- Property type
- Residential
- Sub type
- Single Family Residence
- Status
- Active
- Days on market
- 132
- Subdivision
- On Top Of The World
- County
- Marion
- Year built
- 1997
- Living area
- 2,740 sq ft
- Price/sq ft
- $131
- Building area
- 3,620 sq ft (Public Records)
- Lot size
- 10,454 sq ft
- Lot category
- 0 to less than 1/4
- Flood zone
- X (12083C0684E)
- Garage
- 3 spaces
- Annual taxes
- $4,831 (2025)
- Parcel #
- 3530-0005-20
- Zoning
- PUD
- MLS #
- OM716818
Interior Details
- Bedrooms
- 2
- Full bathrooms
- 2
- Flooring
- Hardwood, Tile
- Appliances
- Built-In Oven, Cooktop, Dishwasher, Disposal, Dryer, Electric Water Heater, Microwave, Refrigerator, Washer
- Interior features
- Cathedral Ceiling(s), Ceiling Fans(s), High Ceilings, Kitchen/Family Room Combo, Open Floorplan, Primary Bedroom Main Floor, Stone Counters, Thermostat
- Laundry
- Electric Dryer Hookup, Inside, Washer Hookup
- Stories / Levels
- One
- Direction faces
- Southeast
Heating & Cooling
- Heating
- Central, Electric
- Cooling
- Central Air
Parking
- Garage spaces
- 3
- Attached garage
- Yes
HOA & Financial
- HOA fee
- $479 / Monthly
- Monthly HOA
- $479/mo
- Total monthly fees
- $479/mo
- Total annual fees
- $5,743
- HOA name
- Lori Sands
- CDD
- No
- Min lease term
- 6 Months
- Listing terms
- Cash, Conventional
- Ownership
- Leasehold
- Available for lease
- Yes
- Lease restrictions
- Yes
- Additional lease restrictions
- Minimum 6 months + 1 week furnished. Minimum 1 year unfurnished. Contact HOA.
- Approval process
- Background check, application and interview. Contact HOA
Exterior & Construction
- Exterior features
- Courtyard, French Doors, Rain Gutters
- Construction materials
- Block, Stucco
- Roof
- Shingle
- Foundation
- Block, Concrete Perimeter
- Road surface
- Paved
Utilities
- Sewer
- Public Sewer
- Water source
- Public
- Utilities
- Cable Connected, Electricity Connected, Sewer Connected, Water Connected
Community
- Pets allowed
- Yes
- Senior community
- Yes
Room Details
| Room | Level | Dimensions |
|---|---|---|
| Kitchen | First | |
| Living Room | First | |
| Primary Bedroom | First |
Listing Details
- Listing date
- 2026-01-16
- On market date
- 2026-01-16
- Original list price
- $374,900
- Occupant type
- Vacant
- MLS area
- 34481 - Ocala
- Listing AOR
- Ocala - Marion
- Status changed
- 2026-01-16
- Tax legal description
- SEC 23 TWP 16 RGE 20 PLAT BOOK 003 PAGE 070 ON TOP OF THE WORLD PHASE 1-A SECTION 1 BLK E LOT 20
Flood risk
Minimal-risk area outside the mapped floodplain. Flood insurance is optional and typically low-cost.
Source: FEMA flood zone reported on the listing. Confirm current designation at FEMA Flood Map Service Center.
Location
Directions
From Hwy 200 go into the OTOW main gate (SW 99th St Rd) Turn left onto SW 94th St, Turn right onto SW 92nd Terr, Turn right onto SW91st Circle, Turn left onto SW 92nd Pl Rd, Turn right onto SW 91st Terr and the home is on the left.
More homes like this
$89,000
2100 World Parkway Blvd #56
Clearwater, FL 33763
1 bd · 1 ba · 800 sqft
On Top Of The World
MLS# TB8459106
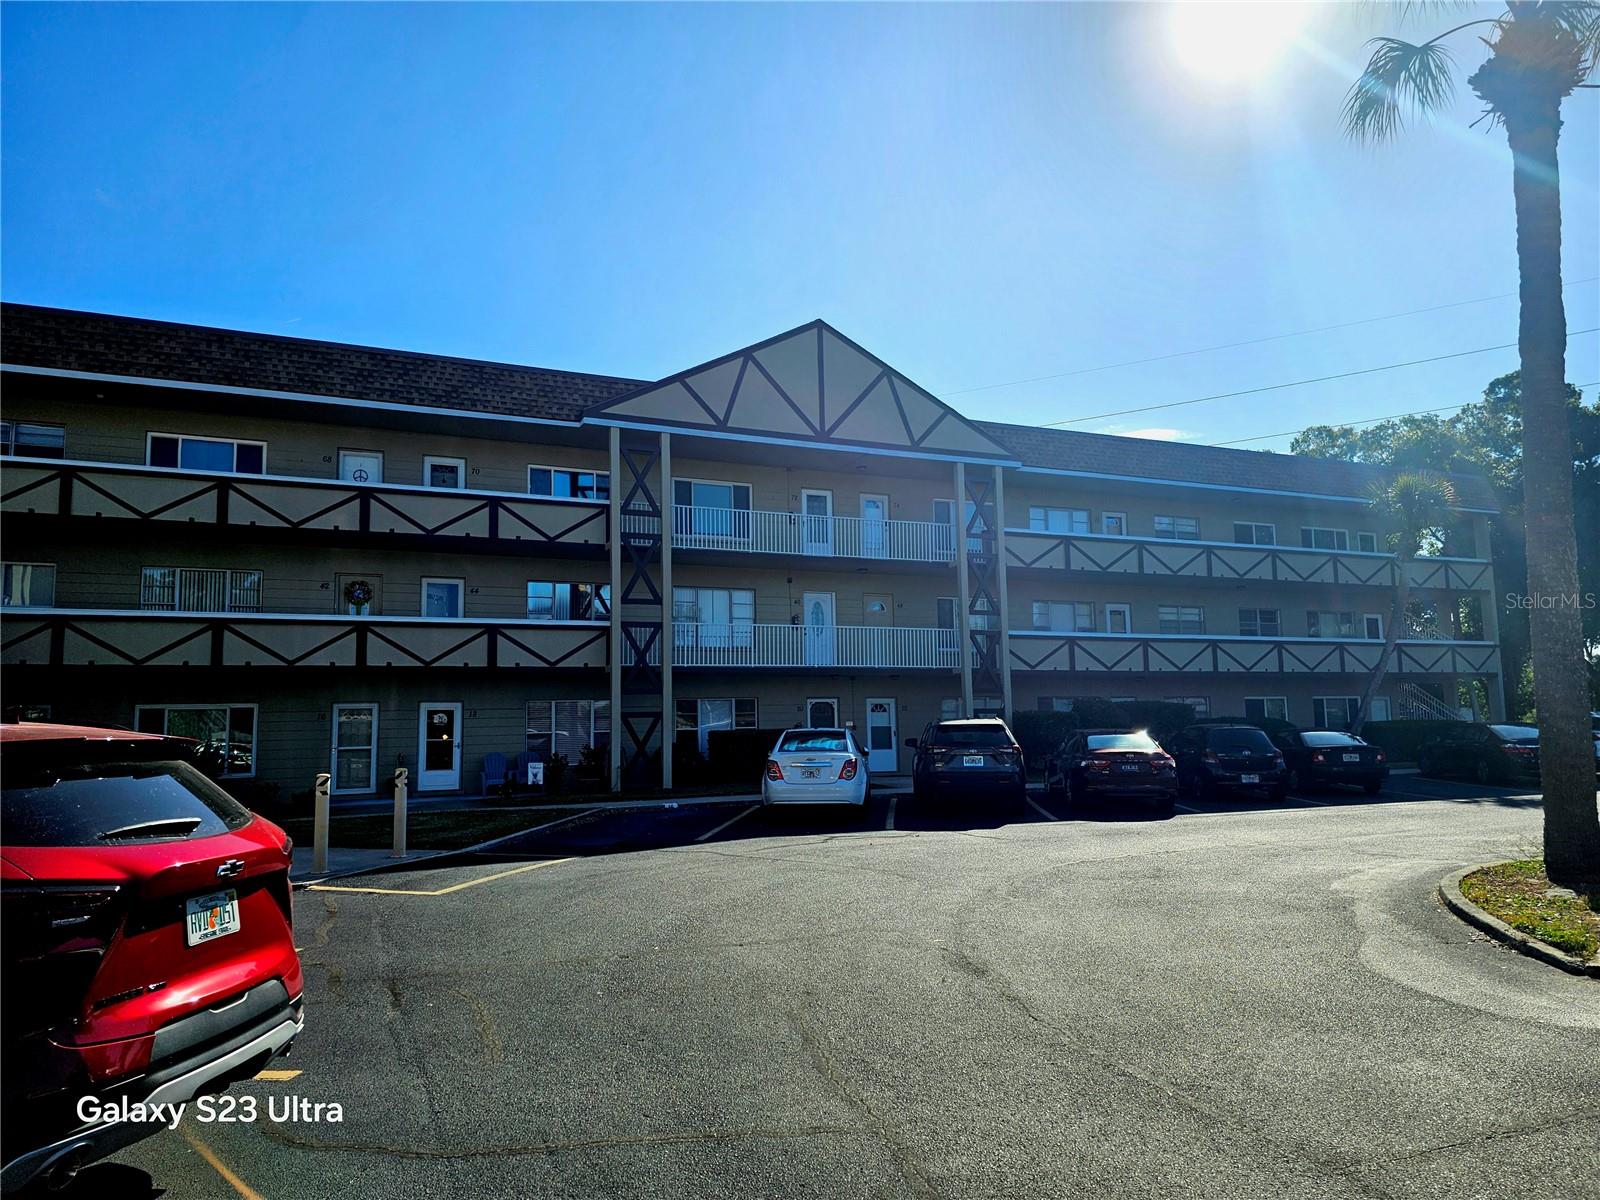
$104,900
2464 Australia Way E #46
Clearwater, FL 33763
1 bd · 1 ba · 825 sqft
On Top Of The World
MLS# TB8503327
$105,000
9460 Sw 84th Ter #E
Ocala, FL 34481
2 bd · 2 ba · 994 sqft
On Top Of The World
MLS# OM721160
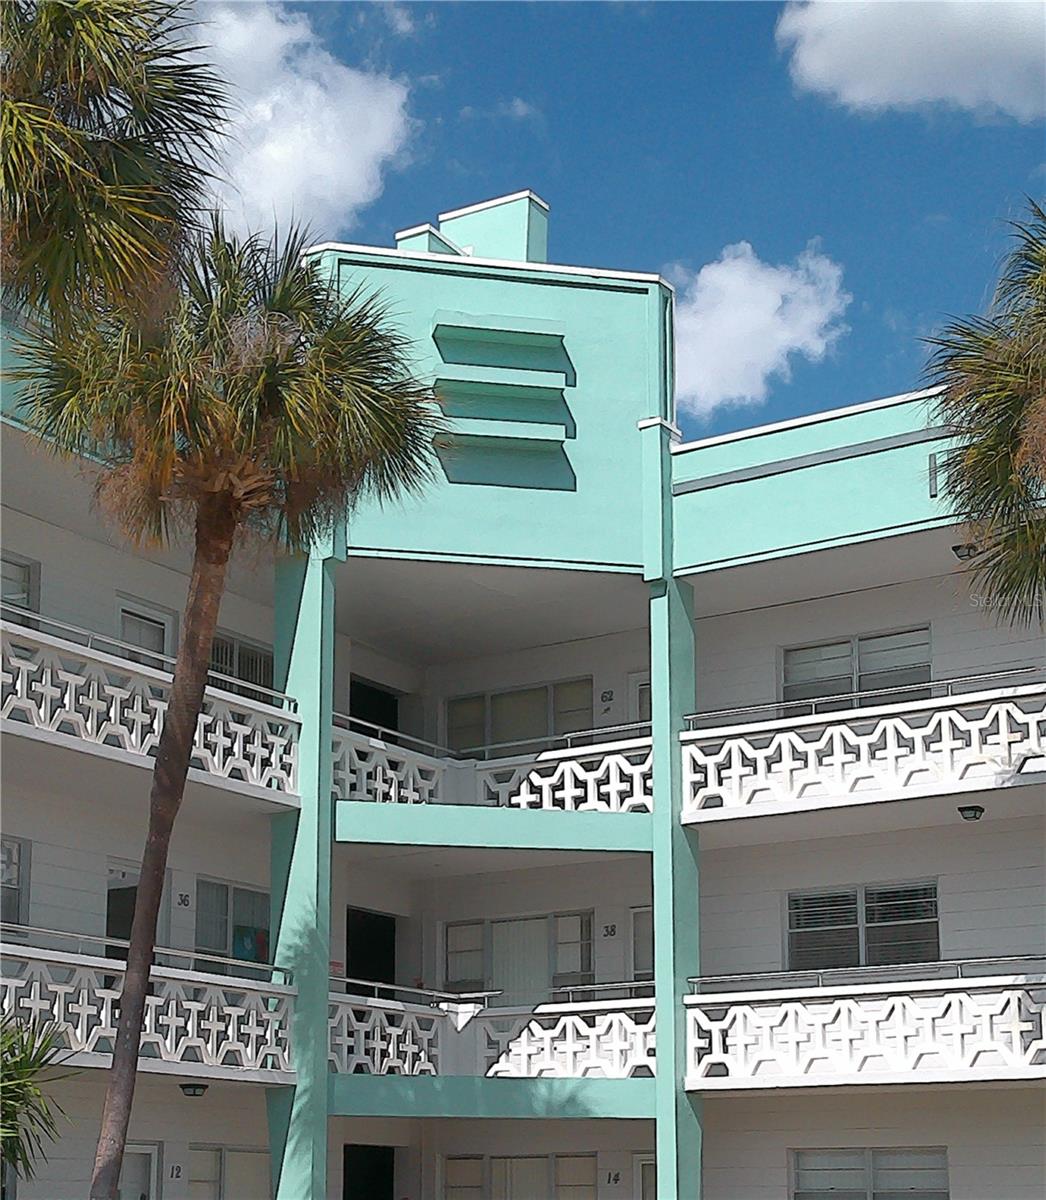
$105,000
2456 Ecuadorian Way #38
Clearwater, FL 33763
2 bd · 1 ba · 1,100 sqft
On Top Of The World
MLS# W7883507

Listings courtesy of Stellar MLS as distributed by MLS GRID
IDX information is provided exclusively for consumers’ personal, non-commercial use and may not be used for any purpose other than to identify prospective properties consumers may be interested in purchasing.
Based on information submitted to the MLS GRID as of May 28, 2026 at 8:52 AM ET. All data is obtained from various sources and may not have been verified by broker or MLS GRID. Supplied Open House Information is subject to change without notice. All information should be independently reviewed and verified for accuracy. Properties may or may not be listed by the office/agent presenting the information.
Ryan Solberg, Broker · MaxLife Realty LLC · FL License #BK3354351 · Equal Housing Opportunity · Full disclaimer · DMCA