$4,250,000
19816 Gulf Boulevard
Indian Shores, FL 33785
Property type
Year built
Lot size
Price / sq ft
HOA dues
Days on market
Garage spaces
Flood zone
About this home
A rare offering in an ultra-exclusive ten-residence boutique building completed in 2018, this designer Gulf-front home blends refined sophistication with effortless coastal living and, thanks to its premier orientation, captures the best beach views in the building. Thoughtfully configured as a three-bedroom residence with an executive study that easily converts to a fourth bedroom, it showcases bespoke, professionally curated finishes throughout (a comprehensive features list is available upon request). Walls of glass open to a dramatic 16 x 37 Gulf-front balcony with clear railings, an impressive setting for large-scale entertaining, open-air dining, and nightly sunsets over the water. A private elevator arrives directly at your foyer, and a private deeded two-car garage provides discreet arrival and secure parking. Resort-style amenities elevate everyday living, including a Gulf-front pool and spa, outdoor grilling and dining areas, and a beachfront gathering space. Unmatched on the beach, this intimate enclave is tailored for owners who expect the very best, where urban polish meets a serene shoreline and every moment reflects an extraordinary life by the sea.
Estimated monthly payment
Estimate only. Taxes use the listing's reported amount where available; insurance is a Florida-average estimate. Your actual payment will vary — run a full calculation or talk to a lender.
Price & listing history121 days on market
- Status: ActiveJan 17, 2026
- Listed$4,388,000Jan 17, 2026
- Price reduced$4,250,000
Virtual Tour
Facts & features
- Property type
- Residential
- Sub type
- Condominium
- Status
- Active
- Days on market
- 121
- Subdivision
- Onella Condo
- County
- Pinellas
- Year built
- 2018
- Living area
- 3,620 sq ft
- Price/sq ft
- $1,174
- Lot size
- 7,161 sq ft
- Lot category
- 0 to less than 1/4
- Flood zone
- AE (12103C0176H)
- Garage
- 2 spaces
- Annual taxes
- $41,764 (2024)
- Parcel #
- 24-30-14-64137-000-5010
- MLS #
- TB8465284
Interior Details
- Bedrooms
- 3
- Full bathrooms
- 3
- Flooring
- Carpet, Tile
- Appliances
- Bar Fridge, Built-In Oven, Cooktop, Dishwasher, Electric Water Heater, Microwave, Range, Range Hood, Refrigerator, Washer, Water Filtration System, Wine Refrigerator
- Interior features
- Built-in Features, Ceiling Fans(s), Elevator, High Ceilings, Open Floorplan, Primary Bedroom Main Floor, Split Bedroom, Stone Counters, Walk-In Closet(s)
- Laundry
- Inside, Laundry Room
- Stories / Levels
- One
- Direction faces
- East
- Fireplace
- Yes
Heating & Cooling
- Heating
- Central, Electric
- Cooling
- Central Air
Parking
- Garage spaces
- 2
- Attached garage
- Yes
- Parking features
- Deeded, Garage Door Opener, Ground Level, Guest, Oversized, Basement
HOA & Financial
- HOA fee
- $2,086 / Monthly
- Monthly HOA
- $2,086/mo
- Total monthly fees
- $2,086/mo
- Total annual fees
- $25,032
- HOA name
- Stephany Charpentier
- CDD
- No
- Homestead exemption
- Yes
- Min lease term
- 6 Months
- Listing terms
- Cash, Conventional
- Ownership
- Fee Simple
- Available for lease
- Yes
- Lease restrictions
- Yes
- Additional lease restrictions
- Confirm Lease Restrictions with HOA
- Approval process
- Confirm Approval Process with HOA
Exterior & Construction
- Exterior features
- Balcony, Hurricane Shutters, Outdoor Grill, Outdoor Shower, Private Entrance, Sliding Doors
- Construction materials
- Concrete
- Roof
- Built-Up, Metal
- Foundation
- Slab
- Waterfront
- Yes
- Water access
- Yes
- Water view
- Yes
- Road surface
- Paved
Utilities
- Sewer
- Public Sewer
- Water source
- Public
- Utilities
- Public
Community
- Pets allowed
- Breed Restrictions, Yes
Room Details
| Room | Level | Dimensions |
|---|---|---|
| Kitchen | First | 20x14 |
| Living Room | First | 17x21 |
| Primary Bedroom | First | 21x15 |
Listing Details
- Listing date
- 2026-01-17
- On market date
- 2026-01-17
- Original list price
- $4,388,000
- Occupant type
- Owner
- MLS area
- 33785 - Indian Rocks Bch/Belleair Bch/Indian Shores
- Listing AOR
- Suncoast Tampa
- Status changed
- 2026-01-17
- Tax legal description
- ONELLA CONDO UNIT 501 TOGETHER WITH THE USE OF GARAGE 6
Flood risk
FEMA Special Flood Hazard Area (1% annual-chance / “100-year” floodplain). Flood insurance is generally required by mortgage lenders.
Source: FEMA flood zone reported on the listing. Confirm current designation at FEMA Flood Map Service Center.
Location
Directions
Gulf Blvd to address on West side of the street.
More homes like this
$4,395,000
19816 Gulf Blvd #201
Indian Shores, FL 33785
3 bd · 3 ba · 3,620 sqft
Onella Condo
MLS# TB8484897
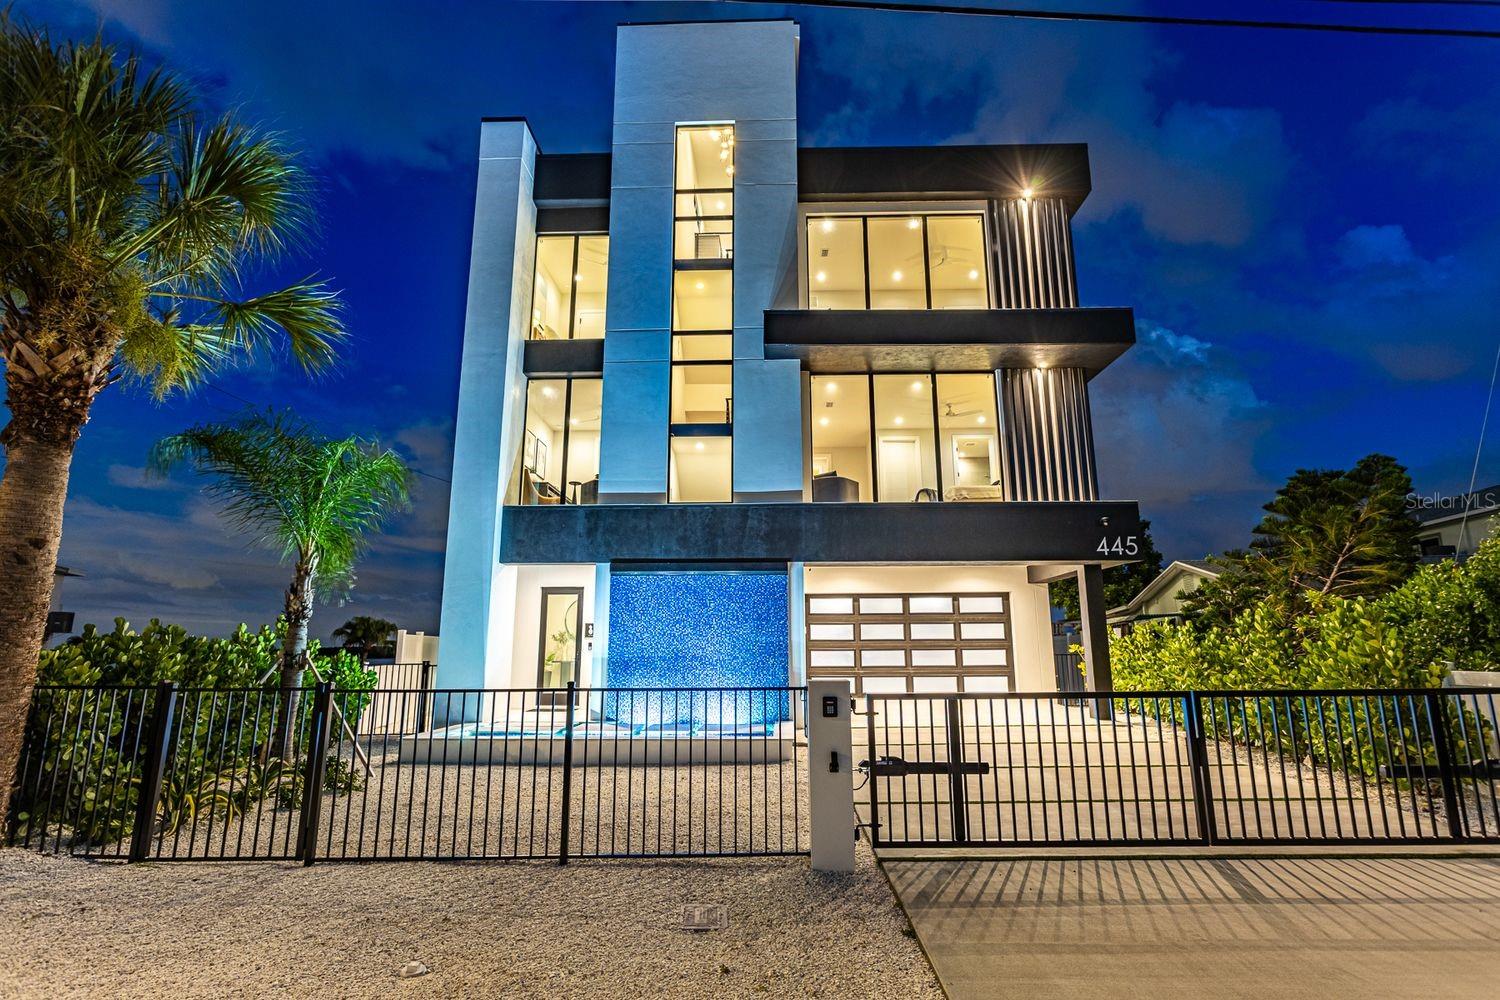
$6,700,000
445 129th Ave E
Madeira Beach, FL 33708
5 bd · 6 ba · 5,785 sqft
Williams Bill Madeira Harbor Sub 3rd Add
MLS# TB8427384
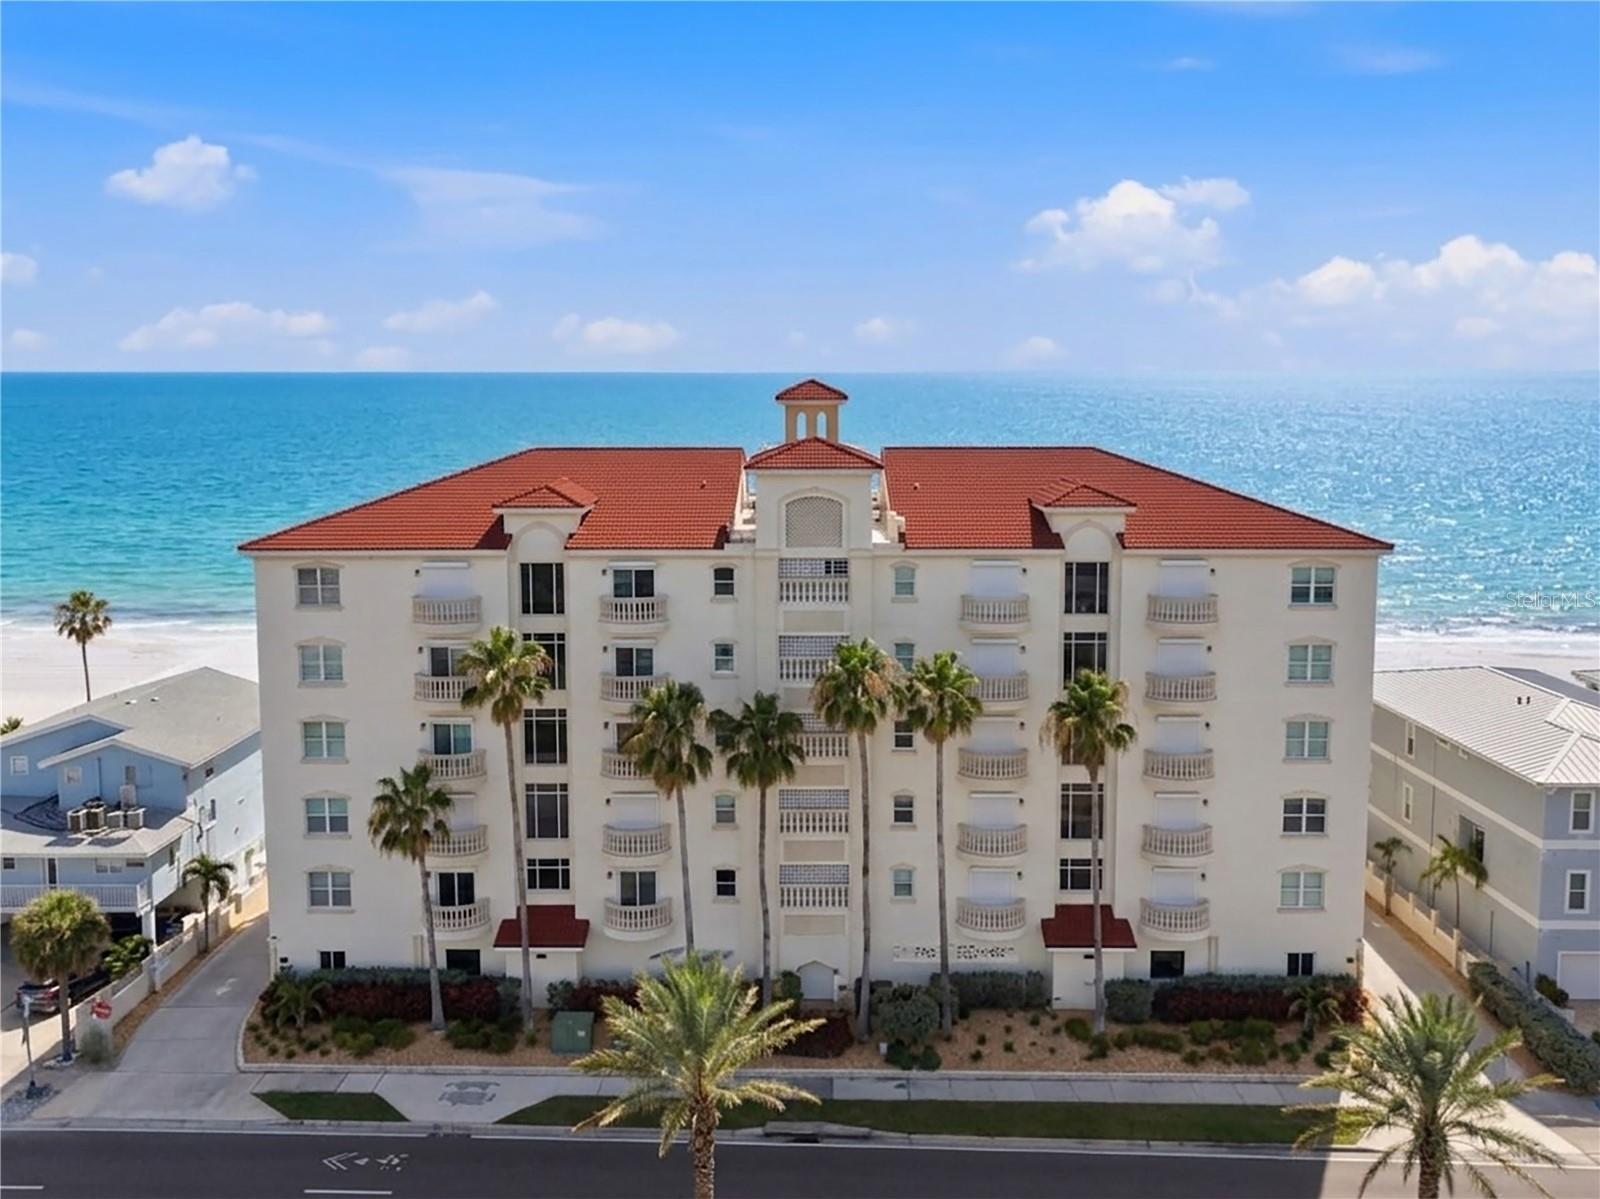
$2,900,000
19130 Gulf Blvd #V4
Indian Rocks Beach, FL 33785
4 bd · 4 ba · 3,545 sqft
Verandas On The Gulf Condo Residences
MLS# TB8512571

$4,895,000
18206 Sunset Blvd
Redington Shores, FL 33708
3 bd · 4 ba · 2,245 sqft
Surfside Sub 2
MLS# TB8497053

Listings courtesy of Stellar MLS as distributed by MLS GRID
IDX information is provided exclusively for consumers’ personal, non-commercial use and may not be used for any purpose other than to identify prospective properties consumers may be interested in purchasing.
Based on information submitted to the MLS GRID as of May 18, 2026 at 4:49 PM ET. All data is obtained from various sources and may not have been verified by broker or MLS GRID. Supplied Open House Information is subject to change without notice. All information should be independently reviewed and verified for accuracy. Properties may or may not be listed by the office/agent presenting the information.
Ryan Solberg, Broker · MaxLife Realty LLC · FL License #BK3354351 · Equal Housing Opportunity · Full disclaimer · DMCA