
$6,700,000
445 129th Avenue
Madeira Beach, FL 33708
Listing updated: June 19, 2026 at 3:05 PM ET
Listing courtesy of Compass Florida Llc · DJ Soucy, Jr · MLS #TB8427384 · Active · 727-339-7902Property type
Year built
Lot size
Price / sq ft
HOA dues
Days on market
Garage spaces
Flood zone
About this home
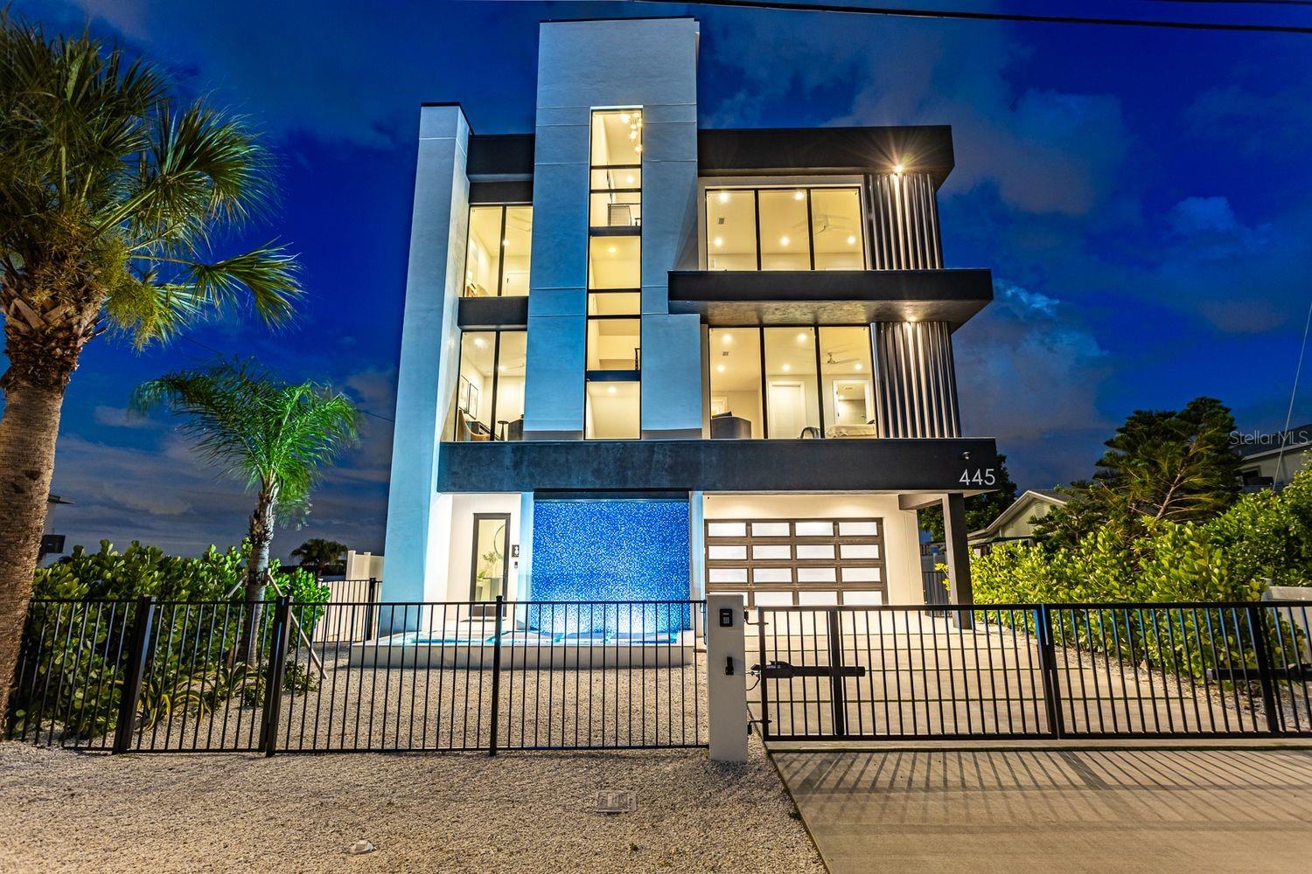
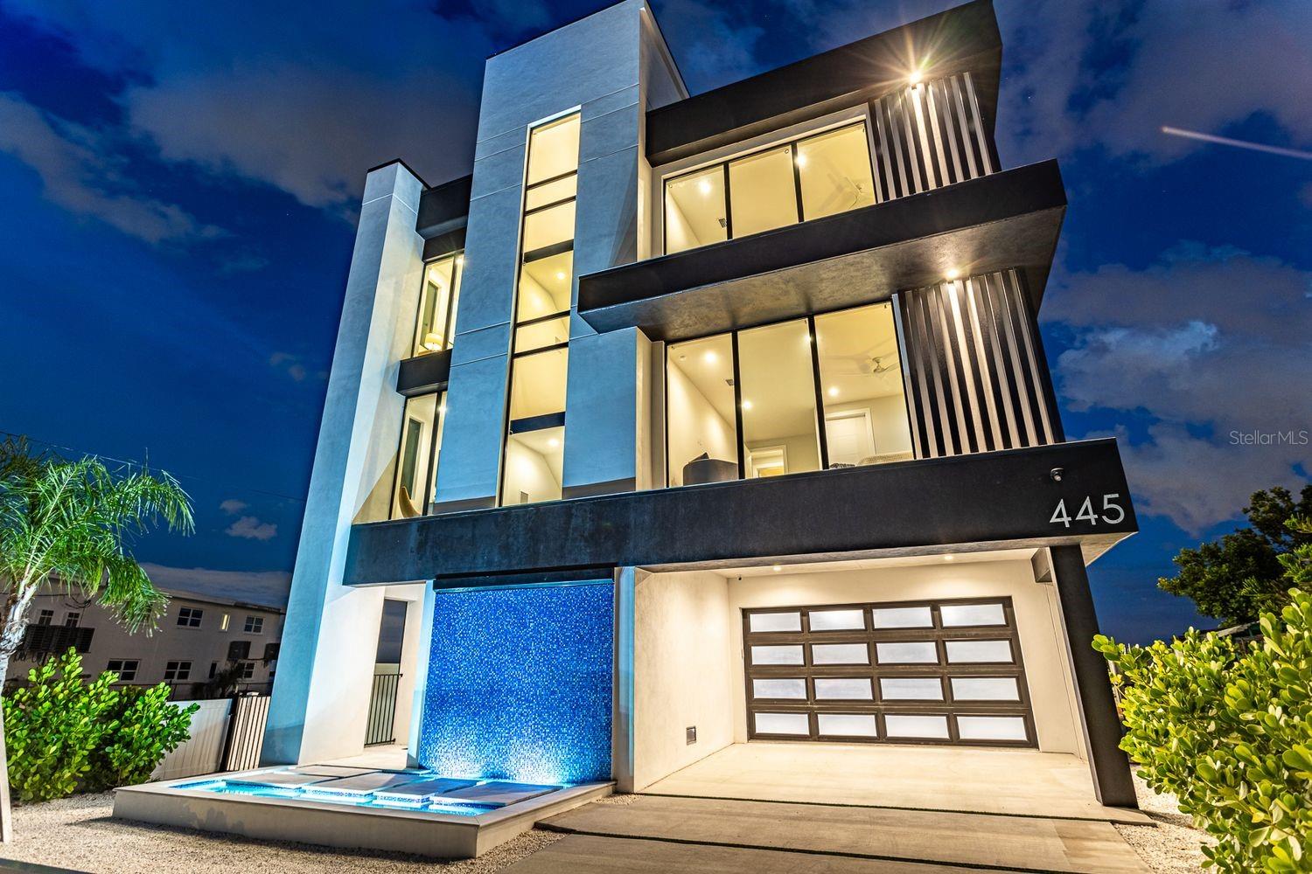
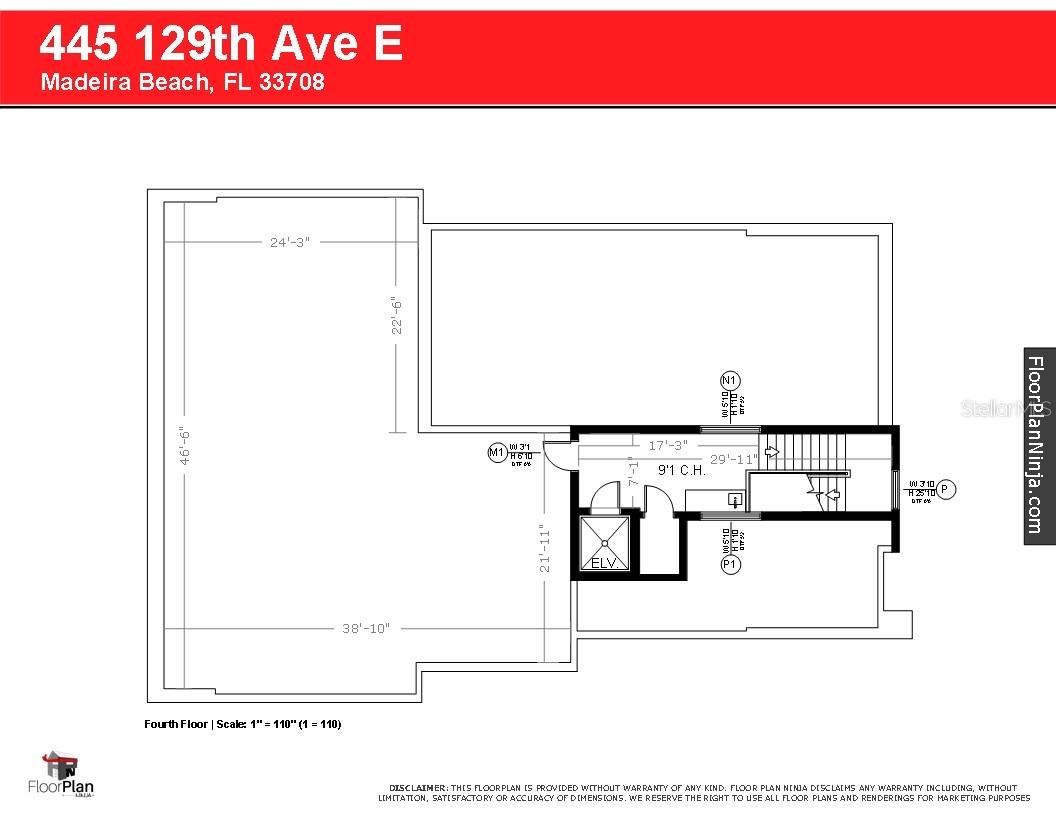
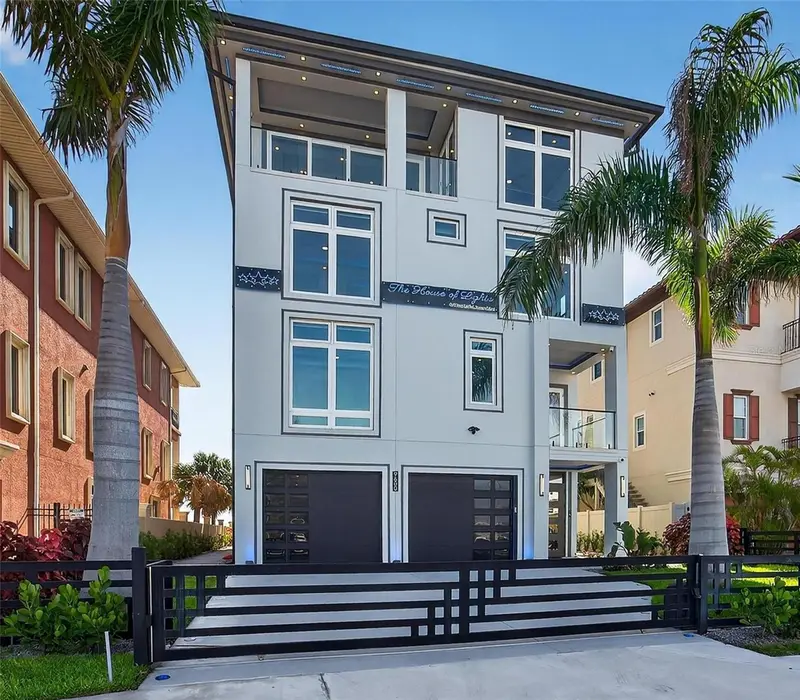
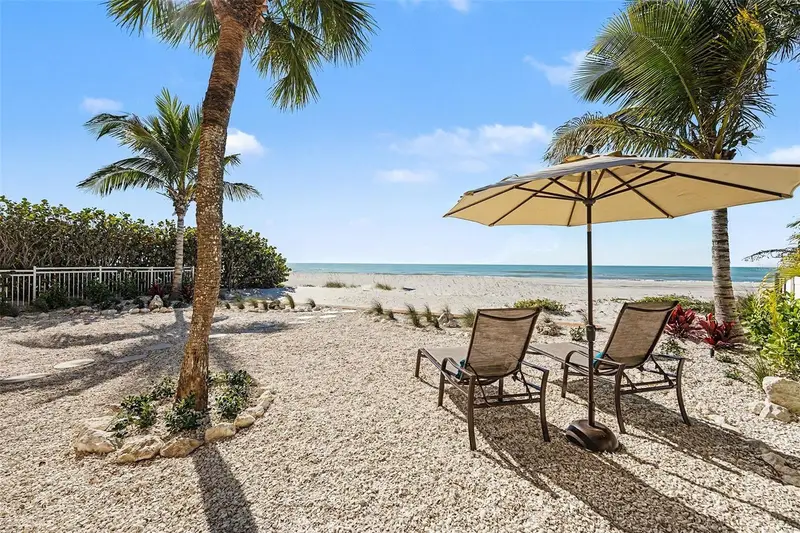
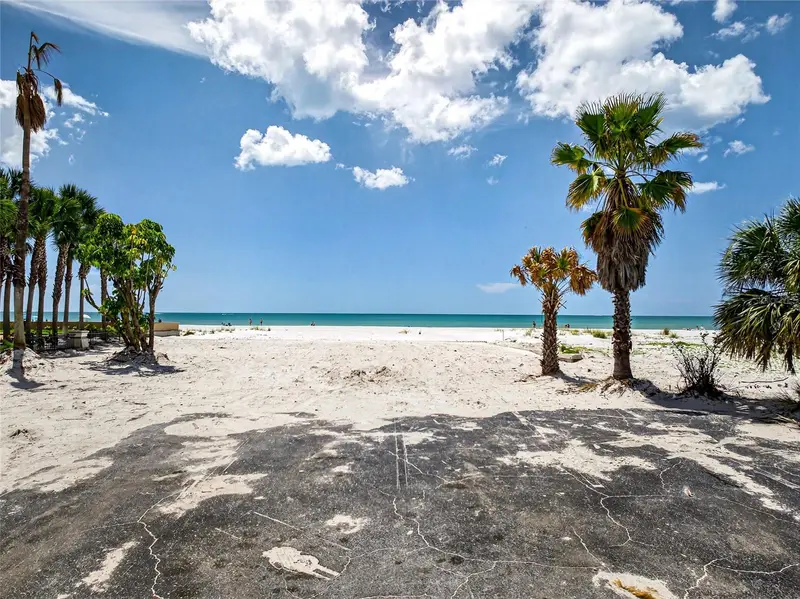
Auction Property. LUXURY PRIVATE AUCTION. This property is being offered via luxury private auction. Submit offers now through June 18th. Seller may accept or reject bids at any time. Visit Paramount Realty USA’s website for full terms and details. This architectural marvel, designed and developed by Tulia Homes, is an artistically thoughtful residence that is the epitome of luxury waterfront Florida living. Location is everything with this home, which is nestled on a peninsula overlooking Boca Ciega Bay, with clear sightlines to Little Bird Key and Eleanor Island. You can enjoy ocean breezes with sunsets or sunrises, whether you experience them inside or out. Owning this home is more than owning a house — it's a lifestyle, and it does not disappoint. Your private dock allows convenience when you embark on boating excursions to the Gulf, with quick and easy access through John's Pass. This 5,785 sq. ft. residence boasts an open-floor living space for ultimate entertaining, five bedrooms, four en suites, one and a half guest baths, a gym/yoga meditation room, pool/spa, 360-degree view rooftop, and an eight-car parking garage. Enjoy picturesque views from every corner of this home. Floor-to-ceiling windows overlooking the ocean to the east allow for perfect sunrises as dolphins swim by while you sip your morning coffee from one of the expansive terraces or relax by the saltwater pool. High above sea level is the main living space, thoughtfully designed for coastal living and entertaining. A chef's kitchen, butler's pantry, two living areas, wet bar, temperature-controlled wine room, and a dining room all overlook the shimmering sea. All of this can be enjoyed with the entire wall of windows automatically opening to the fresh ocean breeze. This level also has two guest bedrooms (or office) with en suites, walk-in closets, and a powder room. On the second floor, you will find two guest bedrooms, two bathrooms, a fitness room, laundry area, an informal living room, and a spacious and serene primary suite with its exquisite spa-like bathroom equipped with a breakfast bar, double shower, soaking tub, and formal dressing room. Next, take the all-floor-access elevator up to the third floor and be greeted by a wet bar, which leads you to an incredible 360-degree view rooftop — perfect for spectacularly memorable sunsets or improving your putting skills, all while overlooking the ocean. All of this is located just steps away from the John's Pass Boardwalk, John's Pass Park & Beach, and everything Gulf Boulevard has to offer. Tulia Homes doesn't just build homes — they build sanctuaries for joy, pride, and cherished memories with family and friends for generations to come! Contact us today to schedule a private tour of this breathtaking and visually stunning property, sitting at the access point of the Gulf and the apex of Florida coastal living
Estimated monthly payment
Estimate only. Taxes use the listing's reported amount where available; insurance is a Florida-average estimate. Your actual payment will vary — run a full calculation or talk to a lender.
Price & listing history274 days on market
- Status: ActiveSep 18, 2025
- Listed$8,950,000Sep 18, 2025
- Price reduced$6,700,000
Facts & features
- Property type
- Residential
- Sub type
- Single Family Residence
- Status
- Active
- Days on market
- 274
- Subdivision
- Williams Bill Madeira Harbor Sub 3rd Add
- County
- Pinellas
- Year built
- 2025
- Living area
- 5,785 sq ft
- Price/sq ft
- $1,158
- Building area
- 9,089 sq ft (Builder)
- Lot size
- 7,235 sq ft
- Lot category
- 0 to less than 1/4
- Flood zone
- AE (12103C0192H)
- Garage
- 8 spaces
- Pool
- Private pool
- Annual taxes
- $14,392 (2024)
- Parcel #
- 15-31-15-97866-002-0140
- MLS #
- TB8427384
Ask about this home
Have a question? Ask the broker directly.
Ryan Solberg answers personally — no call center, no spam. Your question goes straight to him.
Interior Details
- Bedrooms
- 5
- Full bathrooms
- 5
- Half bathrooms
- 1
- Flooring
- Hardwood, Tile
- Appliances
- Built-In Oven, Convection Oven, Dishwasher, Disposal, Microwave, Other, Range, Refrigerator, Tankless Water Heater, Washer, Wine Refrigerator
- Interior features
- Ceiling Fans(s), Dry Bar, Eat-in Kitchen, Elevator, High Ceilings, Kitchen/Family Room Combo, Living Room/Dining Room Combo, Open Floorplan, PrimaryBedroom Upstairs, Smart Home, Solid Surface Counters, Stone Counters, Tray Ceiling(s), Vaulted Ceiling(s), Walk-In Closet(s), Wet Bar
- Laundry
- Laundry Room
- Stories / Levels
- Three Or More
- Direction faces
- West
- Fireplace
- Yes
- New construction
- Yes
Heating & Cooling
- Heating
- Central
- Cooling
- Central Air
Parking
- Garage spaces
- 8
- Attached garage
- Yes
- Parking features
- Covered, Driveway, Garage Door Opener, Ground Level, Guest, Off Street, Oversized
HOA & Financial
- Total monthly fees
- $0/mo
- Total annual fees
- $0
- CDD
- No
- Min lease term
- No Minimum
- Listing terms
- Cash
- Ownership
- Fee Simple
- Available for lease
- Yes
- Lease restrictions
- Yes
- Additional lease restrictions
- All lease restrictions are the responsibility of the buyer to confirm with local municipalities.
Exterior & Construction
- Exterior features
- Balcony, Lighting, Private Mailbox, Sliding Doors
- Construction materials
- Block, Concrete
- Roof
- Other
- Foundation
- Other
- Pool
- Private pool
- Waterfront
- Yes
- Water access
- Yes
- Water view
- Yes
- Road surface
- Paved
Utilities
- Sewer
- Public Sewer
- Water source
- Public
- Utilities
- Public
Schools
Letter grades: Florida DOE 2024–25 school grades (Orange, Seminole, Lake, Osceola, Brevard). Assigned schools from the listing agent — verify enrollment with the district.
Room Details
| Room | Level | Dimensions |
|---|---|---|
| Living Room | Second | 18.6x47.2 |
| Kitchen | Second | 14.6x19.5 |
| Dining Room | Second | 12.6x14.5 |
| Bedroom 1 | Second | 17.6x17 |
| Bedroom 2 | Second | 17.1x10.1 |
| Primary Bedroom | Third | 18.3x23.3 |
| Game Room | Third | 18.3x23.3 |
| Gym | Third | 14x14.1 |
| Laundry | Third | 6.1x11.7 |
| Bedroom 3 | Third | 12.4x17 |
| Bedroom 4 | Third | 13.1x10.9 |
| Balcony/Porch/Lanai | Upper | 46.6x38.1 |
Listing Details
- Listing date
- 2025-09-18
- On market date
- 2025-09-18
- Original list price
- $8,950,000
- Occupant type
- Vacant
- Special conditions
- Auction
- MLS area
- 33708 - St Pete/Madeira Bch/N Redington Bch/Shores
- Listing AOR
- Suncoast Tampa
- Status changed
- 2025-09-18
- Tax legal description
- WILLIAM'S, BILL MADEIRA HARBOR SUB 3RD ADD BLK 2, LOT 14 LESS S'LY 3FT
Flood risk
FEMA Special Flood Hazard Area (1% annual-chance / “100-year” floodplain). Flood insurance is generally required by mortgage lenders.
Source: FEMA flood zone reported on the listing. Confirm current designation at FEMA Flood Map Service Center.
Location
Directions
From 275 N take exit 26B onto 54th Ave N West. Take a slight right turn to merge onto I-275 South. Take exit 23B onto 5th Ave N, SR-595. Turn right onto Fifth Ave N toward Treasure Island, US-19 South. Turn left onto 66th St N. Continue onto PasadenaAve N. Turn right onto Central Ave. Turn right onto Gulf Blvd. Turn right onto 129th Ave W. The destination is on your right - 445 129th Ave E, Madeira Beach.
More homes like this
$4,150,000
19816 Gulf Blvd #201
Indian Shores, FL 33785
3 bd · 3 ba · 3,620 sqft
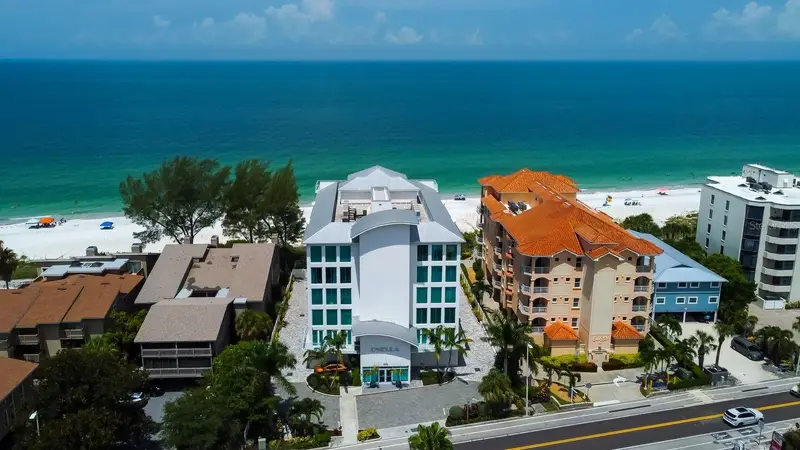
Onella Condo
MLS ID #TB8484897, COMPASS FLORIDA LLC.
Listing provided by Stellar MLS
$7,990,000
9600 W Gulf Blvd
Treasure Island, FL 33706
5 bd · 7 ba · 5,198 sqft
Sawyer & Harrells 2nd Add
MLS ID #TB8406766, 27NORTH REALTY.
Listing provided by Stellar MLS
$4,595,000
19936 Gulf Blvd
Indian Shores, FL 33785
5 bd · 4 ba · 3,610 sqft
Indian Rock South Shore
MLS ID #TB8453256, COASTAL PROPERTIES GROUP INTER.
Listing provided by Stellar MLS
$5,395,000
13642 Gulf Blvd
Madeira Beach, FL 33708
0.37 acres
Mitchells Beach Rev
MLS ID #TB8509578, SUN BEACH PROPERTIES.
Listing provided by Stellar MLS

Listings courtesy of Stellar MLS as distributed by MLS GRID
IDX information is provided exclusively for consumers’ personal, non-commercial use and may not be used for any purpose other than to identify prospective properties consumers may be interested in purchasing.
Based on information submitted to the MLS GRID as of June 19, 2026 at 3:05 PM ET. All data is obtained from various sources and may not have been verified by broker or MLS GRID. Supplied Open House Information is subject to change without notice. All information should be independently reviewed and verified for accuracy. Properties may or may not be listed by the office/agent presenting the information.
Ryan Solberg, Broker · MaxLife Realty LLC · FL License #BK3354351 · Equal Housing Opportunity · Full disclaimer · DMCA