$575,000
30109 Coconut Avenue
Eustis, FL 32736
About this home
Welcome to this beautiful, UPDATED 4 bedroom, 2 bath POOL home situated on a spacious 1-acre lot in Eustis! This property offers a perfect blend of comfort and functionality with an oversized 2 car garage, extended driveway, storage shed, inviting front porch, large rear porch/ covered lanai overlooking the stunning new, solar heated lap pool. It is ideal for relaxing recreation or entertaining. The spacious acre lot is very private with a serene, wooded view. New ROOF 2021, New Trane HVAC 2021, New GE Smart Water Heater 2021, New Salt Water POOL 2022, SOLAR panels for entire home and Pool 2022. Very minimal electric bill. Inside, completely remodeled! Throughout the home you will find wood-look tile flooring in the main living areas and laminate wood-like flooring in all the bedrooms. No carpet! Built-in wine cellar. The spacious great room offers high ceilings with beautiful wood-beams. The kitchen features granite countertops, a plethora of bright cabinetry, stainless steel appliances and plenty of workspace for the chef in your home. A breakfast bar and separate over-sized dining room. The primary bathroom includes a walk-in tiled shower, while the second bathroom offers a convenient bathtub with shower. Enjoy the freedom of a large yard with endless possibilities for outdoor living, gardening, or recreation, plus your own private POOL for Florida living at its best. This home offers space, privacy, and room to grow in a peaceful setting. Book your private viewing today before it is too late!
Estimated monthly payment
$3,582/mo
Estimate only. Taxes use the listing's reported amount where available; insurance is a Florida-average estimate. Your actual payment will vary — run a full calculation or talk to a lender.
Price & listing history91 days on market
- Status: ActiveJan 17, 2026
- Listed$599,000Jan 17, 2026
- Price reduced$575,000
Virtual Tour
Facts & features
- Property type
- Residential
- Sub type
- Single Family Residence
- Status
- Active
- Days on market
- 91
- Subdivision
- Royal Trails Unit 01
- County
- Lake
- Year built
- 1987
- Living area
- 2,098 sq ft
- Price/sq ft
- $274
- Building area
- 3,536 sq ft (Public Records)
- Lot size
- 43,559 sq ft
- Lot category
- 1 to less than 2
- Flood zone
- X
- Garage
- 2 spaces
- Pool
- Private pool
- Annual taxes
- $4,838 (2025)
- Parcel #
- 36-17-28-0100-013-00300
- Zoning
- R-1
- MLS #
- O6374168
Interior Details
- Bedrooms
- 4
- Full bathrooms
- 2
- Flooring
- Ceramic Tile, Laminate
- Appliances
- Dishwasher, Dryer, Microwave, Range, Refrigerator, Washer
- Interior features
- Ceiling Fans(s), Open Floorplan, Primary Bedroom Main Floor, Solid Surface Counters, Split Bedroom, Vaulted Ceiling(s), Walk-In Closet(s), Window Treatments
- Laundry
- In Garage
- Stories / Levels
- One
- Direction faces
- Southwest
Heating & Cooling
- Heating
- Central
- Cooling
- Central Air
Parking
- Garage spaces
- 2
- Attached garage
- Yes
- Parking features
- Covered, Driveway
HOA & Financial
- HOA fee
- $92 / Annually
- Monthly HOA
- $8/mo
- Total monthly fees
- $8/mo
- Total annual fees
- $92
- HOA name
- Vista CAM/ Eric Nolin
- CDD
- No
- Min lease term
- 1-2 Years
- Listing terms
- Cash, Conventional, FHA, VA Loan
- Ownership
- Fee Simple
- Available for lease
- Yes
- Lease restrictions
- No
- Additional lease restrictions
- Verify with HOA
- Approval process
- Verify with HOA
Exterior & Construction
- Exterior features
- Other, Private Entrance, Rain Gutters
- Construction materials
- Block, Brick, Stucco
- Roof
- Shingle
- Foundation
- Slab
- Pool
- Private pool
- Road surface
- Concrete
Utilities
- Sewer
- Septic Tank
- Water source
- Well
- Utilities
- Cable Available
Community
- Pets allowed
- Yes
Schools
School data from listing agent. Verify enrollment with the district.
Room Details
| Room | Level | Dimensions |
|---|---|---|
| Primary Bedroom | First | 14x19 |
| Living Room | First | 19x22 |
| Kitchen | First | 13x12 |
| Bathroom 2 | First | 11x12 |
| Bathroom 3 | First | 12x10 |
| Bedroom 4 | First | 18x13 |
| Dining Room | First | 13x16 |
Listing Details
- Listing date
- 2026-01-17
- On market date
- 2026-01-17
- Original list price
- $599,000
- Occupant type
- Owner
- MLS area
- 32736 - Eustis
- Listing AOR
- Orlando Regional
- Status changed
- 2026-01-17
- Tax legal description
- ROYAL TRAILS UNIT NO 1 SUB LOT 3 BLK 13, BEING IN SEC 18-18-29 PB 19 PGS 1-59 ORB 5162 PG 1053
Location
- Flood zone
- X
Directions
Continue on County Rd 46A to FL-44 E, Follow Royal Trails Rd and Wildflower Way to Coconut Ave
More homes like this
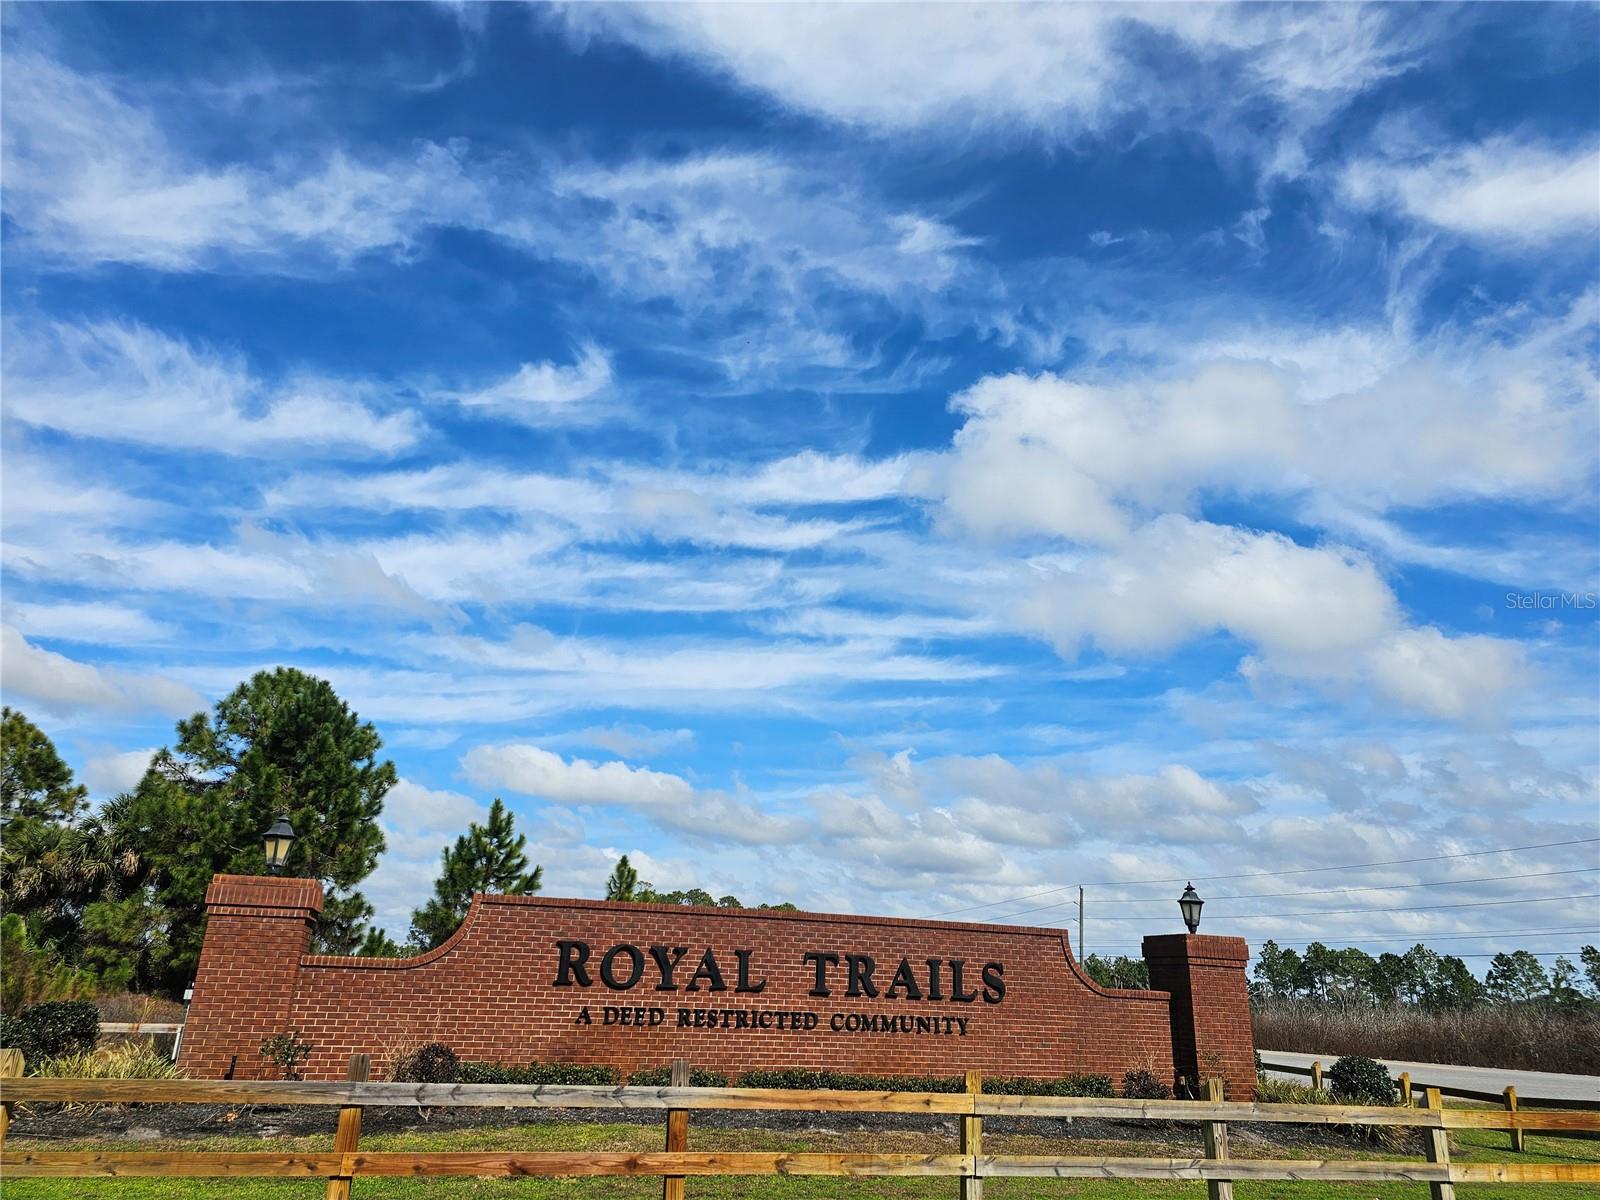
$40,900
Apricot Ave
Eustis, FL 32736
1.15 acres
Royal Trails Unit 01
MLS# O6377042
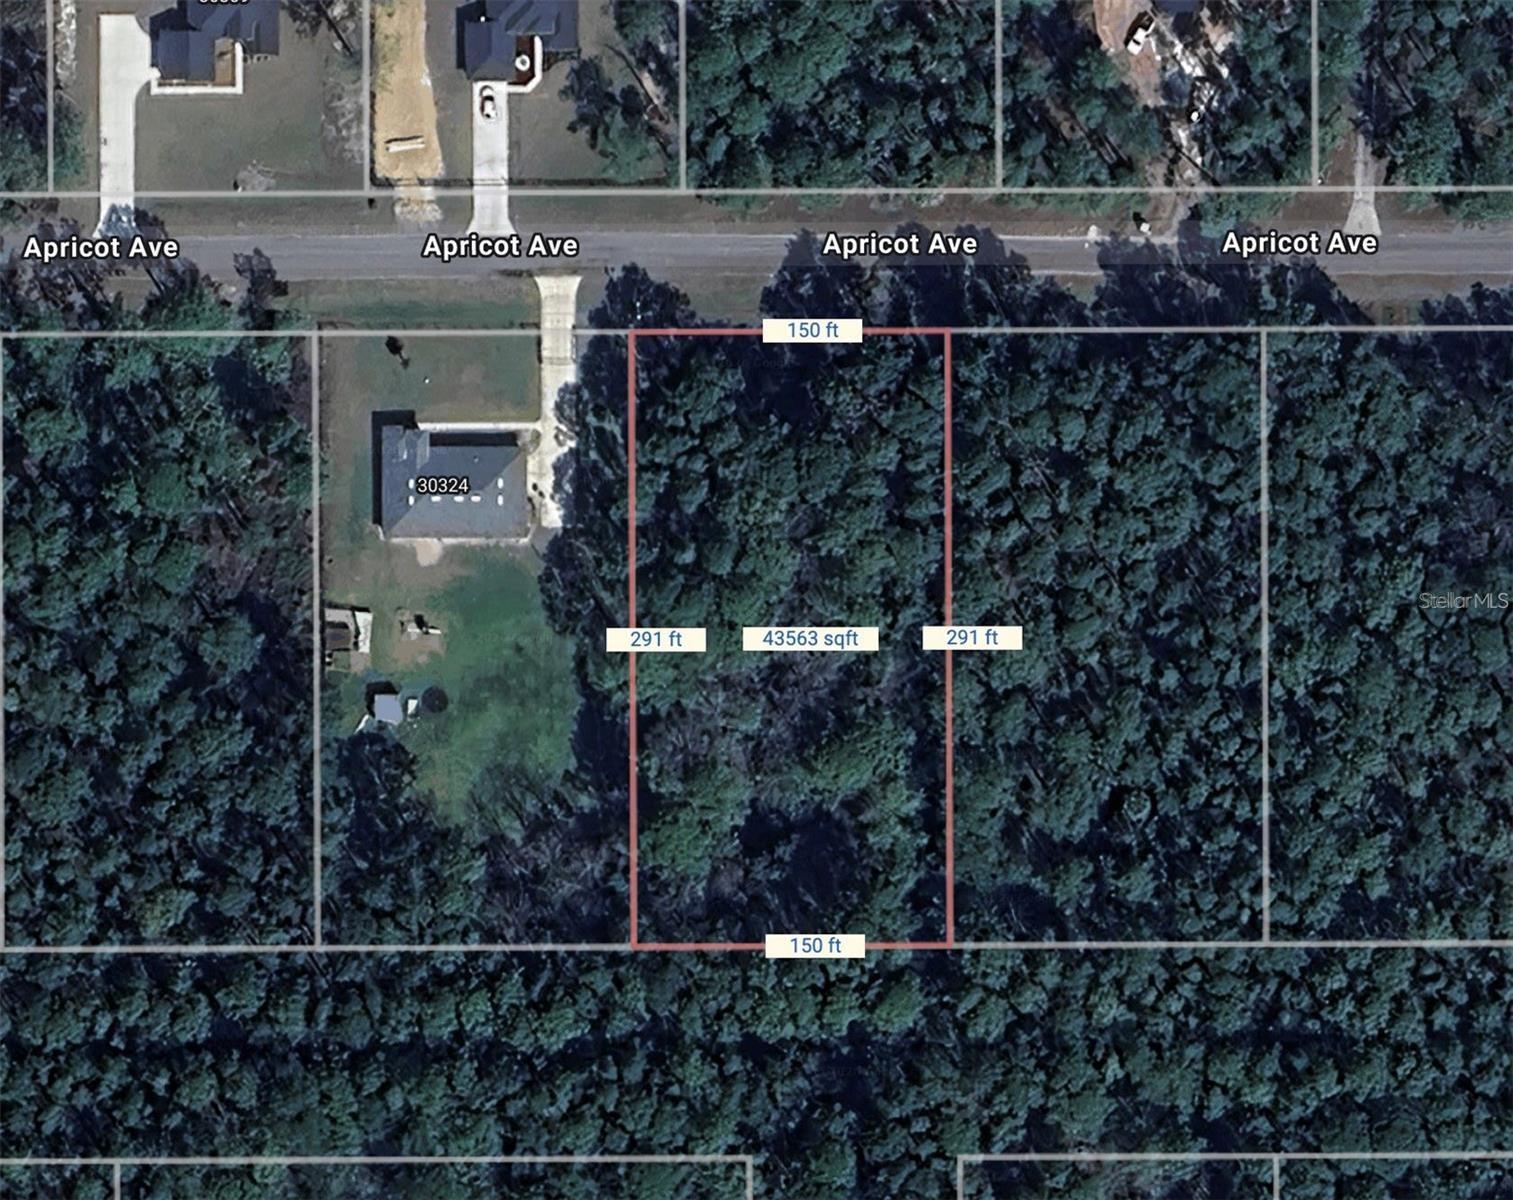
$49,000
Apricot Ave
Eustis, FL 32736
1 acres
Royal Trails Unit 01
MLS# O6397860
$49,900
Royal Trails Rd
Eustis, FL 32736
1.1 acres
Royal Trails Unit 01
MLS# O6265585
$80,000
Chinaberry Way
Eustis, FL 32736
1.7 acres
Royal Trails Unit 01
MLS# O6350936

Listings courtesy of Stellar MLS as distributed by MLS GRID
IDX information is provided exclusively for consumers’ personal, non-commercial use and may not be used for any purpose other than to identify prospective properties consumers may be interested in purchasing.
Based on information submitted to the MLS GRID as of April 18, 2026 at 1:06 PM ET. All data is obtained from various sources and may not have been verified by broker or MLS GRID. Supplied Open House Information is subject to change without notice. All information should be independently reviewed and verified for accuracy. Properties may or may not be listed by the office/agent presenting the information.
Ryan Solberg, Broker · MaxLife Realty LLC · FL License #BK3354351 · Equal Housing Opportunity · Full disclaimer · DMCA