$589,999
2721 18th Avenue
Naples, FL 34120
Property type
Year built
Lot size
Price / sq ft
HOA dues
Days on market
Garage spaces
Flood zone
About this home
One or more photo(s) has been virtually staged. Private 3-bedroom, 2-bath home with a 2-car garage on 2.73 acres in Golden Gate Estates, Naples. Move-in ready with an open floor plan and wood-look tile flooring throughout. The kitchen features quartz countertops, a large quartz island, stainless steel refrigerator, dishwasher, and stove, plus a copper farm-style sink. Approximately 1,600 square feet with block and stucco exterior construction. Central A/C and heating. Additional refrigerator located in the garage. Enjoy space and privacy. No HOA fees.
Estimated monthly payment
Estimate only. Taxes use the listing's reported amount where available; insurance is a Florida-average estimate. Your actual payment will vary — run a full calculation or talk to a lender.
Price & listing history115 days on market
- Status: ActiveJan 22, 2026
- Listed$589,999Jan 22, 2026
- Price increased$589,999
Virtual Tour
Facts & features
- Property type
- Residential
- Sub type
- Single Family Residence
- Status
- Active
- Days on market
- 115
- Subdivision
- Golden Gate Estate Unit 70
- County
- Collier
- Year built
- 2000
- Living area
- 1,602 sq ft
- Price/sq ft
- $368
- Building area
- 2,059 sq ft (Public Records)
- Lot size
- 118,919 sq ft
- Lot category
- 2 to less than 5
- Flood zone
- AH (12021C0245H)
- Garage
- 2 spaces
- Annual taxes
- $2,814 (2025)
- Parcel #
- 40297360005
- Zoning
- E
- MLS #
- FC315327
Interior Details
- Bedrooms
- 3
- Full bathrooms
- 2
- Flooring
- Ceramic Tile
- Appliances
- Convection Oven, Dishwasher, Dryer, Microwave, Range Hood, Refrigerator, Washer, Water Filtration System, Water Purifier, Water Softener
- Interior features
- Ceiling Fans(s), Eat-in Kitchen, Kitchen/Family Room Combo, L Dining, Living Room/Dining Room Combo, Open Floorplan, Primary Bedroom Main Floor, Solid Wood Cabinets, Stone Counters, Thermostat, Walk-In Closet(s)
- Laundry
- Electric Dryer Hookup, Inside, Laundry Room, Washer Hookup
- Stories / Levels
- One
- Direction faces
- South
Heating & Cooling
- Heating
- Central, Electric
- Cooling
- Central Air
Parking
- Garage spaces
- 2
- Attached garage
- Yes
- Parking features
- Driveway, Garage Door Opener, Garage Faces Side, Ground Level, Parking Pad
HOA & Financial
- Total monthly fees
- $0/mo
- Total annual fees
- $0
- CDD
- No
- Homestead exemption
- Yes
- Min lease term
- No Minimum
- Listing terms
- Cash, Conventional, FHA, VA Loan
- Ownership
- Fee Simple
- Available for lease
- Yes
- Lease restrictions
- No
Exterior & Construction
- Exterior features
- Garden, Lighting, Private Entrance, Private Mailbox, Private Yard, Sliding Doors
- Construction materials
- Block, Stucco
- Roof
- Shingle
- Foundation
- Concrete Perimeter, Slab
- Road surface
- Dirt, Gravel
Utilities
- Sewer
- Septic Tank
- Water source
- Well
- Utilities
- Cable Connected, Electricity Connected, Sprinkler Well
Community
- Pets allowed
- Yes
Room Details
| Room | Level | Dimensions |
|---|---|---|
| Primary Bedroom | First | 13x11 |
| Bedroom 2 | First | 12x11 |
| Bedroom 3 | First | 15x11 |
| Dining Room | First | 7x10 |
| Living Room | First | 14x15 |
| Kitchen | First | 13x17 |
| Laundry | First | 6x10 |
| Bathroom 1 | First | 10x12 |
| Bathroom 2 | First | 8x6 |
| Balcony/Porch/Lanai | First | 26x7 |
Listing Details
- Listing date
- 2026-01-22
- On market date
- 2026-01-22
- Original list price
- $589,999
- Occupant type
- Owner
- MLS area
- 34120 - Naples
- Listing AOR
- Flagler
- Status changed
- 2026-01-22
- Tax legal description
- GOLDEN GATE EST UNIT 70 W 180FT OF TR 66
Flood risk
FEMA Special Flood Hazard Area (1% annual-chance / “100-year” floodplain). Flood insurance is generally required by mortgage lenders.
Source: FEMA flood zone reported on the listing. Confirm current designation at FEMA Flood Map Service Center.
Location
Directions
From Immokalee Rd, head north on Everglades Blvd N. Turn right onto 18th Ave NE. Continue east to the property. Home will be on the right.
More homes like this
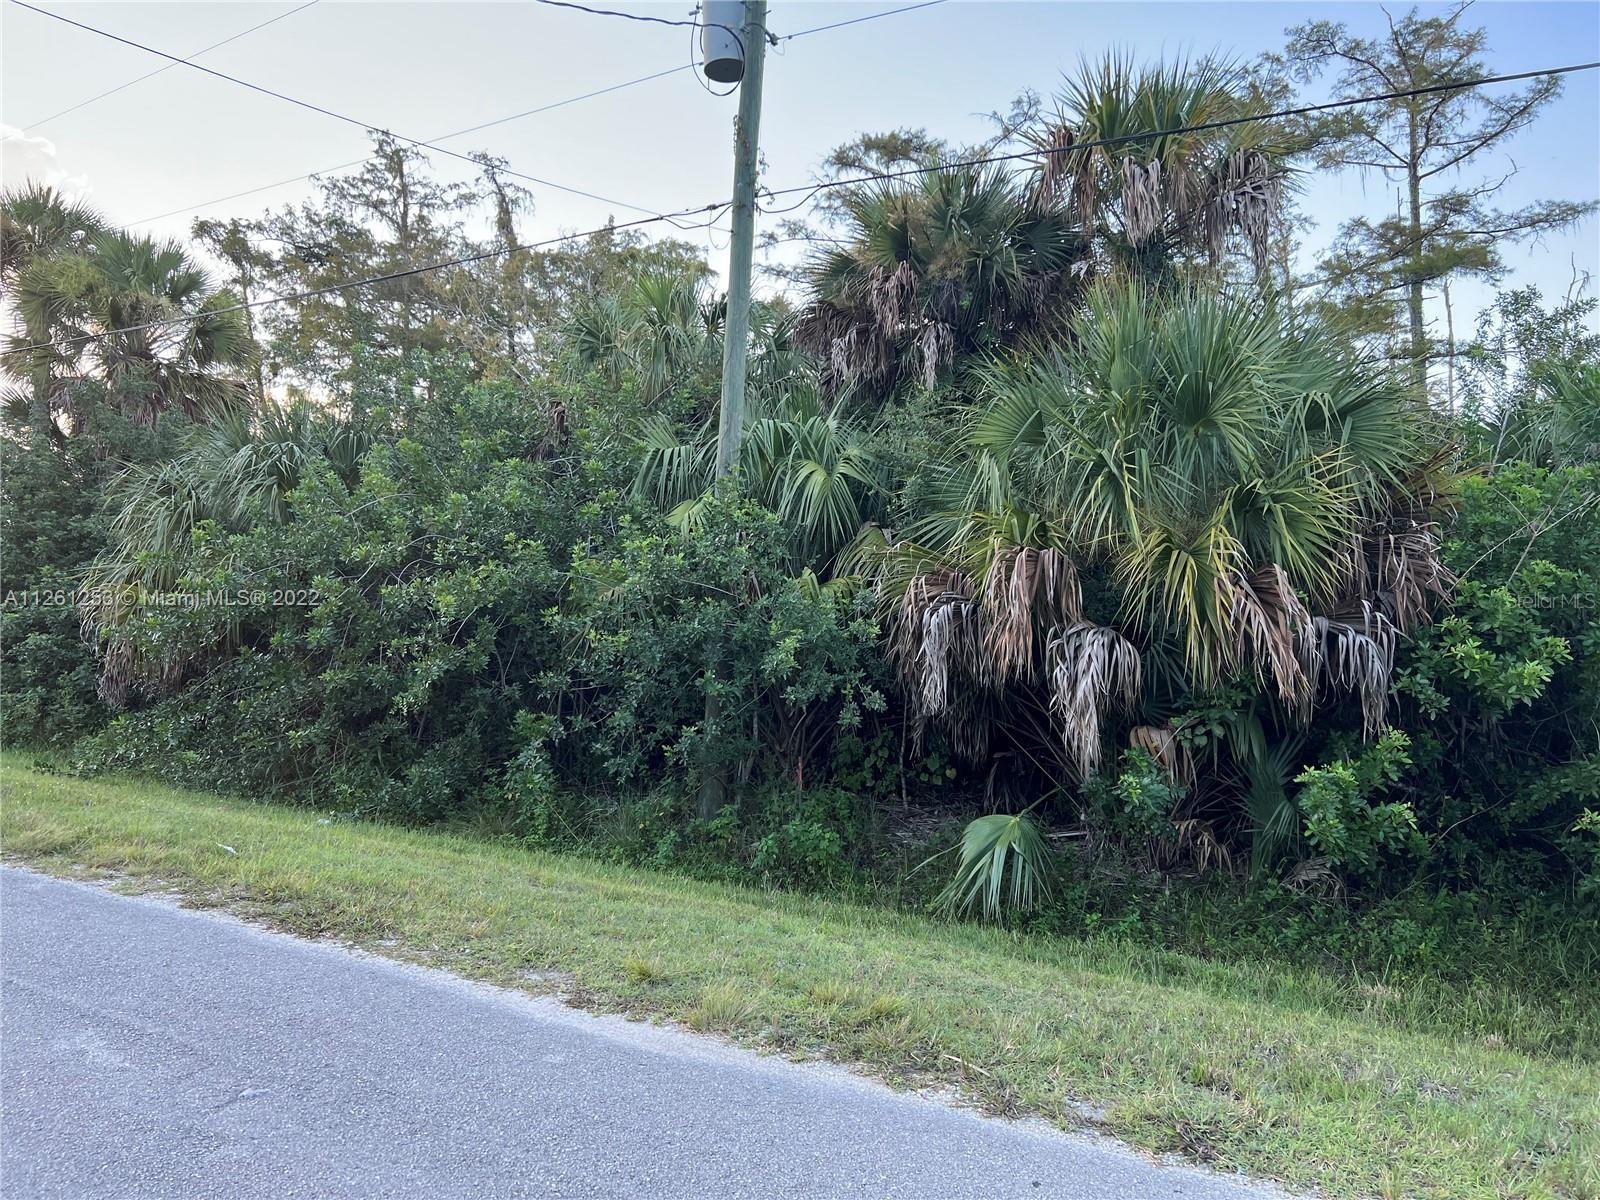
$87,900
2521 20th Ave Ne
Naples, FL 34120
1.14 acres
Golden Gate Estate Unit 70
MLS# O6379549
$100,000
Xxx 18th Ave Ne
Naples, FL 34120
1.14 acres
Golden Gate Estate Unit 70
MLS# A4674176
$715,000
2415 56th Ave Ne
Naples, FL 34120
4 bd · 3 ba · 1,726 sqft
Golden Gate Estate Unit 44
MLS# TB8472335
$639,000
845 10th Ave Ne
Naples, FL 34120
3 bd · 2 ba · 2,099 sqft
Golden Gate Estate Unit 17
MLS# A4679280

Listings courtesy of Stellar MLS as distributed by MLS GRID
IDX information is provided exclusively for consumers’ personal, non-commercial use and may not be used for any purpose other than to identify prospective properties consumers may be interested in purchasing.
Based on information submitted to the MLS GRID as of May 17, 2026 at 4:06 PM ET. All data is obtained from various sources and may not have been verified by broker or MLS GRID. Supplied Open House Information is subject to change without notice. All information should be independently reviewed and verified for accuracy. Properties may or may not be listed by the office/agent presenting the information.
Ryan Solberg, Broker · MaxLife Realty LLC · FL License #BK3354351 · Equal Housing Opportunity · Full disclaimer · DMCA