

$715,000
2415 56th AvenueNaples, FL 34120
Listing updated: May 24, 2026 at 12:39 PM ET
Listing courtesy of Balmaseda & Associates Inc · Yari Balmaseda · MLS #TB8472335 · Active · 813-340-8687Property type
Year built
Lot size
Price / sq ft
HOA dues
Days on market
Garage spaces
Flood zone
About this home
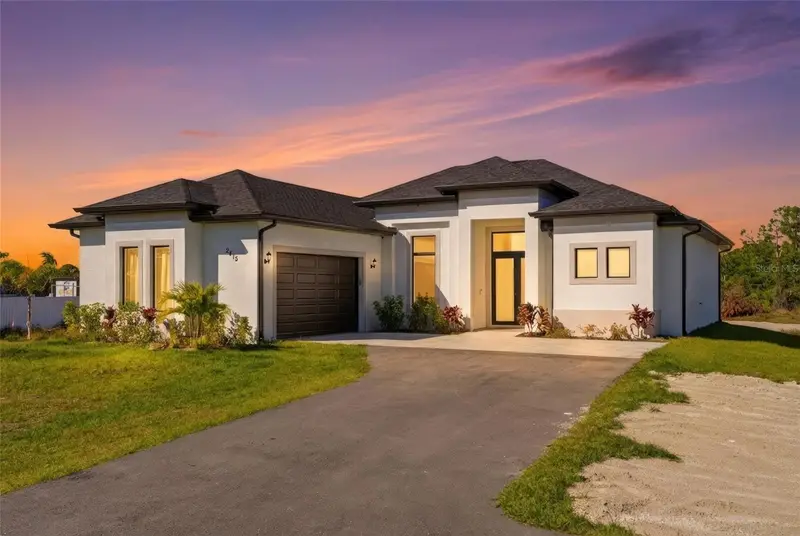
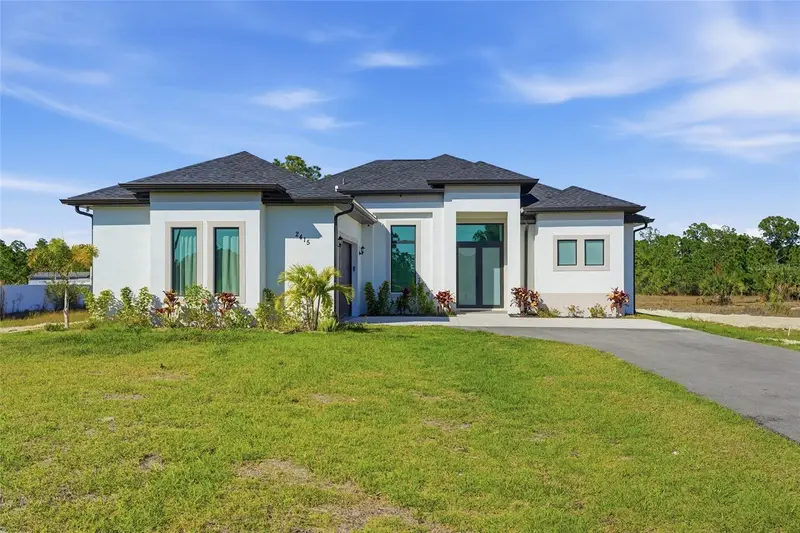
Experience refined modern living paired with the freedom of open land in this exceptional 2025-built residence, perfectly situated on 2.5 horse-zoned acres in the highly desirable Golden Gate Estates area. This 4-bedroom, 3-bath modern home offers a rare opportunity to enjoy privacy, space, and lifestyle flexibility without sacrificing convenience or accessibility. Designed with clean lines and contemporary finishes, the home delivers a seamless blend of sophistication and comfort. Expansive interiors are filled with natural light, offering generous living spaces ideal for both everyday living and elegant entertaining. Every detail reflects thoughtful modern design while leaving room for personalization. Outdoors, the property truly shines. With ample usable acreage, this estate invites you to bring your vision to life whether that includes horses, barns, gardens, a guest house, or custom outdoor amenities. The land offers endless possibilities to create a private retreat tailored to your lifestyle, all within a prestigious equestrian-friendly setting. Centrally located in Golden Gate Estates, the home provides the perfect balance of tranquility and convenience. Enjoy close proximity to new and upcoming restaurants, shopping, and local amenities, while benefiting from easy access to major highways making commutes and travel effortless. This prime location allows you to enjoy the serenity of estate living while staying connected to everything Naples has to offer. A rare combination of modern luxury, expansive land, and prime location, this property is ideal for those seeking space, freedom, and an elevated way of life. Schedule your showing today!!!
Estimated monthly payment
Estimate only. Taxes use the listing's reported amount where available; insurance is a Florida-average estimate. Your actual payment will vary — run a full calculation or talk to a lender.
Price & listing history110 days on market
- Status: ActiveFeb 3, 2026
- Listed$715,000Feb 3, 2026
Facts & features
- Property type
- Residential
- Sub type
- Single Family Residence
- Status
- Active
- Days on market
- 110
- Subdivision
- Golden Gate Estate Unit 44
- County
- Collier
- Year built
- 2025
- Living area
- 1,726 sq ft
- Price/sq ft
- $414
- Building area
- 2,226 sq ft (Public Records)
- Lot size
- 108,900 sq ft
- Lot category
- 2 to less than 5
- Flood zone
- X (12021C0235H)
- Garage
- 2 spaces
- Annual taxes
- $654 (2024)
- Parcel #
- 38962080004
- Zoning
- E
- MLS #
- TB8472335
Ask about this home
Have a question? Ask the broker directly.
Ryan Solberg answers personally — no call center, no spam. Your question goes straight to him.
Interior Details
- Bedrooms
- 4
- Full bathrooms
- 3
- Flooring
- Tile
- Appliances
- Dishwasher, Range, Refrigerator
- Interior features
- Ceiling Fans(s)
- Laundry
- Inside
- Stories / Levels
- One
- Direction faces
- South
- New construction
- Yes
Heating & Cooling
- Heating
- Central
- Cooling
- Central Air
Parking
- Garage spaces
- 2
- Attached garage
- Yes
HOA & Financial
- Total monthly fees
- None
- Total annual fees
- None
- CDD
- No
- Min lease term
- No Minimum
- Listing terms
- Cash, Conventional, FHA, USDA Loan, VA Loan
- Ownership
- Fee Simple
- Available for lease
- Yes
- Lease restrictions
- No
Exterior & Construction
- Exterior features
- Private Mailbox
- Construction materials
- Block
- Roof
- Shingle
- Foundation
- Block
- Road surface
- Paved
Utilities
- Sewer
- Septic Tank
- Water source
- Well
- Utilities
- Cable Available, Electricity Available
Community
- Pets allowed
- Yes
Room Details
| Room | Level | Dimensions |
|---|---|---|
| Living Room | First | 15.6x21.8 |
| Kitchen | First | 10x17 |
| Bedroom 1 | First | 11.4x11.3 |
| Bedroom 2 | First | 11.4x11.3 |
| Bedroom 3 | First | 9.8x9.1 |
| Primary Bedroom | First | 12.2x13.6 |
Listing Details
- Listing date
- 2026-02-03
- On market date
- 2026-02-03
- Original list price
- $715,000
- Occupant type
- Vacant
- MLS area
- 34120 - Naples
- Listing AOR
- Suncoast Tampa
- Status changed
- 2026-02-03
- Tax legal description
- GOLDEN GATE EST UNIT 44 W 165FT OF TR 24
Flood risk
Minimal-risk area outside the mapped floodplain. Flood insurance is optional and typically low-cost.
Source: FEMA flood zone reported on the listing. Confirm current designation at FEMA Flood Map Service Center.
Location
Directions
Head North on Everglades Blvd N Make left on 56th Ave NE , home is on your right .
More homes like this
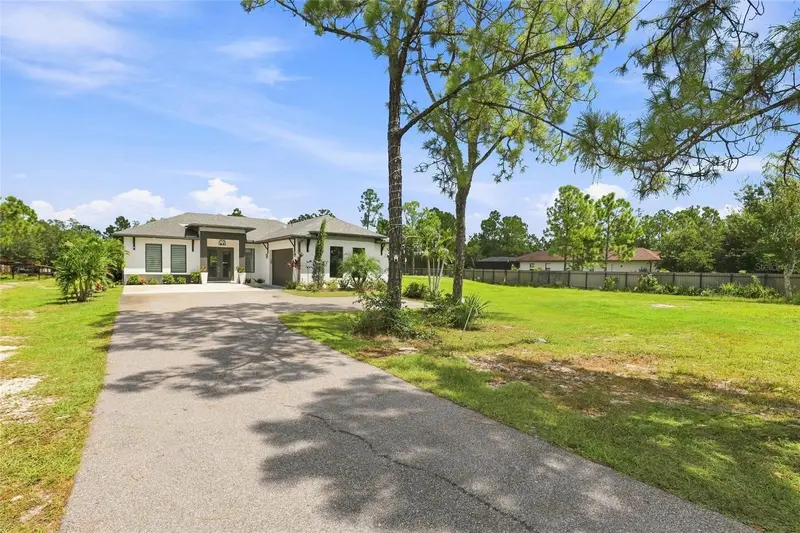
$679,500
2885 41st Ave Ne
Naples, FL 34120
3 bd · 2 ba · 1,505 sqft
Golden Gate Estate Unit 63
MLS ID #A4708767, PREMIERE PLUS REALTY COMPANY.
Listing provided by Stellar MLS
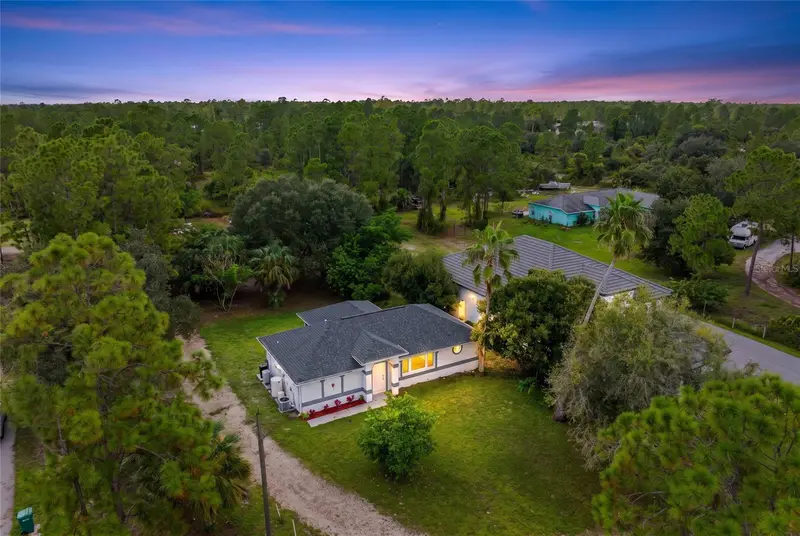
$440,000
2740 Randall Blvd
Naples, FL 34120
3 bd · 2 ba · 1,126 sqft
Golden Gate Est Unit 69
MLS ID #O6448917, LIFESTYLE INTERNATIONAL REALTY.
Listing provided by Stellar MLS

Listings courtesy of Stellar MLS as distributed by MLS GRID
IDX information is provided exclusively for consumers’ personal, non-commercial use and may not be used for any purpose other than to identify prospective properties consumers may be interested in purchasing.
Based on information submitted to the MLS GRID as of May 24, 2026 at 12:39 PM ET. All data is obtained from various sources and may not have been verified by broker or MLS GRID. Supplied Open House Information is subject to change without notice. All information should be independently reviewed and verified for accuracy. Properties may or may not be listed by the office/agent presenting the information.
All or a portion of the multiple listing information is provided by Stellar MLS, from a copyrighted compilation of listings. The compilation of listings and each individual listing are © 2026 Stellar MLS. All rights reserved.
Ryan Solberg, Broker · MaxLife Realty LLC · FL License #BK3354351 · Equal Housing Opportunity · Full disclaimer · DMCA