$229,000
47 Melbourne Street
Beverly Hills, FL 34465
Property type
Year built
Lot size
Price / sq ft
HOA dues
Days on market
Garage spaces
Flood zone
About this home
TURN-KEY POOL HOME that comes furnished...with 2 bedrooms, 2 bathrooms, a versatile Florida room, and WAIT...a HUGE 2-car garage with a convenient pull-through workshop area with tons of storage! This concrete block home has been thoughtfully updated throughout, featuring a 2022 roof, 2022 A/C & ductwork, whole-house solar (dependable electric bill), brand-new appliances, a new front door, along with updated lighting and ceiling fans. Fall in love with a freshly painted coastal interior and exterior and updated laundry room! Enjoy abundant parking options, a large fully fenced yard, and screened in lanai that is perfect for outdoor entertaining or relaxing by the pool. This prime-location property offers a flexible layout suited for a wide range of residential or business uses. Tucked away on a quiet dead-end street, yet conveniently close to shopping, dining, grocery stores, and everyday essentials. Outdoor enthusiasts will love the location—just 15–20 minutes to the Gulf in Crystal River or Rainbow Springs in Dunnellon, offering easy access to kayaking, fishing, boating, and Florida’s iconic spring-fed waters. A truly move-in-ready home that blends comfort, efficiency, and lifestyle. Close
Estimated monthly payment
Estimate only. Taxes use the listing's reported amount where available; insurance is a Florida-average estimate. Your actual payment will vary — run a full calculation or talk to a lender.
Price & listing history118 days on market
- Status: ActiveMay 21, 2026
- Listed$235,000Jan 15, 2026
- Price reduced$229,000
Virtual Tour
Facts & features
- Property type
- Residential
- Sub type
- Single Family Residence
- Status
- Active
- Days on market
- 118
- Subdivision
- Beverly Hills Unit 04
- County
- Citrus
- Year built
- 1968
- Living area
- 1,148 sq ft
- Price/sq ft
- $199
- Building area
- 2,496 sq ft (Owner)
- Lot size
- 9,000 sq ft
- Lot category
- 0 to less than 1/4
- Flood zone
- X (12017C0212D)
- Garage
- 2 spaces
- Pool
- Private pool
- Annual taxes
- $1,897 (2025)
- Parcel #
- 18E-18S-11-0040-00410-0020
- Zoning
- MDR
- MLS #
- OM716697
Interior Details
- Bedrooms
- 2
- Full bathrooms
- 2
- Flooring
- Carpet, Ceramic Tile, Laminate
- Appliances
- Disposal, Dryer, Range Hood, Refrigerator, Washer
- Interior features
- Ceiling Fans(s), Primary Bedroom Main Floor, Solid Surface Counters, Solid Wood Cabinets
- Laundry
- Inside, Laundry Room
- Stories / Levels
- One
- Direction faces
- West
Heating & Cooling
- Heating
- Central, Electric, Heat Pump
- Cooling
- Central Air
Parking
- Garage spaces
- 2
- Attached garage
- Yes
- Parking features
- Boat, Covered, Driveway, Ground Level, Guest, Workshop in Garage
HOA & Financial
- Total monthly fees
- $0/mo
- Total annual fees
- $0
- CDD
- No
- Homestead exemption
- Yes
- Min lease term
- No Minimum
- Listing terms
- Cash, Conventional, FHA, VA Loan
- Ownership
- Fee Simple
- Available for lease
- Yes
- Lease restrictions
- No
Exterior & Construction
- Exterior features
- Private Entrance, Private Mailbox, Rain Gutters, Sliding Doors
- Construction materials
- Block, Concrete
- Roof
- Shingle
- Foundation
- Block
- Pool
- Private pool
- Road surface
- Asphalt, Paved
Utilities
- Sewer
- Septic Tank
- Water source
- Public
- Utilities
- Electricity Connected, Water Connected
Room Details
| Room | Level | Dimensions |
|---|---|---|
| Kitchen | First | |
| Living Room | First | |
| Primary Bedroom | First |
Listing Details
- Listing date
- 2026-01-14
- On market date
- 2026-01-15
- Original list price
- $235,000
- Occupant type
- Owner
- MLS area
- 34465 - Beverly Hills
- Listing AOR
- Ocala - Marion
- Status changed
- 2026-05-21
- Tax legal description
- BEVERLY HILLS UNIT 4 UNREC LOT 2 BLK 41: COMM W'LY COR BLK 4 BEVERLY HILLS UNIT 1 PB3/149 TH S 39DEG W AL SW'LY PROJ OF NW'LY LN SD BLK 4 A DIST 550 FT TO POB TH CONT S 39DEG W 75 FT TH S 51DEG E 125 FT TH N 39DEG E 75 FT TH N 51DEG W 125 FT TO POB - SUB TO 5FT UTILITY EASE AL NE'LY SE'LY & SW'LY BNDRY THEREOF
Flood risk
Minimal-risk area outside the mapped floodplain. Flood insurance is optional and typically low-cost.
Source: FEMA flood zone reported on the listing. Confirm current designation at FEMA Flood Map Service Center.
Location
Directions
Hwy 491 turn to William Tell then right on Melbourne St. Blue Home in front.
More homes like this
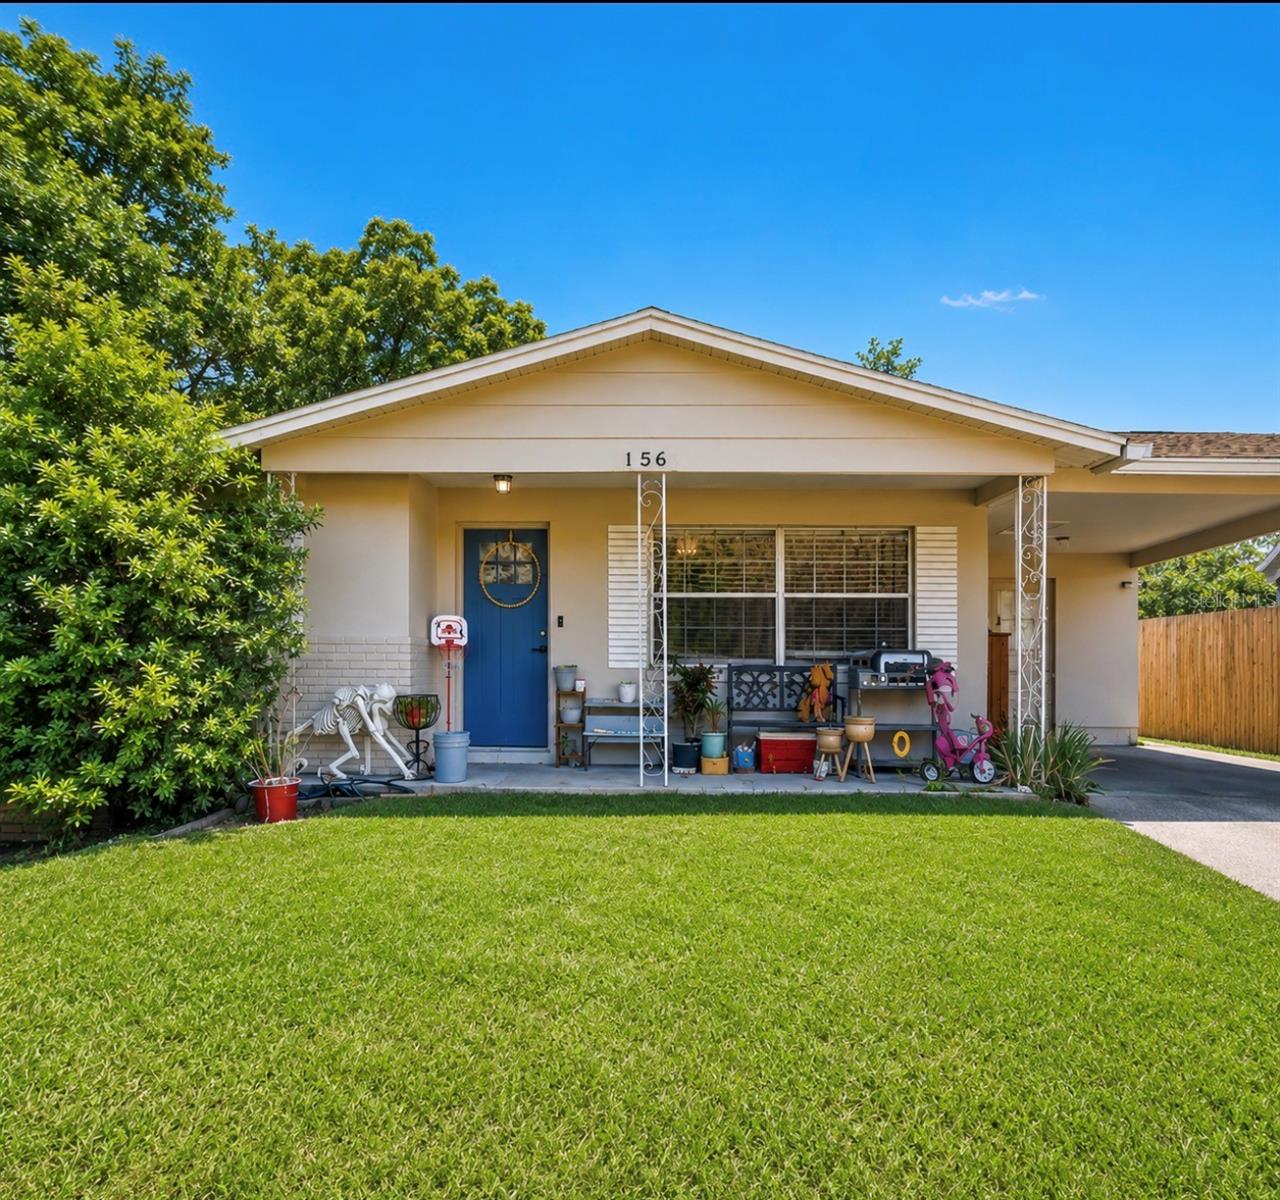
$200,000
56 S Columbus St
Beverly Hills, FL 34465
2 bd · 1 ba · 936 sqft
Beverly Hills Unit 04
MLS# OM724906
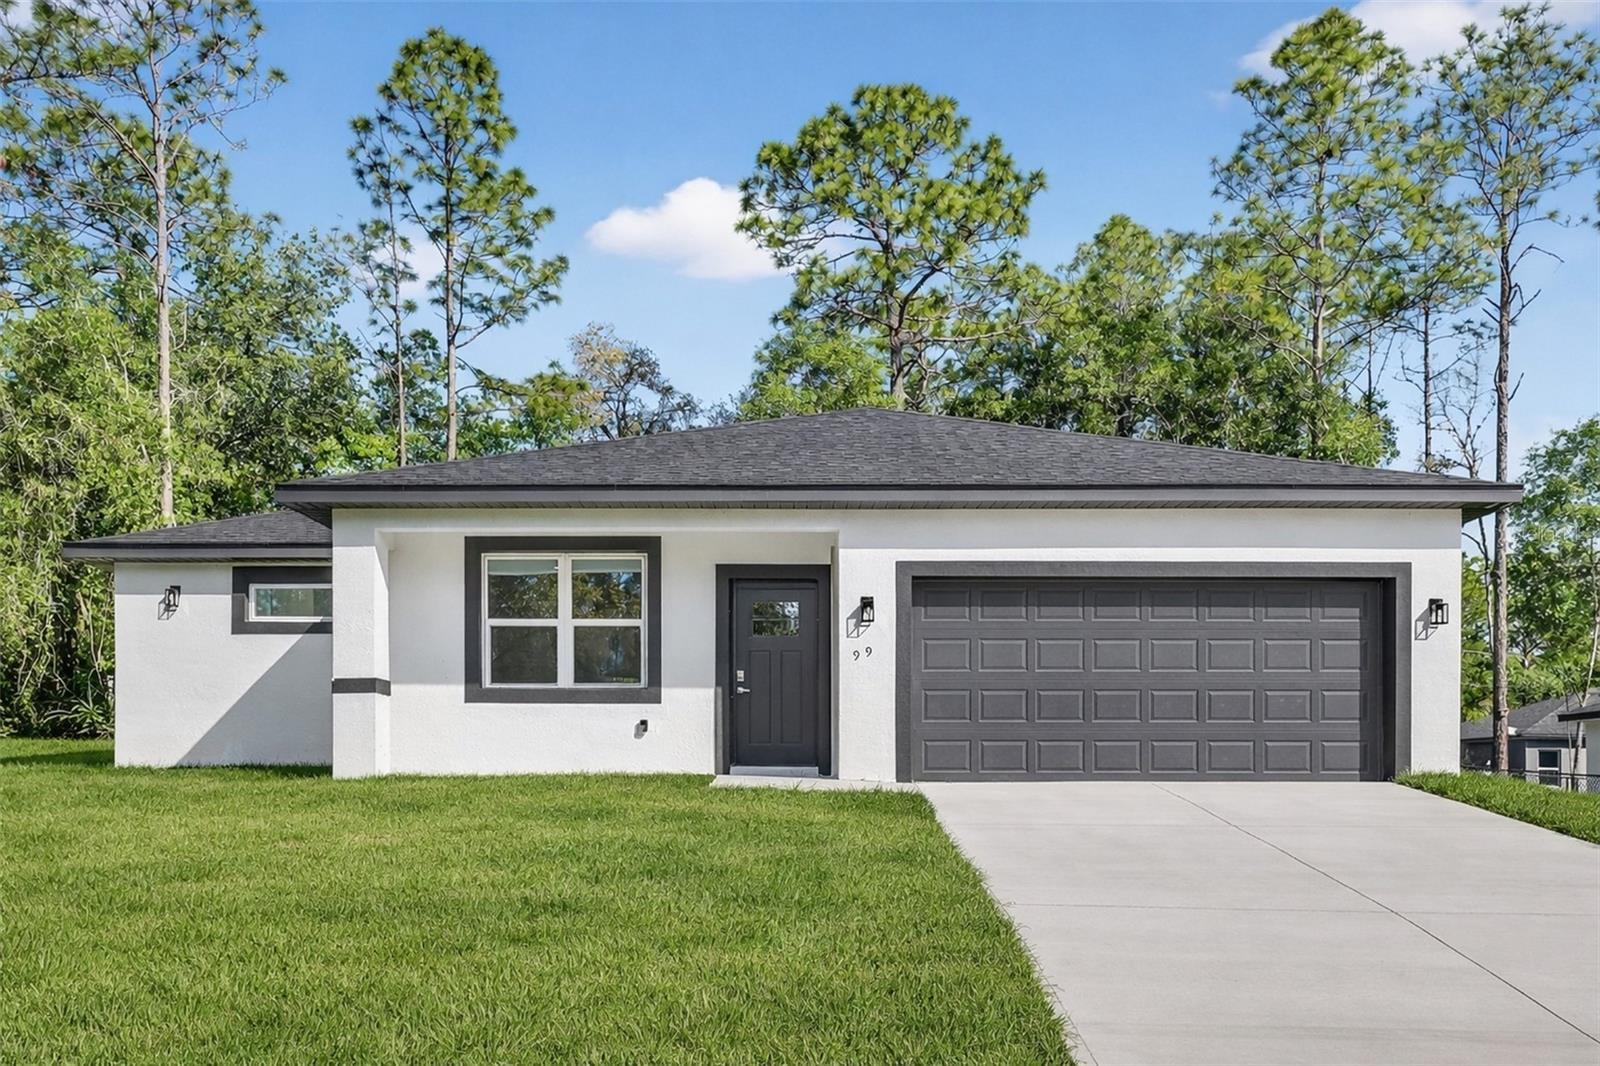
$259,000
99 W Goldcoast Pl
Dunnellon, FL 34434
4 bd · 2 ba · 1,548 sqft
Citrus Spgs Unit 13
MLS# O6397060
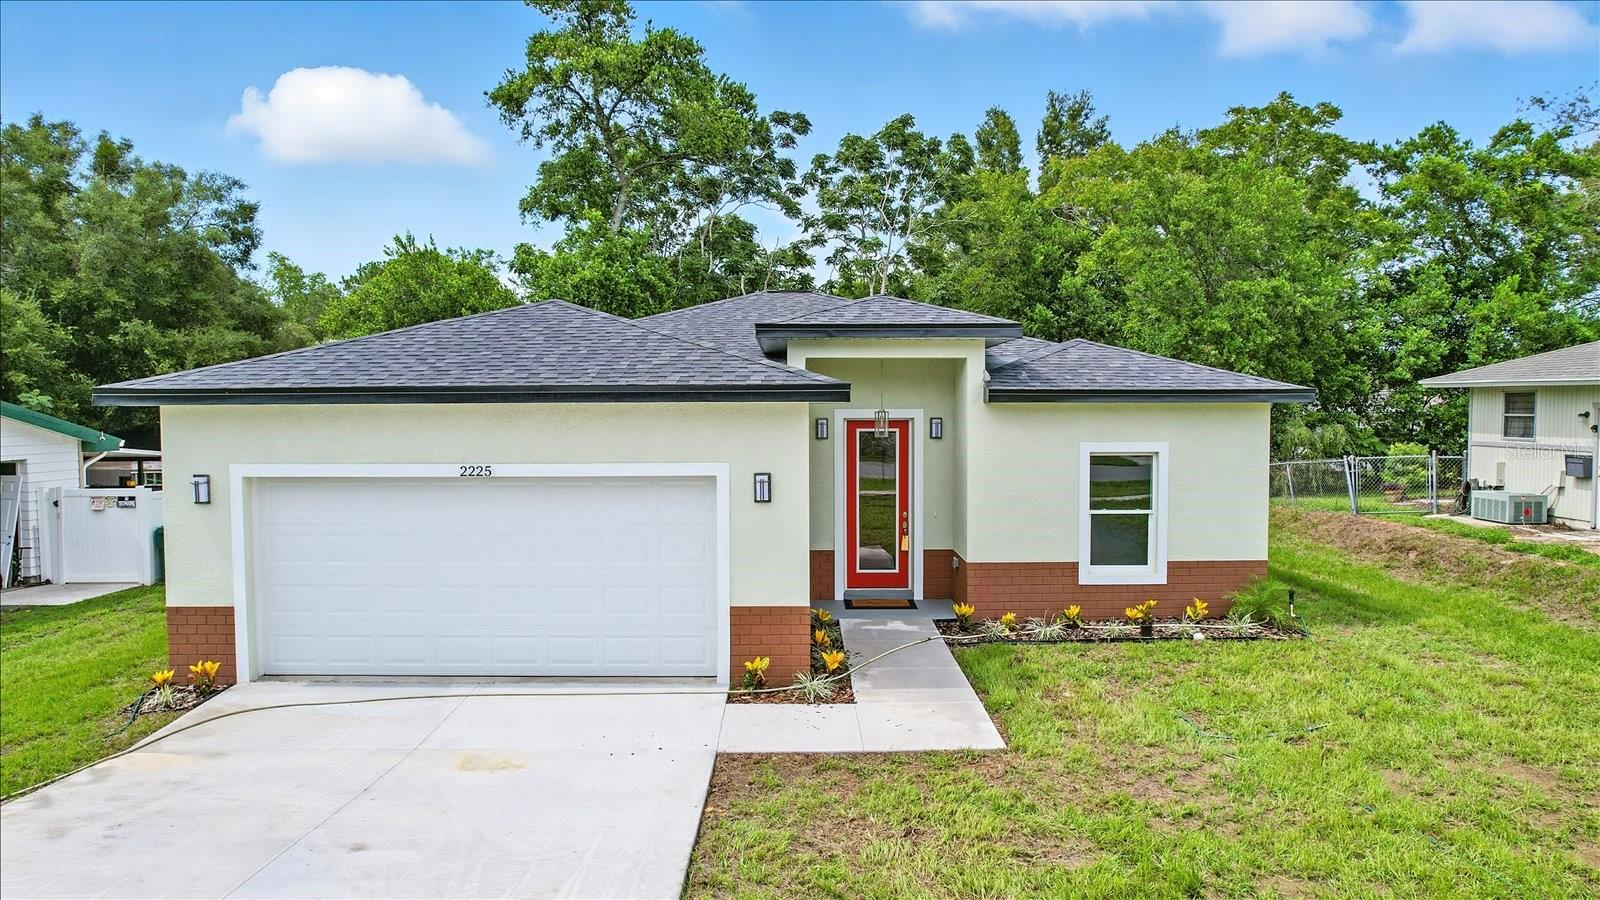
$255,000
2225 W Howard Pl
Citrus Springs, FL 34434
3 bd · 2 ba · 1,411 sqft
Citrus Spgs Unit 02
MLS# O6402293

$273,500
3286 W Crandon Dr
Citrus Springs, FL 34433
3 bd · 2 ba · 1,529 sqft
Citrus Springs
MLS# O6378606

Listings courtesy of Stellar MLS as distributed by MLS GRID
IDX information is provided exclusively for consumers’ personal, non-commercial use and may not be used for any purpose other than to identify prospective properties consumers may be interested in purchasing.
Based on information submitted to the MLS GRID as of May 21, 2026 at 8:22 AM ET. All data is obtained from various sources and may not have been verified by broker or MLS GRID. Supplied Open House Information is subject to change without notice. All information should be independently reviewed and verified for accuracy. Properties may or may not be listed by the office/agent presenting the information.
Ryan Solberg, Broker · MaxLife Realty LLC · FL License #BK3354351 · Equal Housing Opportunity · Full disclaimer · DMCA